

28 Lawrence Street N
28 Lawrence Street N
 See all 42 photos
Facts and features
- BasementCrawl space
- Lease term12 months
- FurnishedUnfurnished
- LaundryIn-suite
- Fireplace
- Waterfront
The homeDetached, Bungalow, 1,100–1,500 sq ft
- Type: Detached
- Style: Bungalow
- Living space: 1,100–1,500 sq ft
- Basement: Crawl space
- View: Clear, water, lake
- Waterfront: Direct
InsideFireplace Yes, In-suite laundry, Carpet free
- Fireplace: Yes
- Laundry: In-suite laundry
- Features: Carpet free
- Rooms above ground: 5
- Bedrooms: 2
- Bathrooms: 1
- Kitchens: 1
- Family room: Yes
Outside and lotAluminum siding, Asphalt shingle, Concrete, concrete block
- Exterior: Aluminum siding
- Roof: Asphalt shingle
- Foundation: Concrete, concrete block
Parking1 Garage, Detached, Private
- Spaces: 1 Garage
- Garage: Detached
- Driveway: Private
Heating, water and powerForced air, gas, Well, Septic
- Heating: Forced air, gas
- Water: Well
- Sewer: Septic
Rent and termsRent $2,480 a month, Entire property, Unfurnished
- Rent: $2,480 a month
- Space for rent: Entire property
- Furnished: Unfurnished
- Lease: 12 months
- Paid: Monthly
- Rent includes: Parking, water heater
- Deposit: Required
- Credit check: Required
- Employment letter: Required
- Rental application: Required
- References: Required
- Rental items: N/a
IncludedStove, fridge, range hood, washer and dryer, furnace, water filter, hot water tank, roof (3 years), new deck, septic tank cleaned in spring 2025
- Included: Stove, fridge, range hood, washer and dryer, furnace, water filter, hot water tank, roof (3 years), new deck, septic tank cleaned in spring 2025
Listing detailsX12540382, Rented, Nov 13, 2025
- MLS® number: X12540382
- Status: Rented
- Listed on: Nov 13, 2025
- Days on market: 49
- Updated: Jan 1, 2026
- Possession: 2025-11-17 / Immediate
- Occupied by: Vacant
- Listing brokerage: RE/MAX REALTRON REALTY INC.
About this home
28 Lawrence Street N, Kawartha Lakes (Emily), ON K0L 2W0
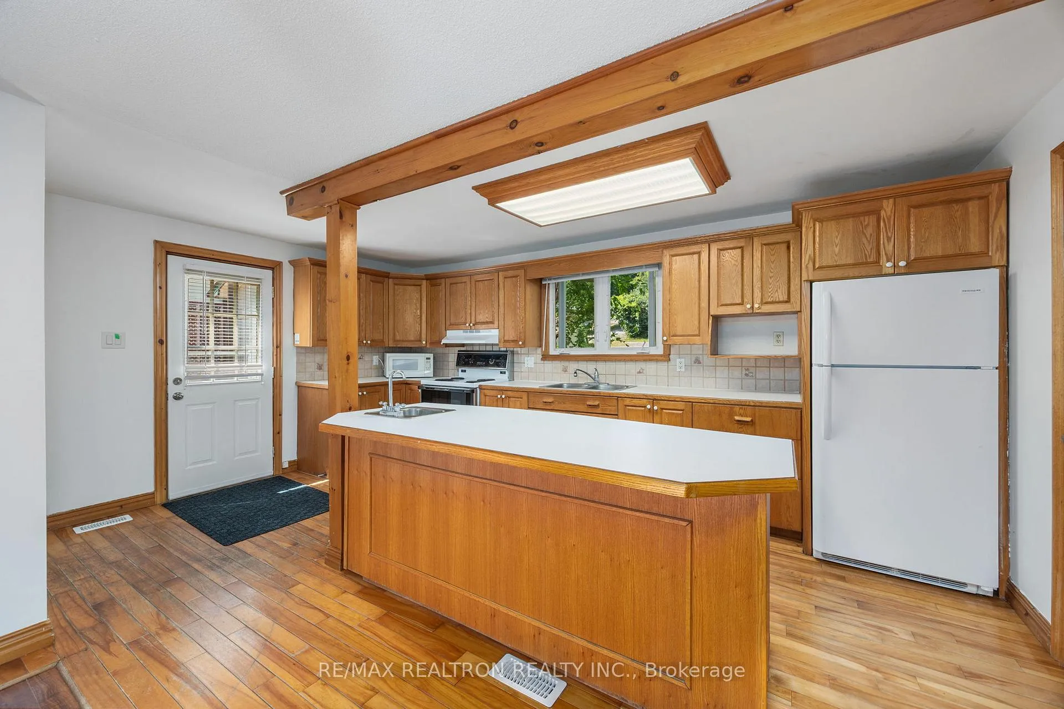
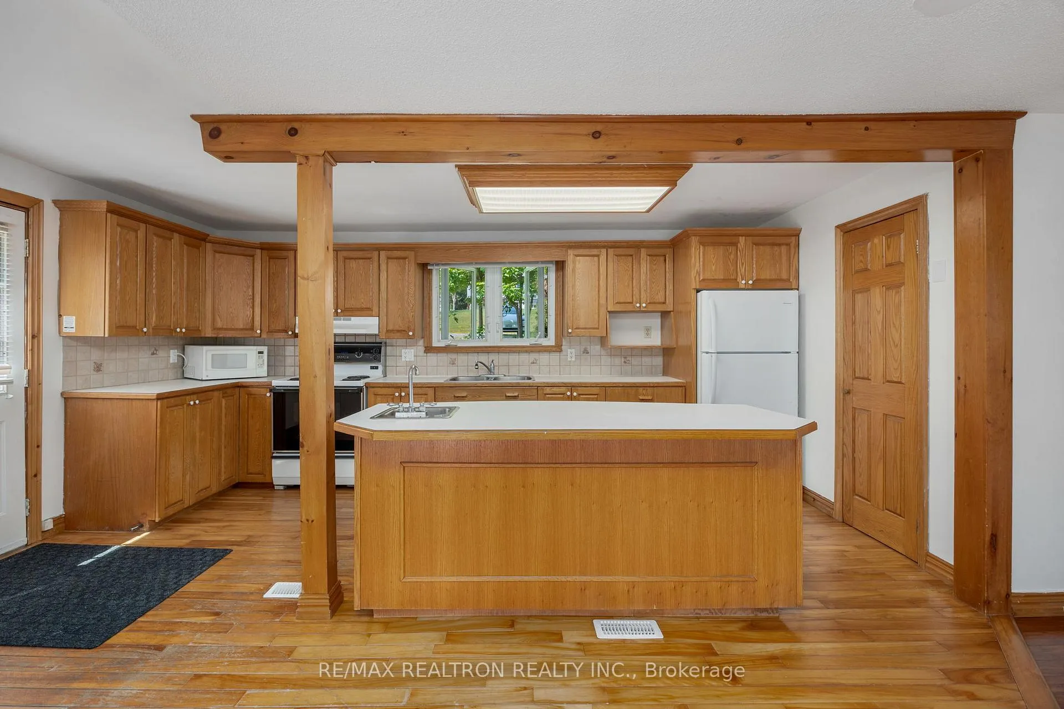
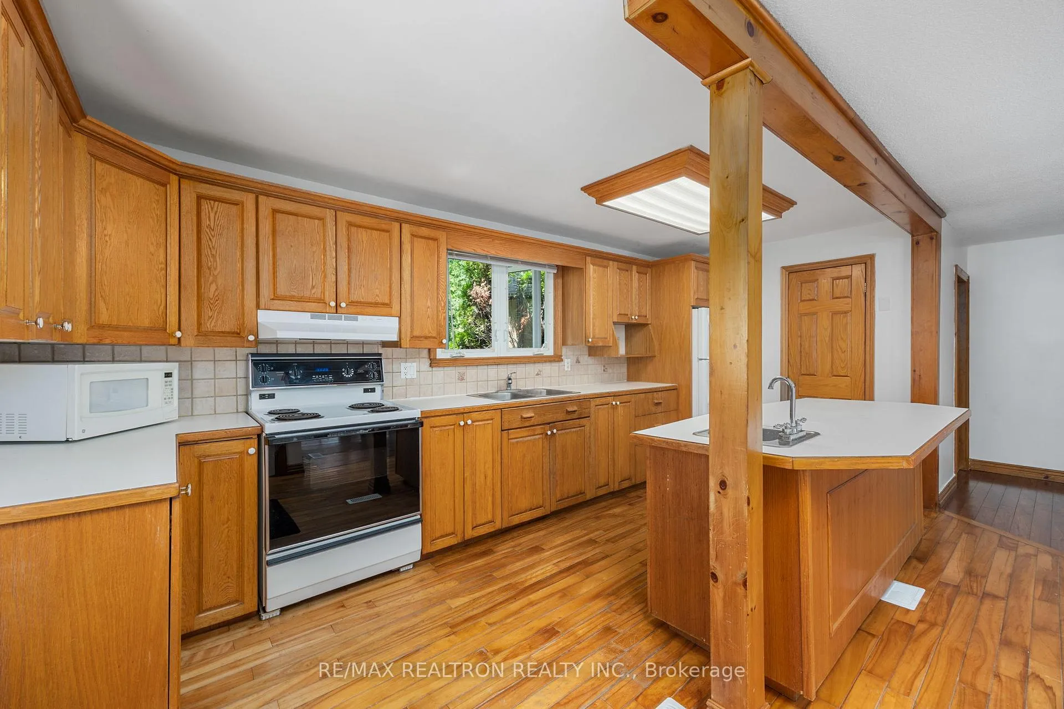
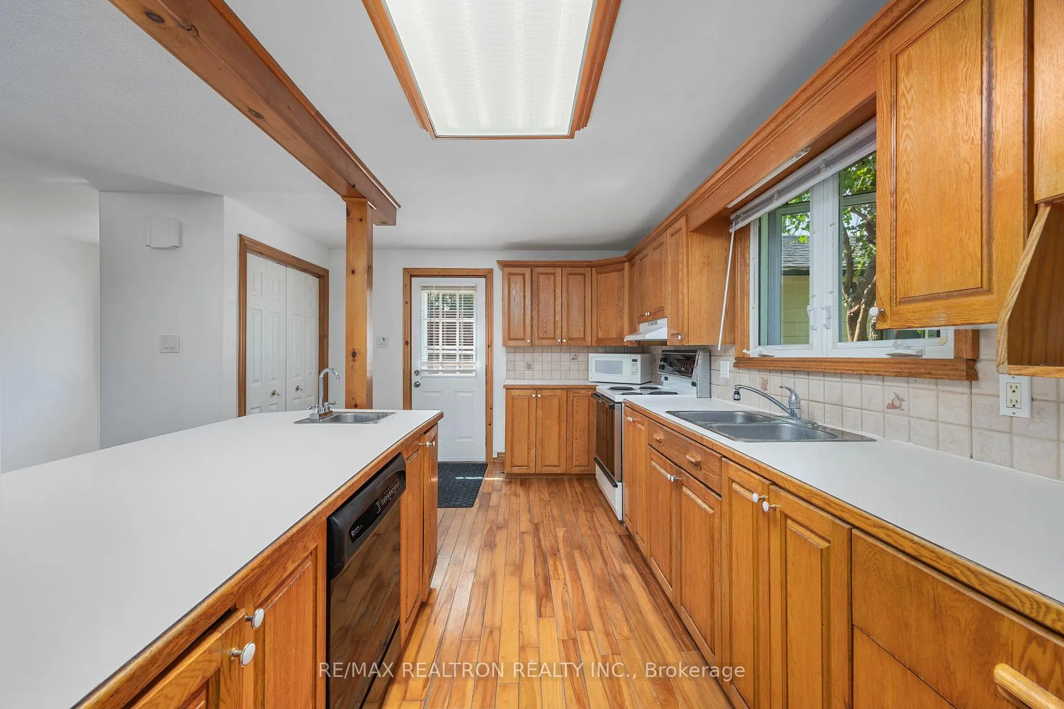
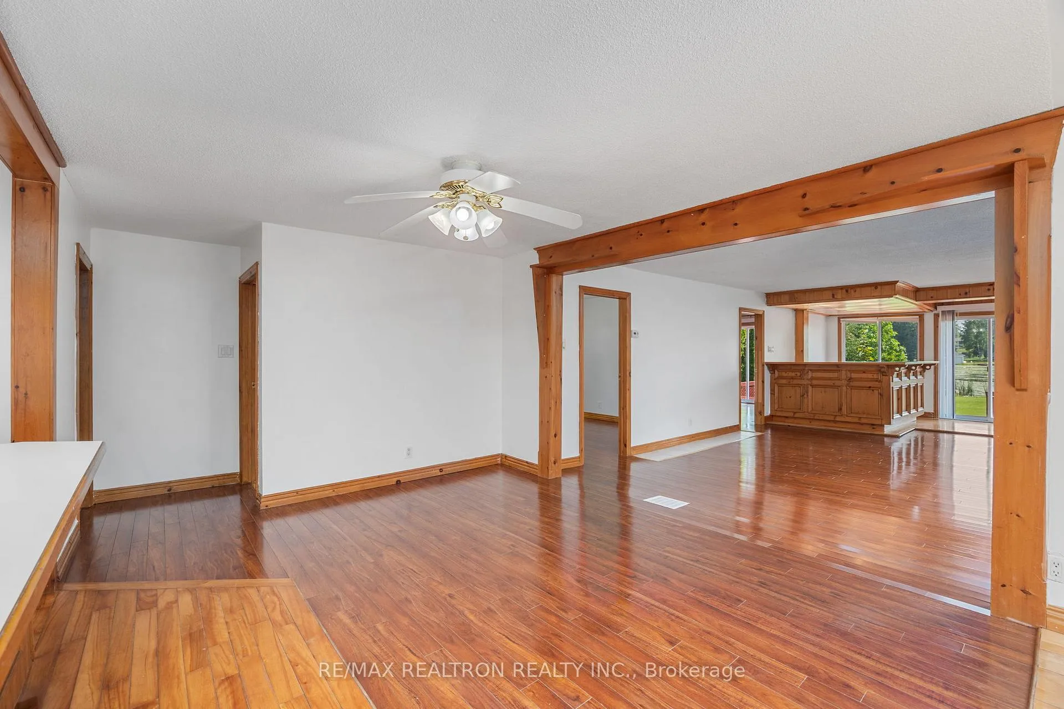
Rare Opportunity To Live at A Charming Cottage-Style Detached Bungalow Nestled Right On The Chemong Lake In Peterborough! Fully Winterized! This Unique Property 70 x 208 almost 0.39Acres Offers Serene Waterfront Living With Stunning Views, Private Access To The Water, And A Peaceful, Nature-Filled Setting. Inside, You'll Find An Open-Concept Design With A Beautiful And Functional Layout That Seamlessly Connects The Dining Area, Living Room, And Bedrooms. Perfect For Both Everyday Living And Entertaining. Entire Over 1300Sq has Spacious Two bedrooms, with One bedroom Facing to the Backyard/Walk to the Deck. The Home Features A Spacious Five-Pieces Bathroom, Newly Refreshed Paint, New Deck. Throughout The Living, Dining, And Kitchen Areas, and All-New LED Lighting For A Bright, Modern Touch. Step Outside To A Brand-New Deck Where You Can Enjoy Morning Coffee, Lakeside Breezes, And Breathtaking Sunsets. Whether You are Looking For A Year-Round Residence Or A Weekend Escape, This Rare Lakeside Gem Offers The Perfect Blend Of Comfort, Style, And Natural Beauty! Invite Your Family and Friends for Fishing Trips, And Cozy Weekend Escapes. Don't Miss Your Chance To Make It Yours!
Ask about this home
A HOMEH agent will answer your questions about this home.
Around this home
Helpful calculators
Your HOMEH agent

"I would see it this week."