

110 Westview Drive
110 Westview Drive
 See all 47 photos
Property history
- $849,000ExpiredList: 2026-02-06|End: 2026-05-07|90 daysX12764886
- $849,000ExpiredList: 2025-10-31|End: 2026-02-01|93 daysX12496190
- $975,000ExpiredList: 2025-03-19|End: 2025-05-18|60 daysX12030448
- $975,000TerminatedList: 2025-02-17|End: 2025-03-20|31 daysX11975188
Facts and features
- BasementFinished
- Age of home16–30 years
- Price per sq ft~$653
- Water, sewerWell, septic
- Fireplace
- Central air
- Waterfront
The homeDetached, Bungaloft, Age 16–30 years
- Type: Detached
- Style: Bungaloft
- Age: 16–30 years
- Living space: 1,100–1,500 sq ft
- Basement: Finished
- Waterfront: Indirect
InsideFireplace Yes, Lower level, Other
- Fireplace: Yes
- Laundry: Lower level
- Features: Other
- Rooms above ground: 7
- Rooms in the basement: 3
- Bedrooms: 1 + 2 in the basement
- Bathrooms: 2
- Kitchens: 1
Outside and lotLog, Metal, Concrete block
- Exterior: Log
- Roof: Metal
- Foundation: Concrete block
- Other structures: Garden shed
- Size: 299.92 ft frontage
- Shape: Irregular
- Zoning: RESIDENTIAL
Parking1 Garage, Detached, Private
- Spaces: 1 Garage
- Garage: Detached
- Driveway: Private
Heating, water and powerForced air, gas, Central air, Well
- Heating: Forced air, gas
- Cooling: Central air
- Water: Well
- Sewer: Septic
- Natural gas: Yes
- Hydro: Yes
- Cable: Available
- Telephone: Available
Costs and taxesTaxes $3,164 a year, HST included in the price, Propane tank (garage)
- Taxes, 2024: $3,164 a year
- HST: HST included in the price
- Rental items: Propane tank (garage)
- Under contract: Propane tank
Included in the saleFridge, stove, hood fan, microwave, dishwasher, washer & dryer, hot water tank and on demand hw unit, generator, hot tub and equipment (as is). ring doorbell, Garage workbench & shelf (blacksmith bench), garage chest and standup freezers, picnic table, pantry cabinet, personal belongings and artifacts.
- Included: Fridge, stove, hood fan, microwave, dishwasher, washer & dryer, hot water tank and on demand hw unit, generator, hot tub and equipment (as is). ring doorbell
- Not included: Garage workbench & shelf (blacksmith bench), garage chest and standup freezers, picnic table, pantry cabinet, personal belongings and artifacts.
NearbyBeach, campground, lake access, lake/pond, marina, park
- Close to: Beach, campground, lake access, lake/pond, marina, park
Listing detailsX12496190, Expired, Oct 31, 2025
- MLS® number: X12496190
- Status: Expired
- Listed on: Oct 31, 2025
- Days on market: 93
- Updated: Feb 1, 2026
- Possession: 2025-10-05 / Flexible
- Occupied by: Owner
- Listing brokerage: THE NOOK REALTY INC.
About this home
110 Westview Drive, Kawartha Lakes (Emily), ON K0L 2W0
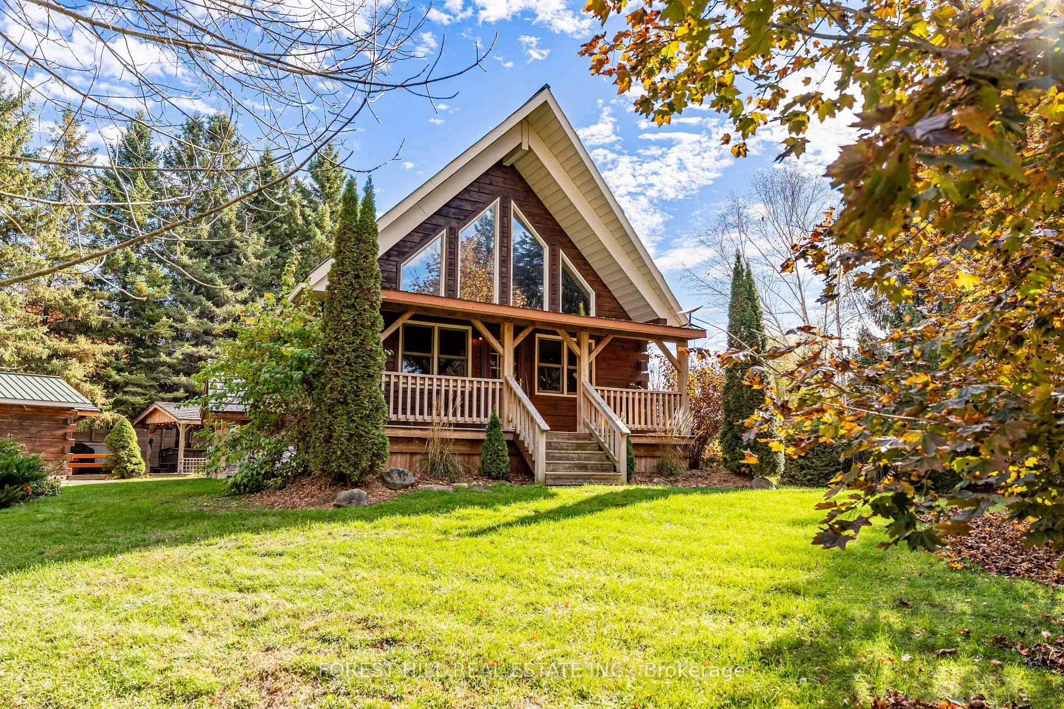
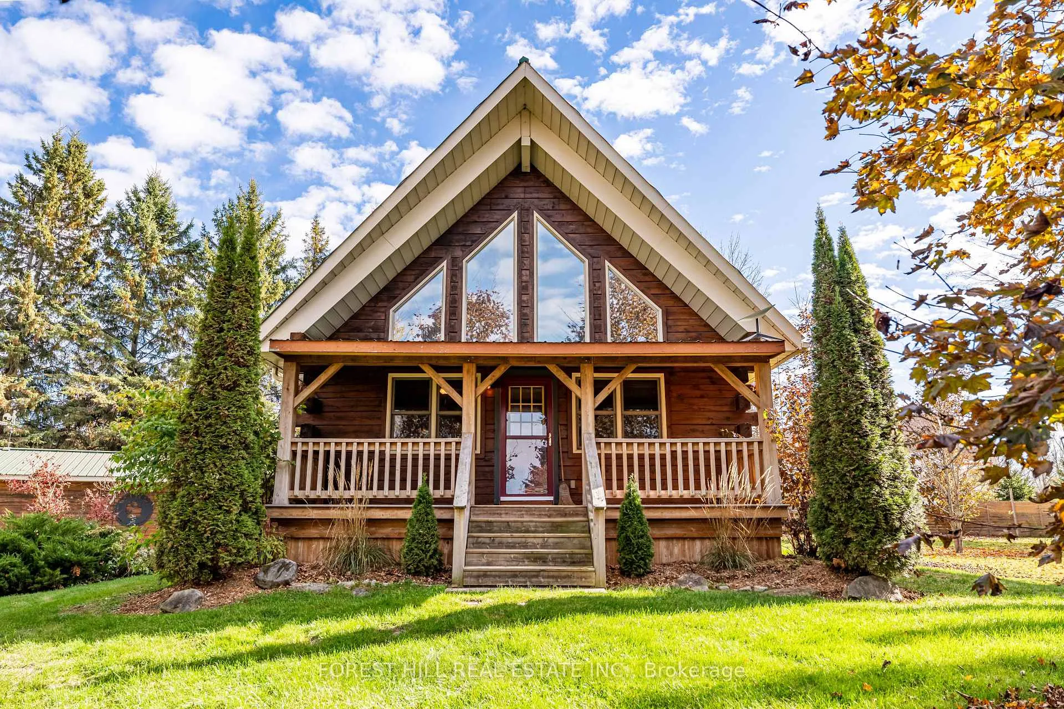
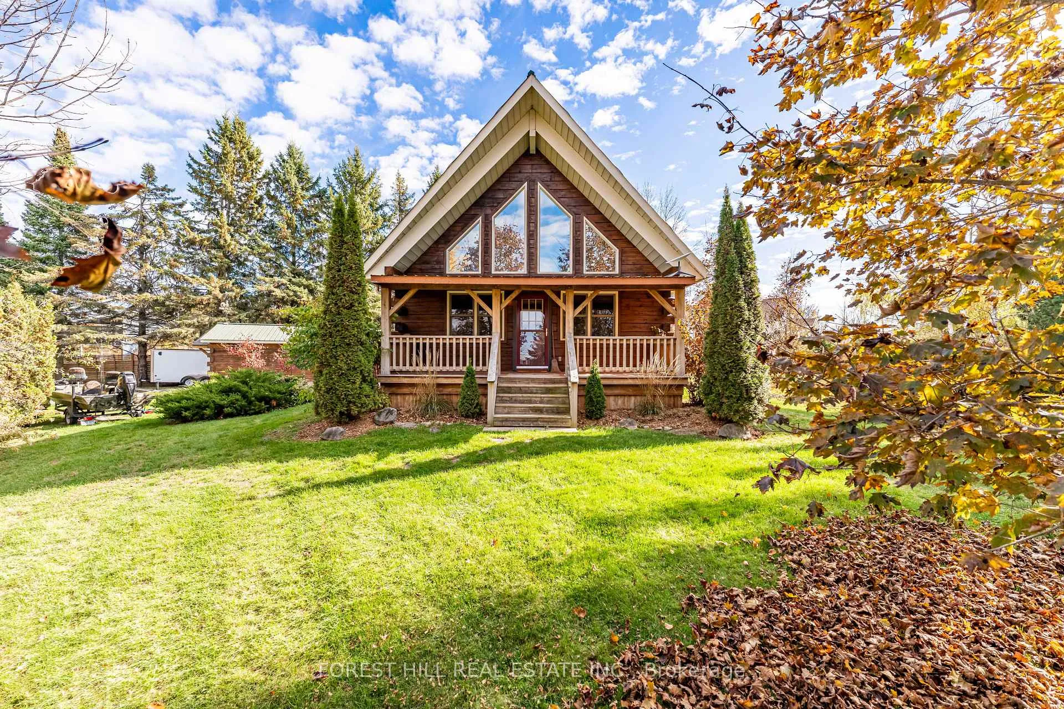
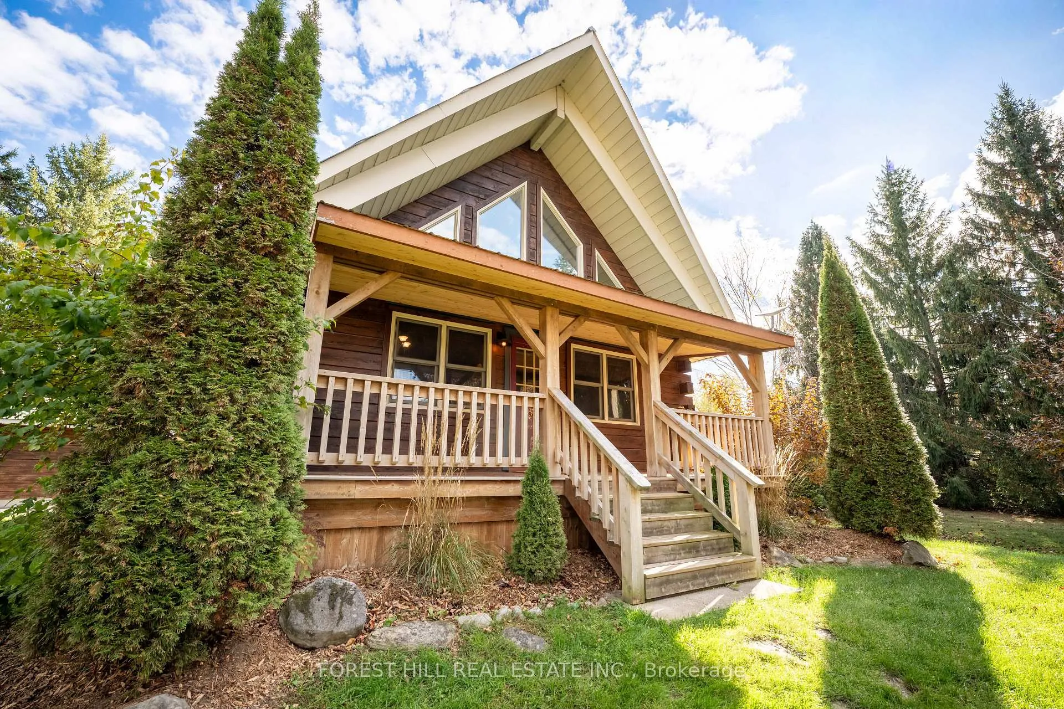
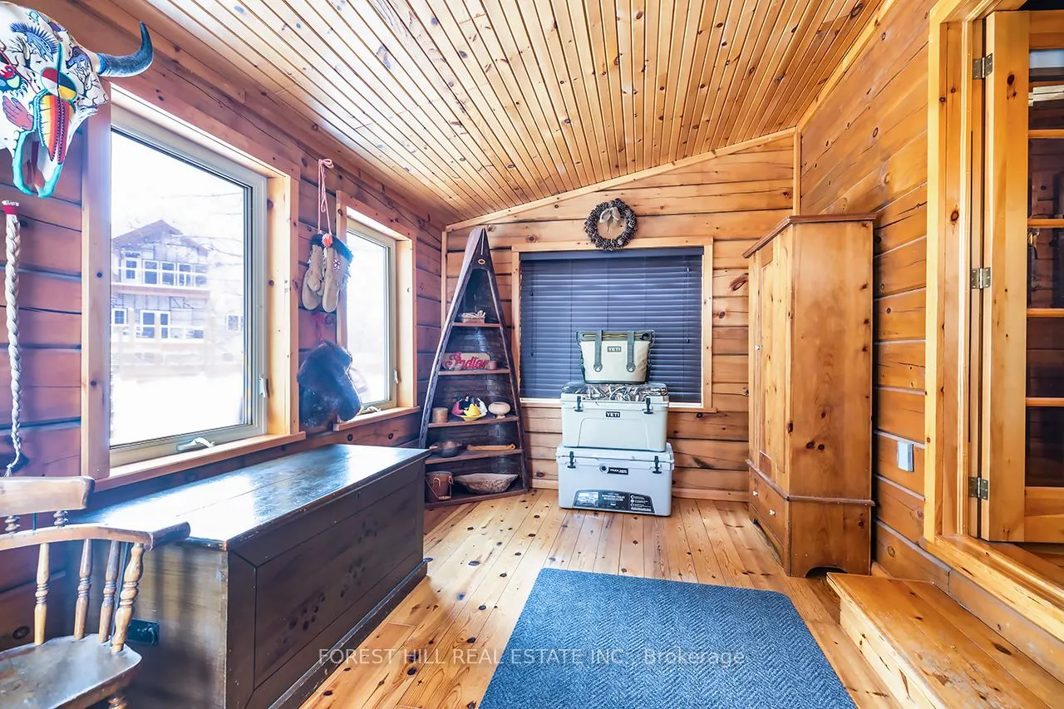
Welcome to a home that feels like it was made just for you. Tucked away in the cherished "Glen" community with peaceful lake views, this hand crafted log bungaloft captures the essence of warmth, character, and connection to nature. Sunlight fills the open living and dining space, where vaulted ceilings, exposed beams, and a glowing gas fireplace invite you to slow down and savour each moment. Upstairs, the loft-style primary bedroom offers a breathtaking view of the lake through a frame of crimson maples, a view that never gets old. The kitchen is both beautiful and practical, with quartz countertops, a walk-in pantry, and a bright mudroom that keeps life organized. Evenings are made for gathering by the fire, soaking in the covered hot tub, or enjoying a quiet paddle on the lake. A heated, detached workshop with power is perfect for creative projects. Every detail here has been lovingly cared for. This isn't just a home, it's a feeling, and we invite you to experience it for yourself!
Ask about this home
A HOMEH agent will answer your questions about this home.
Around this home
Helpful calculators
Your HOMEH agent

"I would see it this week."