

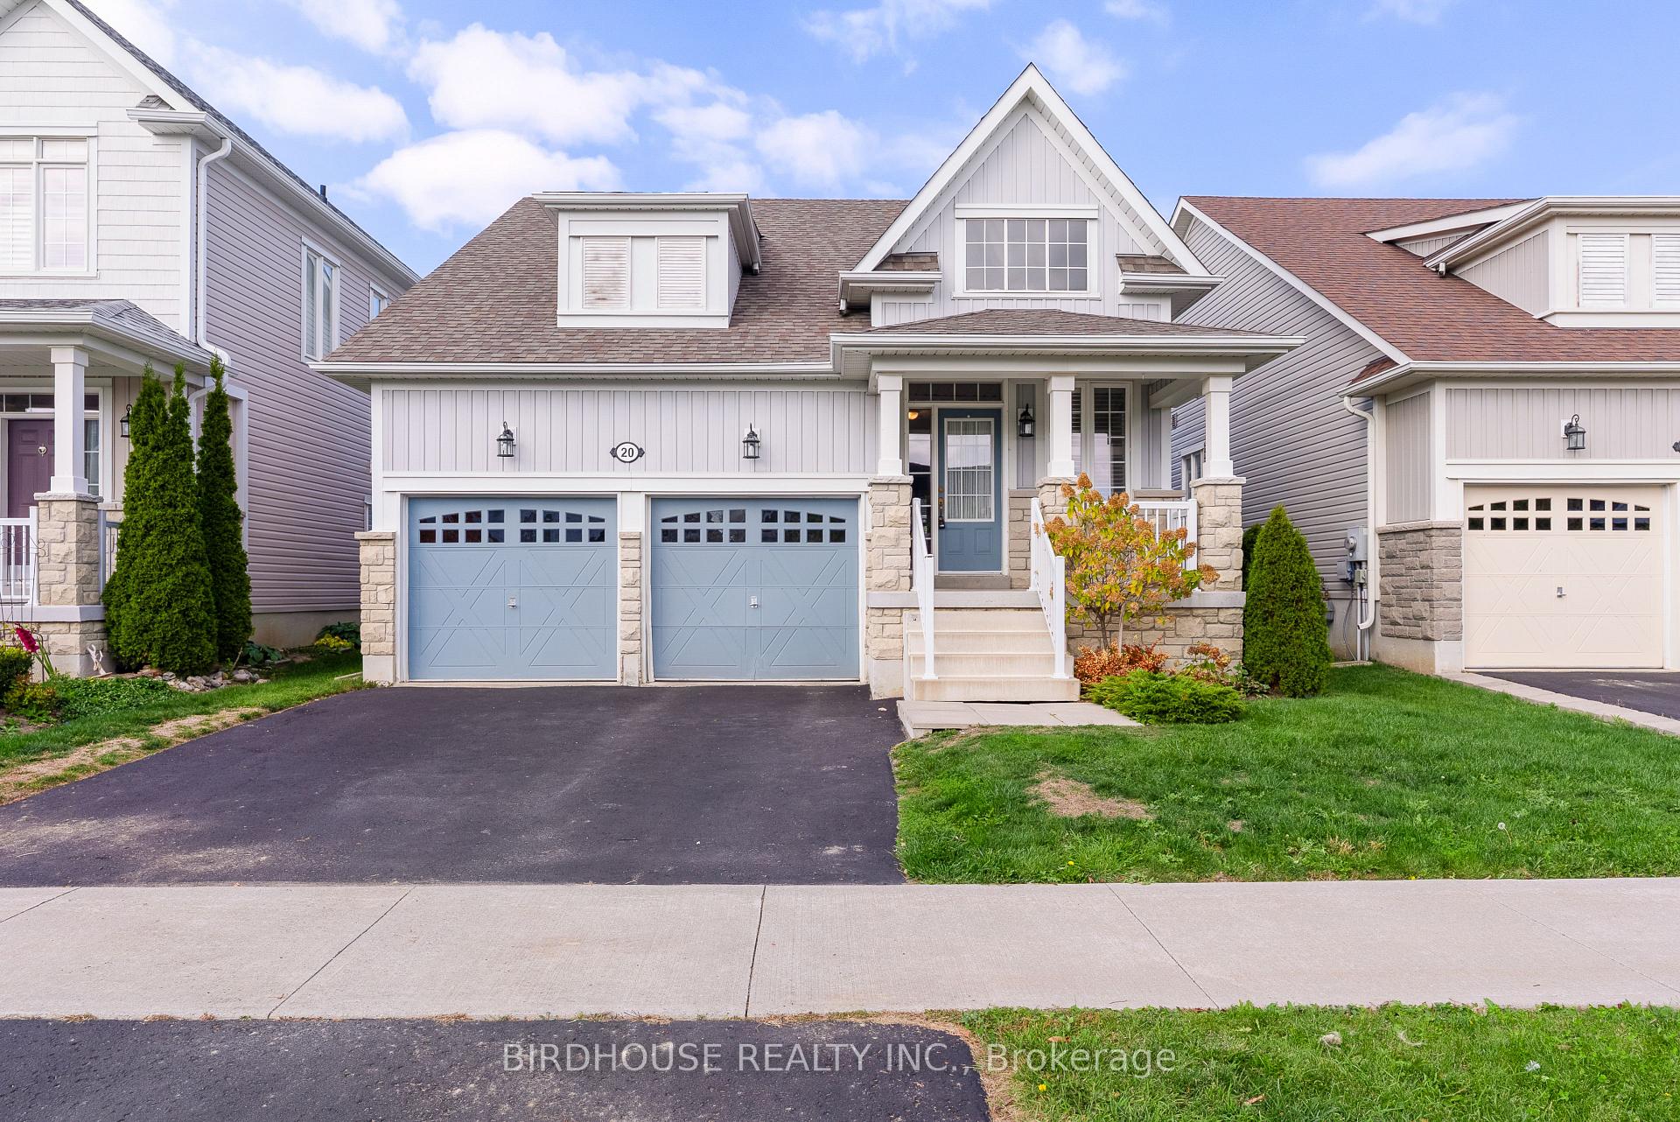
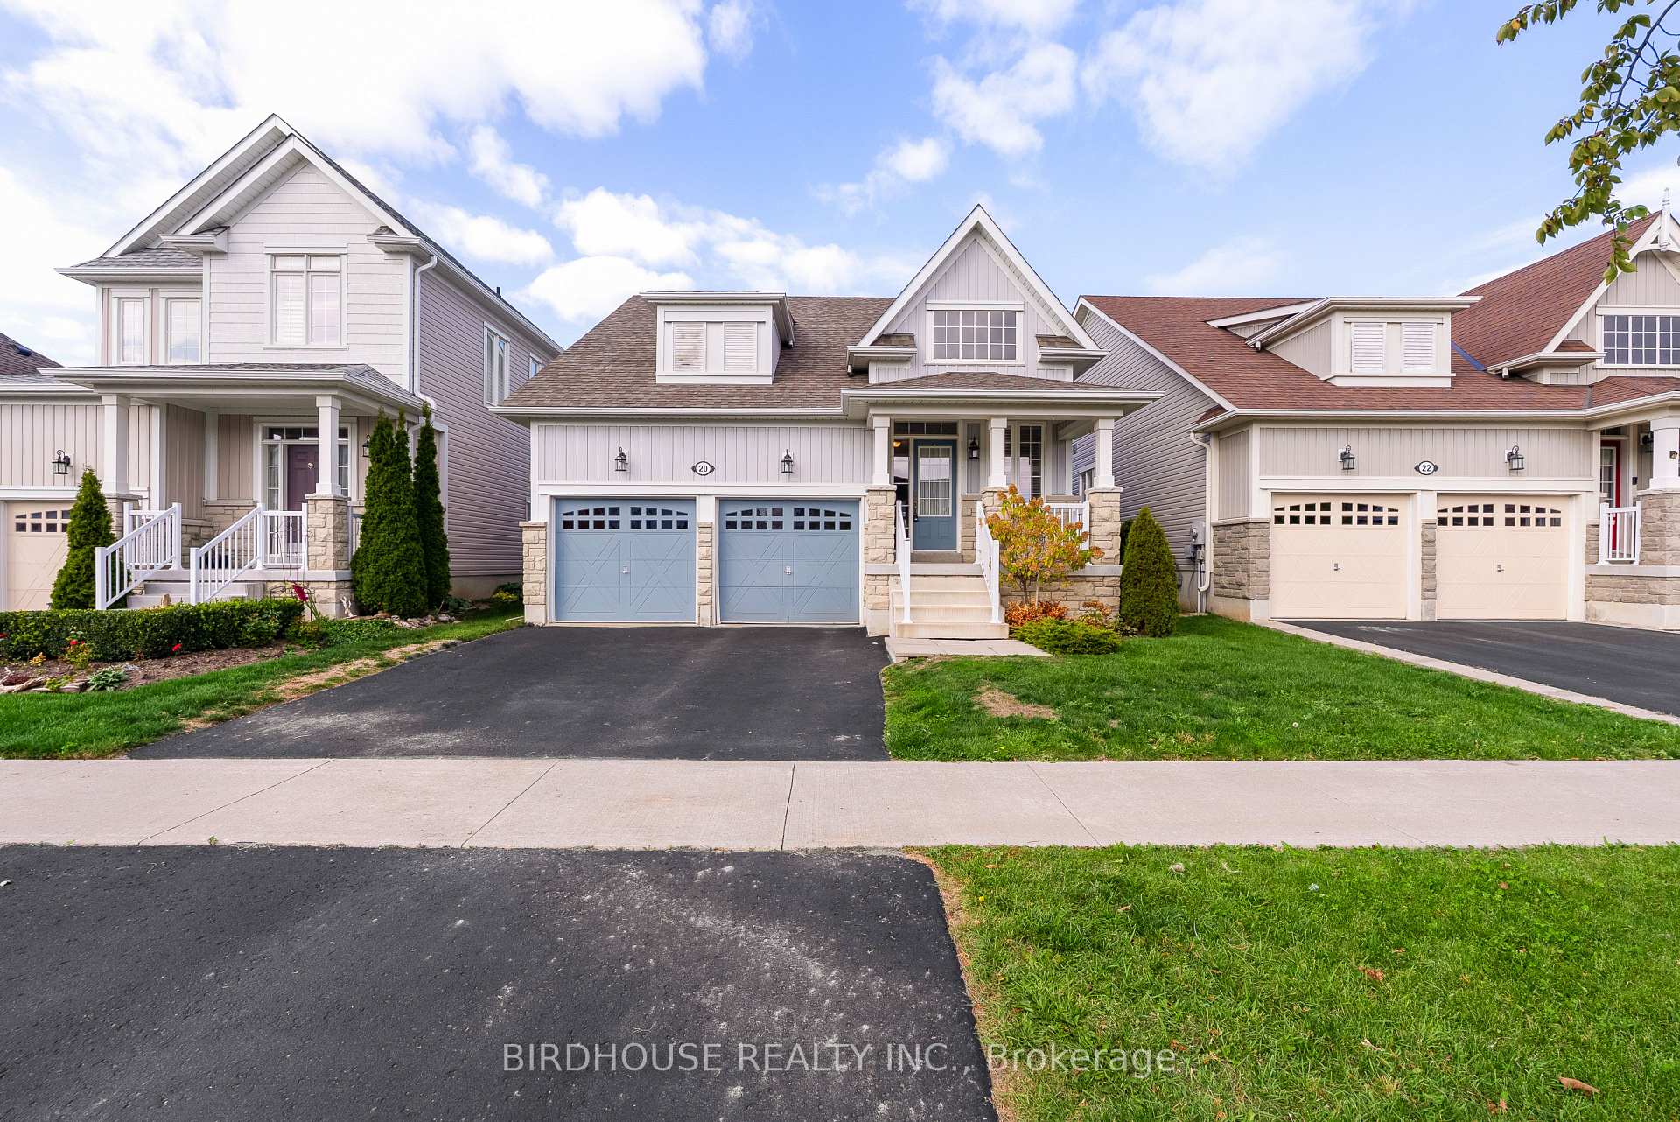
20 Maguire Street
20 Maguire Street
 See all 39 photos
Property history
Facts and features
- BasementUnfinished
- Age of home6–15 years
- Water, sewerMunicipal
- Lot shapeRectangular
- Fireplace
- Central air
The homeDetached, Bungalow, Age 6–15 years
- Type: Detached
- Style: Bungalow
- Age: 6–15 years
- Living space: 1,100–1,500 sq ft
- Basement: Full, unfinished
InsideFireplace Yes, natural gas, Main level, Erv/hrv, primary bedroom - main floor, sump pump
- Fireplace: Yes, natural gas
- Laundry: Main level
- Features: Erv/hrv, primary bedroom - main floor, sump pump
- Rooms above ground: 7
- Bedrooms: 2
- Bathrooms: 2
- Kitchens: 1
Outside and lotVinyl siding, Asphalt shingle, Poured concrete
- Exterior: Vinyl siding
- Roof: Asphalt shingle
- Foundation: Poured concrete
- Features: Deck, year round living
- Size: 39.37 × 108.27 ft
- Shape: Rectangular
- Zoning: R2-S26
Parking2 Garage, Attached, Private double
- Spaces: 2 Garage
- Garage: Attached
- Driveway: Private double
Heating, water and powerForced air, gas, Central air, Municipal water
- Heating: Forced air, gas
- Cooling: Central air
- Water: Municipal water
- Sewer: Municipal sewer
- Natural gas: Yes
- Hydro: Yes
- Cable: Yes
- Telephone: Yes
Costs and taxesTaxes $4,157 a year, HST included in the price, Hot water tank
- Taxes, 2025: $4,157 a year
- HST: HST included in the price
- Rental items: Hot water tank
- Under contract: Hot water tank-gas
Included in the saleFridge, stove, dishwasher, washer & dryer, Not included None
- Included: Fridge, stove, dishwasher, washer & dryer
- Not included: None
NearbyGolf, hospital, park, rec./commun.centre
- Close to: Golf, hospital, park, rec./commun.centre
Listing detailsX12465126, Sold, Oct 15, 2025
- MLS® number: X12465126
- Status: Sold
- Listed on: Oct 15, 2025
- Days on market: 57
- Updated: Dec 11, 2025
- Possession: Immediate
- Occupied by: Vacant
- Listing brokerage: BIRDHOUSE REALTY INC.
About this home
20 Maguire Street, Kawartha Lakes (Lindsay), ON K9V 0L6
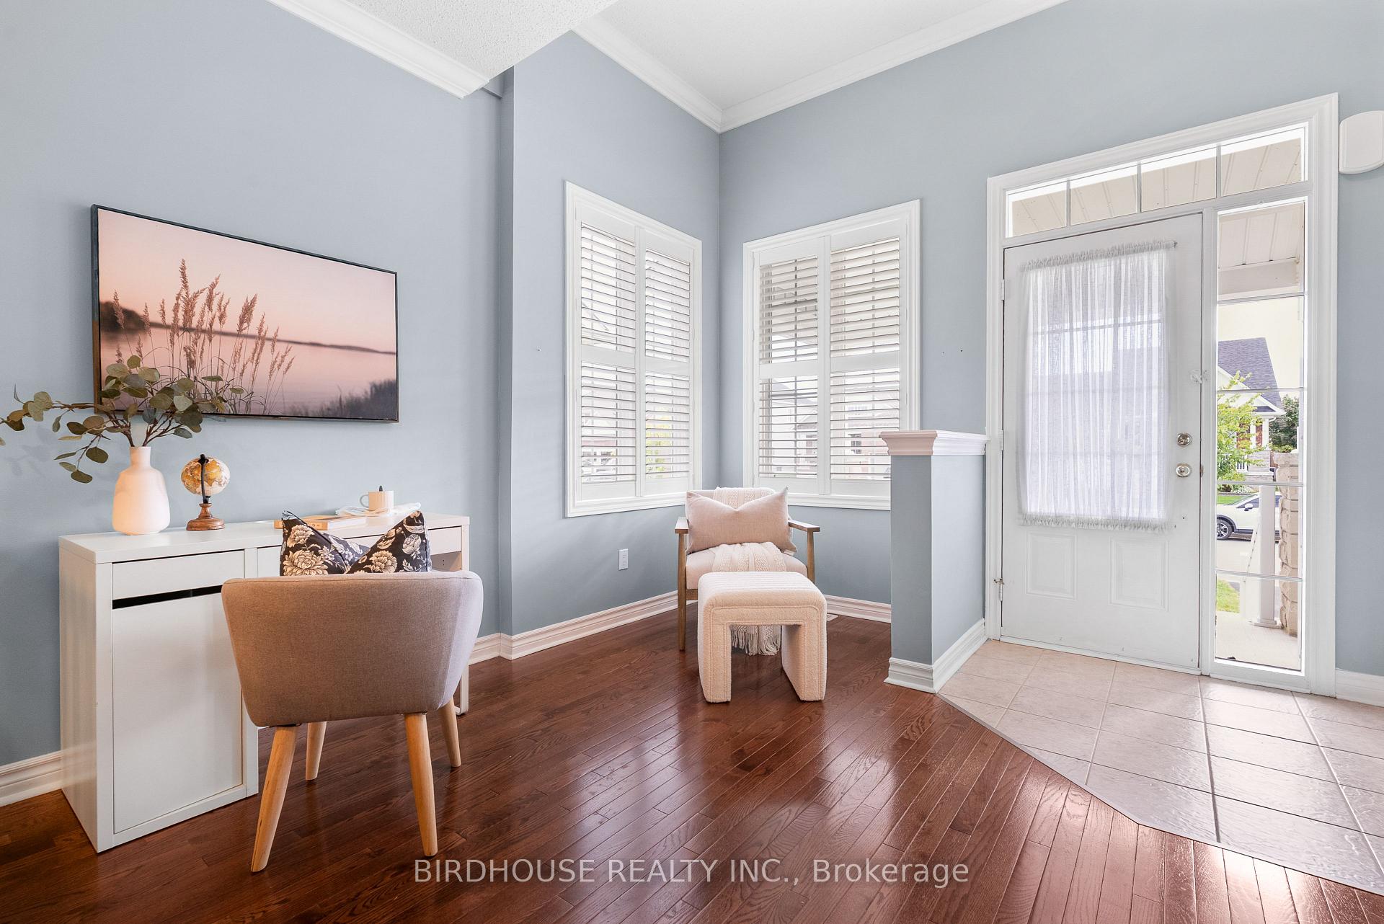
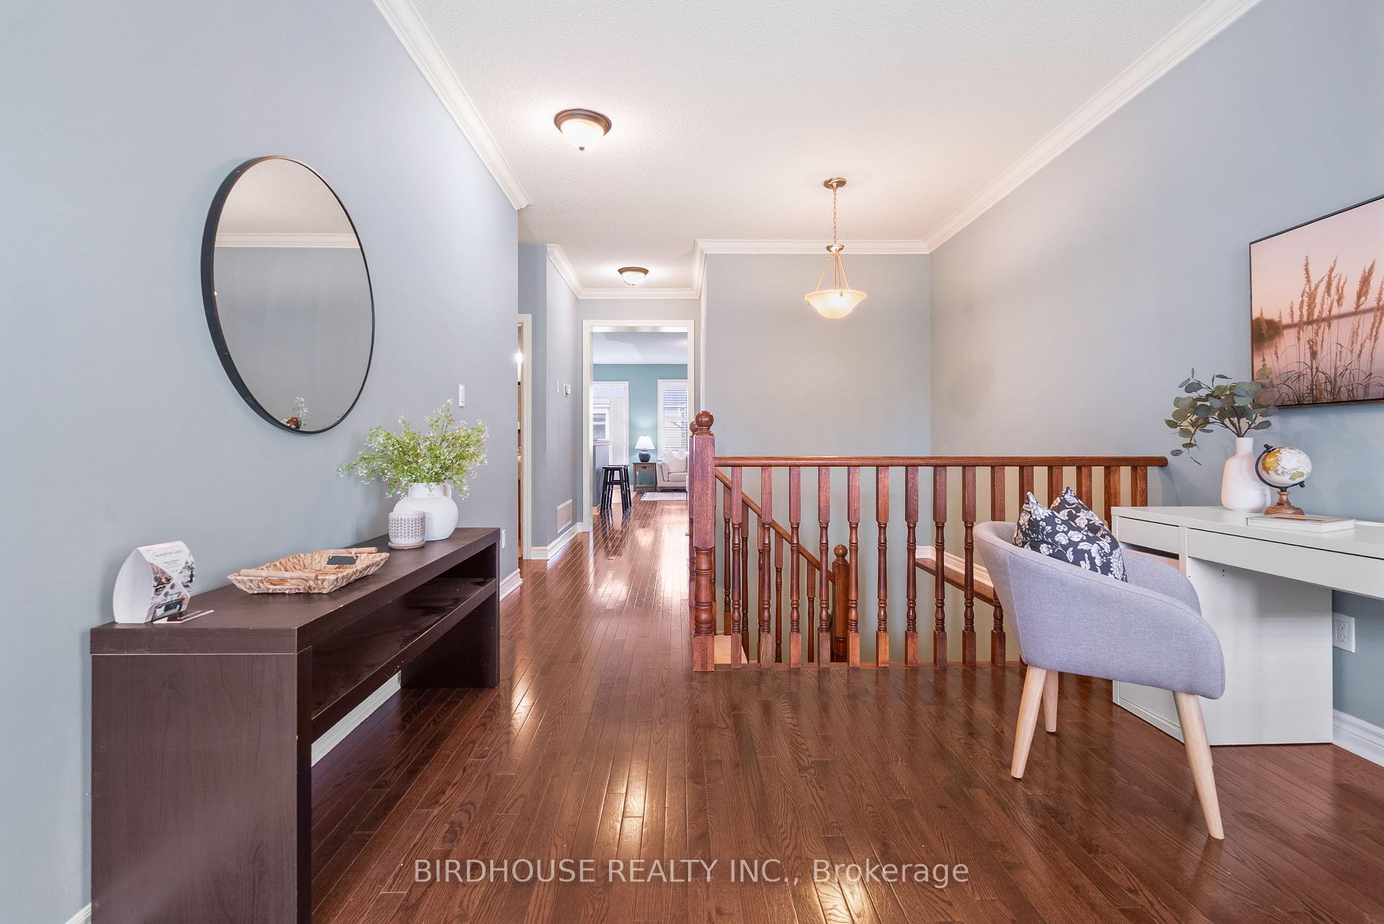
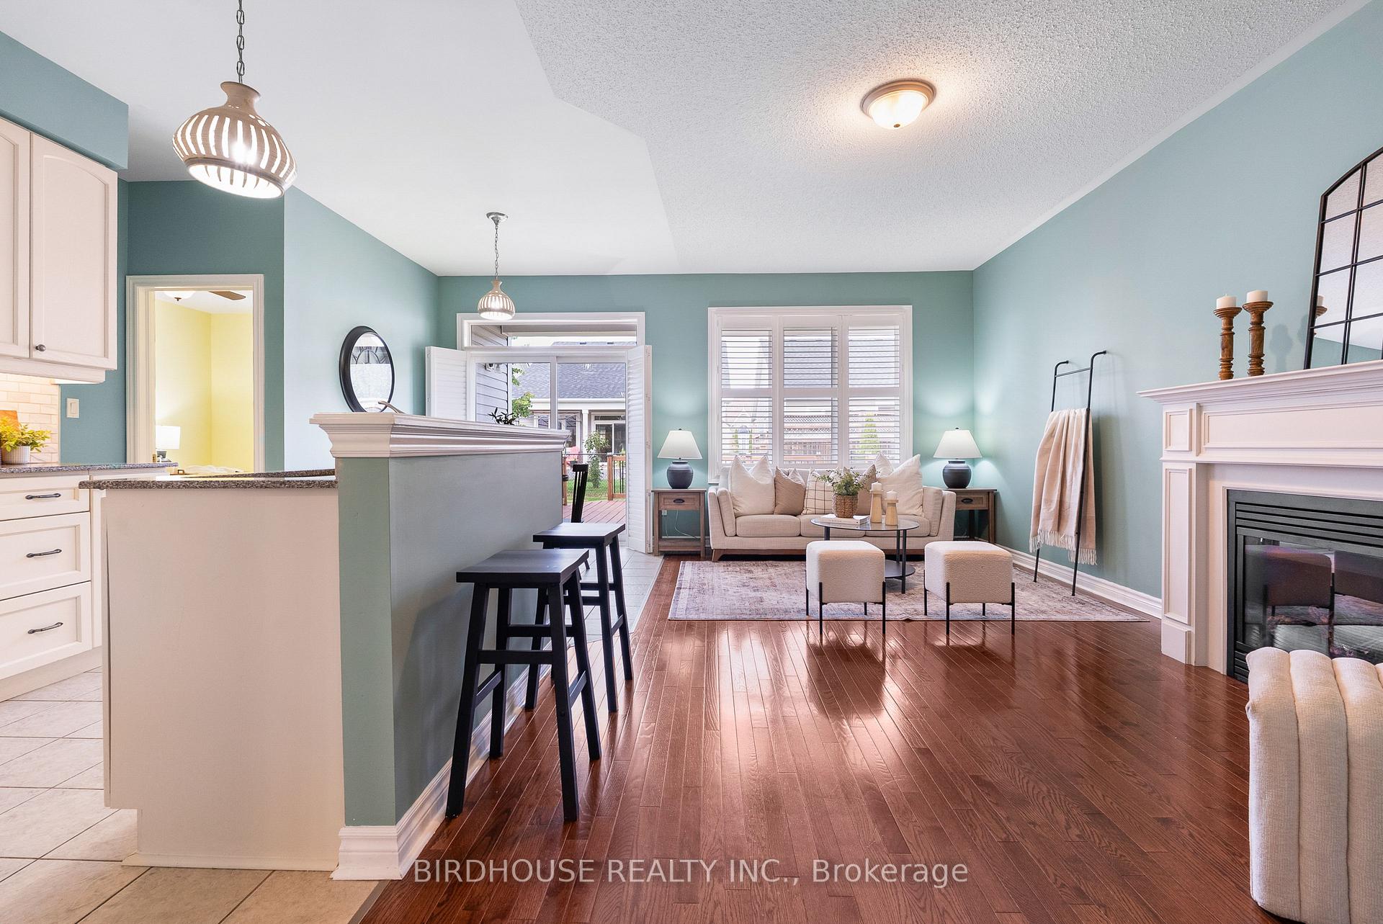
BUNGALOW - Beautiful "Hogan" model features 9' ceilings, laundry, 2 bedrooms & 2 bathrooms all on one level. Located in a fantastic neighbourhood next to the Lindsay Golf & Country Club, Victoria Rail Trail & across the street from Logie Street Park which features a lovely playground, splash pad & walking trails! The open concept living room is centred around a natural gas fireplace. The eat-in kitchen features quartz countertops & a nice centre island with optional seating plus a walk-out to private backyard, spacious deck and fully fenced yard. Lovely hardwood flooring throughout & stylish California shutters on most windows. The main floor primary bedroom has its own ensuite complete with quartz countertops and a walk-in tiled shower. Entrance from the double car garage directly into the home. The full height unfinished basement provides plenty of storage space with the possibility of additional bedrooms & living space. Outback you'll find a furnace, AC & roof shingles installed 2014.
Ask about this home
A HOMEH agent will answer your questions about this home.
Around this home
Daily convenience, out of 100, from the distances below
Schools nearby
School rating, out of 10.
Helpful calculators
Your HOMEH agent

"I would see it this week."