

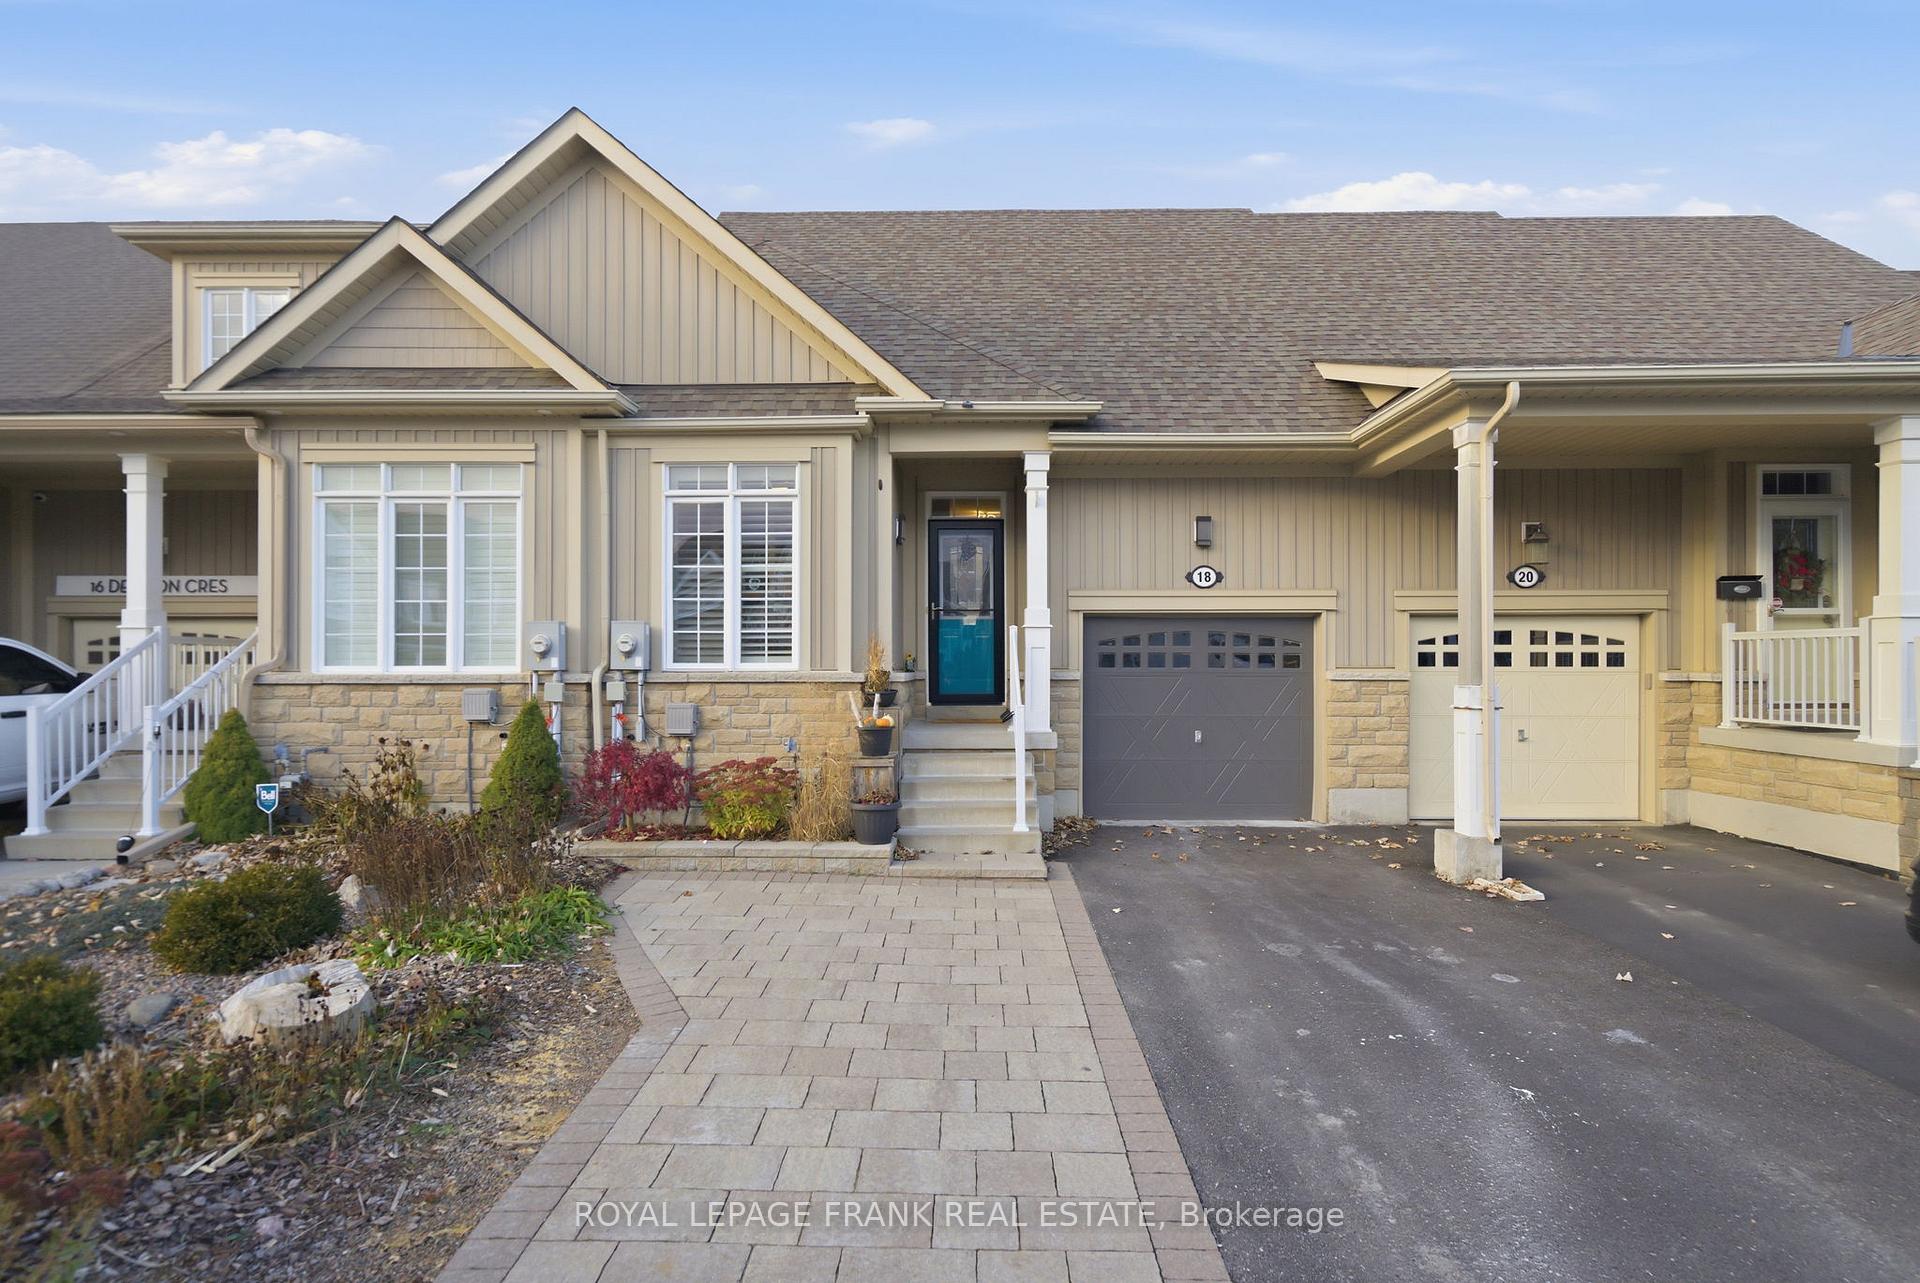
18 Deacon Crescent
18 Deacon Crescent
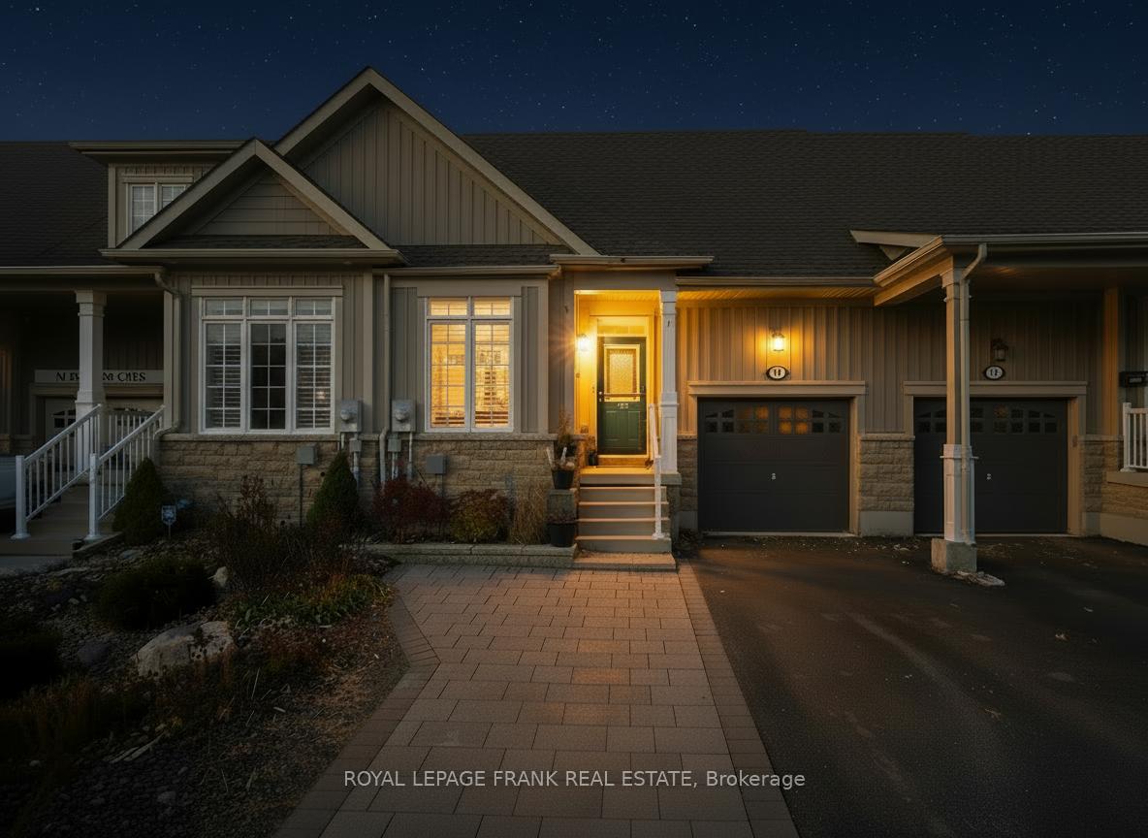
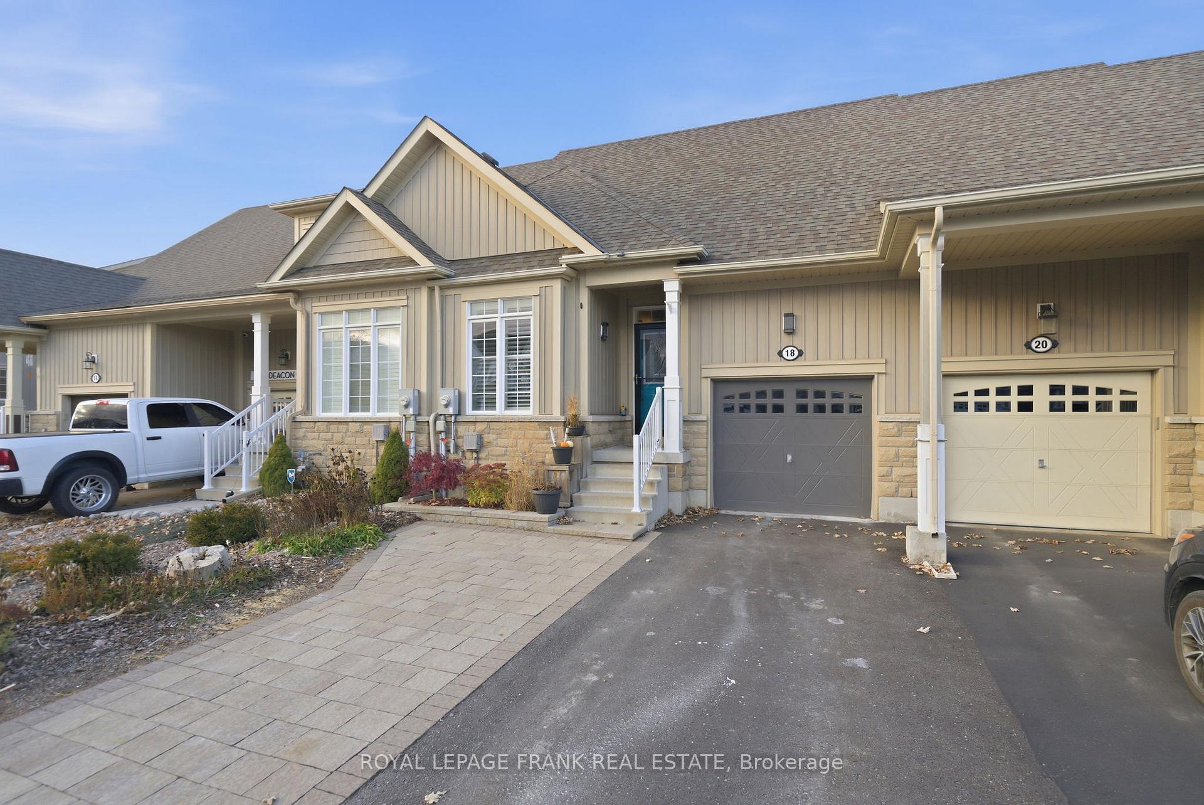
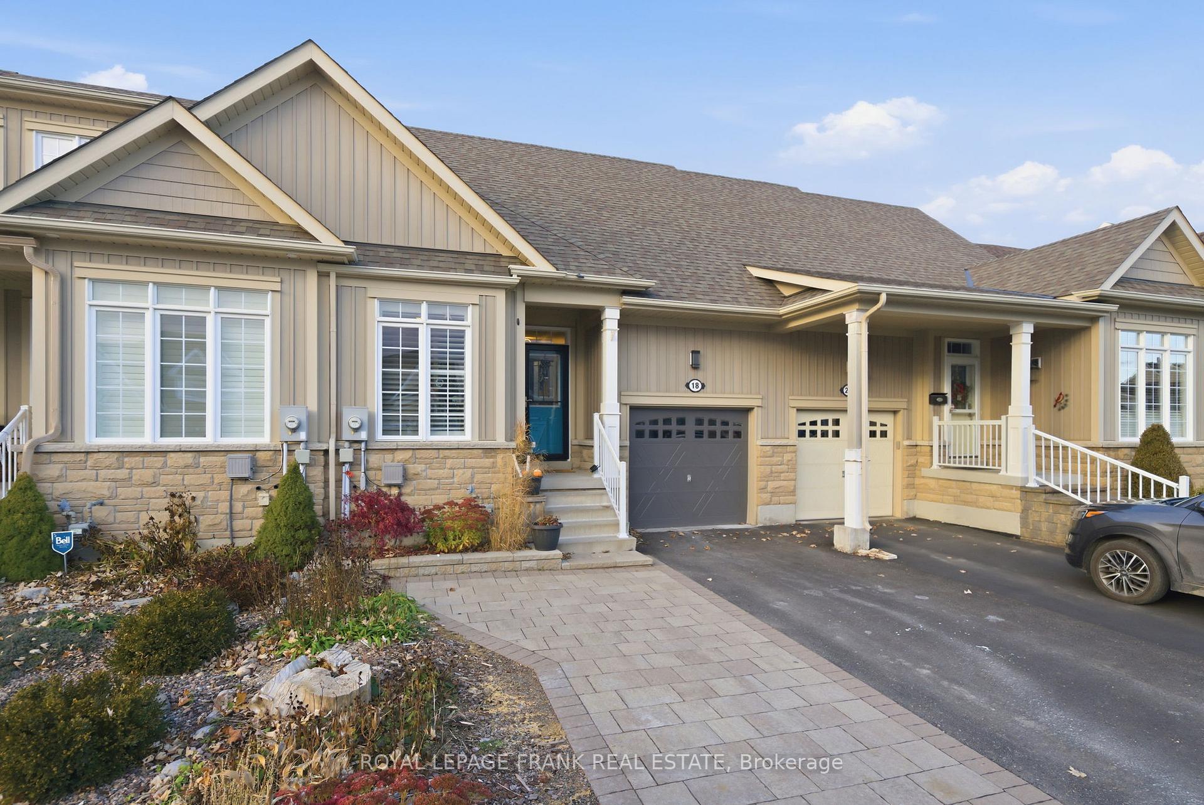
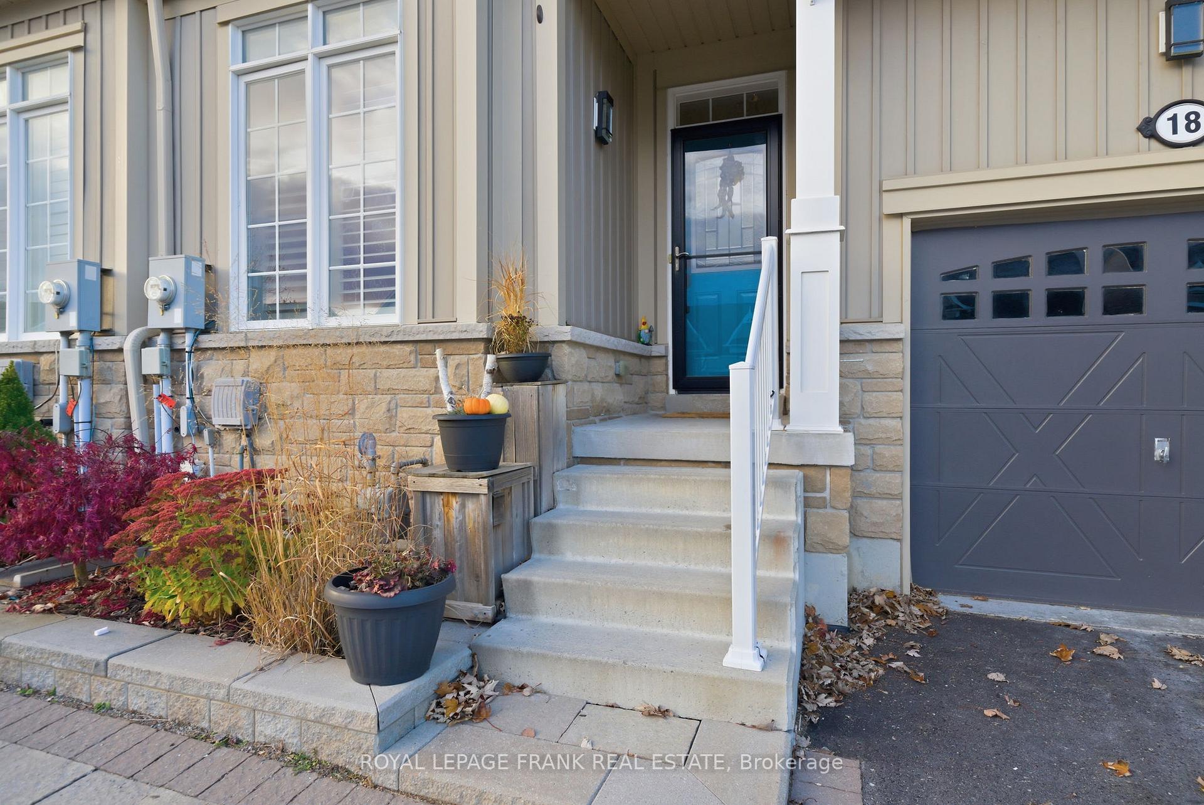 See all 47 photos
Property history
Facts and features
- BasementFinished
- Age of home6–15 years
- Water, sewerMunicipal
- Lot shapeRectangular
- Central air
The homeFreehold Townhouse, Bungalow, Age 6–15 years
- Type: Freehold Townhouse
- Style: Bungalow
- Age: 6–15 years
- Living space: 700–1,100 sq ft
- Basement: Finished
InsideMain level, Auto garage door remote, in-law capability, primary bedroom - main floor, storage, workbench, Rooms above ground 5
- Laundry: Main level
- Features: Auto garage door remote, in-law capability, primary bedroom - main floor, storage, workbench
- Rooms above ground: 5
- Rooms in the basement: 3
- Bedrooms: 2
- Bathrooms: 3
- Kitchens: 1
- Family room: Yes
Outside and lotStone, vinyl siding, Asphalt shingle, Concrete
- Exterior: Stone, vinyl siding
- Roof: Asphalt shingle
- Foundation: Concrete
- Size: 25 × 111.5 ft
- Shape: Rectangular
- Zoning: RM1-S13
Parking1 Garage, Attached, Available
- Spaces: 1 Garage
- Garage: Attached
- Driveway: Available
Heating, water and powerForced air, gas, Central air, Municipal water
- Heating: Forced air, gas
- Cooling: Central air
- Water: Municipal water
- Sewer: Municipal sewer
Costs and taxesTaxes $3,545 a year, HST included in the price, Water heater rental enercare- $42.74/month plus hst. furnace protection plan also in place ($9.99/month)
- Taxes, 2025: $3,545 a year
- HST: HST included in the price
- Rental items: Water heater rental enercare- $42.74/month plus hst. furnace protection plan also in place ($9.99/month)
- Under contract: Hot water heater
Included in the saleFridge, stove, washer, dryer, dishwasher, two freezers downstairs, large mirror in living room, Personal and staging items, front bedroom loft bed, tv mount, walnut live edge shelving in the living room, coat hooks.
- Included: Fridge, stove, washer, dryer, dishwasher, two freezers downstairs, large mirror in living room
- Not included: Personal and staging items, front bedroom loft bed, tv mount, walnut live edge shelving in the living room, coat hooks.
NearbyFenced yard, golf, hospital, library, park, place of worship
- Close to: Fenced yard, golf, hospital, library, park, place of worship
Listing detailsX12558984, Sold, Nov 19, 2025
- MLS® number: X12558984
- Status: Sold
- Listed on: Nov 19, 2025
- Days on market: 22
- Updated: Dec 11, 2025
- Possession: Flexible
- Occupied by: Owner
- Listing brokerage: ROYAL LEPAGE FRANK REAL ESTATE
About this home
18 Deacon Crescent, Kawartha Lakes (Lindsay), ON K9V 0L4
Set in the desirable Jack Callaghan School zone and just steps to Logie Street Park and nearby trails, this stylish 2014-built bungalow offers comfortable main-floor living with 2 bedrooms, 3 bathrooms, and MAIN FLOOR LAUNDRY. The bright, open layout features an updated kitchen (Quartz Countertops), refreshed flooring, and plenty of NATURAL LIGHT. Downstairs, the FINISHED lower level includes in-law capability with a KTCHENETTE, large rec area, and a three-piece bathroom-ideal for guests, teens, or multi-generational living. Enjoy a single attached garage, DOUBLE-WIDE driveway, and a fully fenced backyard with a deck and beautiful perennial gardens for easy outdoor enjoyment. A move-in-ready home blending style, function, and an unbeatable location.
Ask about this home
A HOMEH agent will answer your questions about this home.
Around this home
Daily convenience, out of 100, from the distances below
Schools nearby
School rating, out of 10.
Helpful calculators
Your HOMEH agent

"I would see it this week."