

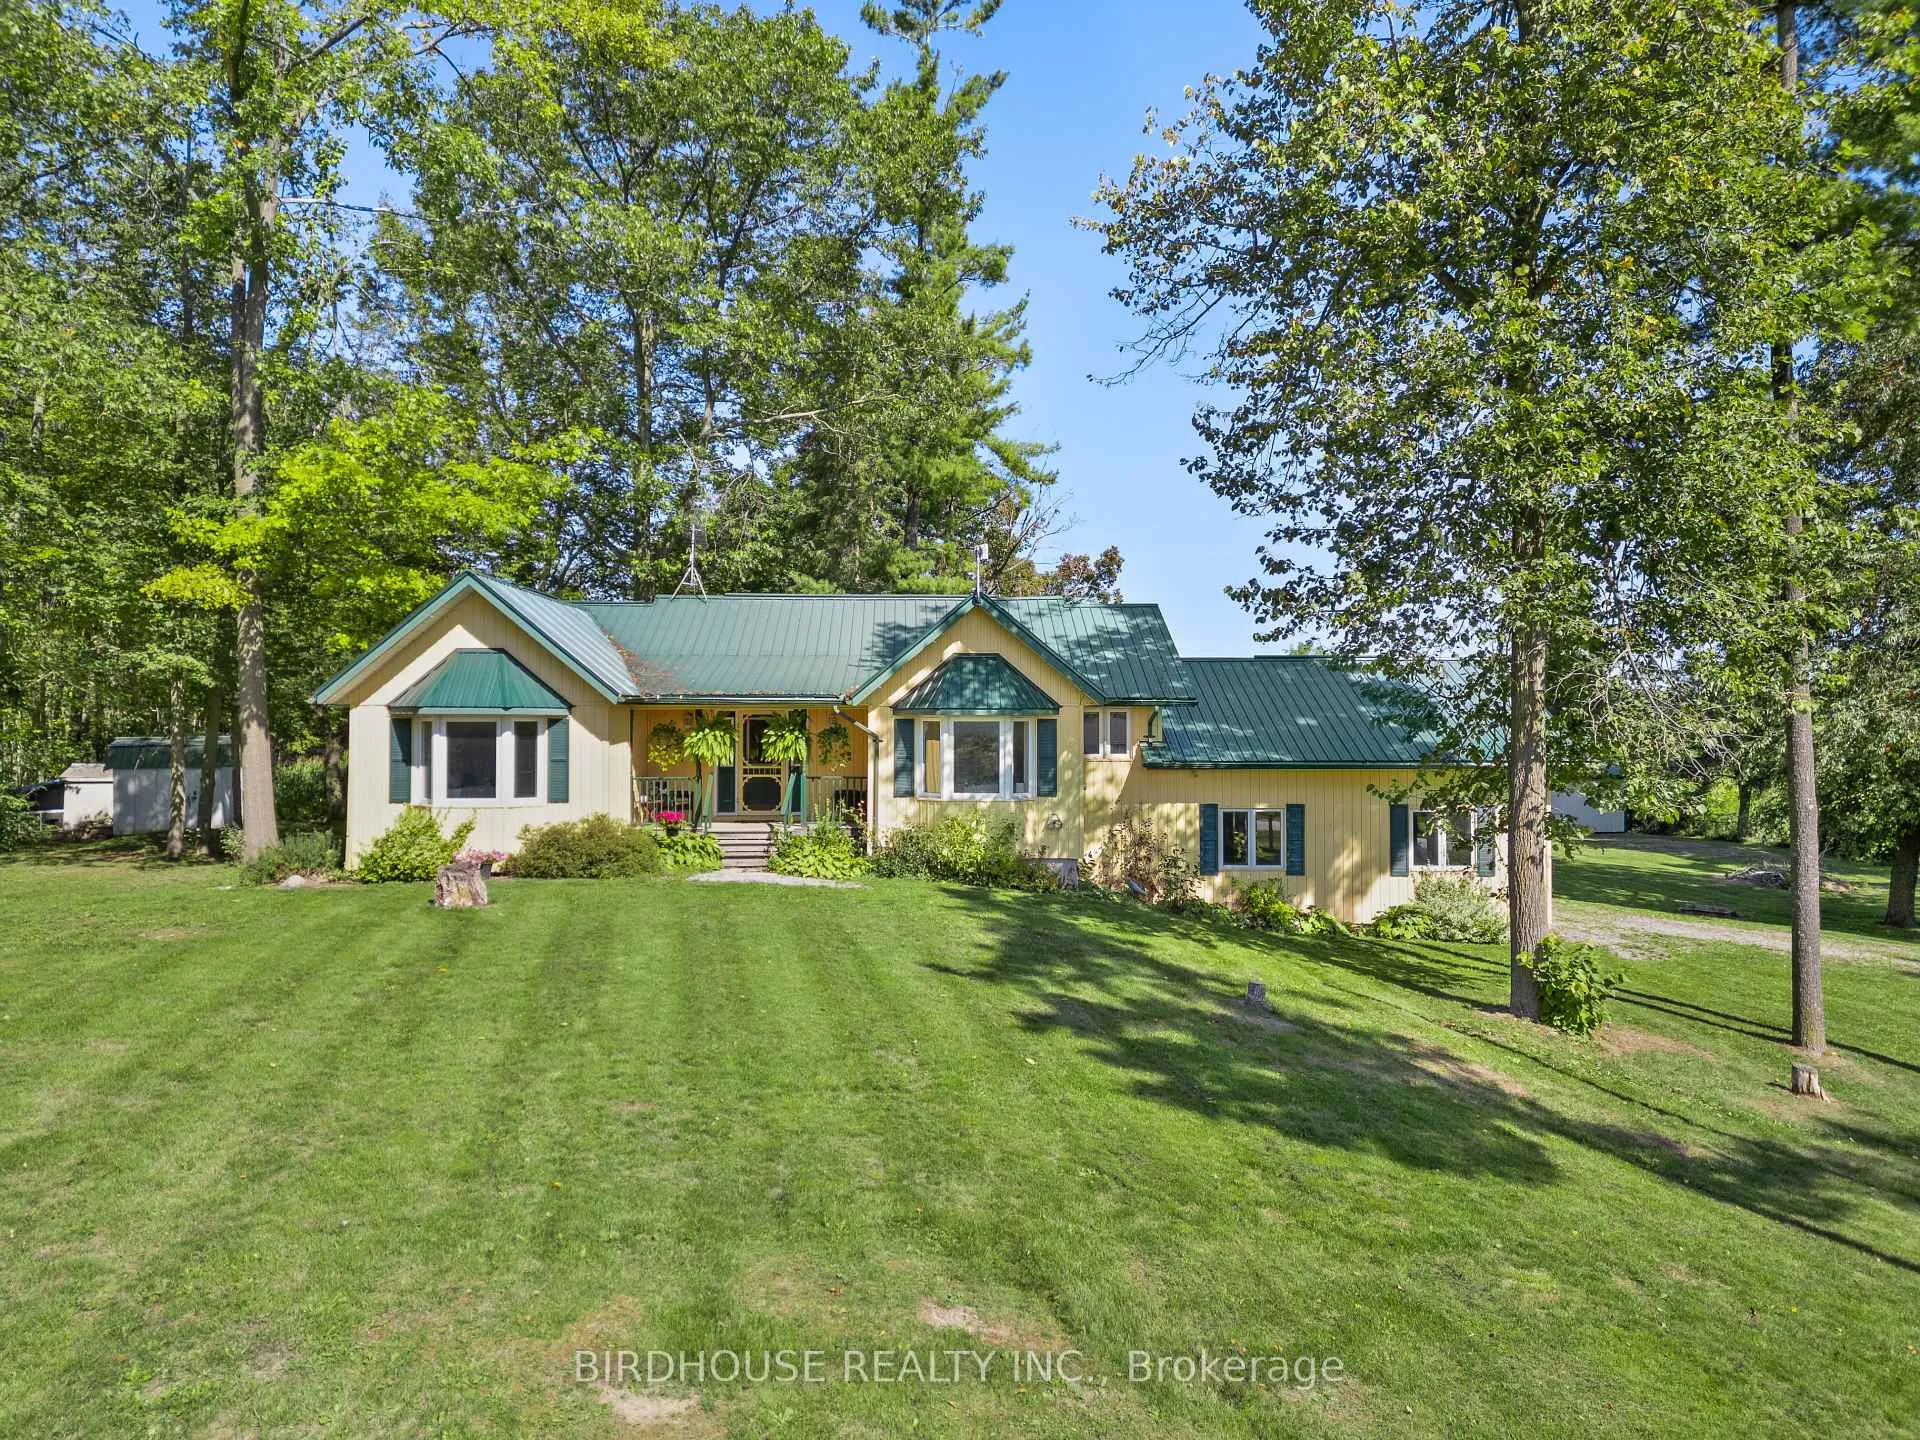
651 The Glen Road
Detached Sold
1/40651 The Glen Road
Detached Sold
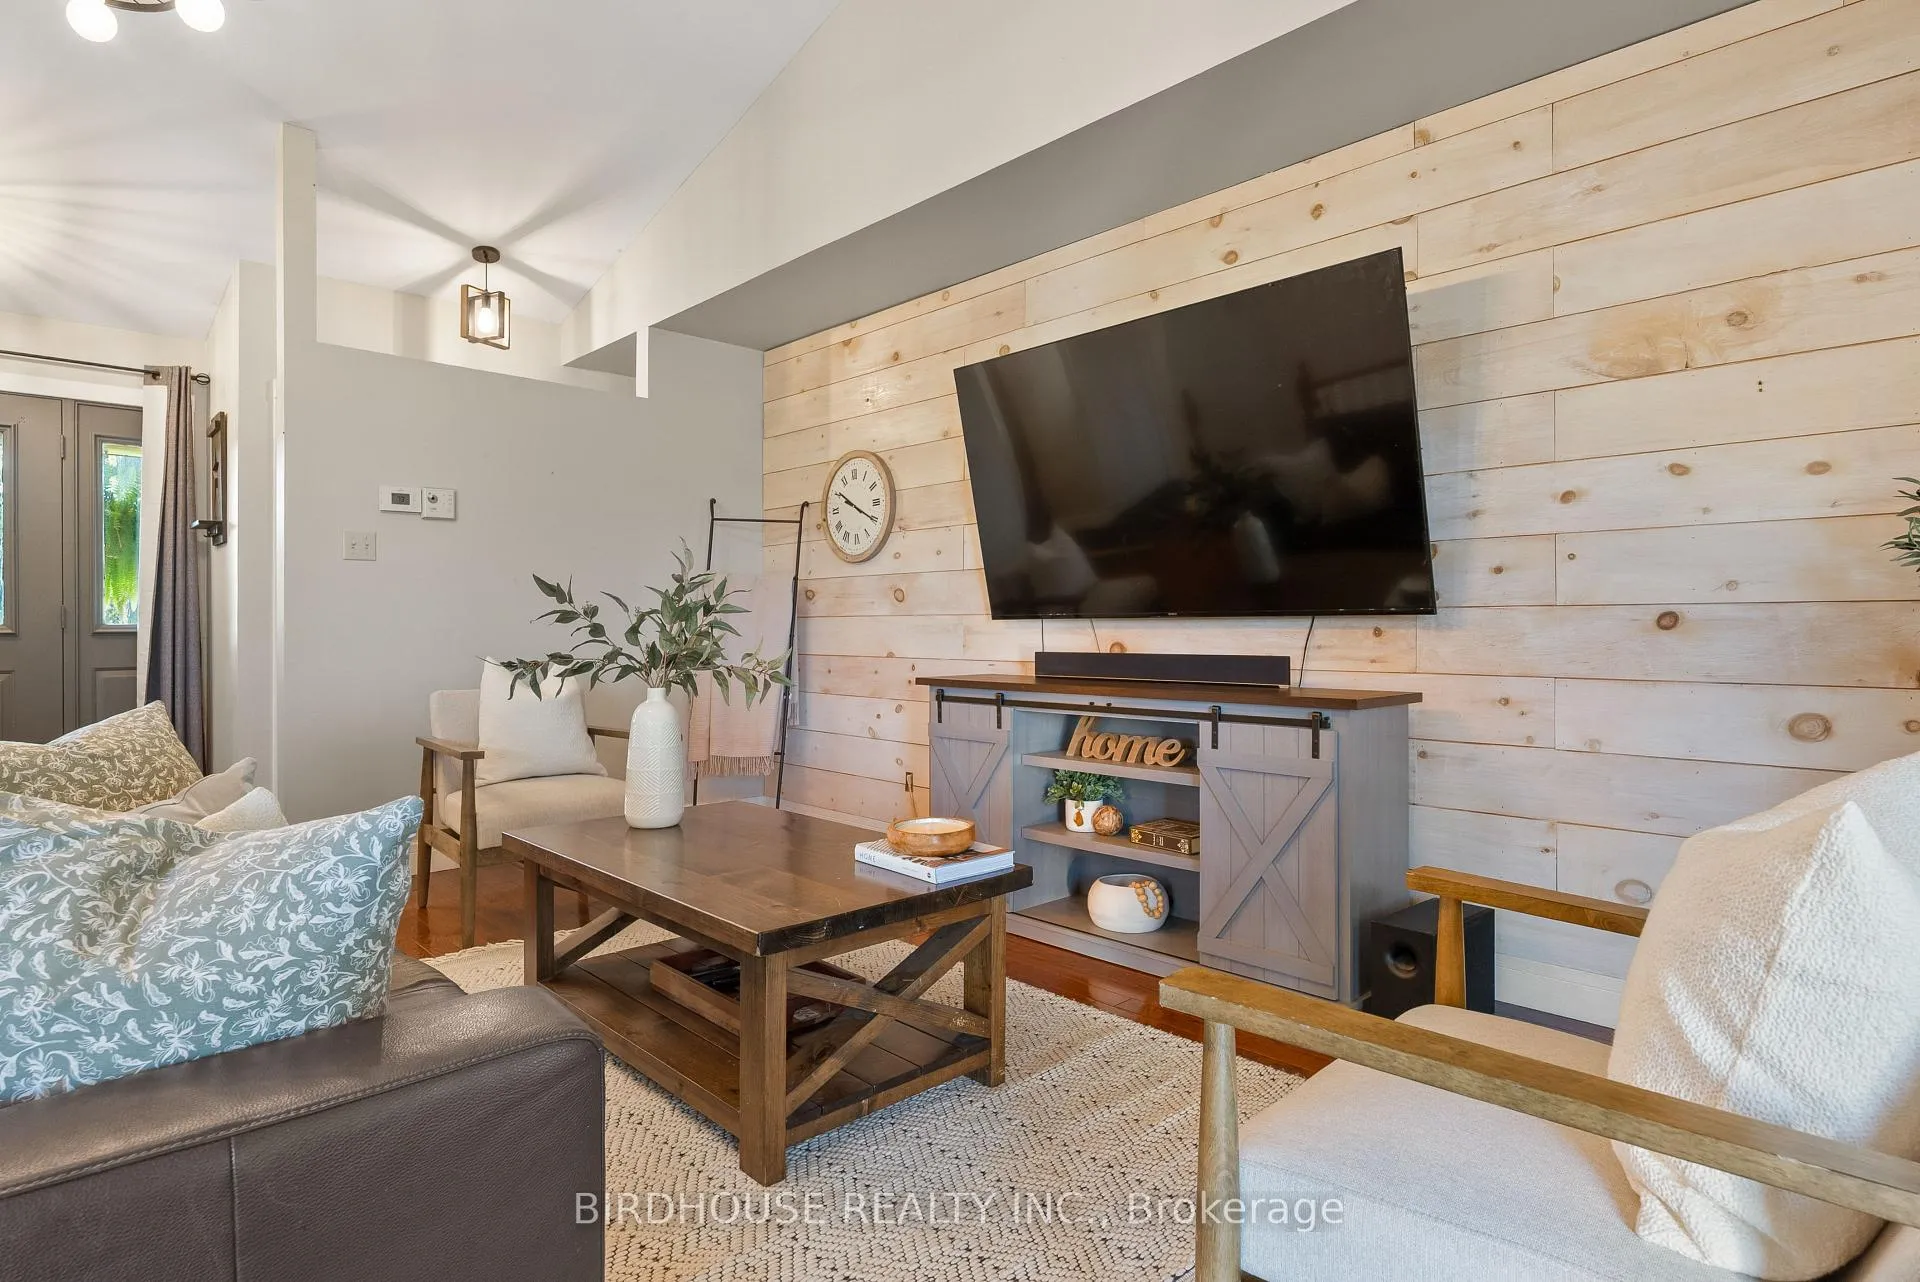 See all 40 photos
3 Bedrooms
3 Bathrooms
2 Garage
1.5K–2K sq.ft
208×215 ft
$4,050/yr
Property history
Facts and features
- BasementFinished
- Age of home31–50 years
- Water, sewerWell, septic
- Lot shapeSquare
What stands out
- Separate entrance
- Fireplace
- Central air
The homeDetached, Bungalow, Age 31–50 years
- Type: Detached
- Style: Bungalow
- Age: 31–50 years
- Living space: 1,500–2,000 sq ft
- Basement: Separate entrance, finished
- View: Pasture
InsideFireplace Yes, electric, Main level, Auto garage door remote, in-law capability, primary bedroom - main floor, propane tank, sump pump
- Fireplace: Yes, electric
- Laundry: Main level
- Features: Auto garage door remote, in-law capability, primary bedroom - main floor, propane tank, sump pump
- Rooms above ground: 10
- Rooms in the basement: 6
- Bedrooms: 3
- Bathrooms: 3
- Kitchens: 1
Outside and lotVinyl siding, Metal, Poured concrete
Outside
- Exterior: Vinyl siding
- Roof: Metal
- Foundation: Poured concrete
- Features: Deck, hot tub, privacy, security gate, year round living
- Other structures: Fence - full, garden shed, storage
- Size: 208 × 215 ft
- Shape: Square
Parking2 Garage, Attached, Private triple, rv/truck
- Spaces: 2 Garage
- Garage: Attached
- Driveway: Private triple, rv/truck
Heating, water and powerForced air, propane, Central air, Well
- Heating: Forced air, propane
- Cooling: Central air
- Water: Well
- Sewer: Septic
Costs and taxesTaxes $4,050 a year, HST included in the price, Propane tank.
- Taxes, 2025: $4,050 a year
- HST: HST included in the price
- Rental items: Propane tank.
- Under contract: Propane tank
Included in the saleFridge, stove, dishwasher, washer, dryer, second fridge in basement & upright freezer in the basement, all window coverings & electrical light fixtures., Not included None.
- Included: Fridge, stove, dishwasher, washer, dryer, second fridge in basement & upright freezer in the basement, all window coverings & electrical light fixtures.
- Not included: None.
NearbyFenced yard, school bus route
- Close to: Fenced yard, school bus route
Listing detailsX12550428, Sold, Nov 17, 2025
- MLS® number: X12550428
- Status: Sold
- Listed on: Nov 17, 2025
- Days on market: 89
- Updated: Feb 14, 2026
- Possession: Flexible
- Occupied by: Owner
- Listing brokerage: BIRDHOUSE REALTY INC.
About this home
651 The Glen Road, Kawartha Lakes (Mariposa), ON K0M 2T0
Auto Garage Door RemoteIn-Law CapabilityPrimary Bedroom - Main FloorPropane TankSump PumpPasture
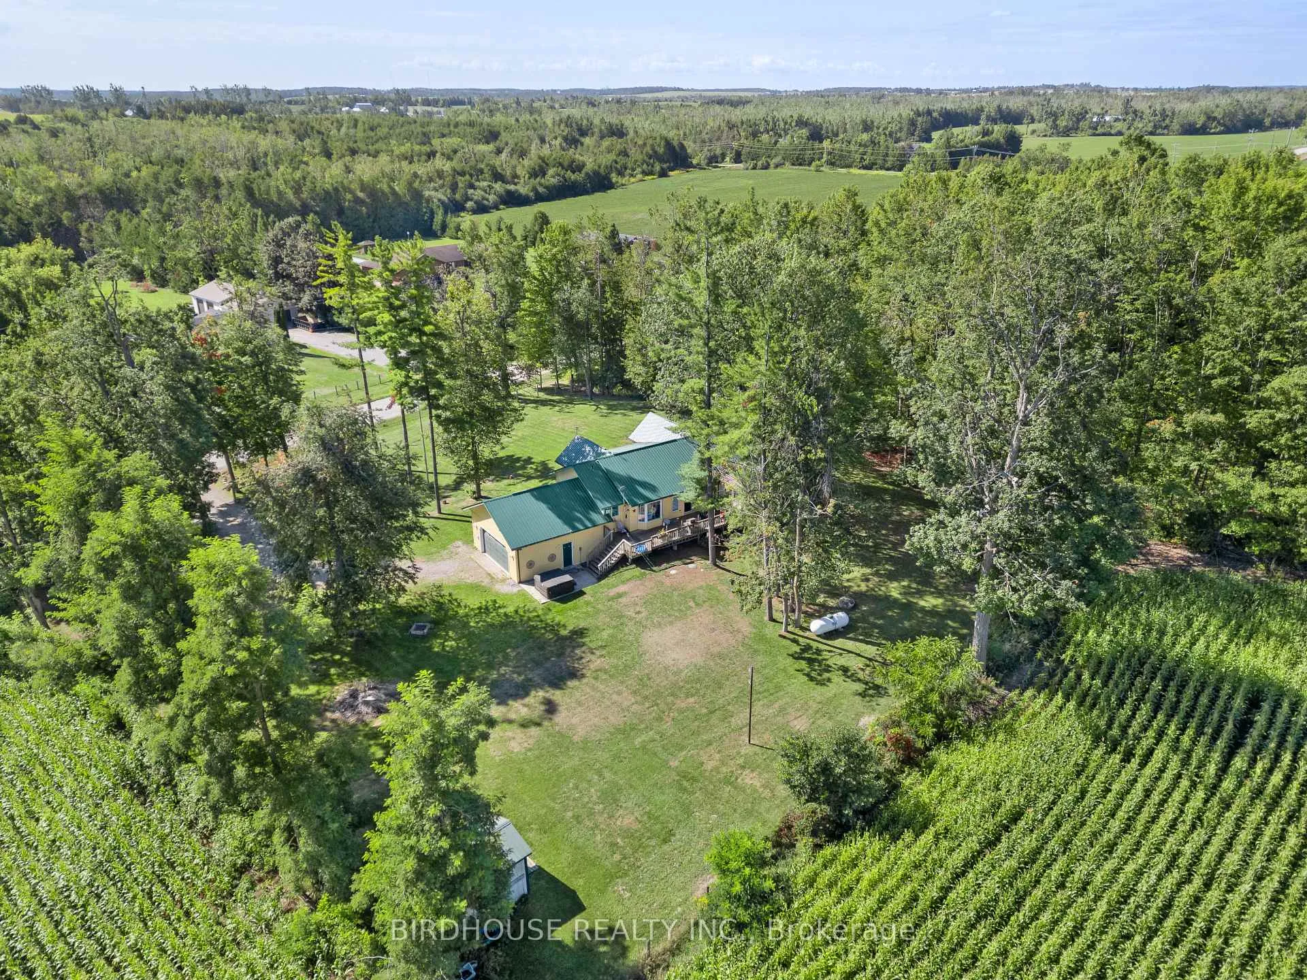
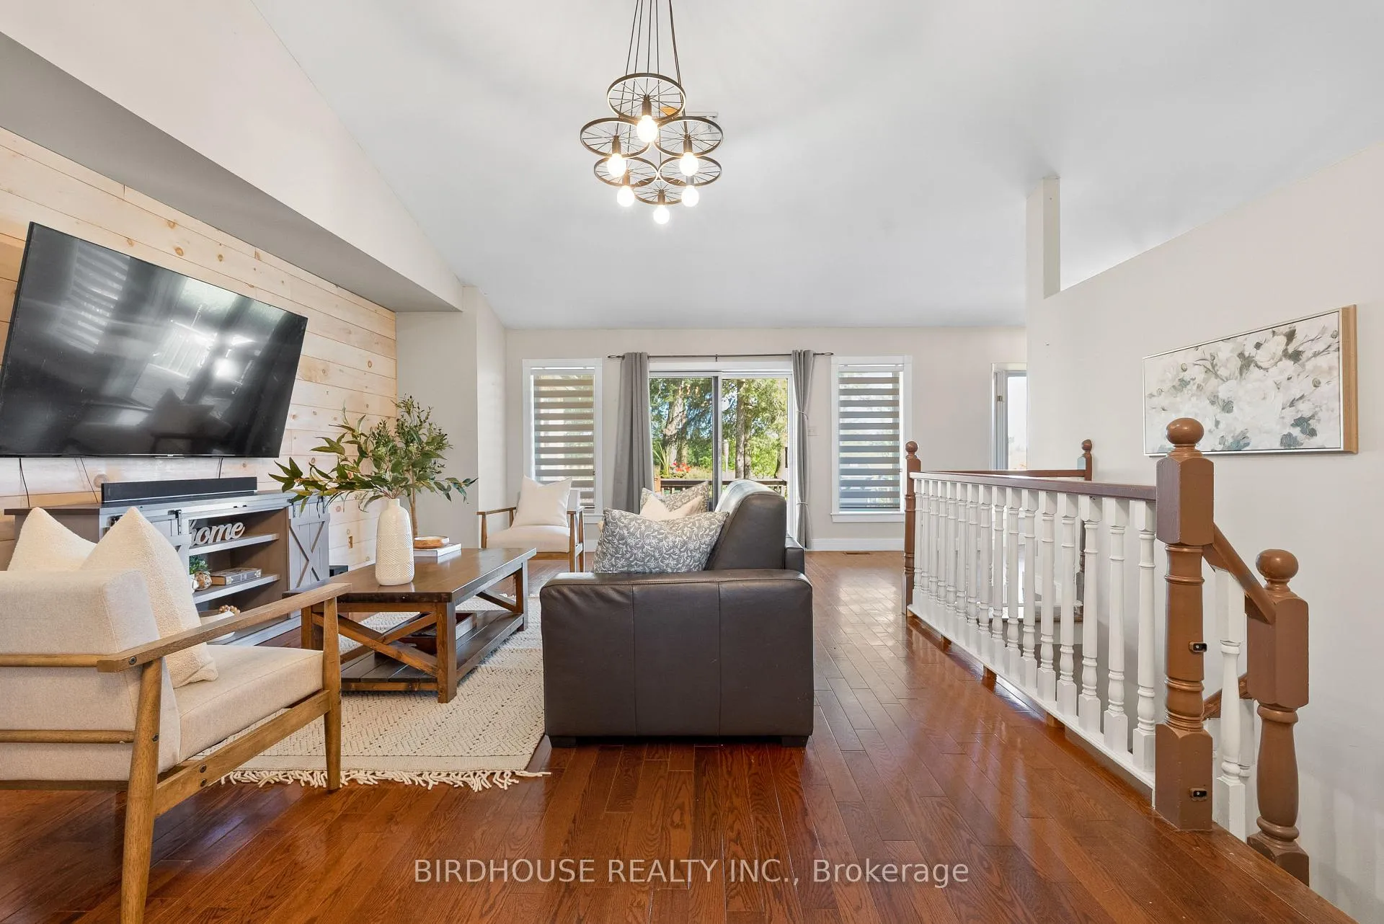
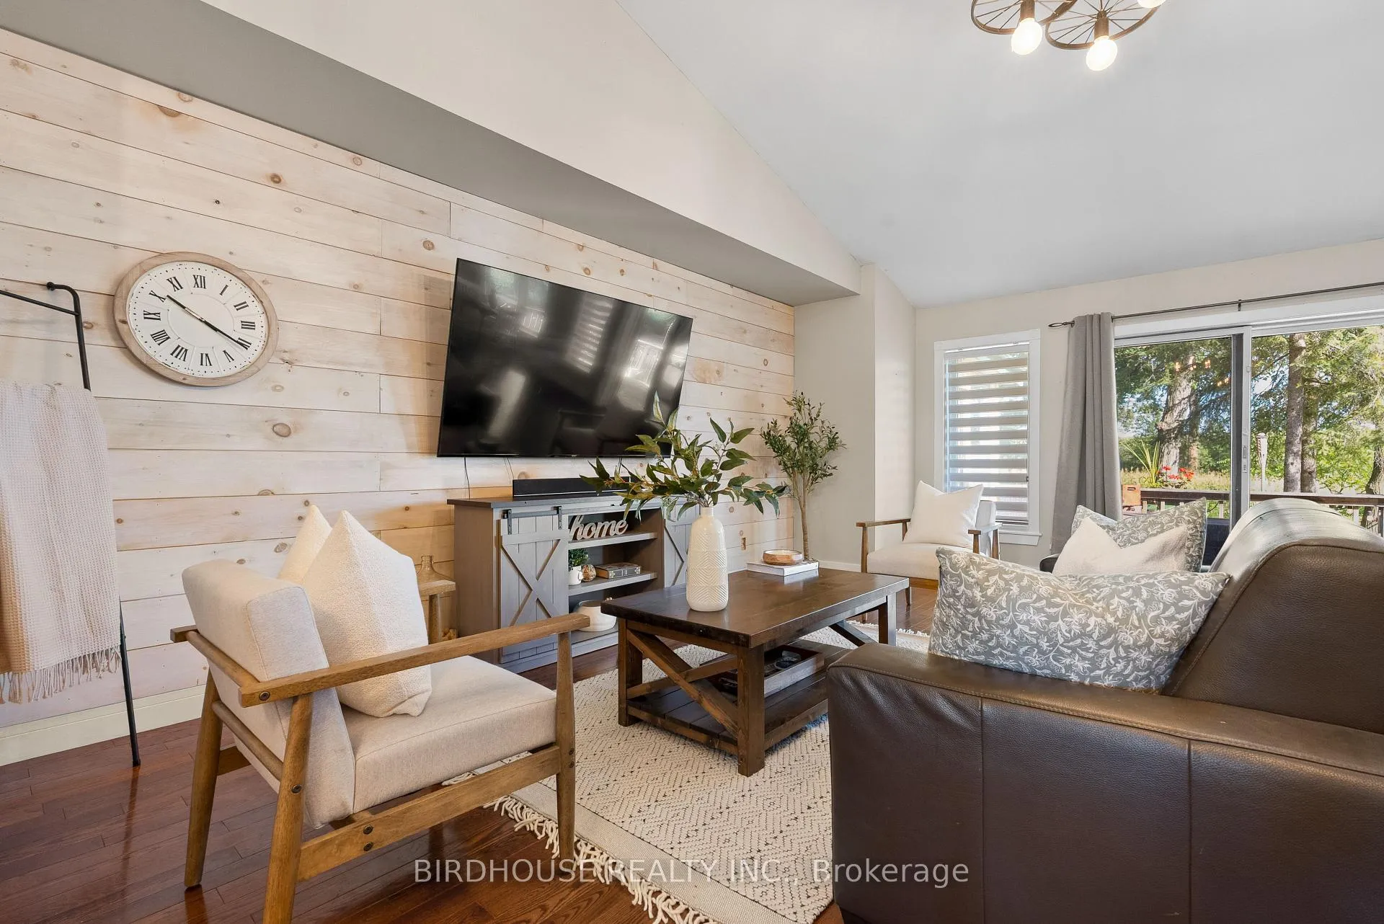
IN-LAW POTENTIAL! Surrounded by fields & mature trees, this 3 bedroom 3 bathroom bungalow is VERY private! Beautiful 1 acre lot, fully fenced & space to park your RV. Inside you'll find great features such as - vaulted ceilings in the living room, heated tile floors in the master bedroom ensuite, main floor laundry, entrance from the garage to both main level & basement & propane fireplace in basement rec room! Updates include: furnace (2020), AC (2014) & steel roof.
Read more
Ask about this home
A HOMEH agent will answer your questions about this home.
Ask a question
Thinking of selling your home?See what your home is worth today.
Around this home
White Rock Road & The Glen Road
Contact agent
Helpful calculators
Mortgage
Affordability
Closing costs
Land transfer tax
Property tax
Down payment
CMHC insurance
Stress test
Cashback Rebate
Your HOMEH agent

KimHOMEH agent · Kawartha Lakes
"I would see it this week."
Ask Kim