

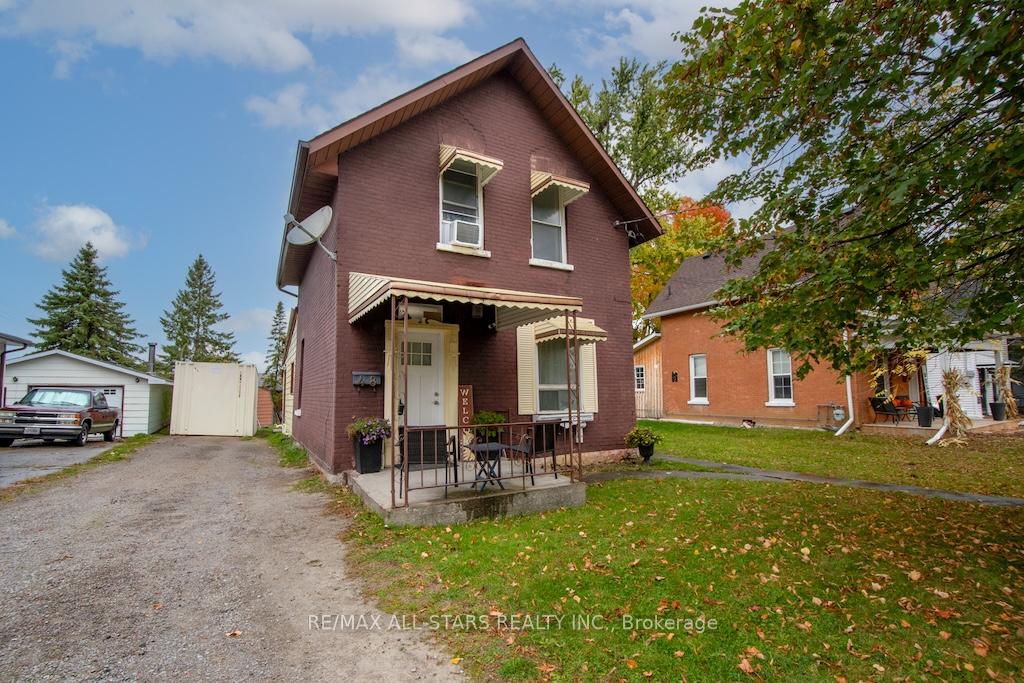
48 Elgin Street
48 Elgin Street
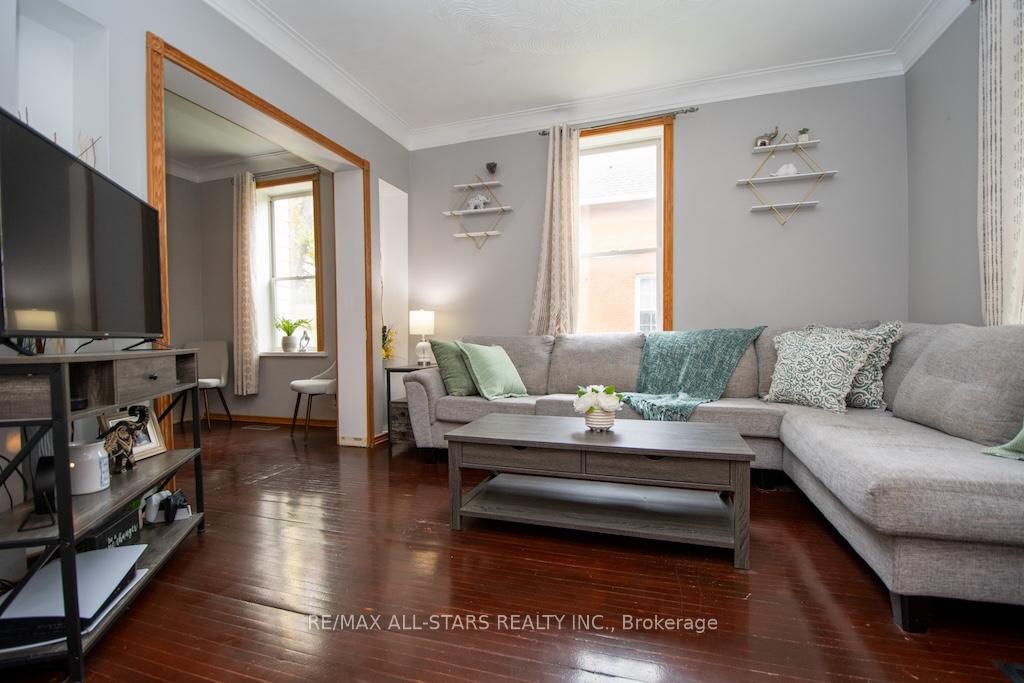 See all 31 photos
Property history
Facts and features
- BasementUnfinished
- Water, sewerMunicipal
- Lot shapeRectangular
- HeatingForced air
- Fireplace
- Central air
The homeDetached, 1 1/2 storey, 1,100–1,500 sq ft
- Type: Detached
- Style: 1 1/2 storey
- Living space: 1,100–1,500 sq ft
- Basement: Unfinished
- Waterfront: None
InsideFireplace Yes, natural gas, Lower level, Carbon monoxide detectors, smoke detector
- Fireplace: Yes, natural gas
- Laundry: Lower level
- Security: Carbon monoxide detectors, smoke detector
- Rooms above ground: 4
- Bedrooms: 2 + 1 in the basement
- Bathrooms: 1
- Kitchens: 1
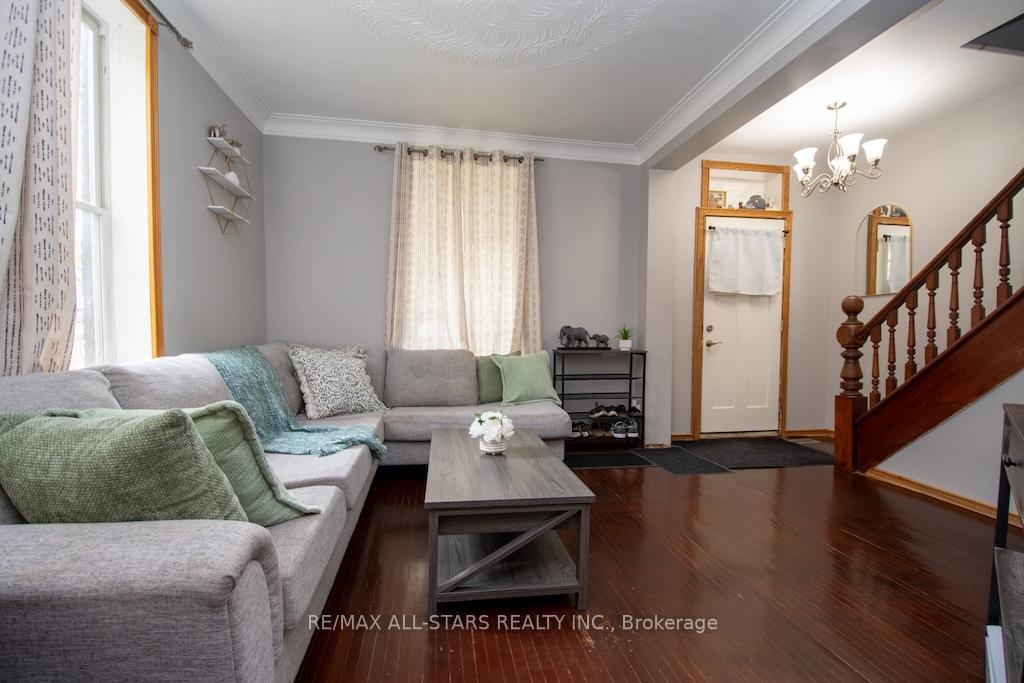
- Family room: Yes
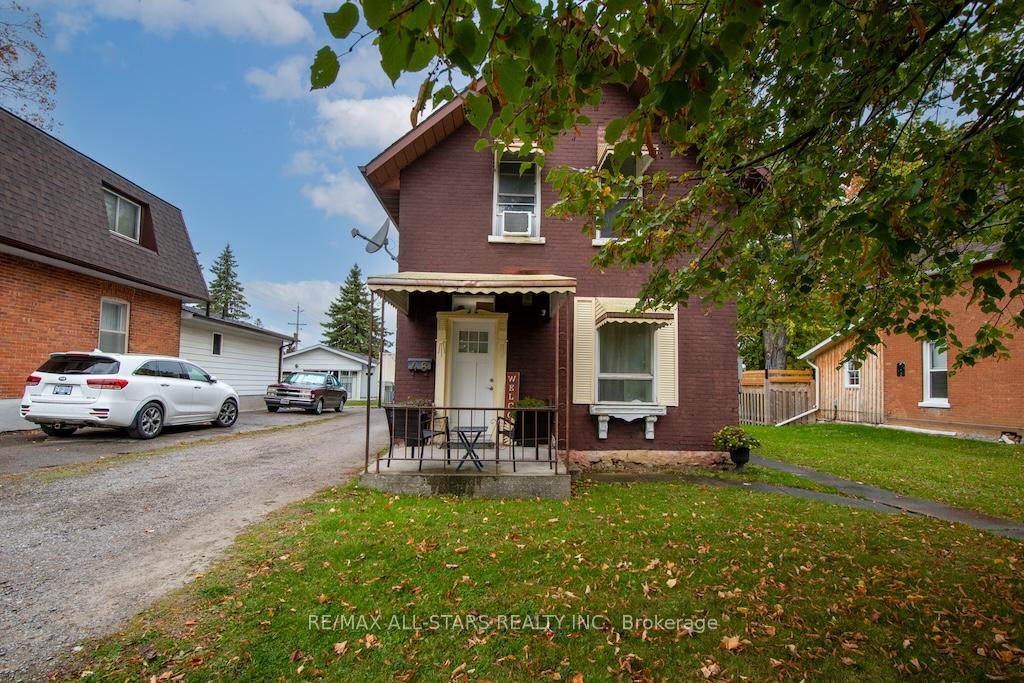
Outside and lotAluminum siding, brick, Asphalt shingle, Stone
- Exterior: Aluminum siding, brick
- Roof: Asphalt shingle
- Foundation: Stone
- Other structures: Shed
- Size: 56.1 × 198 ft
- Shape: Rectangular
- Zoning: R2
Parking3 Parking, Private
- Spaces: 3 Parking
- Driveway: Private
Heating, water and powerForced air, gas, Central air, Municipal water
- Heating: Forced air, gas
- Cooling: Central air
- Water: Municipal water
- Sewer: Municipal sewer
- Natural gas: Yes
- Hydro: Yes
- Cable: Available
- Telephone: Available
Costs and taxesTaxes $2,640 a year, HST included in the price, Hot water tank- $45.00/month
- Taxes, 2025: $2,640 a year
- HST: HST included in the price
- Rental items: Hot water tank- $45.00/month
Included in the saleExisting fridge, stove, dishwasher, washer, dryer, gas fireplace
- Included: Existing fridge, stove, dishwasher, washer, dryer, gas fireplace
NearbyHospital, library, park, place of worship, public transit, school
- Close to: Hospital, library, park, place of worship, public transit, school
Listing detailsX12470141, Sold, Oct 18, 2025
- MLS® number: X12470141
- Status: Sold
- Listed on: Oct 18, 2025
- Days on market: 54
- Updated: Dec 11, 2025
- Possession: 2025-11-14 / Flexible
- Occupied by: Owner
- Listing brokerage: RE/MAX ALL-STARS REALTY INC.
About this home
48 Elgin Street, Kawartha Lakes (Lindsay), ON K9V 3W3
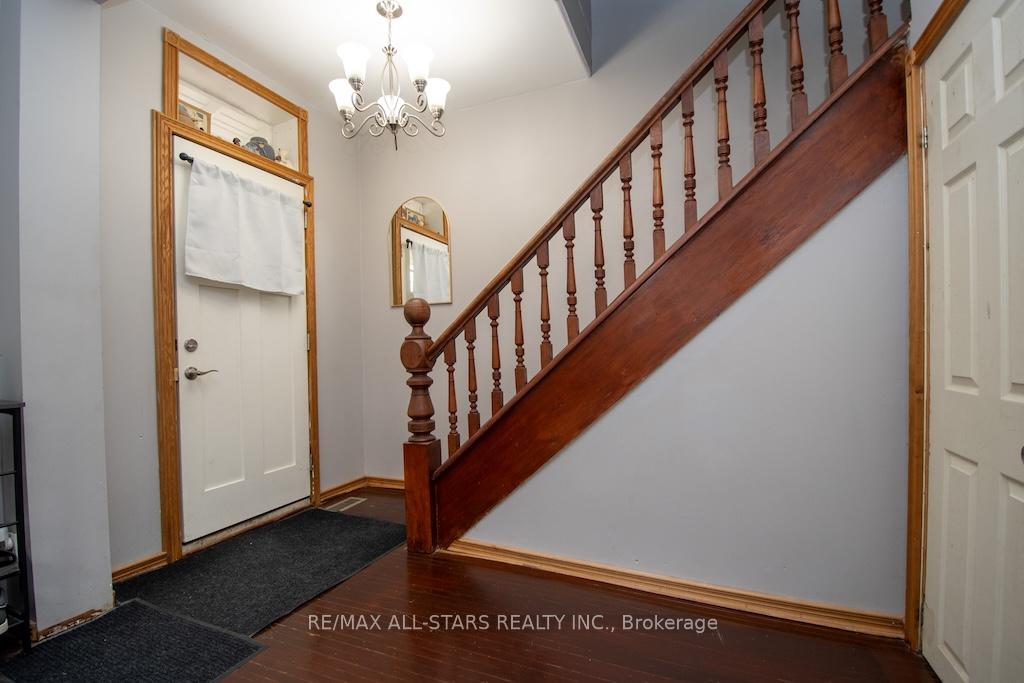
Charming Century Home at 48 Elgin Street - A Perfect Starter for Your Family. Welcome to this delightful 2+1 bedroom, century-old home located in the sought-after North End of town, just steps away from local schools. With over 100 years of history, this well-maintained residence seamlessly blends timeless character with modern updates, making it the perfect opportunity for families looking to enter the real estate market. Key features include: 2+1 Bedrooms: Generously sized rooms with potential for customization to suit your family's needs. Large Eat-In Kitchen: Recently updated with brand-new appliances in 2025, this spacious kitchen is perfect for family meals and gatherings. Cozy Family Room: A bright and inviting space to relax, with a convenient side entrance offering easy access to the outdoors. Generous Lot Size: Enjoy the luxury of outdoor space, ideal for children to play or gardening enthusiasts to flourish. Two Sheds: Ample storage options for your tools, equipment, or additional outdoor gear. Upgraded Systems: With a 200 amp breaker service, central air, and a new gas furnace installed in 2020, this home offers peace of mind for years to come. North End Location: A family-friendly neighborhood, close to schools, parks, and all the amenities you need. This charming home offers the perfect blend of vintage charm and modern convenience, making it an excellent choice for families looking to settle into a welcoming community. Whether you're a first-time buyer or looking to expand your real estate portfolio, 48 Elgin Street is an opportunity you won't want to miss!
Ask about this home
A HOMEH agent will answer your questions about this home.
Around this home
Daily convenience, out of 100, from the distances below
Schools nearby
School rating, out of 10.
Helpful calculators
Your HOMEH agent

"I would see it this week."