

94 Hillhead Road
Detached Rented
1/3794 Hillhead Road
Detached Rented
 See all 37 photos
3 Bedrooms
2 Bathrooms
2 Garage
2K–2.5K sq.ft
Basement, Ma…
— Unit
Property history
Facts and features
- BasementUnfinished
- Lot size150 × 280 ft
- Lease term12 months
- FurnishedUnfurnished
What stands out
- Fireplace
The homeDetached, 2-storey, 100+
- Type: Detached
- Style: 2-storey
- Age: 100+
- Living space: 2,000–2,500 sq ft
- Basement: Half, unfinished
- View: Pasture
InsideFireplace Yes, propane, Electric dryer hookup, in building, washer hookup, main level, Separate heating controls
- Fireplace: Yes, propane
- Laundry: Electric dryer hookup, in building, washer hookup, main level
- Features: Separate heating controls
- Rooms above ground: 10
- Bedrooms: 3
- Bathrooms: 2
- Kitchens: 1
- Family room: Yes
Outside and lotBrick, Asphalt shingle, Stone
Outside
- Exterior: Brick
- Roof: Asphalt shingle
- Foundation: Stone
- Features: Privacy, year round living
- Other structures: Drive shed
- Size: 150 × 280 ft
- Shape: Rectangular
Parking2 Garage, Detached, Private double, rv/truck
- Spaces: 2 Garage
- Garage: Detached
- Driveway: Private double, rv/truck
Heating, water and powerForced air, propane, Well, Septic
- Heating: Forced air, propane
- Water: Well
- Sewer: Septic
- Natural gas: No
- Hydro: Yes
- Telephone: Yes
Rent and termsRent $3,400 a month, Basement, main, 2nd floor, Unfurnished
- Rent: $3,400 a month
- Space for rent: Basement, main, 2nd floor
- Furnished: Unfurnished
- Lease: 12 months
- Paid: Monthly
- Deposit: Required
- Credit check: Required
- Employment letter: Required
- Rental application: Required
- References: Required
- Rental items: None
IncludedFridge, stove & built-in microwave, Not included None
- Included: Fridge, stove & built-in microwave
- Not included: None
NearbySchool bus route
- Close to: School bus route
Listing detailsX12483158, Rented, Oct 25, 2025
- MLS® number: X12483158
- Status: Rented
- Listed on: Oct 25, 2025
- Days on market: 119
- Updated: Feb 21, 2026
- Possession: Flexible
- Occupied by: Vacant
- Listing brokerage: BIRDHOUSE REALTY INC.
About this home
94 Hillhead Road, Kawartha Lakes (Ops), ON K0L 2X0
Separate Heating ControlsPastureSchool Bus RoutePrivacyYear Round Living
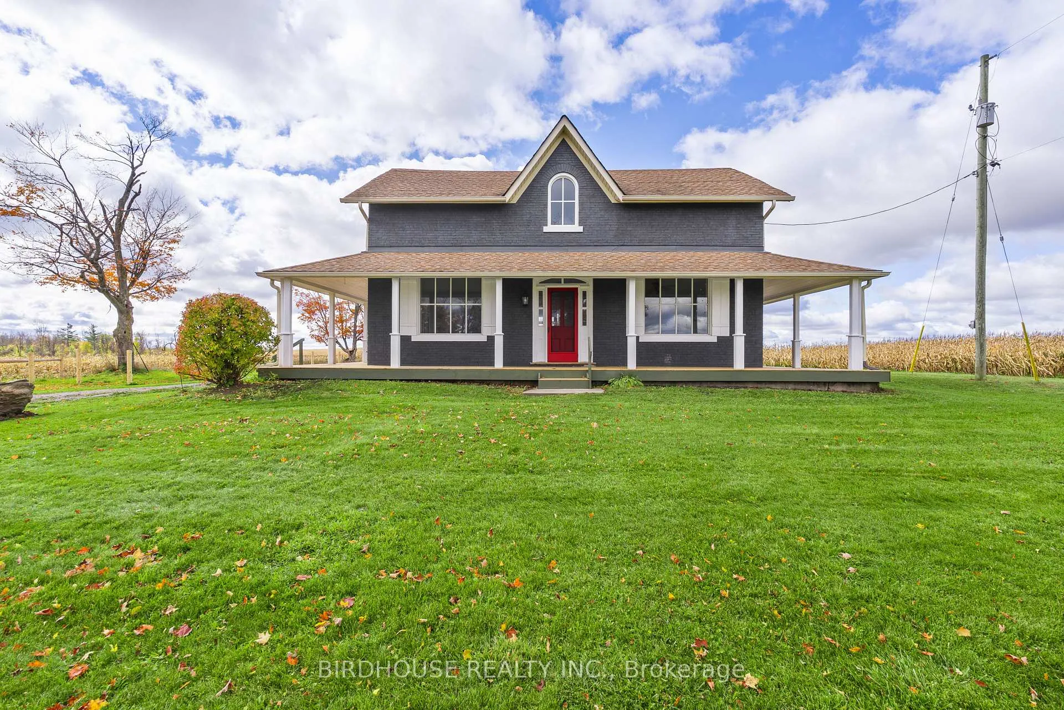
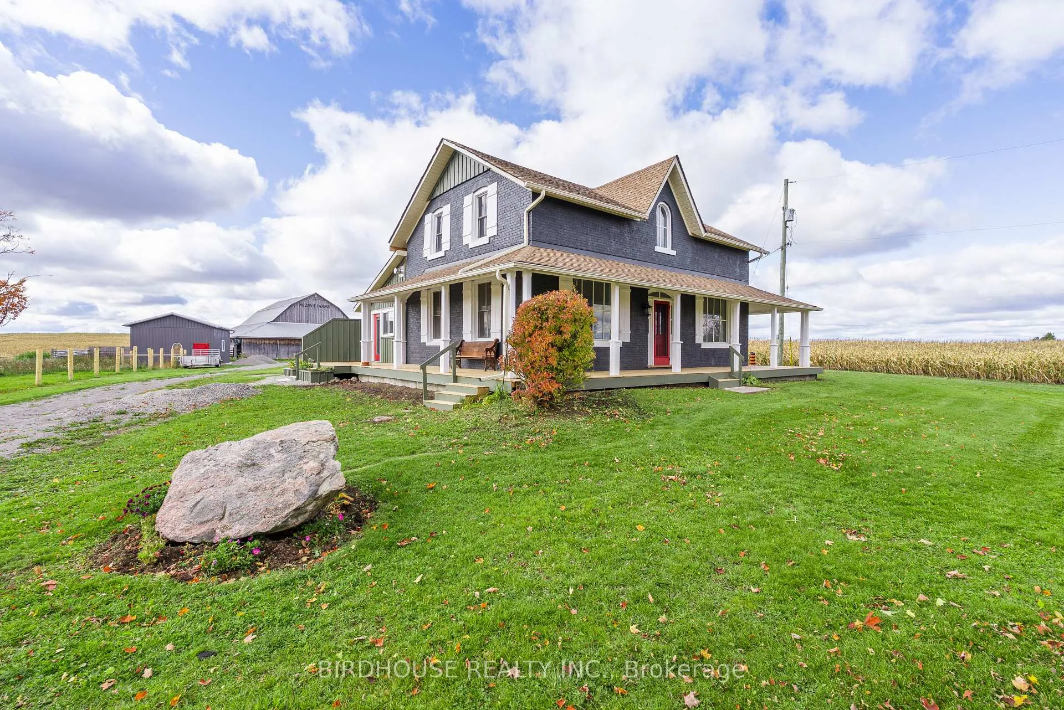
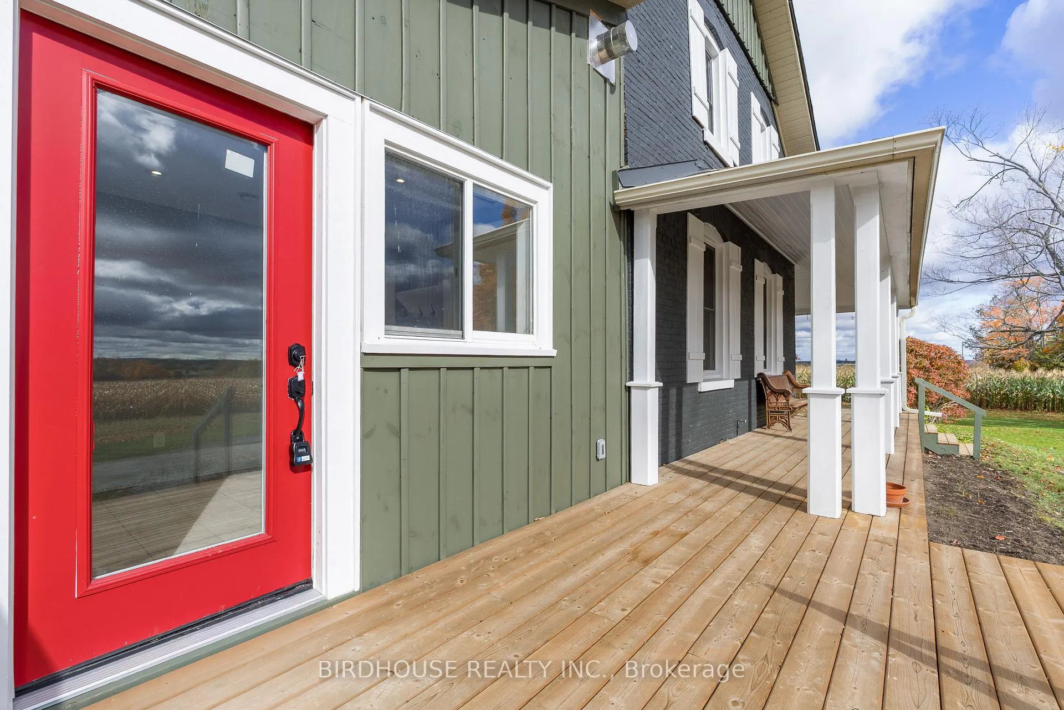
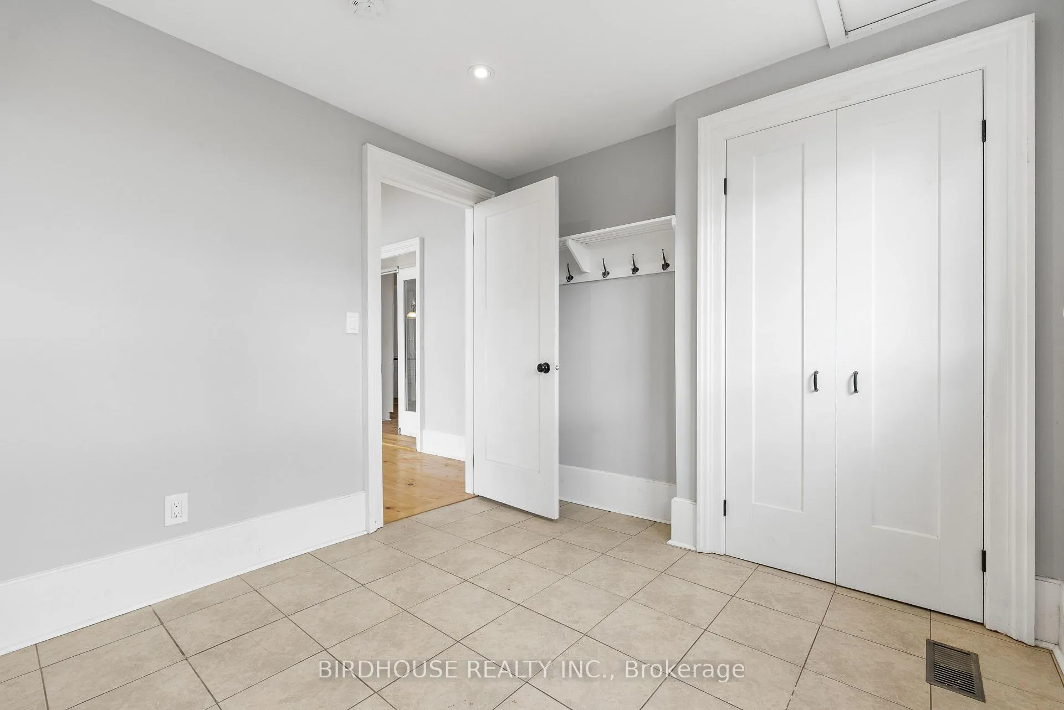
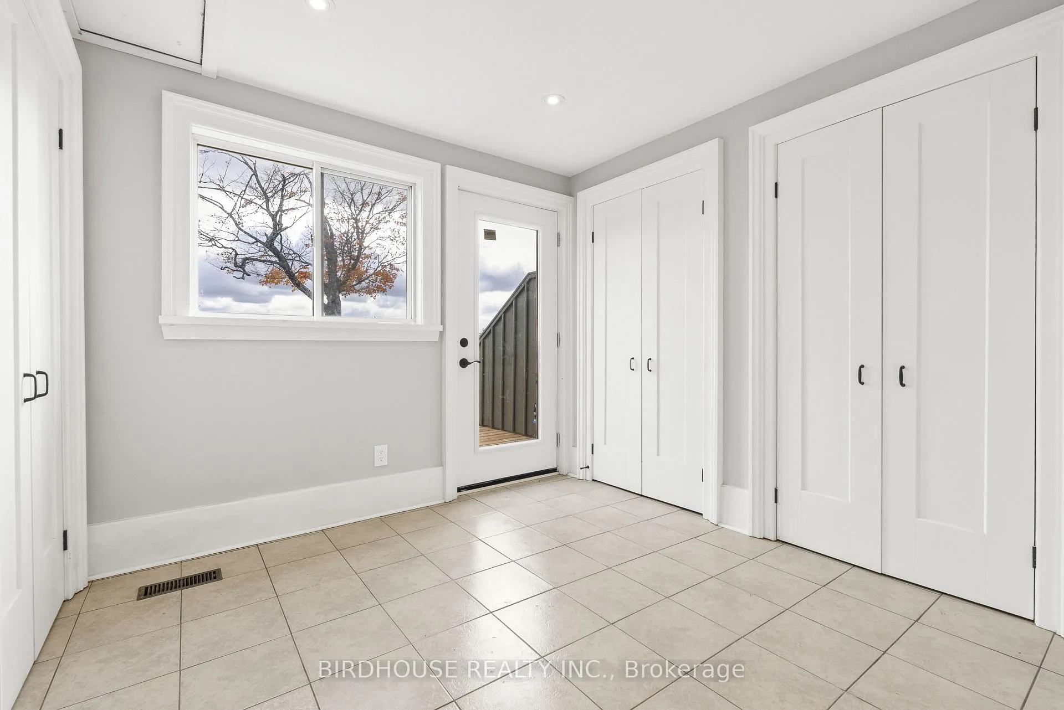
Beautiful 3 bedroom 2 bathroom 2050 sq ft farm house for rent! Located only a few minutes outside Lindsay, this lovely home is surround by farm fields and offers incredible privacy. Outside there is a newly constructed shed with concrete floor for storage plus a fenced pasture area. Inside you'll find a large main floor layout featuring an eat-in kitchen, two spacious living rooms & a 4pc bath. Upstairs there are three bedrooms and a 3pc bath with washer & dryer. Tenant responsible for hydro, heat (propane), snow plowing & lawn maintenance.
Read more
Ask about this home
A HOMEH agent will answer your questions about this home.
Ask a question
Around this home
Hillhead Road & Mt Horeb Road
Contact agent
Helpful calculators
Rent vs buy
Affordability
Mortgage
Down payment
Stress test
CMHC insurance
Your HOMEH agent

KimHOMEH agent · Kawartha Lakes
"I would see it this week."
Ask Kim