

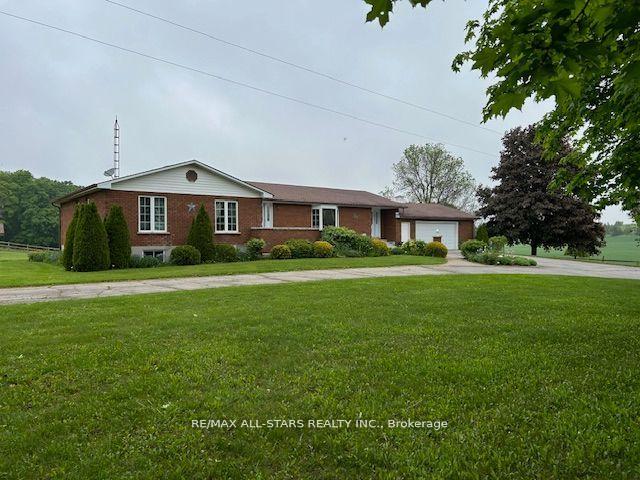
80 Crosswind Road
Detached Rented
1/2980 Crosswind Road
Detached Rented
 See all 29 photos
3 Bedrooms
2 Bathrooms
2 Garage
1.1K–1.5K sq.ft
Entire Home
— Unit
Property history
Facts and features
- BasementFull
- Lot size97 ft frontage
- Lease termShort term lease
- FurnishedFurnished
What stands out
- Central air
The homeDetached, Bungalow, 1,100–1,500 sq ft
- Type: Detached
- Style: Bungalow
- Living space: 1,100–1,500 sq ft
- Basement: Full
- Waterfront: None
InsideLaundry room, main level, Auto garage door remote, Rooms above ground 7
- Laundry: Laundry room, main level
- Features: Auto garage door remote
- Rooms above ground: 7
- Rooms in the basement: 3
- Bedrooms: 3
- Bathrooms: 2
- Kitchens: 1
Outside and lotBrick, Asphalt shingle, Concrete block
Outside
- Exterior: Brick
- Roof: Asphalt shingle
- Foundation: Concrete block
- Features: Deck
- Size: 96.51 ft frontage
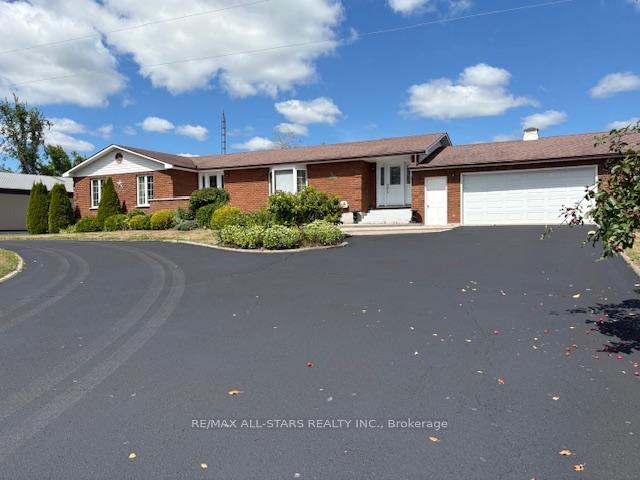
Parking2 Garage, Attached, Circular drive
- Spaces: 2 Garage
- Garage: Attached
- Driveway: Circular drive
Heating, water and powerHeat pump, ground source, Central air, Well
- Heating: Heat pump, ground source
- Cooling: Central air
- Water: Well
- Sewer: Septic
- Natural gas: No
- Hydro: Yes
- Cable: Available
- Telephone: Available
Rent and termsRent $2,500 a month, Entire property, Furnished
- Rent: $2,500 a month
- Space for rent: Entire property
- Furnished: Furnished
- Lease: Short term lease
- Paid: Monthly
- Deposit: Required
- Credit check: Required
- Employment letter: Required
- Rental application: Required
- References: Required
IncludedAppliances and furniture.
- Included: Appliances and furniture.
Listing detailsX12446948, Rented, Oct 6, 2025
- MLS® number: X12446948
- Status: Rented
- Listed on: Oct 6, 2025
- Days on market: 17
- Updated: Oct 23, 2025
- Possession: Flexible
- Occupied by: Owner
- Listing brokerage: RE/MAX ALL-STARS REALTY INC.
About this home
80 Crosswind Road, Kawartha Lakes (Ops), ON K0L 2X0
Auto Garage Door RemoteDeck
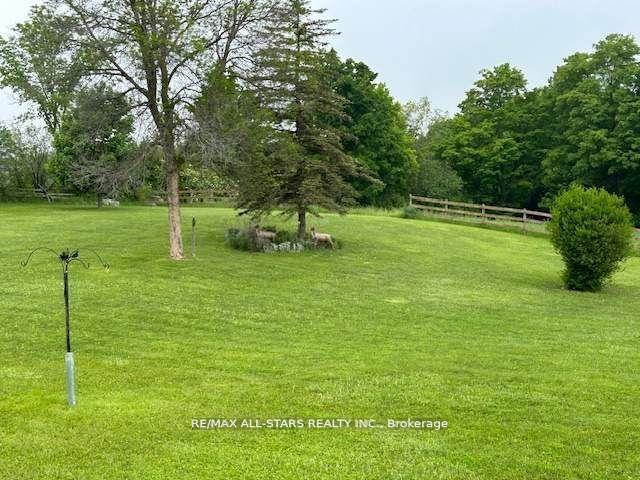
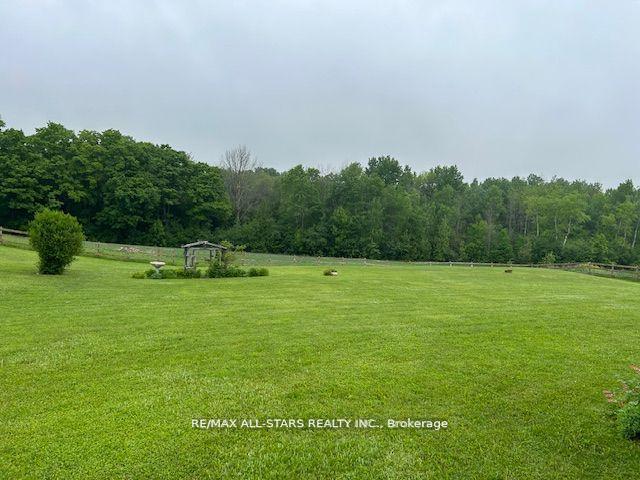
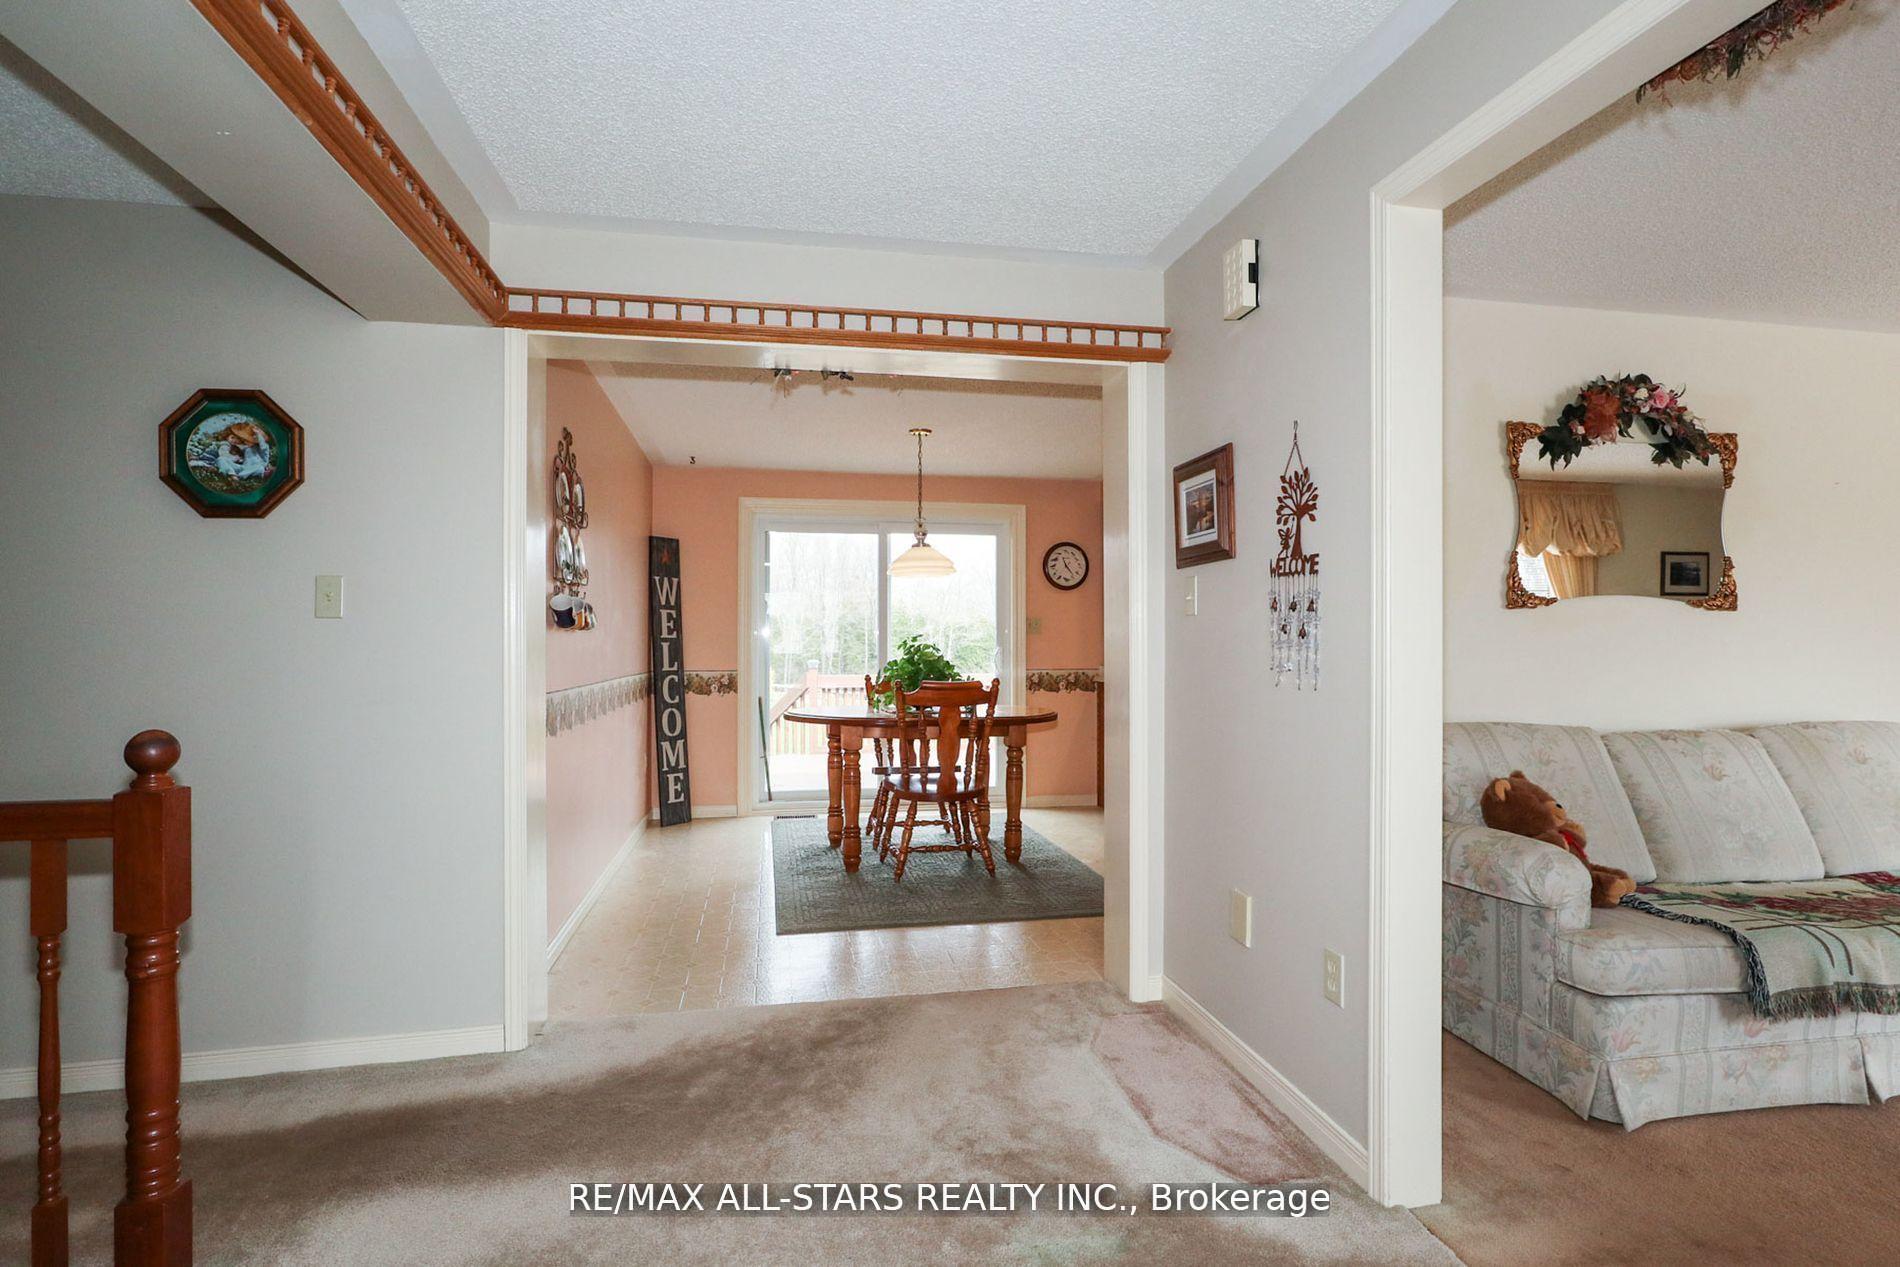
Lovely short term rental bungalow on country lot between Lindsay and Peterborough. Main floor offers eat in kitchen with walk out to deck, living room, 3 bedrooms, 3 bathrooms, laundry, access to 2 car garage, lower level has large family room, bathroom and den/office. Furnished. $2500.00 month plus utilities. Does not include the workshop.
Read more
Ask about this home
A HOMEH agent will answer your questions about this home.
Ask a question
Around this home
Post Rd and Crosswind
16Biking
Contact agent
Helpful calculators
Rent vs buy
Affordability
Mortgage
Down payment
Stress test
CMHC insurance
Your HOMEH agent

NimaHOMEH agent · Kawartha Lakes
"I would see it this week."
Ask Nima