

110 Westview Drive
110 Westview Drive
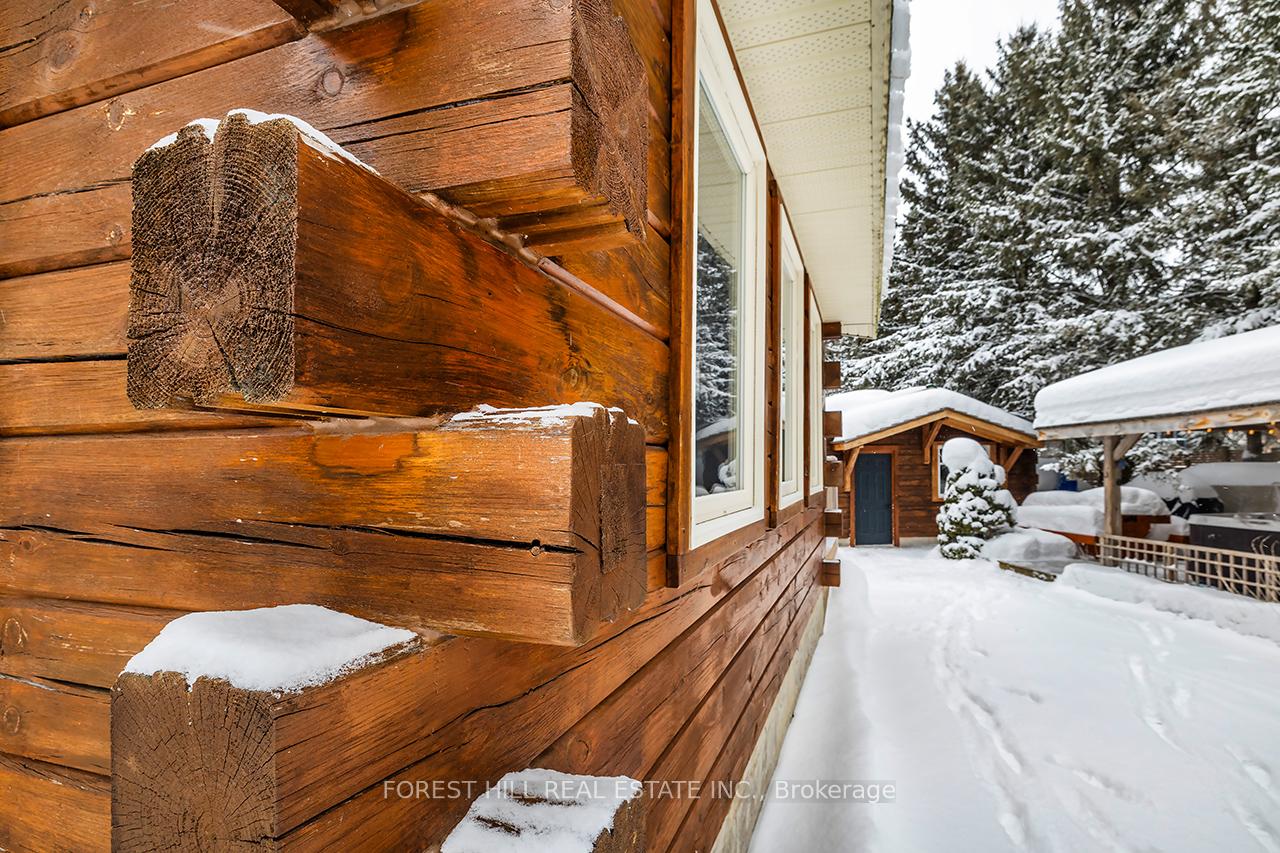 See all 45 photos
Property history
- $849,000ExpiredList: 2026-02-06|End: 2026-05-07|90 daysX12764886
- $849,000ExpiredList: 2025-10-31|End: 2026-02-01|93 daysX12496190
- $975,000ExpiredList: 2025-03-19|End: 2025-05-18|60 daysX12030448
- $975,000TerminatedList: 2025-02-17|End: 2025-03-20|31 daysX11975188
Facts and features
- BasementFinished
- Price per sq ft~$750
- Water, sewerWell, septic
- HeatingForced air
- Fireplace
- Central air
The homeDetached, Bungaloft, 1,100–1,500 sq ft
- Type: Detached
- Style: Bungaloft
- Living space: 1,100–1,500 sq ft
- Basement: Finished
- Waterfront: None
InsideFireplace Yes, Water heater, propane tank, Rooms above ground 7
- Fireplace: Yes
- Features: Water heater, propane tank
- Rooms above ground: 7
- Rooms in the basement: 3
- Bedrooms: 1 + 2 in the basement
- Bathrooms: 2
- Kitchens: 1
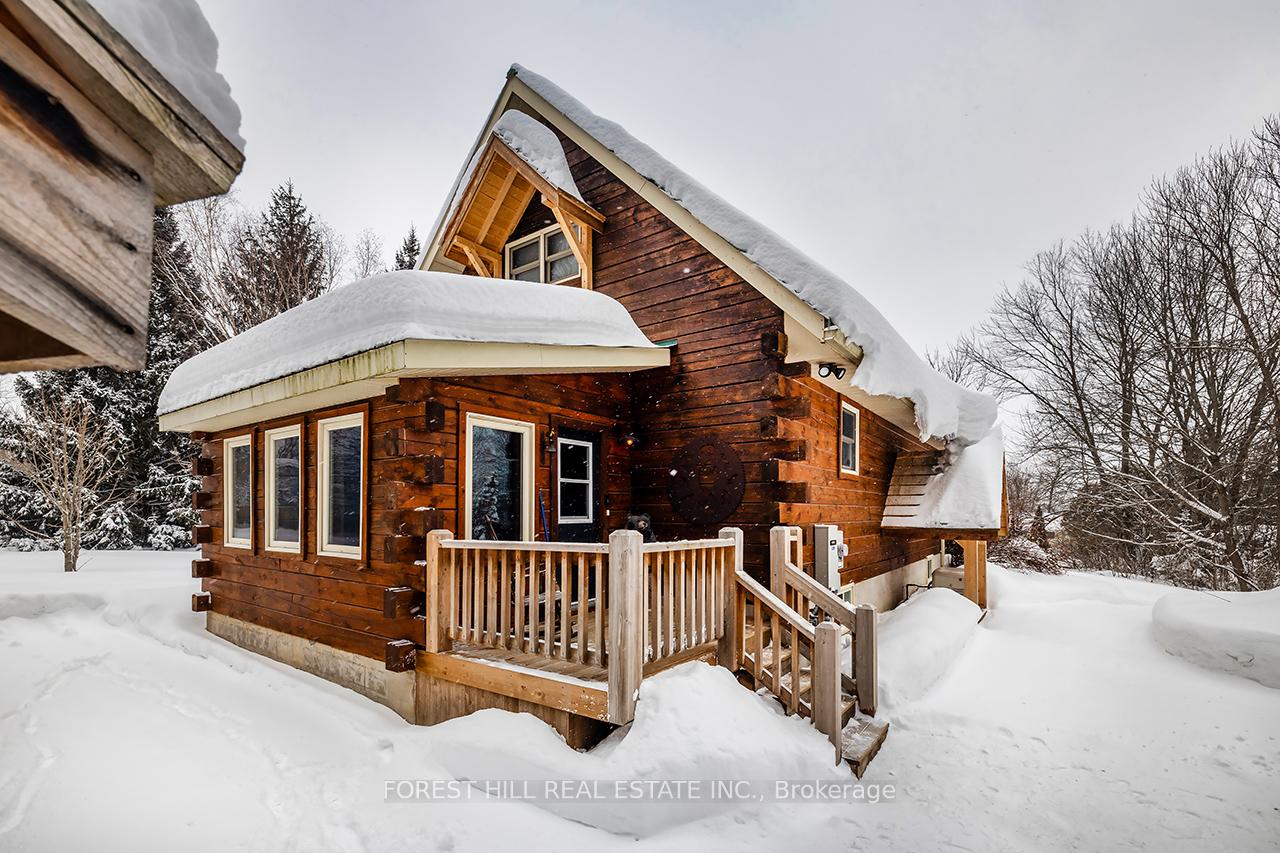
Outside and lotLog, Metal, Block
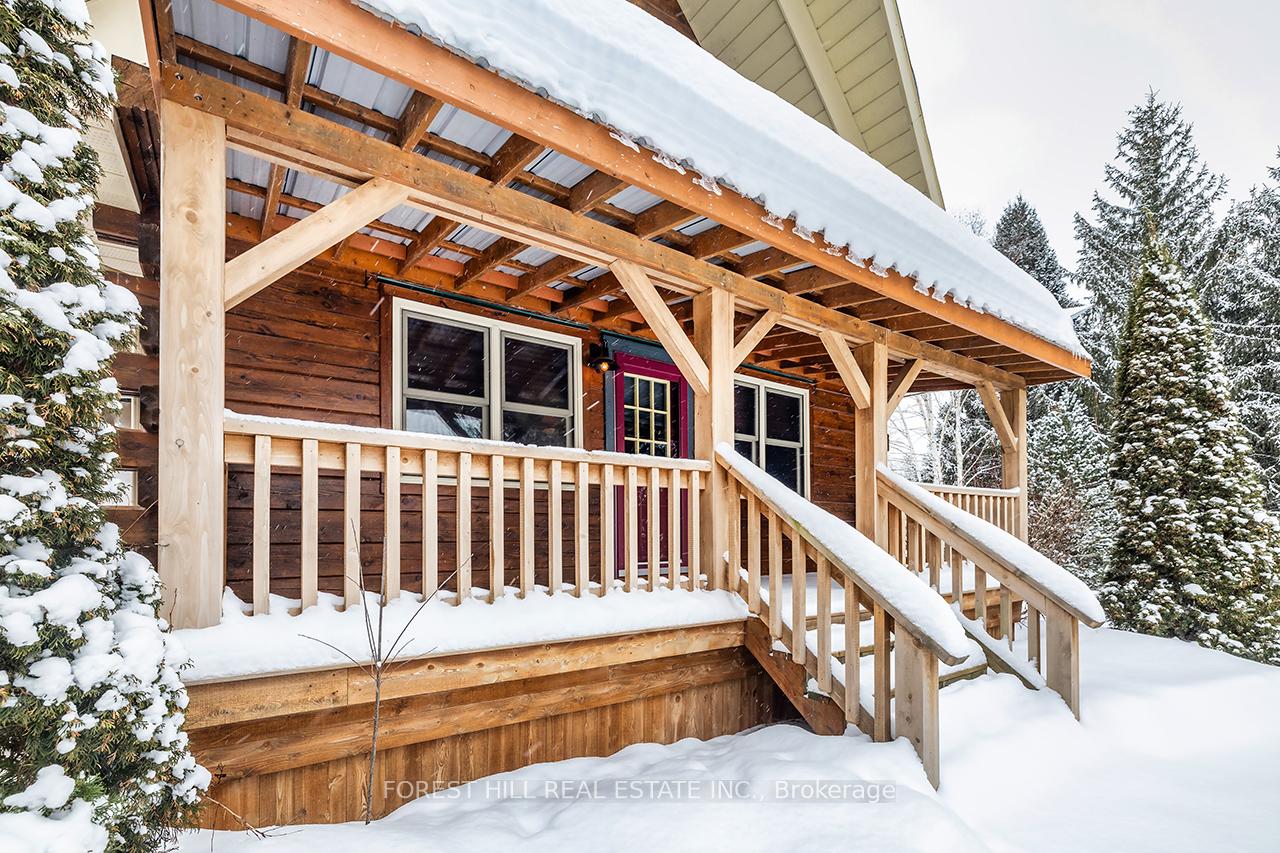
- Exterior: Log
- Roof: Metal
- Foundation: Block
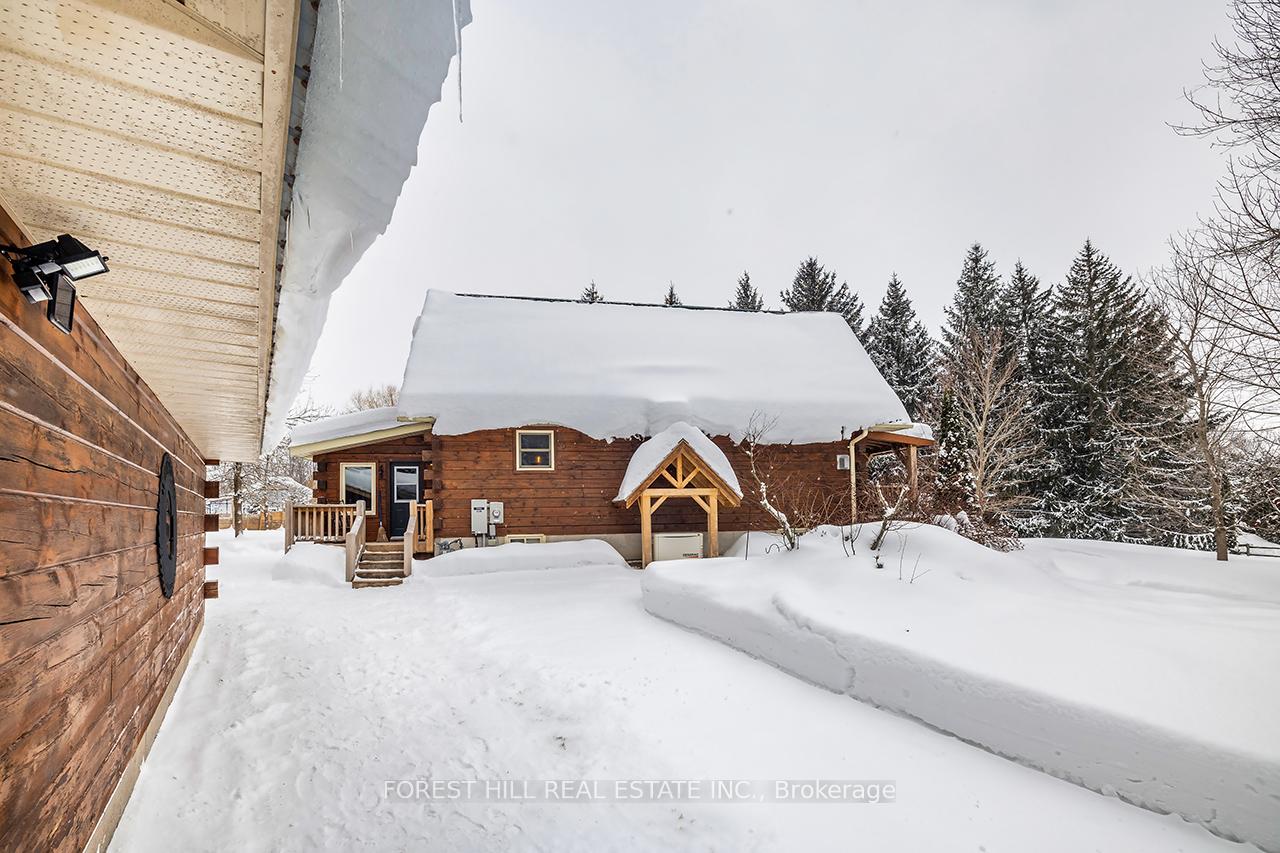
- Other structures: Garden shed
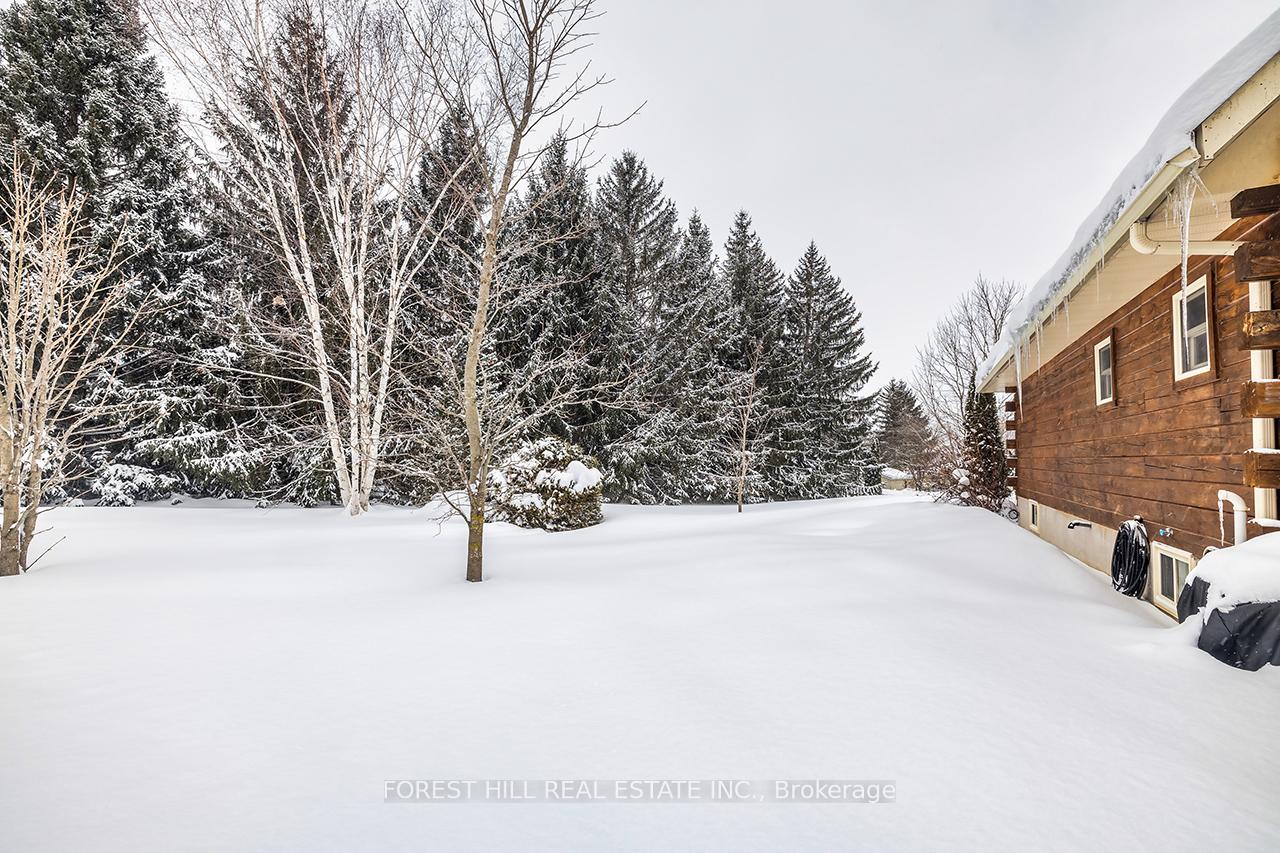
- Size: 299.92 × 199.94 ft
- Zoning: RR3
Parking1 Garage, Detached
- Spaces: 1 Garage
- Garage: Detached
Heating, water and powerForced air, gas, Central air, Well
- Heating: Forced air, gas
- Cooling: Central air
- Water: Well
- Sewer: Septic
- Natural gas: Yes
- Hydro: Yes
- Cable: Available
- Telephone: Available
Costs and taxesTaxes $3,164 a year, HST included in the price, Propane tank (garage) approx. $52/yr
- Taxes, 2024: $3,164 a year
- HST: HST included in the price
- Rental items: Propane tank (garage) approx. $52/yr
- Under contract: Propane tank
Included in the saleFridge, stove, hood fan, microwave, dishwasher, washer & dryer, hot water tank and on demand hw unit, generator, hot tub and equipment, ring doorbell., Garage workbench & shelf (blacksmith bench), garage chest and standup freezers, picnic table, pantry cabinet, personal belongings and artifacts.
- Included: Fridge, stove, hood fan, microwave, dishwasher, washer & dryer, hot water tank and on demand hw unit, generator, hot tub and equipment, ring doorbell.
- Not included: Garage workbench & shelf (blacksmith bench), garage chest and standup freezers, picnic table, pantry cabinet, personal belongings and artifacts.
NearbyBeach, campground, lake access, lake/pond, marina, park
- Close to: Beach, campground, lake access, lake/pond, marina, park
Listing detailsX12030448, Expired, Mar 19, 2025
- MLS® number: X12030448
- Status: Expired
- Listed on: Mar 19, 2025
- Days on market: 60
- Updated: May 18, 2025
- Possession: 2025-05-21 / Flexible
- Occupied by: Owner
- Listing brokerage: FOREST HILL REAL ESTATE INC.
About this home
110 Westview Drive, Kawartha Lakes (Emily), ON K0L 2W0
There's no place like home! Set your sights on this meticulously maintained log home, nestled in the coveted "Glen" community with a Lake view. This 1+2 bedroom Bungaloft gleams with pride and perfection from top to bottom and has been lovingly cared for and updated by the present owners. The sun sun soaked living and dining rooms feature an open concept design with a cozy gas fireplace, vaulted ceilings and exposed structural craftsmanship throughout. Overlooking the main floor is the Primary bedroom where views of the lake and stunning crimson maples await. Enjoy the conveniences of a whole home generator, spacious kitchen w quartz countertops, a walk in pantry and a sun lit mud room. Entertaining is sure to leave a lasting impression on guests as you make memories around the fire, unwind in the covered hot tub, or spend an afternoon on the water as your only minutes from multiple boat launches. The detached garage/workshop is perfect for hobbyists and is equipped with a 60amp panel, propane heat and custom shelving. Come and experience the beauty yourself!
Ask about this home
A HOMEH agent will answer your questions about this home.
Around this home
Helpful calculators
Your HOMEH agent

"I would see it this week."