

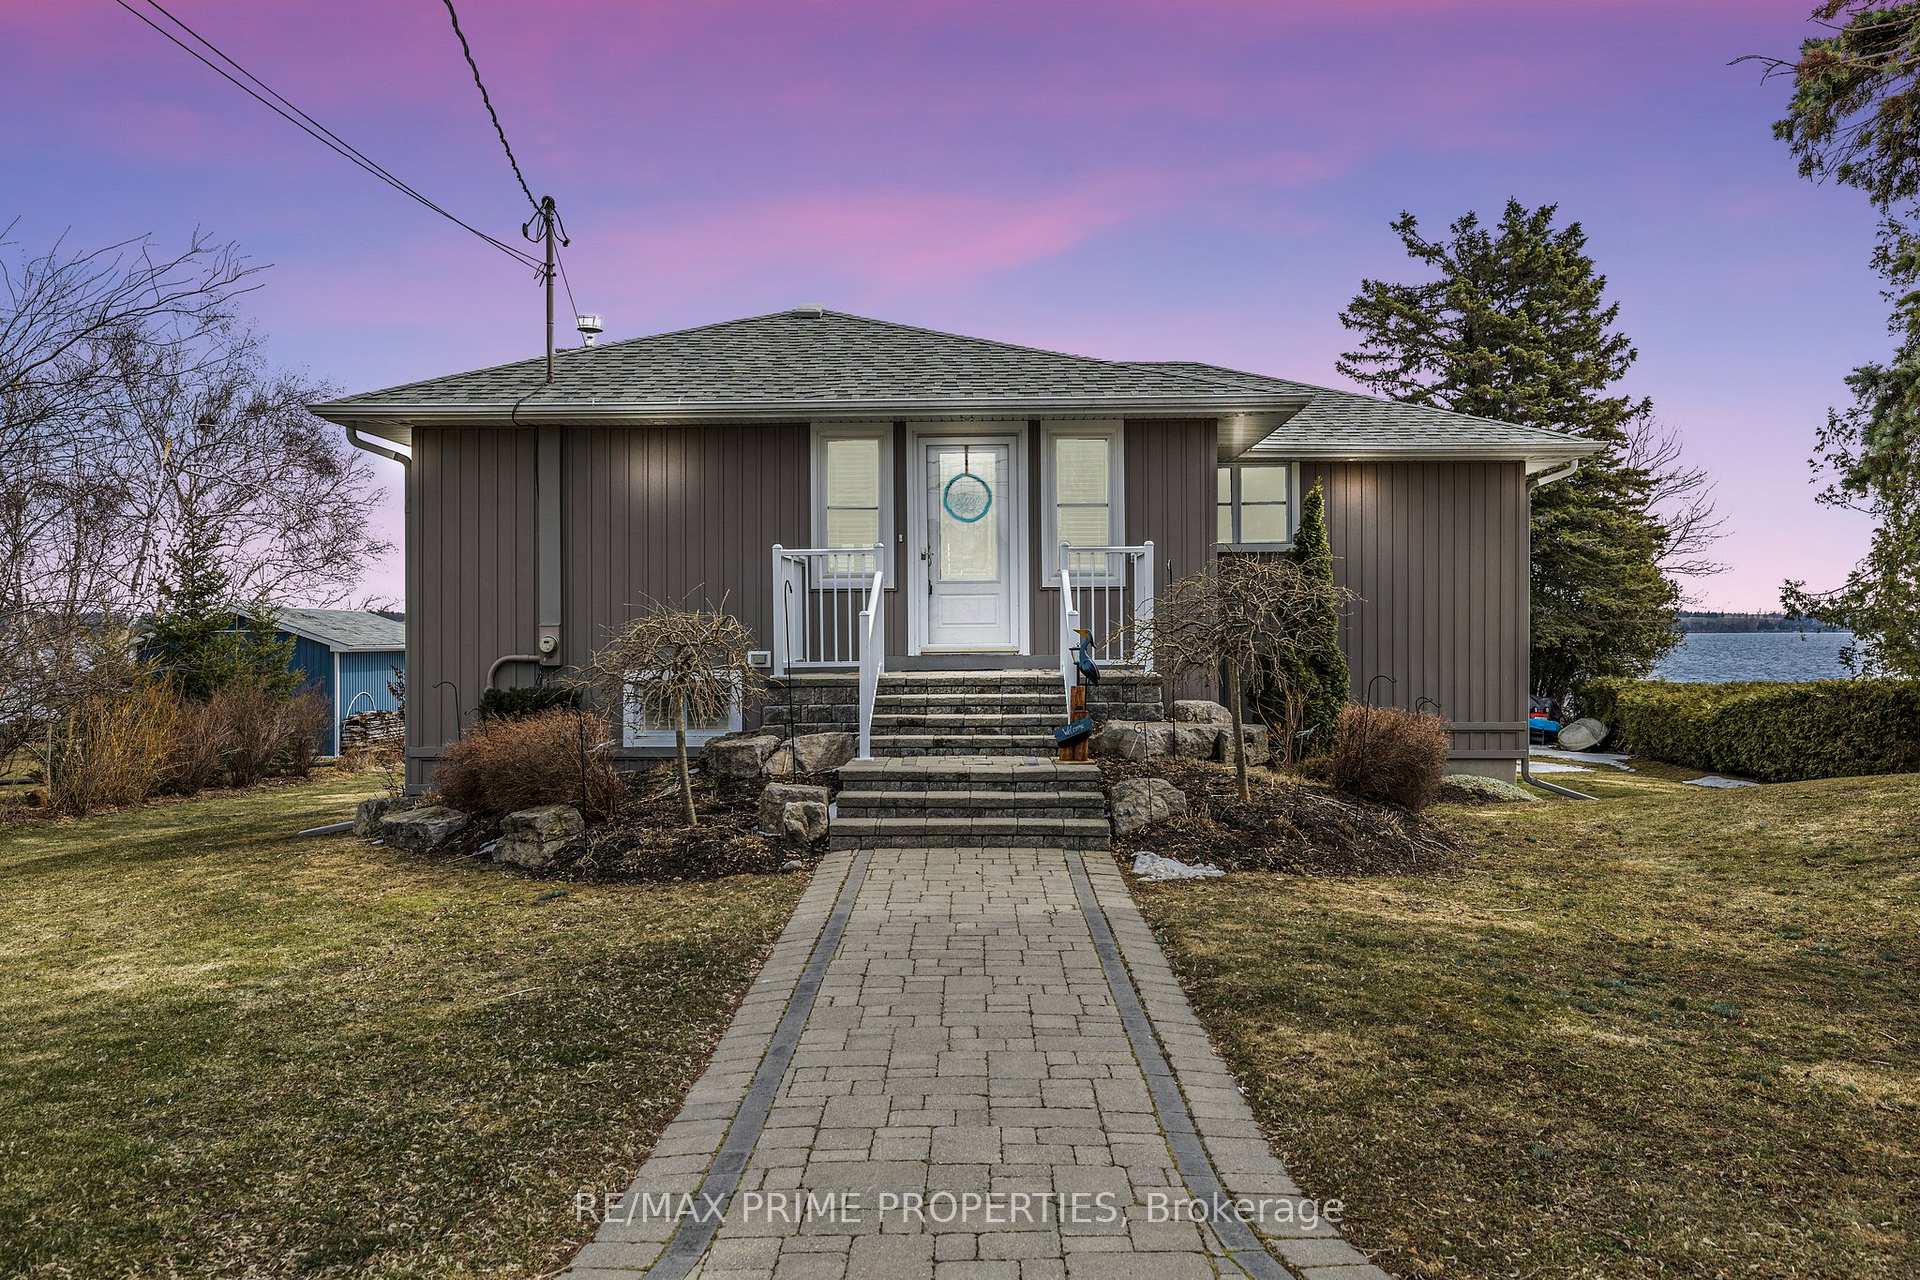
102 Fenelon Dr
102 Fenelon Dr
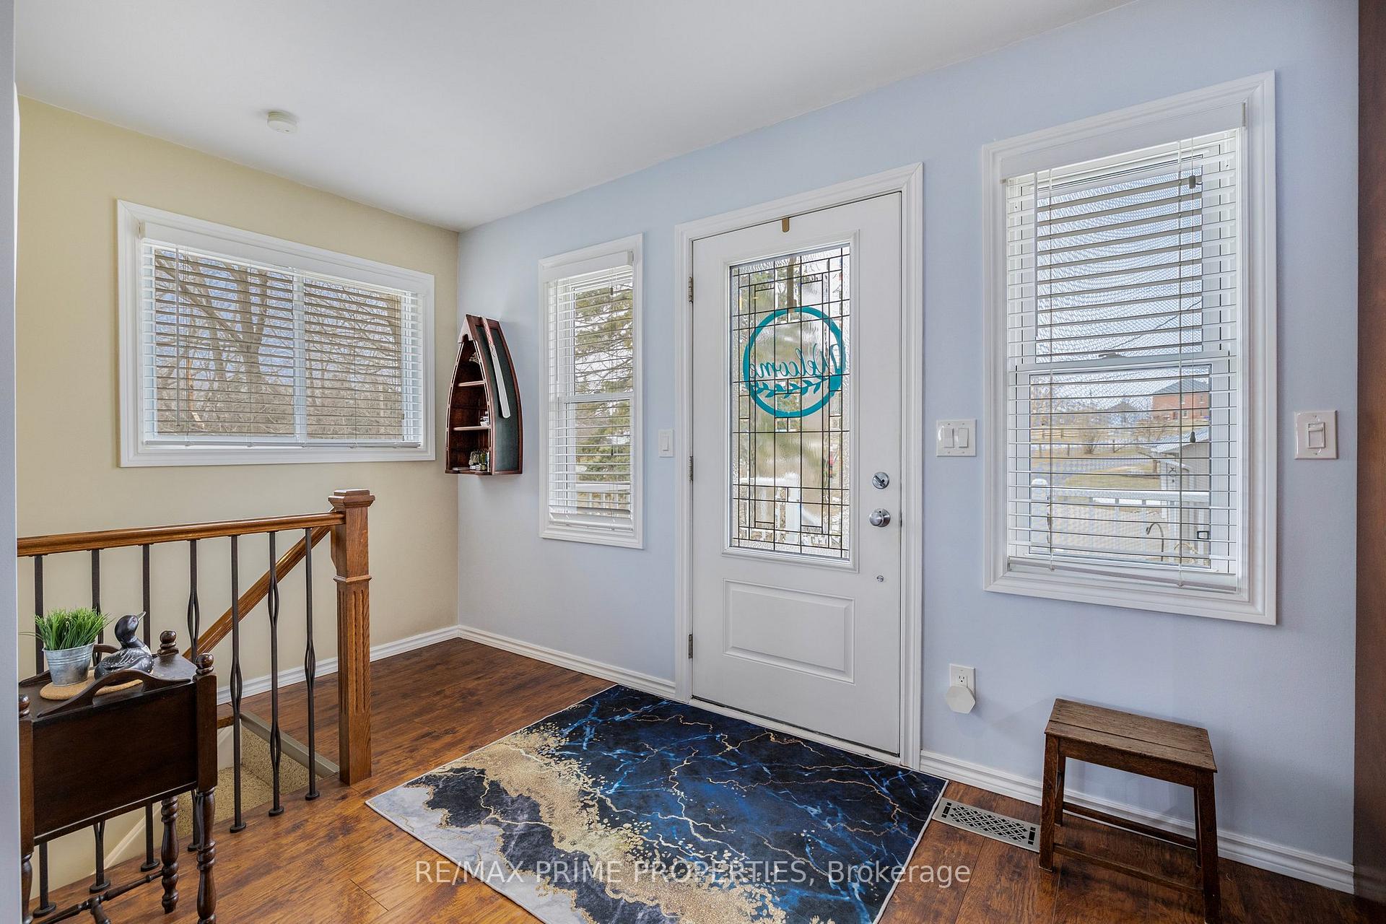
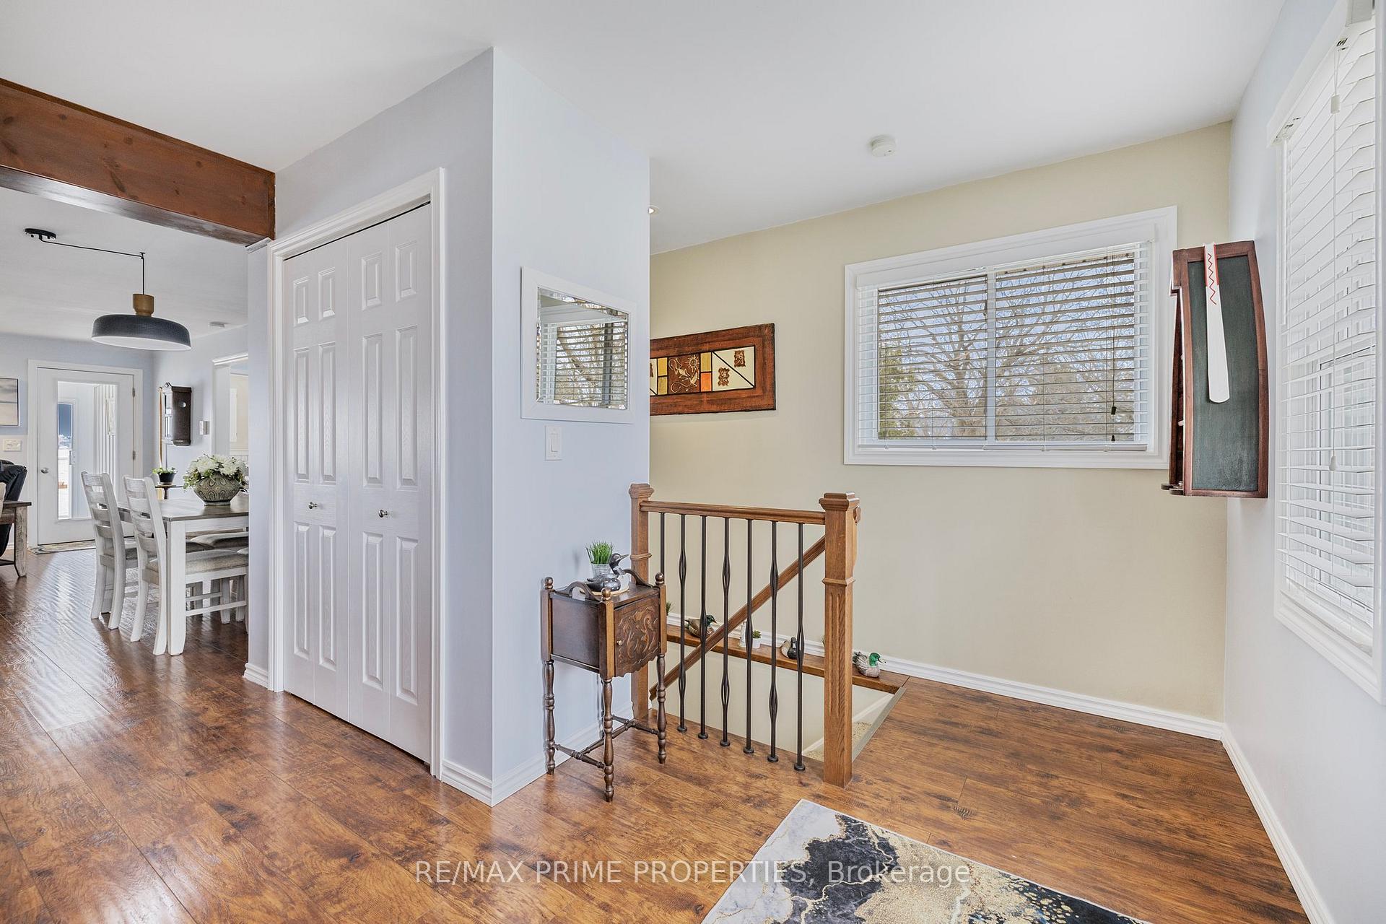
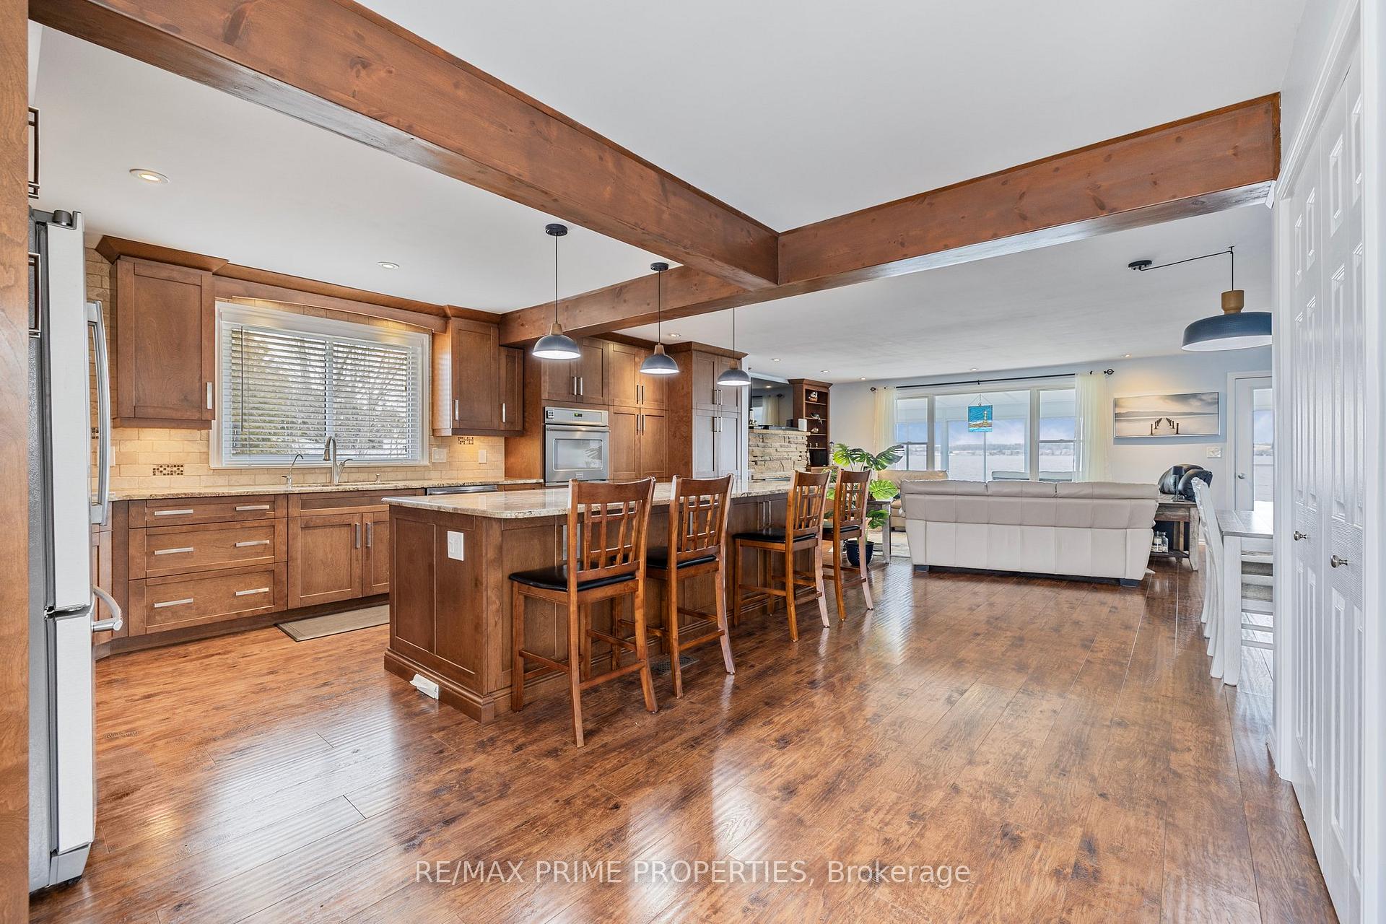
 See all 50 photos
Property history
Facts and features
- BasementWalk-out
- Water, sewerSeptic
- HeatingForced air
- CoolingCentral air
- Fireplace
- Central air
- Waterfront
The homeDetached, Bungalow-raised, 2,000–2,500 sq ft
- Type: Detached
- Style: Bungalow-raised
- Living space: 2,000–2,500 sq ft
- Basement: Full, walk-out
- View: Water
- Waterfront: Direct
InsideFireplace Yes, electric, propane, Main level, Primary bedroom - main floor, central vacuum, countertop range, carpet free
- Fireplace: Yes, electric, propane
- Laundry: Main level
- Features: Primary bedroom - main floor, central vacuum, countertop range, carpet free
- Rooms above ground: 5
- Rooms in the basement: 4
- Bedrooms: 2 + 3 in the basement
- Bathrooms: 2
- Kitchens: 1
Outside and lotAluminum siding, Asphalt shingle, Concrete block
- Exterior: Aluminum siding
- Roof: Asphalt shingle
- Foundation: Concrete block
- Features: Privacy, fishing, hot tub, deck, awnings
- Other structures: Drive shed
- Size: 96 × 213 ft
- Zoning: RESIDENTIAL
Parking2 Garage, Detached
- Spaces: 2 Garage
- Garage: Detached
Heating, water and powerForced air, propane, Central air, Municipal water
- Heating: Forced air, propane
- Cooling: Central air
- Water: Municipal water
- Sewer: Septic
- Natural gas: No
- Hydro: Yes
- Cable: Yes
- Telephone: Yes
Costs and taxesTaxes $4,655 a year, HST included in the price, Propane tank
- Taxes, 2025: $4,655 a year
- HST: HST included in the price
- Rental items: Propane tank
Included in the saleFridge, gas range, b/i dishwasher, wall oven, washer, dryer, central vac and attachments, hot tub and attachments, awning with remote, railways with remote, garage door opener with remote, 2 garden sheds, dock, all elf
- Included: Fridge, gas range, b/i dishwasher, wall oven, washer, dryer, central vac and attachments, hot tub and attachments, awning with remote, railways with remote, garage door opener with remote, 2 garden sheds, dock, all elf
NearbyWaterfront, lake access
- Close to: Waterfront, lake access
Listing detailsX12076914, Sold, Apr 11, 2025
- MLS® number: X12076914
- Status: Sold
- Listed on: Apr 11, 2025
- Days on market: 35
- Updated: May 16, 2025
- Possession: Flexible
- Occupied by: Owner
- Listing brokerage: RE/MAX PRIME PROPERTIES
About this home
102 Fenelon Dr, Kawartha Lakes (Fenelon), ON K0M 1G0
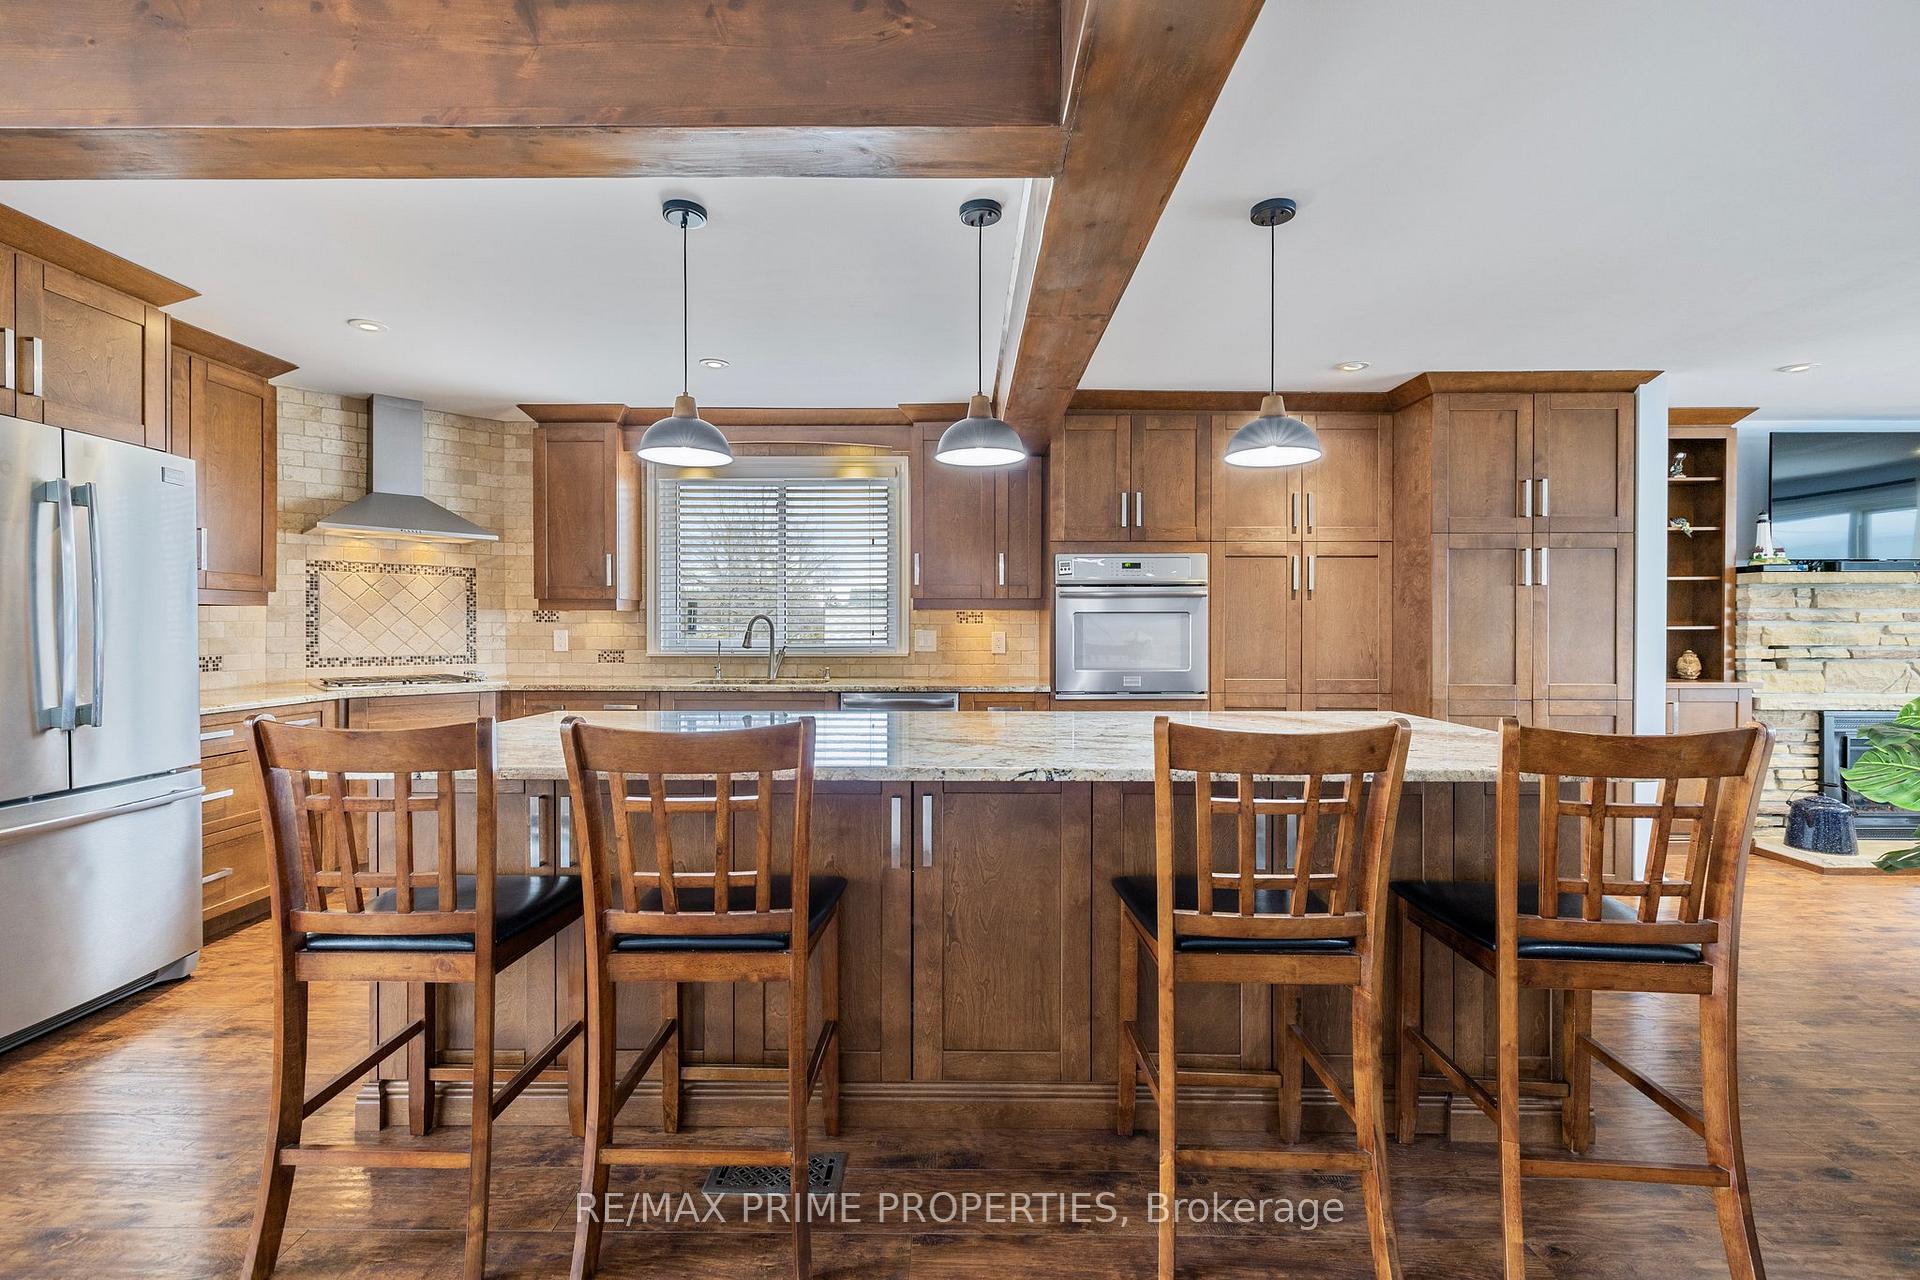
Stunning 4-Season Home on Sturgeon Lake in a Quiet Community This beautifully designed open-concept home features 2 bedrooms upstairs and 3 downstairs, with a finished basement and walk-out to a yard with a saltwater hot tub. The gourmet kitchen boasts a stunning 12-foot granite island, perfect for entertaining. Enjoy a private 14x20 boathouse with a remote-operated 80 ft railway and electric awning. The 2.5-car garage is insulated, propane-heated, and boasts a metal roof. Two garden sheds provide additional storage space, while a lake pumphouse ensures easy watering for your gardens. A 56 ft aluminum/cedar dock offers direct lake access. Additional highlights include a Nortec 3-season sunroom, custom stone fireplace with river rock shoreline wall, and more. Nestled in a quiet community, this home is the perfect blend of comfort, tranquility, and luxury. Up stairs fireplace is an electric insert and can be converted back to wood burning. Basement bathroom features a jacuzzi tub. Also a reverse osmosis water system.
Ask about this home
A HOMEH agent will answer your questions about this home.
Around this home
Schools nearby
School rating, out of 10.
Helpful calculators
Your HOMEH agent

"I would see it this week."