

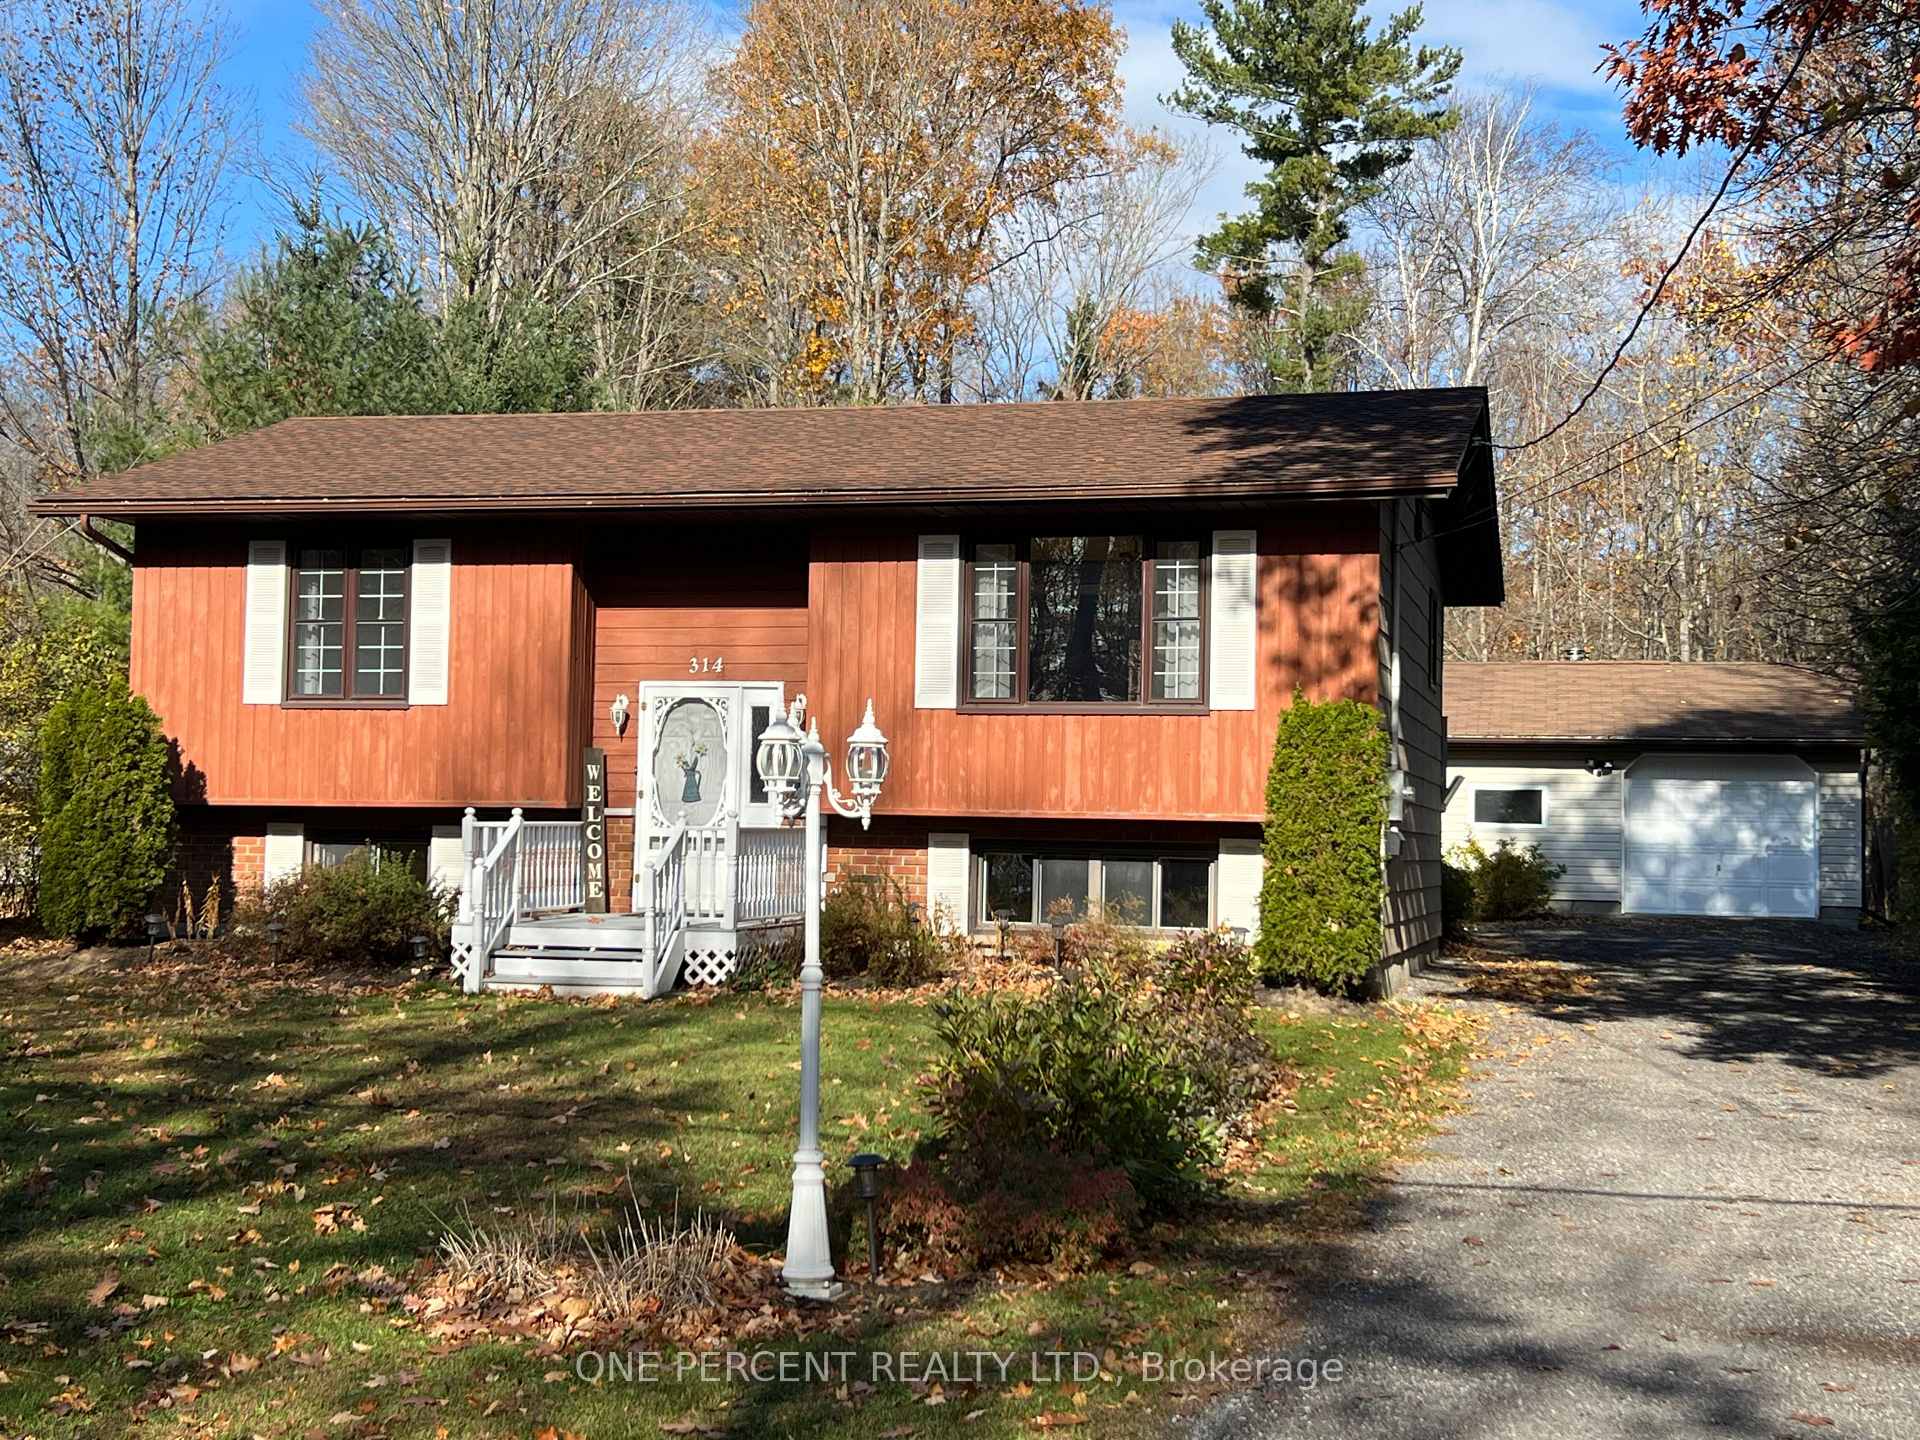
314 Riverside Drive
314 Riverside Drive
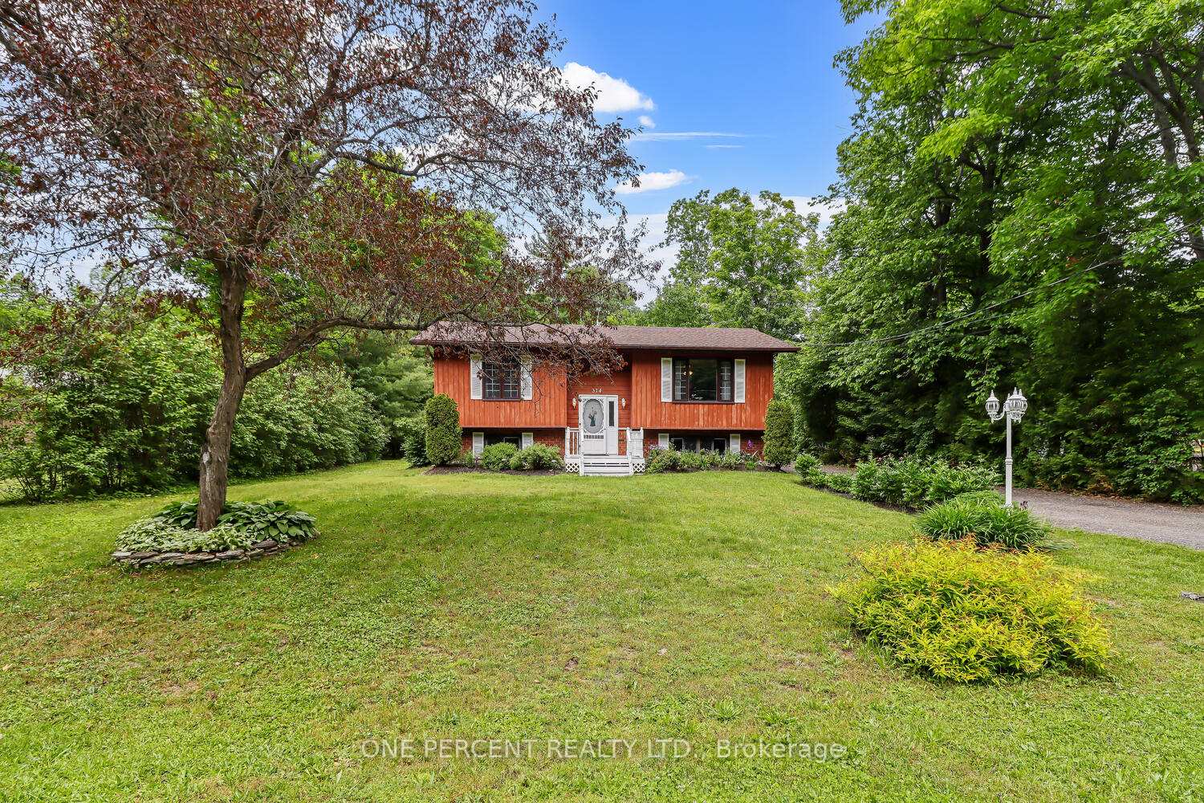
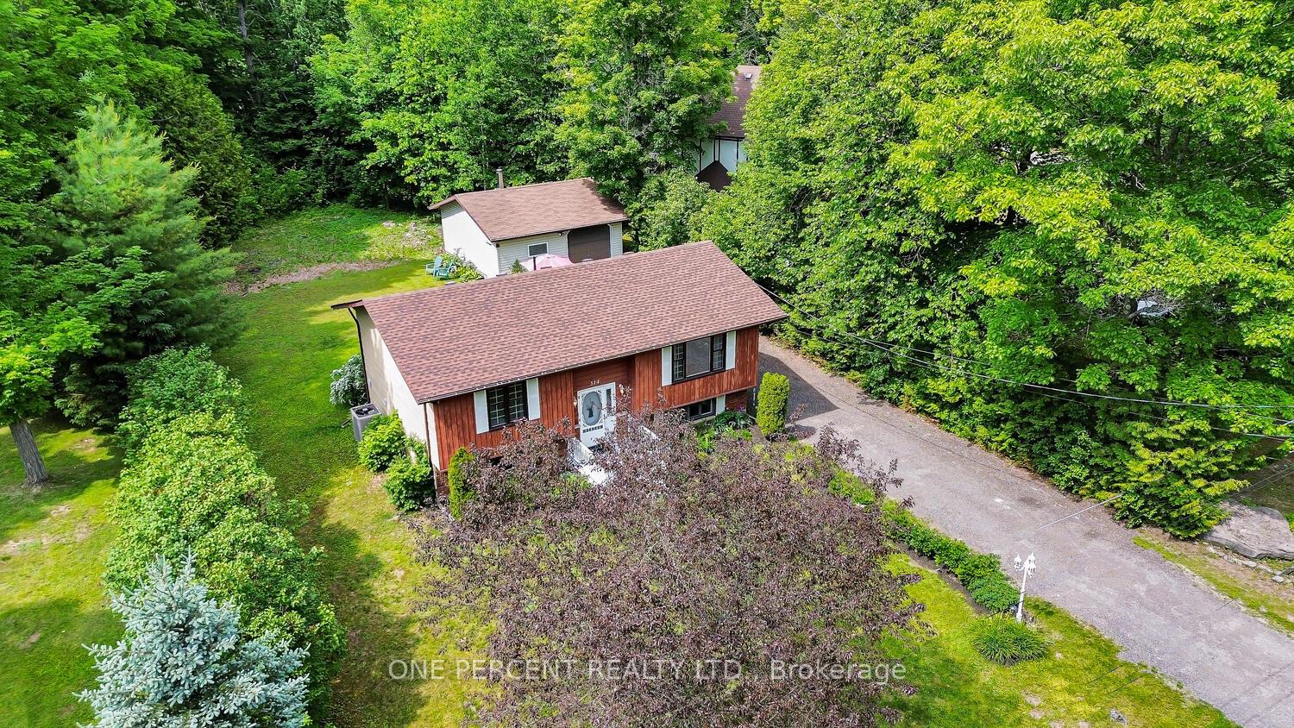
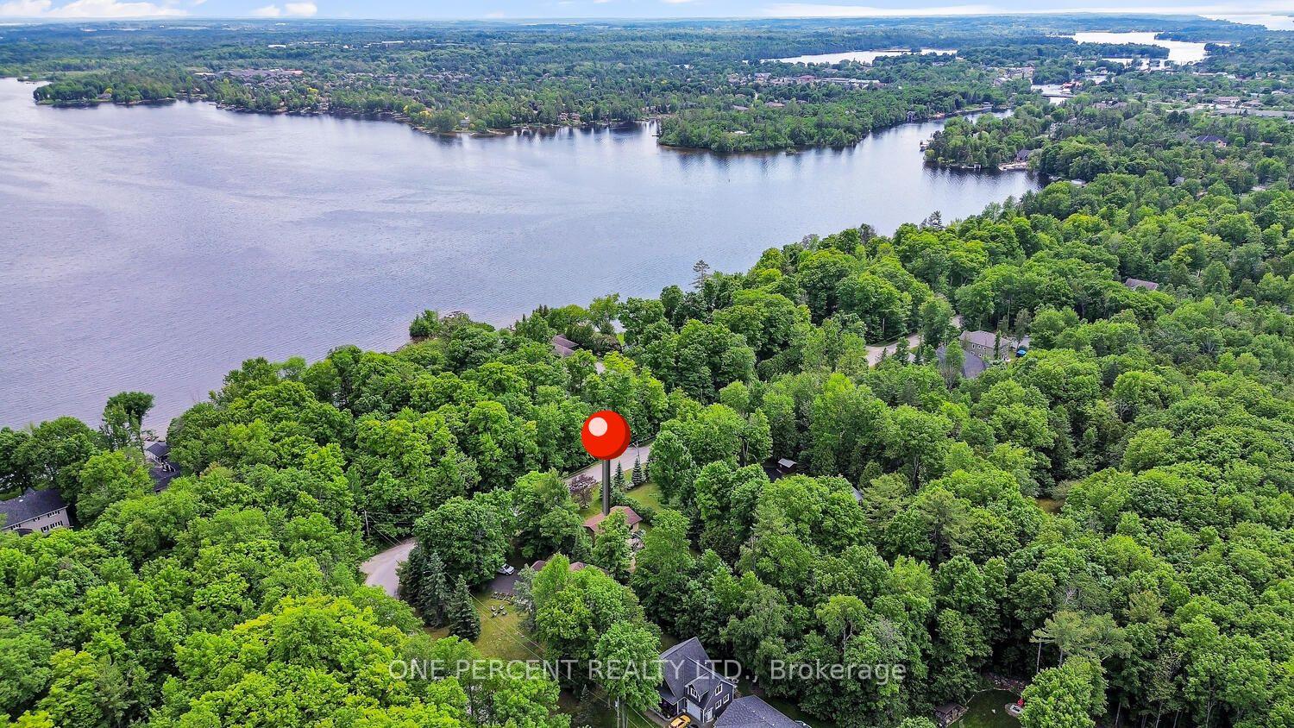
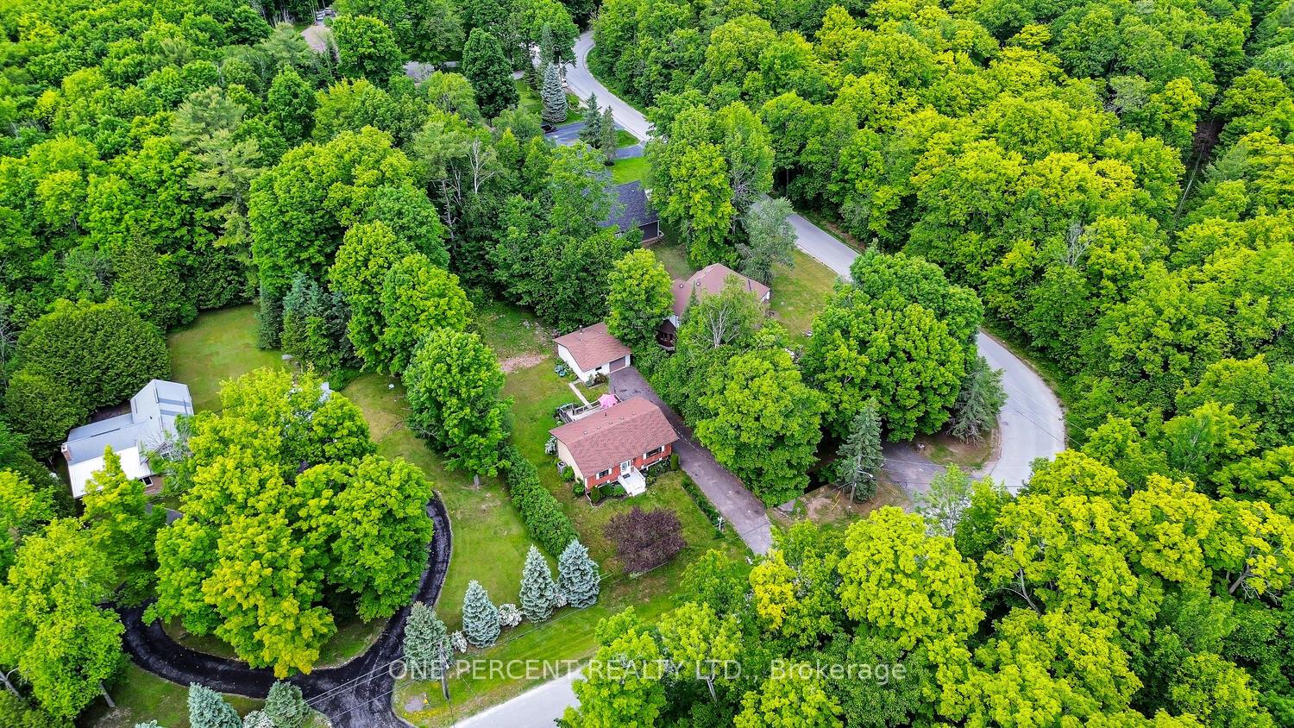 See all 40 photos
Property history
Facts and features
- BasementFinished
- Age of home31–50 years
- Water, sewerMunicipal
- Lot shapeRectangular
- Central air
The homeDetached, Bungalow-raised, Age 31–50 years
- Type: Detached
- Style: Bungalow-raised
- Age: 31–50 years
- Living space: 700–1,100 sq ft
- Basement: Finished, full
- View: Trees/woods
InsideLower level, Air exchanger, auto garage door remote, primary bedroom - main floor, water heater owned, wheelchair access, Elevator Yes
- Laundry: Lower level
- Features: Air exchanger, auto garage door remote, primary bedroom - main floor, water heater owned, wheelchair access
- Elevator: Yes
- Rooms above ground: 8
- Bedrooms: 3
- Bathrooms: 1
- Kitchens: 1
- Family room: Yes
Outside and lotVinyl siding, brick, Asphalt shingle, Concrete block
- Exterior: Vinyl siding, brick
- Roof: Asphalt shingle
- Foundation: Concrete block
- Features: Deck, year round living
- Other structures: Workshop
- Accessibility: Exterior lift, wheelchair access
- Size: 80.7 × 342.46 ft
- Shape: Rectangular
- Zoning: R1
Parking2 Garage, Detached, Private
- Spaces: 2 Garage
- Garage: Detached
- Driveway: Private
Heating, water and powerHeat pump, electric, Central air, Municipal water
- Heating: Heat pump, electric
- Cooling: Central air
- Water: Municipal water
- Sewer: Municipal sewer
- Hydro: Yes
- Cable: Available
- Telephone: Yes
Costs and taxesTaxes $2,317 a year, HST included in the price, Rental items None
- Taxes, 2023: $2,317 a year
- HST: HST included in the price
- Rental items: None
Included in the saleAll appliances, garage door opener, hot water tank owned, refrigerator, stove, washer, (nb* dryer & microwave not working (as-is), all elf's.
- Included: All appliances, garage door opener, hot water tank owned, refrigerator, stove, washer, (nb* dryer & microwave not working (as-is), all elf's.
NearbyCul de sac/dead end, lake access, school bus route, wooded/treed, marina, rec./commun.centre
- Close to: Cul de sac/dead end, lake access, school bus route, wooded/treed, marina, rec./commun.centre
Listing detailsX9509048, Sold, Oct 24, 2024
- MLS® number: X9509048
- Status: Sold
- Listed on: Oct 24, 2024
- Days on market: 203
- Updated: May 15, 2025
- Possession: Immediately
- Occupied by: Owner
- Listing brokerage: ONE PERCENT REALTY LTD.
About this home
314 Riverside Drive, Kawartha Lakes (Bobcaygeon), ON K0M 1A0
Unique opportunity to be one of the more affordable properties in a million dollar neighbourhood! 3-bedroom, brick & vinyl home nestled on a large, mature treed lot on prestigious Riverside Drive. Neighborhood access to Pigeon Lake is just across the street, (a local secret that adds to the home's appeal.) Sitting on.62 of an acre, this double-lot property offers the next best thing to waterfront, without the cost & taxes of waterfront! The main level features a spacious Kitchen/dining area, living room, 2 BRs & 3 pc bath. Lower level consists of an additional bedroom & cozy rec room. The large deck at the back of the house is surrounded by mature trees, providing maximum privacy for your outdoor enjoyment. Practical upgrades include: 10 yo shingles on both the house and garage, 8 yo furnace and 6 yo windows. Home is equipped with a forced air heat pump, offering extremely efficient heating in the winter and cooling in the summer, with costs varying between $50- $100 depending upon the month! Additional conveniences include an owned hot water tank, 20 yo two-car garage and the benefits of living with municipal water and sewer systems, (eliminating the headaches & expenses associated with septic or well maintenance!). 5 min drive to downtown shops, restaurants, entertainment, & medical facilities. Enjoy easy access to the Trent-Severn Waterway & Lock System & Pigeon Lake; all known for their excellent boating and fishing. Bobcaygeons sense of community is strong, with endless family activities & weekly events. Outdoor enthusiasts appreciate the walking/biking & snowmobile trails, as well as the many beaches & multiple public boat launches & marinas. Live the perpetual vacation lifestyle just 90 minutes from the GTA in this well maintained home that is ready & waiting for you to make it your own! **EXTRAS** neighbourhood access to Pigeon Lake across the street
Ask about this home
A HOMEH agent will answer your questions about this home.
Around this home
Daily convenience, out of 100, from the distances below
Schools nearby
School rating, out of 10.
Helpful calculators
Your HOMEH agent

"I would see it this week."