

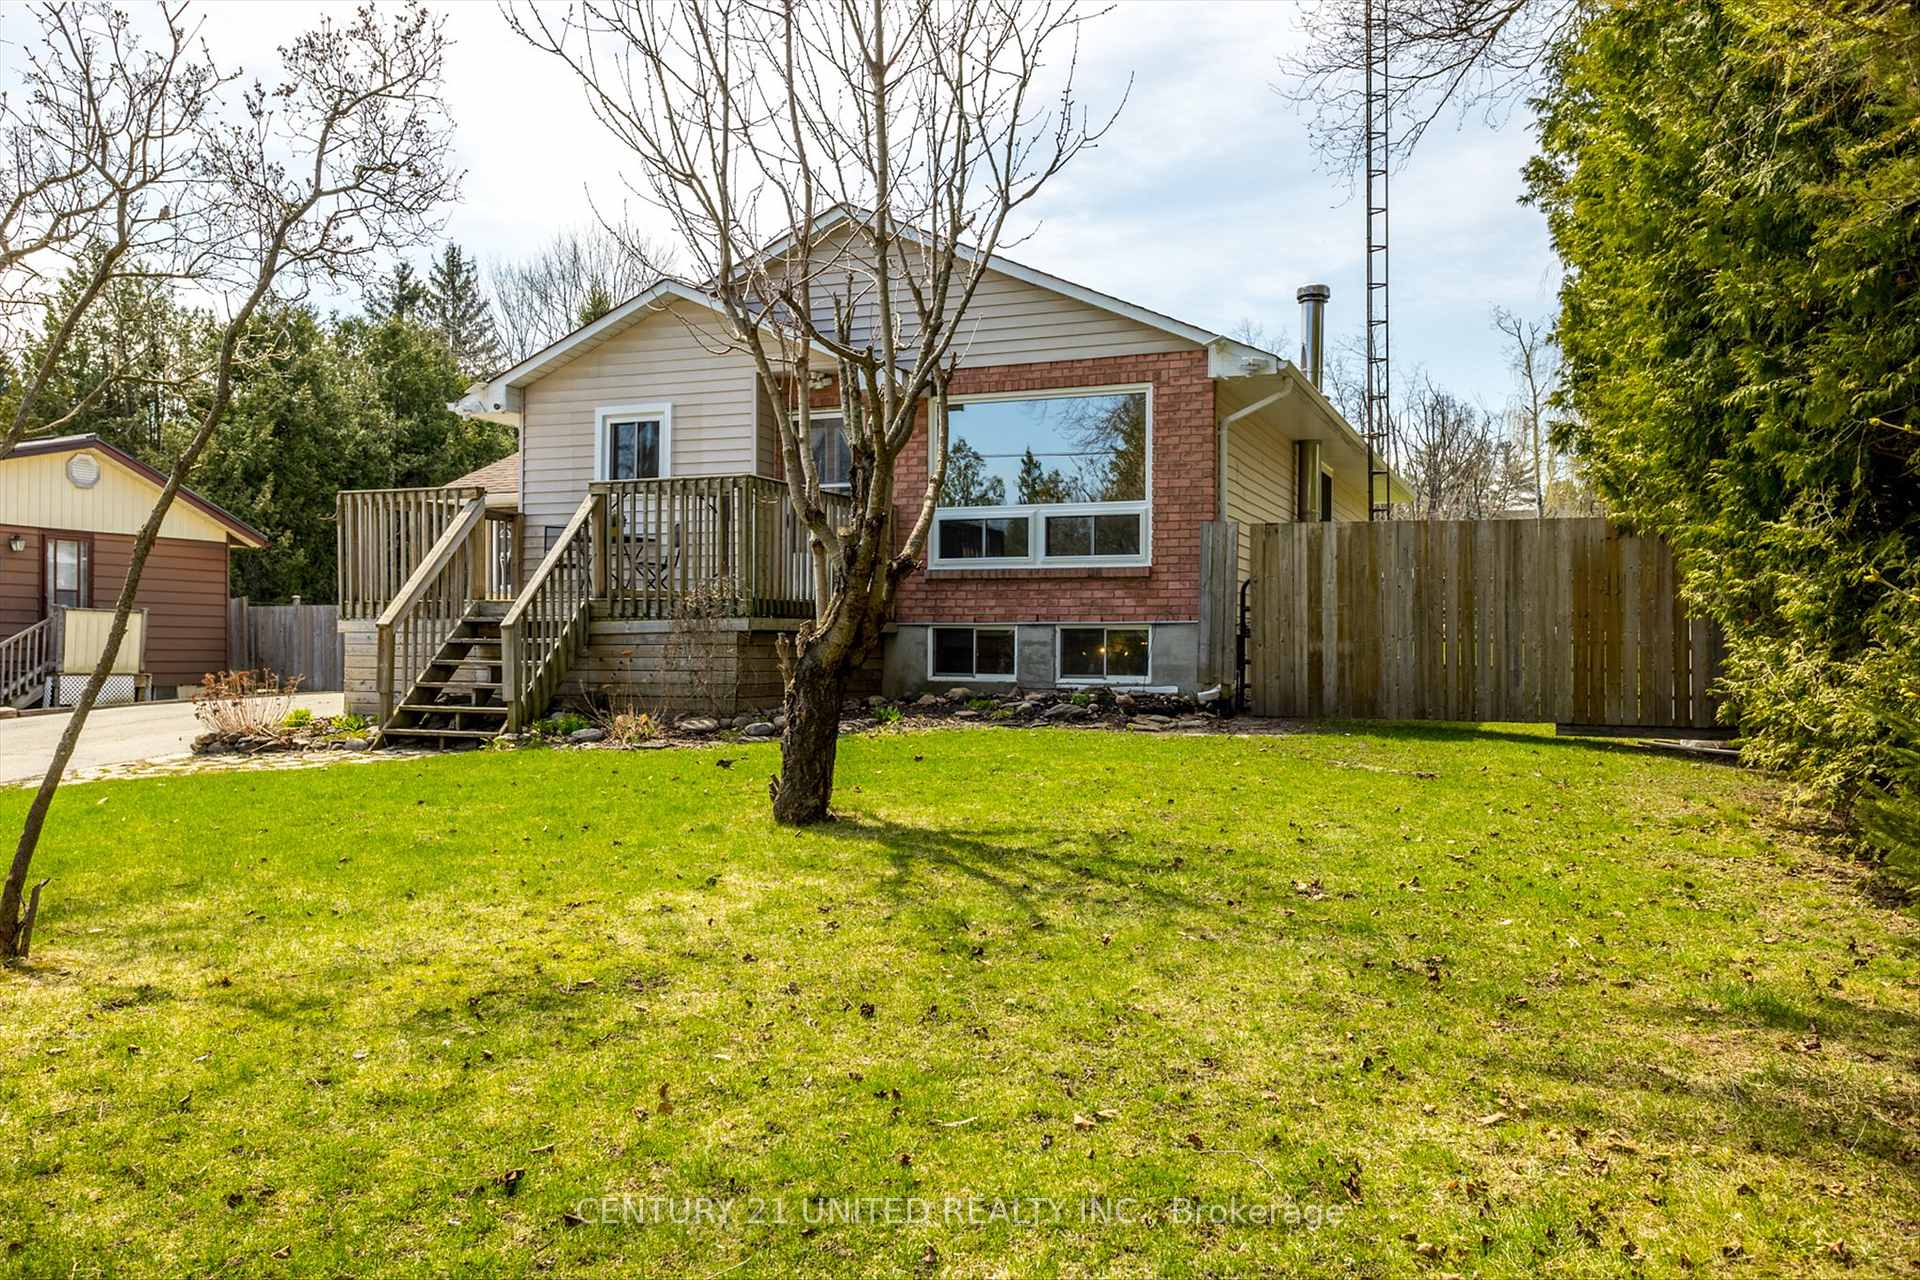
79 Cowans Crescent
79 Cowans Crescent
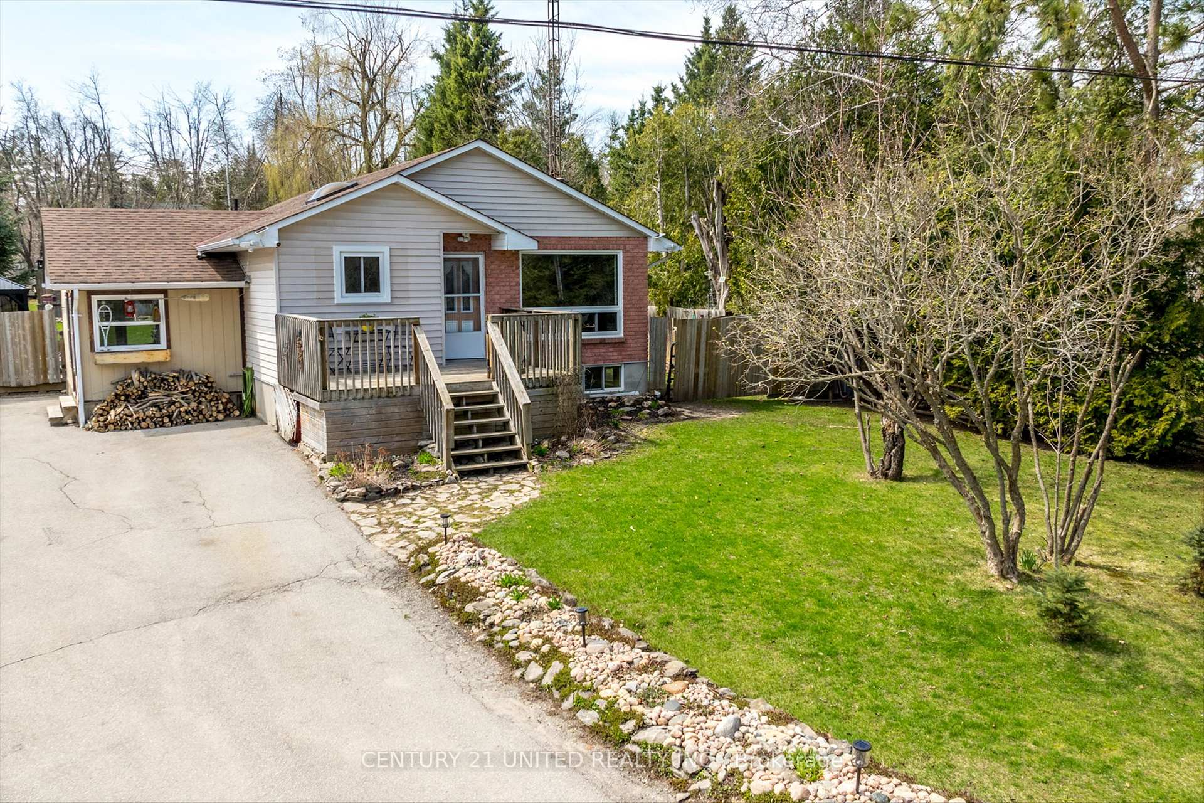
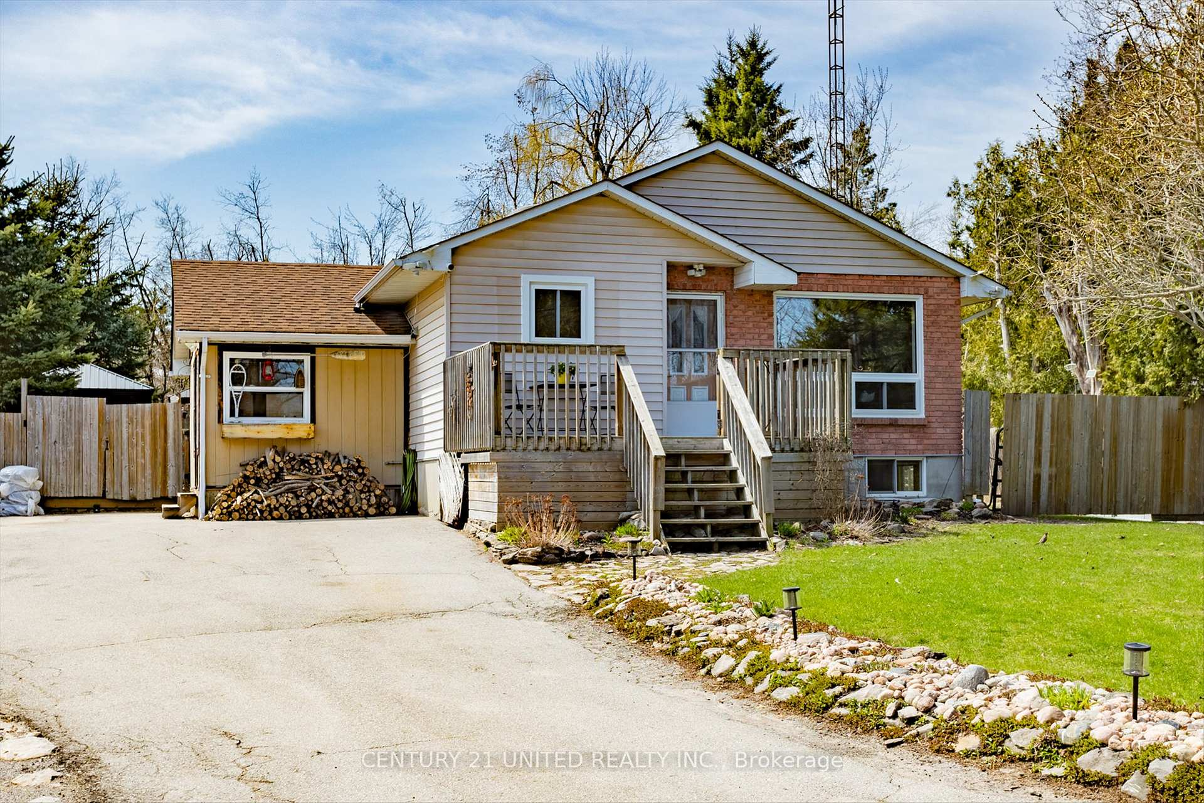
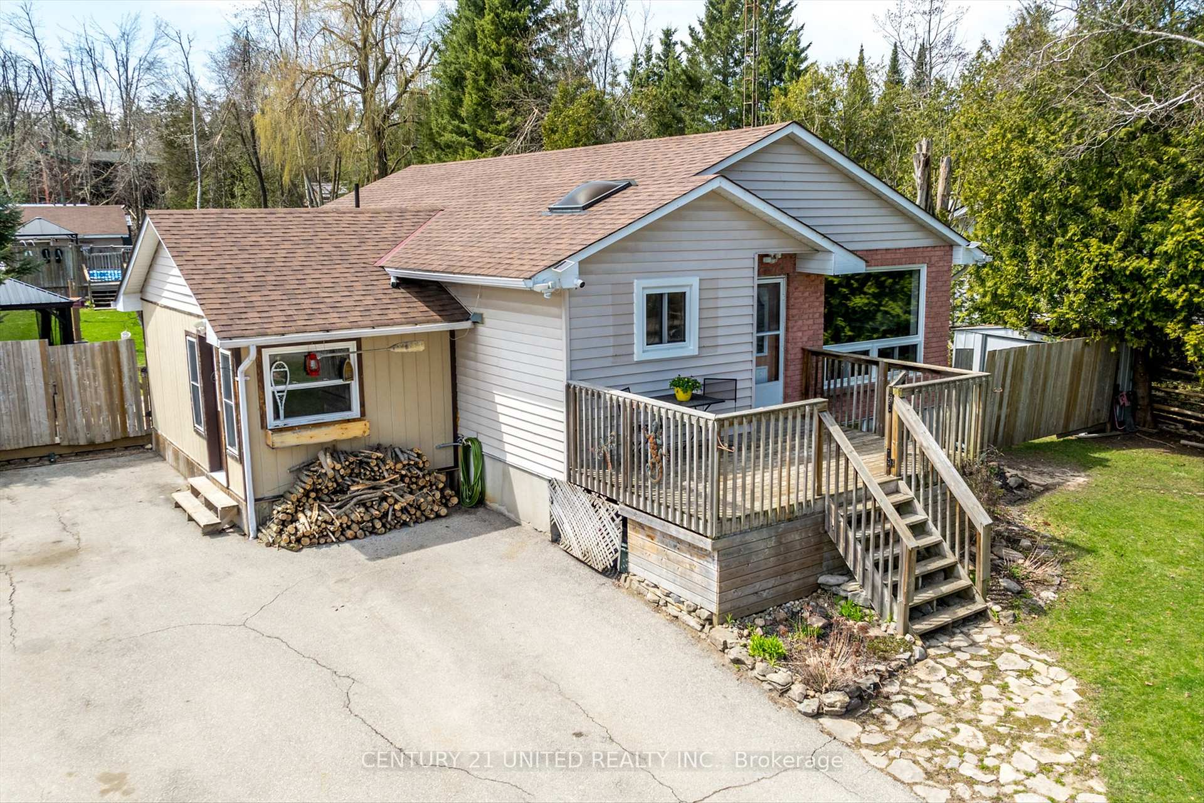
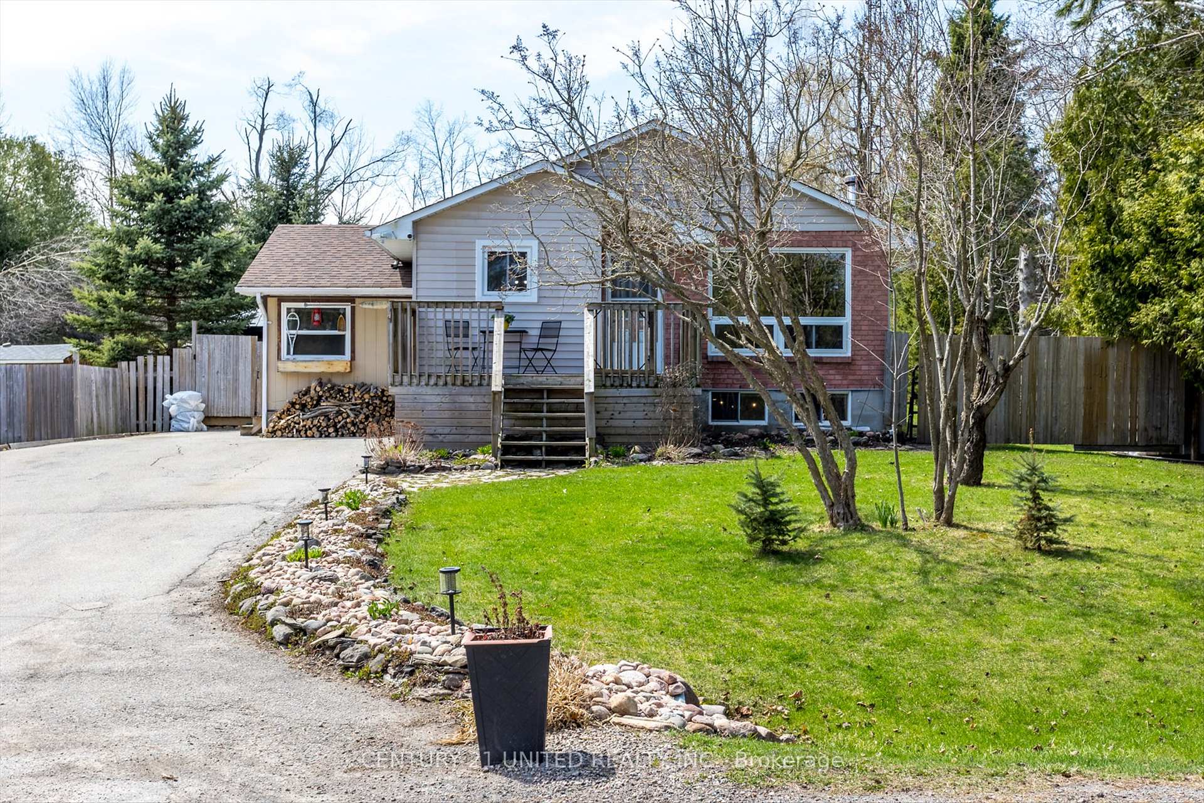 See all 50 photos
Property history
- $679,900TerminatedList: 2025-04-24|End: 2025-05-16|22 daysX12102406
Facts and features
- BasementFull
- Price per sq ft~$523
- Water, sewerWell, septic
- Lot shapeRectangular
- Fireplace
- Central air
- Waterfront
- Pool
The homeDetached, Bungalow, 1,100–1,500 sq ft
- Type: Detached
- Style: Bungalow
- Living space: 1,100–1,500 sq ft
- Basement: Full
- View: Pool
- Waterfront: Waterfrontcommunity
InsideFireplace Yes, wood stove, Lower level, Built-in oven, carpet free, sump pump, water softener
- Fireplace: Yes, wood stove
- Laundry: Lower level
- Features: Built-in oven, carpet free, sump pump, water softener
- Rooms above ground: 7
- Rooms in the basement: 2
- Bedrooms: 3 + 1 in the basement
- Bathrooms: 2
- Kitchens: 1
Outside and lotVinyl siding, brick front, Asphalt shingle, Poured concrete
- Exterior: Vinyl siding, brick front
- Roof: Asphalt shingle
- Foundation: Poured concrete
- Pool: Other
- Features: Deck, fishing, privacy, paved yard, year round living, porch
- Other structures: Gazebo, shed
- Size: 73 × 246 ft
- Shape: Rectangular
- Zoning: RR3
Parking4 Parking, Private double
- Spaces: 4 Parking
- Driveway: Private double
Heating, water and powerForced air, gas, Central air, Well
- Heating: Forced air, gas
- Cooling: Central air
- Water: Well
- Sewer: Septic
- Natural gas: Available
- Hydro: Yes
- Telephone: Available
Costs and taxesTaxes $2,668 a year, HST included in the price
- Taxes, 2024: $2,668 a year
- HST: HST included in the price
Included in the saleGazebos, firewood, Boat, generator, personal belongings, decor, staging, patio furniture, gazebo over bbq.
- Included: Gazebos, firewood
- Not included: Boat, generator, personal belongings, decor, staging, patio furniture, gazebo over bbq.
NearbyFenced yard, greenbelt/conservation, lake access, school bus route, level, lake/pond
- Close to: Fenced yard, greenbelt/conservation, lake access, school bus route, level, lake/pond
Listing detailsX12102406, Terminated, Apr 24, 2025
- MLS® number: X12102406
- Status: Terminated
- Listed on: Apr 24, 2025
- Days on market: 22
- Updated: May 16, 2025
- Possession: 2025-06-24 / 60-89 days
- Occupied by: Owner
- Listing brokerage: CENTURY 21 UNITED REALTY INC.
About this home
79 Cowans Crescent, Kawartha Lakes (Omemee), ON K0L 2W0
Tucked away in a quiet, family-friendly waterfront community across from scenic Emily Park, this charming home offers the perfect blend of outdoor adventure and relaxed living. Situated on just under half an acre of level land, it's a haven for nature lovers, hobbyists, and families alike. Step into your own private retreat featuring a spacious backyard, a semi in-ground pool, a sun-soaked porch, and a fully fenced yard ideal for entertaining, children, or pets. Outdoor enthusiasts will appreciate the 13x20 metal shed on a wooden base, perfect for storing recreational gear or tackling weekend projects. There's also a separate 12x16 workshop with a poured concrete floor and 100 amp electrical panel, providing ample space for creative pursuits or additional storage. With snowmobile, ATV, and walking trails nearby as well as a local restaurant and convenience store everything you need is just outside your door. Enjoy easy access to your dock at one of the four waterfront entry points, a nearby boat launch, and peaceful nature trails. Whether you're paddling, fishing, hiking, or simply soaking in the tranquility, this location offers something for everyone. Inside, the 3+1 bedroom, 2-bathroom home boasts a bright and functional layout with two inviting living spaces designed for everyday comfort and entertaining. A skylight brings natural light into the heart of the home, while the lower-level family room features engineered hardwood floors and a cozy woodstove perfect for quiet evenings in. Added peace of mind comes with a 6-outlet generator hookup. Notable updates include a new gas furnace and air conditioning system (2020), asphalt roof (2017), and all upper-level windows replaced in 2024 with a lifetime warranty. With nearly 1,200 sq ft of finished living space on the main level and a welcoming sense of community, this home offers the ideal gateway to peaceful country living just 10 minutes from Omemee and 20 minutes to Peterborough or Lindsay.
Ask about this home
A HOMEH agent will answer your questions about this home.
Around this home
Helpful calculators
Your HOMEH agent

"I would see it this week."