

29 Westview Drive
29 Westview Drive
 See all 50 photos
Property history
Facts and features
- BasementWalk-out
- Age of home16–30 years
- Water, sewerWell, septic
- HeatingForced air
- Fireplace
- Central air
- Waterfront
The homeDetached, 2-storey, Age 16–30 years
- Type: Detached
- Style: 2-storey
- Age: 16–30 years
- Living space: 1,500–2,000 sq ft
- Basement: Finished with walk-out, full
- View: Garden, lake, trees/woods, water
- Waterfront: Direct
InsideFireplace Yes, natural gas, Lower level, Air exchanger, bar fridge, water heater owned, water treatment
- Fireplace: Yes, natural gas
- Laundry: Lower level
- Features: Air exchanger, bar fridge, water heater owned, water treatment
- Security: Carbon monoxide detectors, smoke detector
- Rooms above ground: 8
- Rooms in the basement: 7
- Bedrooms: 2 + 1 in the basement
- Bathrooms: 3
- Kitchens: 1
- Family room: Yes
Outside and lotOther, Asphalt shingle, Concrete, poured concrete
- Exterior: Other
- Roof: Asphalt shingle
- Foundation: Concrete, poured concrete
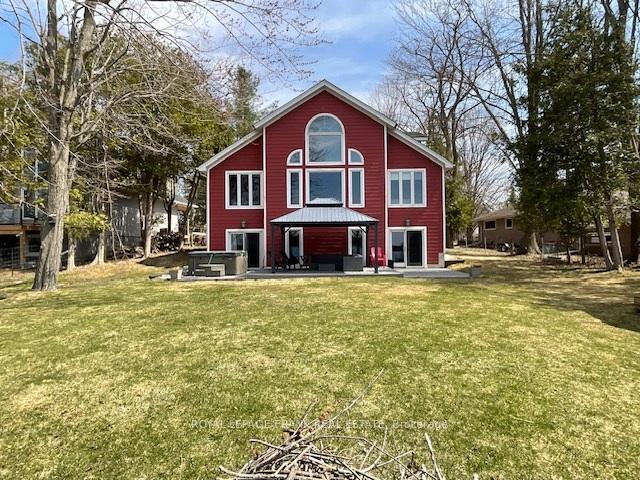
- Features: Deck, hot tub, landscaped, privacy, year round living
- Other structures: Gazebo, out buildings
- Size: 100 × 278.61 ft
- Zoning: RR3
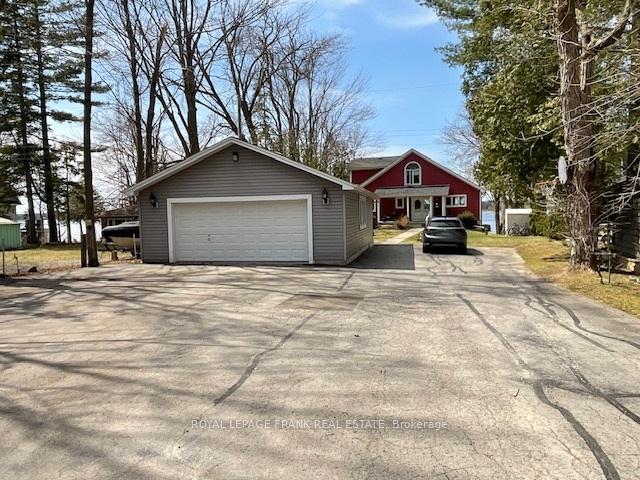
Parking4 Garage, Detached, Private, private double
- Spaces: 4 Garage
- Garage: Detached
- Driveway: Private, private double
Heating, water and powerForced air, gas, Central air, Well
- Heating: Forced air, gas
- Cooling: Central air
- Water: Well
- Sewer: Septic
- Natural gas: Yes
- Hydro: Yes
- Cable: Available
- Telephone: Available
Costs and taxesTaxes $6,338 a year, HST included in the price
- Taxes, 2025: $6,338 a year
- HST: HST included in the price
Included in the saleFridge, stove, dishwasher, washer, dryer, light fixtures, window coverings, dock, marine rail, paddleboat, garage door opener, gazebo, hot tub & accessories, wardrobe in downstairs bedroom, beds in the bunkie, bar stools downstairs, Personal items
- Included: Fridge, stove, dishwasher, washer, dryer, light fixtures, window coverings, dock, marine rail, paddleboat, garage door opener, gazebo, hot tub & accessories, wardrobe in downstairs bedroom, beds in the bunkie, bar stools downstairs
- Not included: Personal items
NearbyCampground, golf, lake/pond, marina, waterfront, wooded/treed
- Close to: Campground, golf, lake/pond, marina, waterfront, wooded/treed
Listing detailsX12073903, Sold, Apr 10, 2025
- MLS® number: X12073903
- Status: Sold
- Listed on: Apr 10, 2025
- Days on market: 40
- Updated: May 20, 2025
- Possession: Flexible
- Occupied by: Owner
- Listing brokerage: ROYAL LEPAGE FRANK REAL ESTATE
About this home
29 Westview Drive, Kawartha Lakes (Emily), ON K0L 2W0
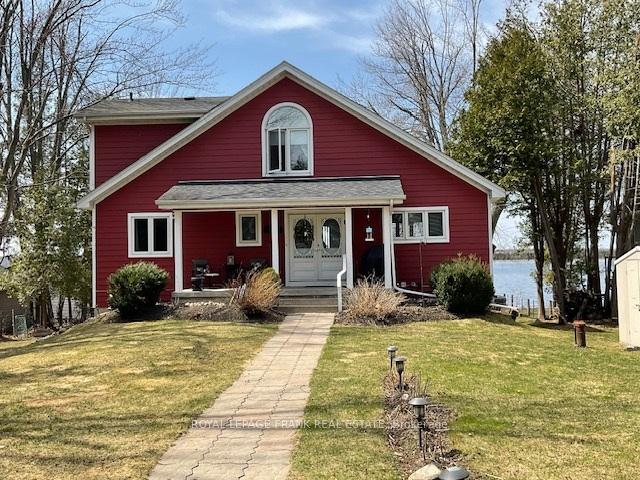
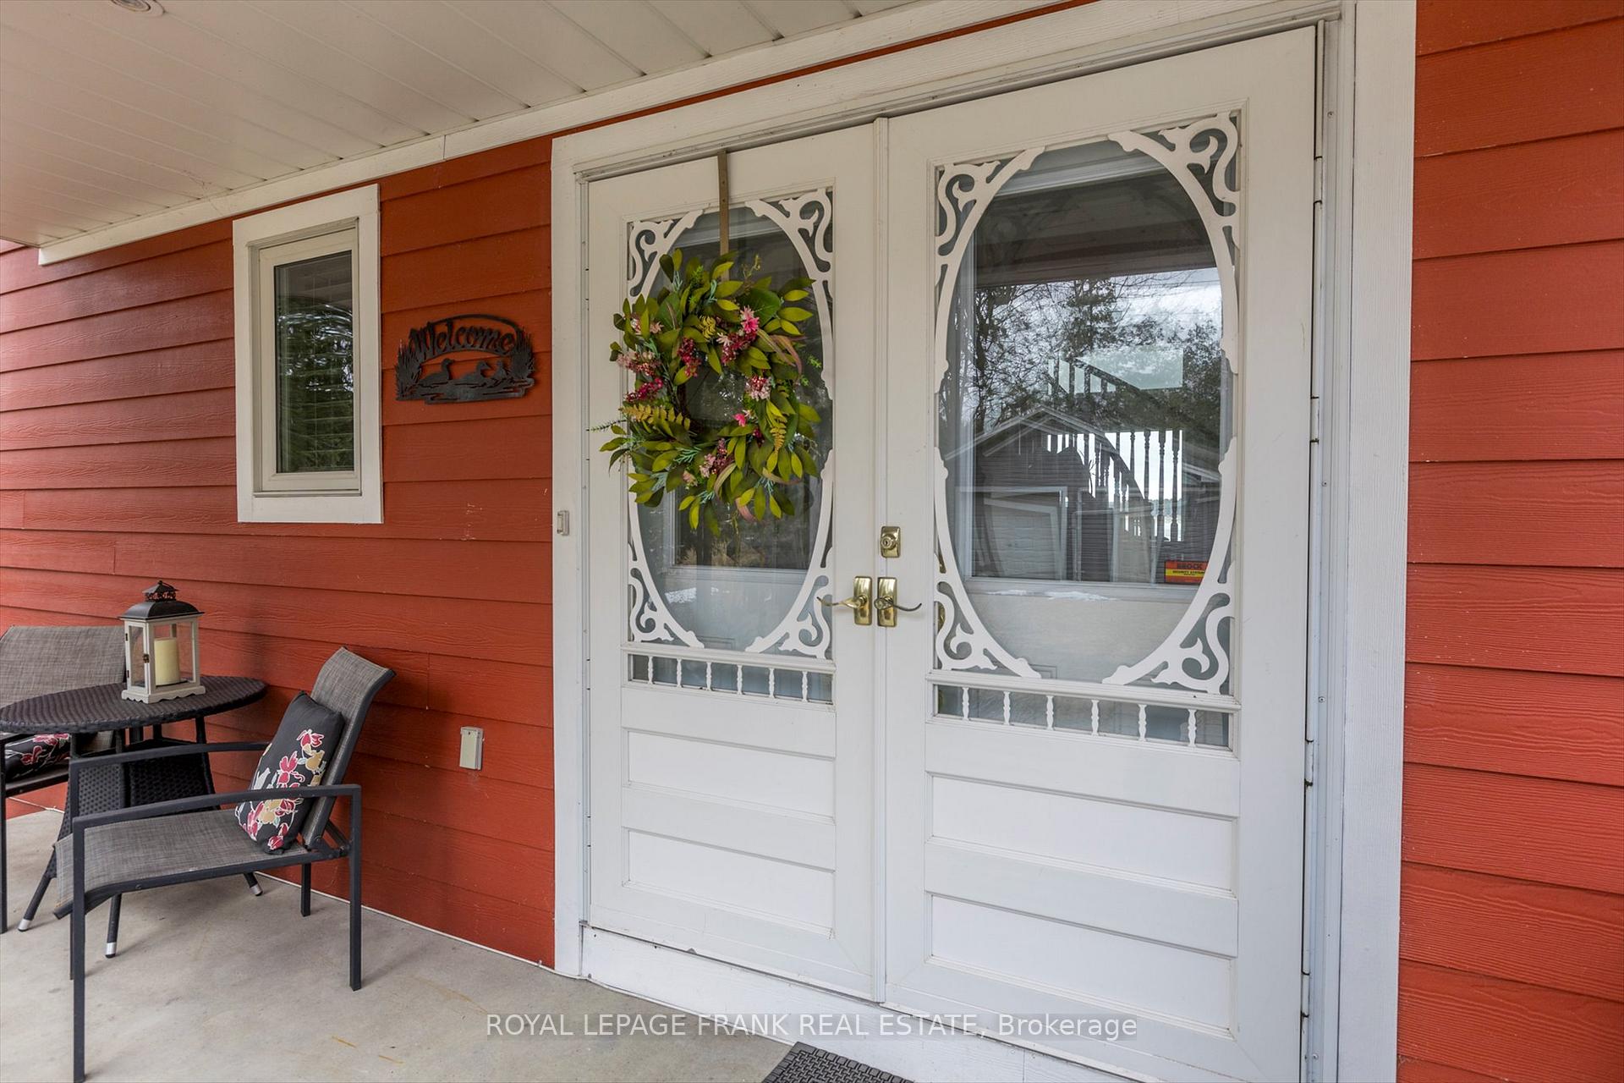
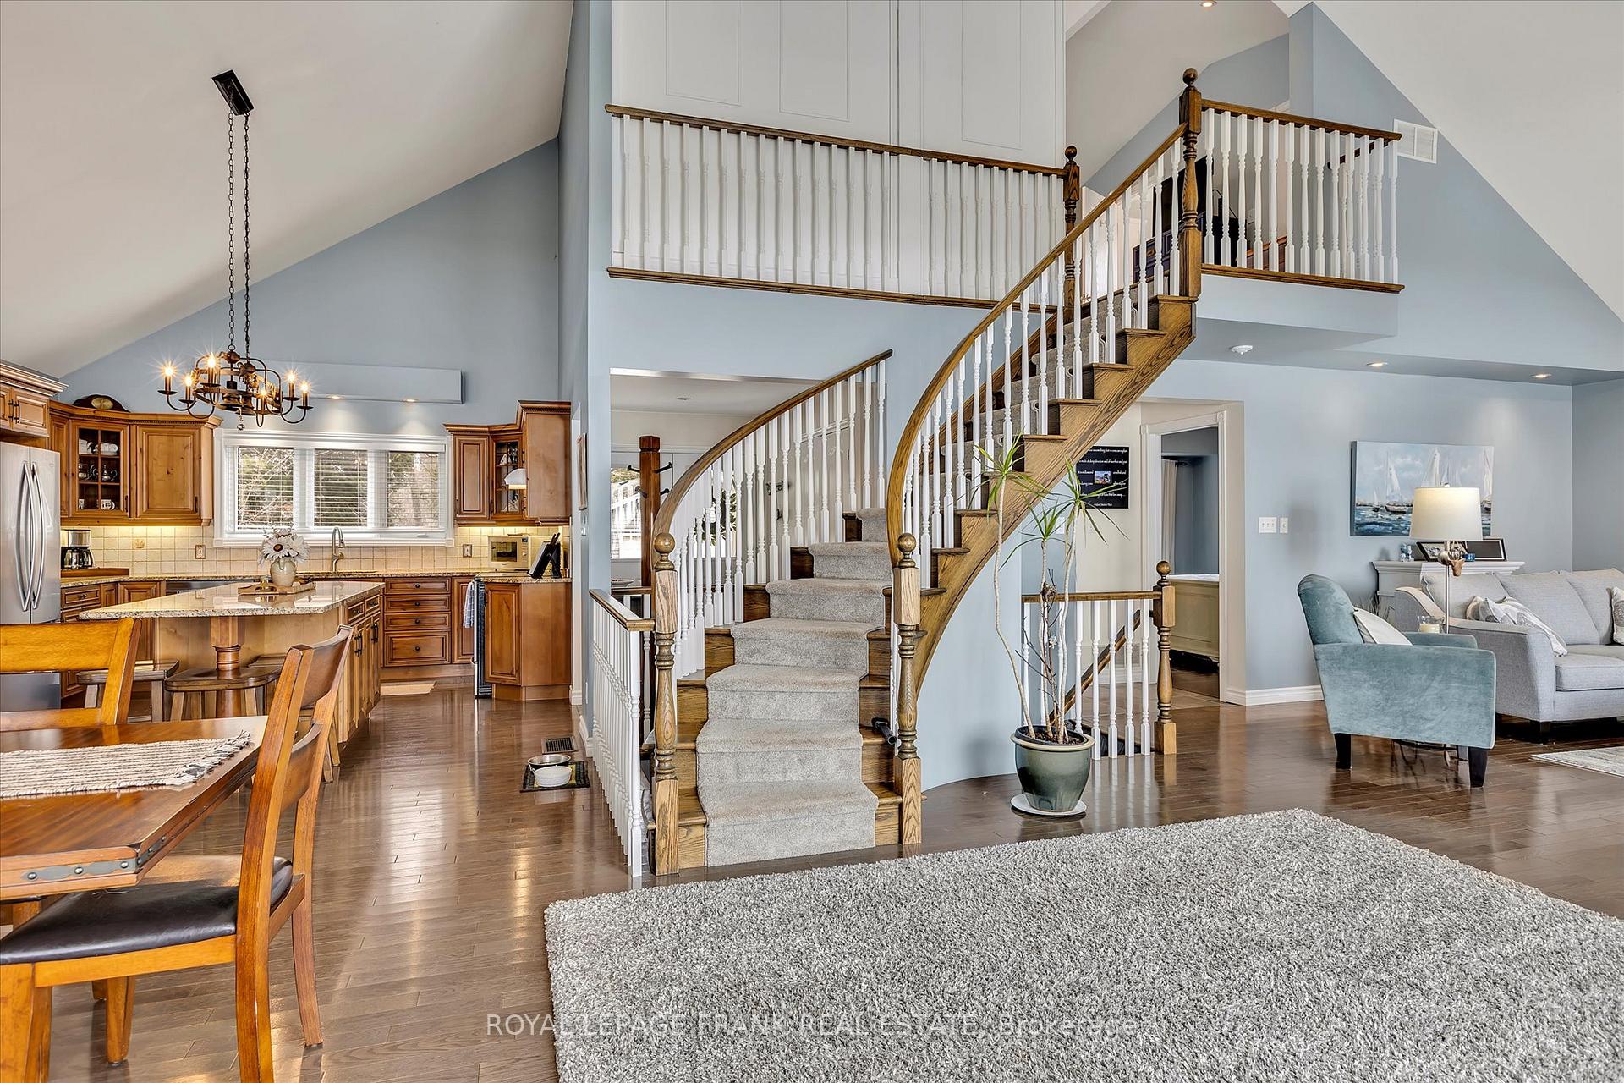
Live on the shore of Pigeon Lake on the Trent Severn Waterway, in this gorgeous 3 bedroom, 3 bath home with many updates. Only 15 minutes to town for any and all amenities, but exquisite privacy on the lake. Jump in the boat and head to the sand bar minutes away, or travel over 350kms of the Trent Severn from your private dock. Open concept living dining with newer granite countertops in the spacious kitchen with island. Huge floor to ceiling windows lakeside, flooding the living space with natural light. Primary bedroom with walk-in closet and three piece ensuite in the second floor loft. Main floor bedroom and newer 3 pc bath, nice bright welcoming foyer, hardwood floors on main and second floor. Downstairs, a lovely family room with gas fireplace, a wall of windows to the lake and a spacious wet bar. Third bedroom, third 3 pc bath, laundry room, and utility room round out this lovely home. High end construction with Hardie board siding and energy efficient windows and doors. Forced air natural gas furnace and fireplace and natural gas hookup for your bbq. Waterside, a lovely armour stone shoreline, both sandy and natural shoreline, boathouse with marine rail and adorable bunkie - a great spot for the kids. The waterfront gazebo is a fabulous place to enjoy the west facing views - sunsets to die for! Or relax in the hot tub to soak away the city. The driveway is paved and room for many cars, the detached garage has room for four cars. A welcoming neighbourhood offering the best of both worlds, a sense of community and privacy. Home Inspection Report available.
Ask about this home
A HOMEH agent will answer your questions about this home.
Around this home
Helpful calculators
Your HOMEH agent

"I would see it this week."