

40 Indian Trail
40 Indian Trail
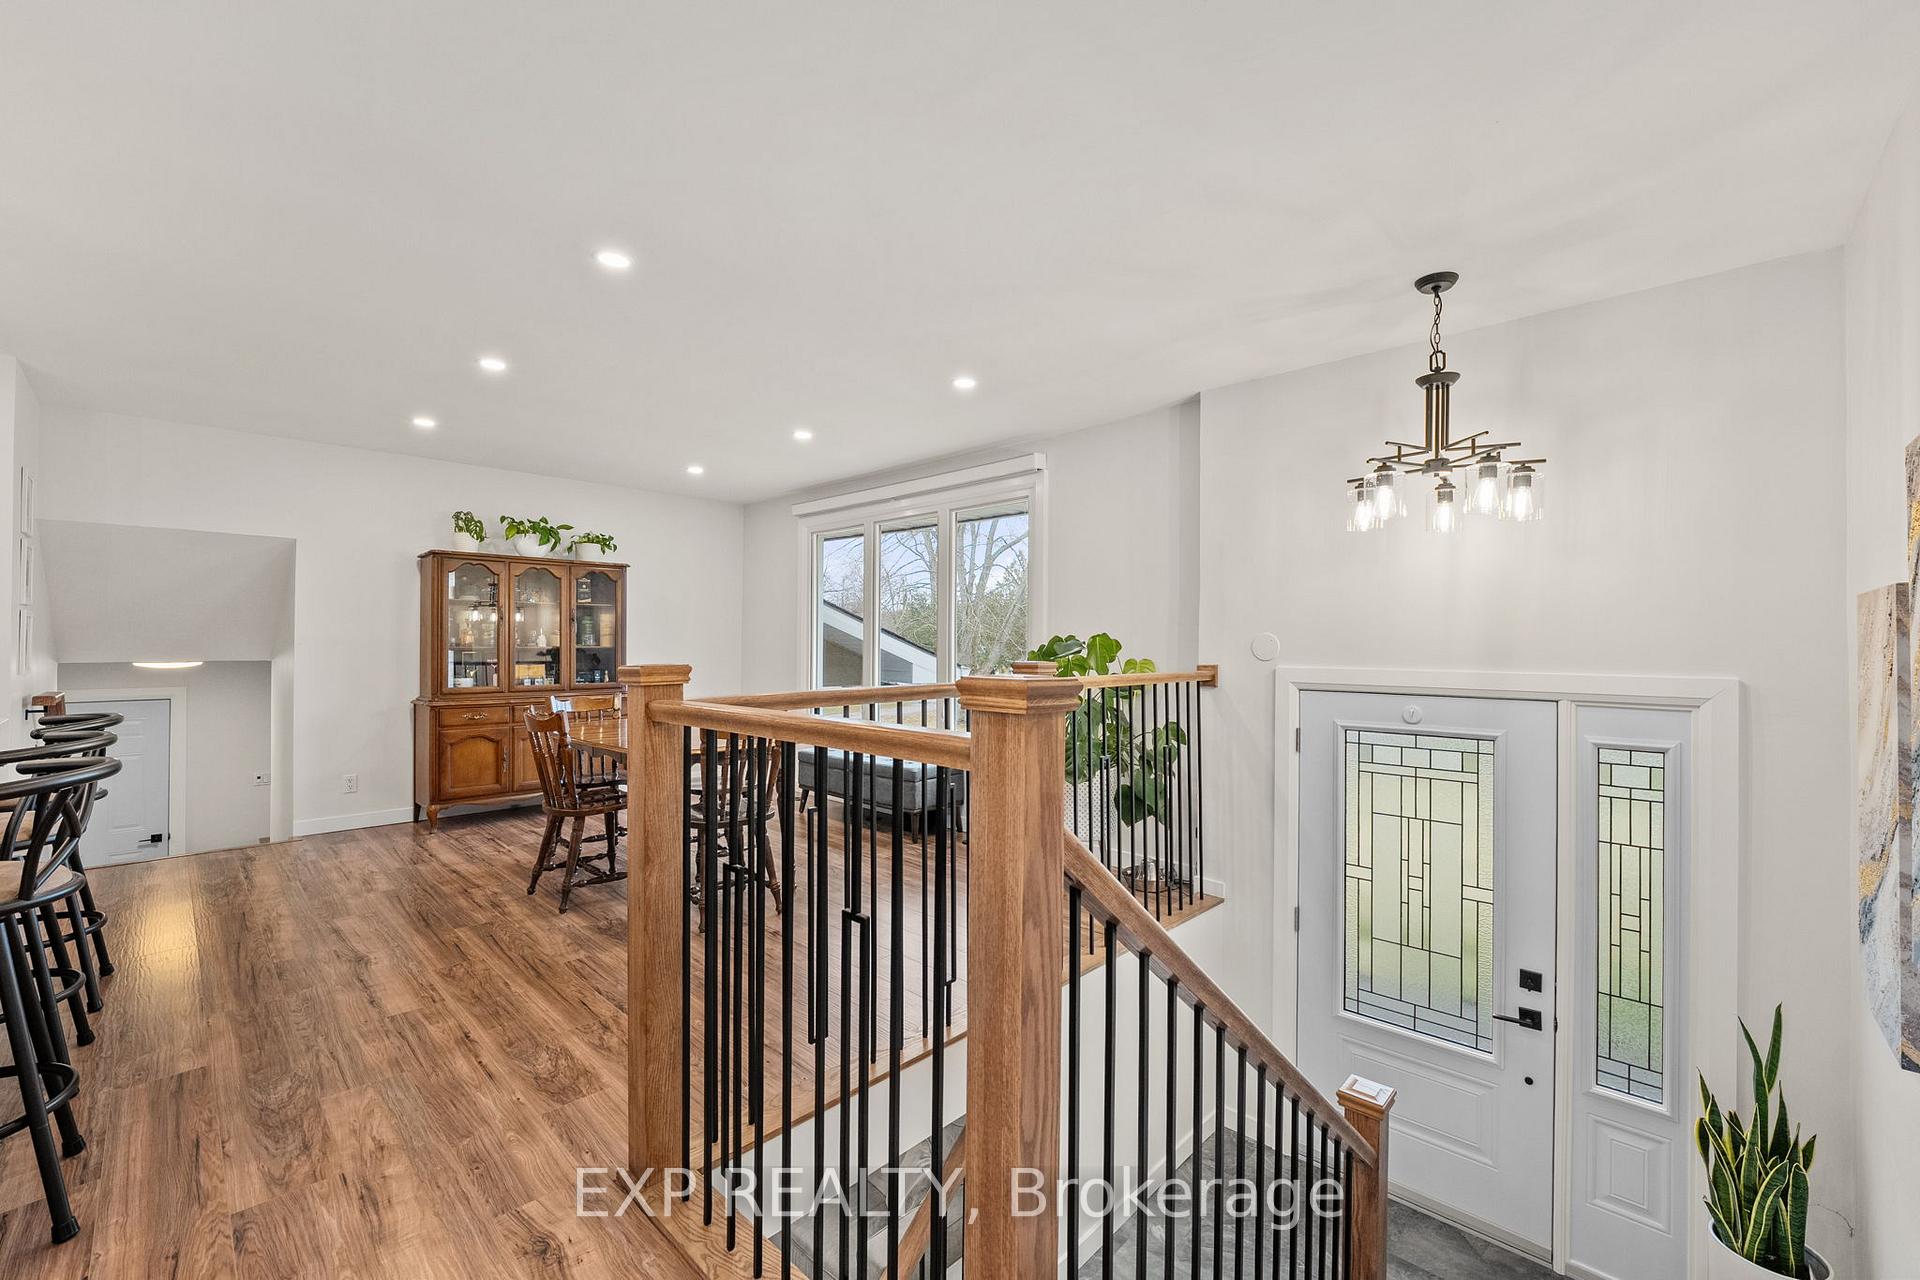 See all 44 photos
Property history
Facts and features
- BasementFinished
- Age of home31–50 years
- Water, sewerWell, septic
- Lot shapeIrregular
- Fireplace
- Central air
- Waterfront
The homeDetached, Bungalow-raised, Age 31–50 years
- Type: Detached
- Style: Bungalow-raised
- Age: 31–50 years
- Living space: 1,100–1,500 sq ft
- Basement: Finished
- Waterfront: Indirect
InsideFireplace Yes, propane, Water heater, water softener, Rooms above ground 4
- Fireplace: Yes, propane
- Features: Water heater, water softener
- Rooms above ground: 4
- Rooms in the basement: 2
- Bedrooms: 2 + 1 in the basement
- Bathrooms: 2
- Kitchens: 1
Outside and lotBrick, vinyl siding, Shingles, Concrete block
- Exterior: Brick, vinyl siding
- Roof: Shingles
- Foundation: Concrete block
- Size: 139.22 × 140.39 ft
- Shape: Irregular
- Zoning: Rural Residential
Parking4 Garage, Attached, Private double
- Spaces: 4 Garage
- Garage: Attached
- Driveway: Private double
Heating, water and powerForced air, propane, Central air, Well
- Heating: Forced air, propane
- Cooling: Central air
- Water: Well
- Sewer: Septic
- Natural gas: No
- Hydro: Yes
- Cable: No
- Telephone: Available
Costs and taxesTaxes $2,822 a year, HST included in the price, Hwt & propane tank
- Taxes, 2024: $2,822 a year
- HST: HST included in the price
- Rental items: Hwt & propane tank
Included in the saleSs fridge, ss stove, ss dishwasher, washer, dryer, all electrical light fixtures, window treatments, tv bracket, shelves in nursery, shelves in basement bar, family room tv cabinets, wine fridge & kegerator (no keg or co2 tank), garage electric heater, metal sun canopy on deck, 2 dressers in walk-in closet, 3 garage door openers, garden shed., Tvs, mirror in walk-in closet & front entry, hexagon floating shelves in primary bedroom.
- Included: Ss fridge, ss stove, ss dishwasher, washer, dryer, all electrical light fixtures, window treatments, tv bracket, shelves in nursery, shelves in basement bar, family room tv cabinets, wine fridge & kegerator (no keg or co2 tank), garage electric heater, metal sun canopy on deck, 2 dressers in walk-in closet, 3 garage door openers, garden shed.
- Not included: Tvs, mirror in walk-in closet & front entry, hexagon floating shelves in primary bedroom.
NearbyLake access, park, school bus route, cul de sac/dead end, golf
- Close to: Lake access, park, school bus route, cul de sac/dead end, golf
Listing detailsX12094840, Sold, Apr 22, 2025
- MLS® number: X12094840
- Status: Sold
- Listed on: Apr 22, 2025
- Days on market: 24
- Updated: May 16, 2025
- Possession: Flexible
- Occupied by: Owner
- Listing brokerage: eXp Realty
About this home
40 Indian Trail, Kawartha Lakes (Fenelon), ON K9V 4R6
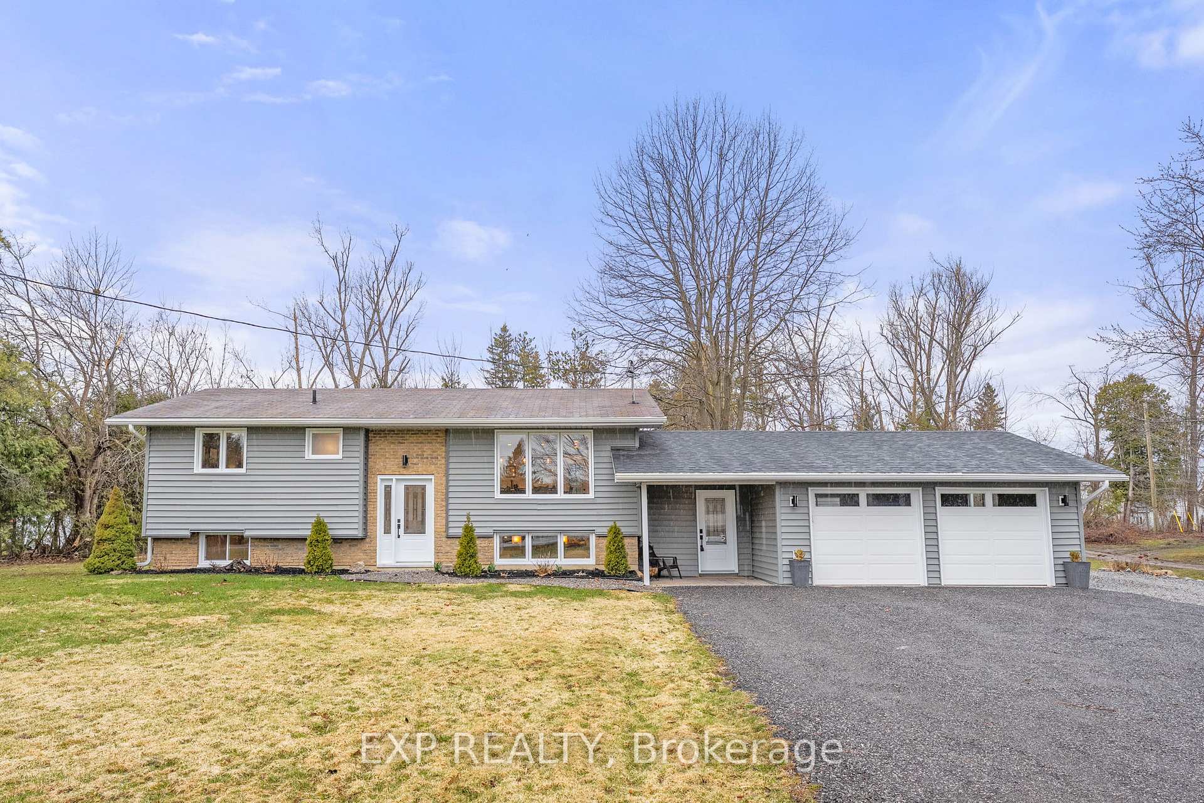
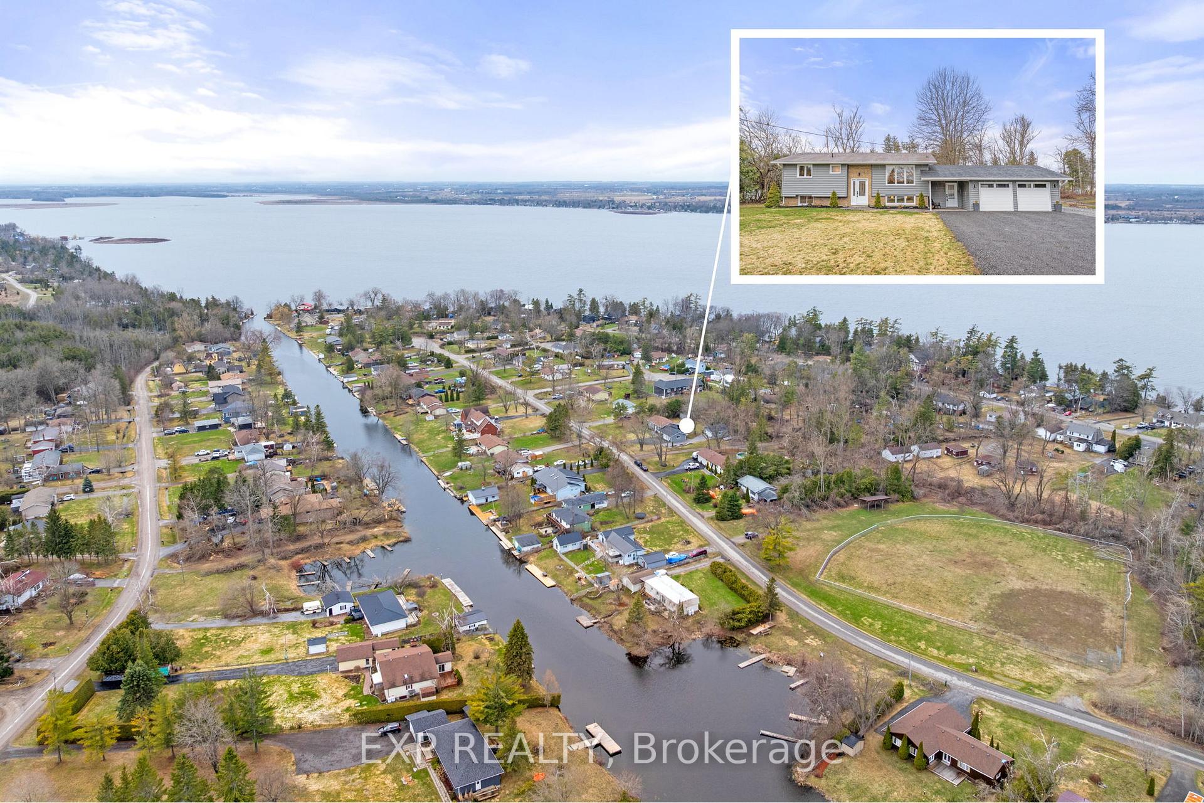
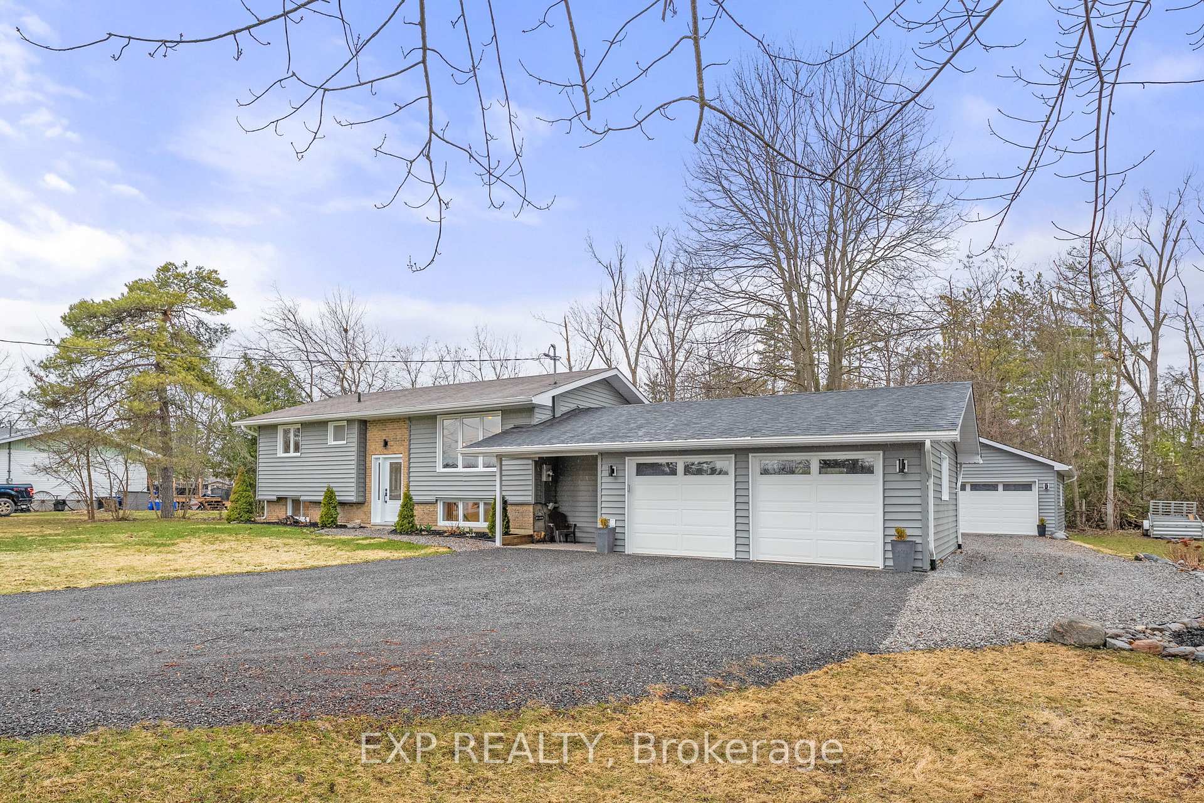
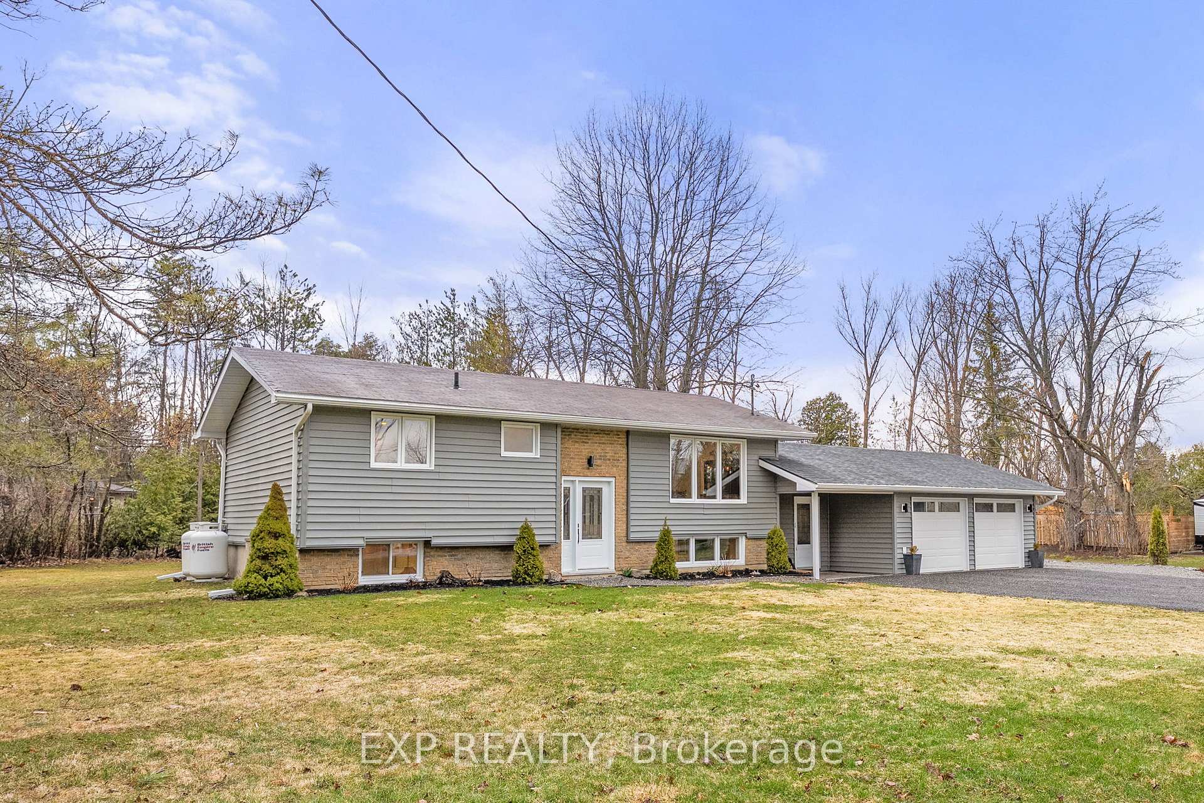
Welcome To Your Own Slice Of Cottage Life, Without Leaving The Convenience Of Town! This Beautiful Raised Bungalow Nestled On A Mature 139 Ft X 140 Ft Lot, Has Undergone A Spectacular Remodel Inside And Out, Featuring An Expansive Open-Concept Layout That Is Perfect For Entertaining And Family Gatherings. The Show-Stopper Kitchen Has Been Designed With Chefs In Mind, Featuring An Oversized Island With Solid Wood Cabinets & Newer Stainless Steel Appliances ('22). Enjoy Spacious Primary Bedroom With Walk-In Closet, Updated Bathrooms, A Fully-Finished And Ultra-Functional Basement, Including A Family Room With Above Grade Windows, Wet Bar Area, 4-Piece Bath With Heated Floor, Spacious Bedroom Or Office Space. Additional Bonus, Oversized 24x24' Insulated 2-Car Garage With 100 Amp Service - Ideal For Car Enthusiasts Or Extra Storage! The Backyard Boasts A Generously-Sized Lawn, Garden Shed, And Trees, And Is Large Enough For Kids And Pets To Fully Enjoy Year-Round, With Privacy! Located In A Welcoming Community That Is Walking Distance To Boat Lunch And Dock On Sturgeon Lake, Annual Community Activities Like Snow Mobile Racing, Ice Fishing And Massive Yard Sale. EXTRAS: Exceptional Upgrades Complete In 21-24 Include: New Appliances, Washer/Dryer Unit, New Doors On Attached Garage, All Windows, Exterior Doors, Vinyl Siding, Exterior 1' XPS Foam, Soffit/Fascia/Eavestrough, Roof On Attached Garage, Upgraded 200 Amp Panel, New Garden Shed & Lower Level Bathroom Heated Floors & Laminate Flooring. Whether You're Looking For A Full-Time Residence Or A Getaway Retreat, This Home Is Move-In Ready And Packed With Value!
Ask about this home
A HOMEH agent will answer your questions about this home.
Around this home
Helpful calculators
Your HOMEH agent

"I would see it this week."