

95 Birch Point Drive
95 Birch Point Drive
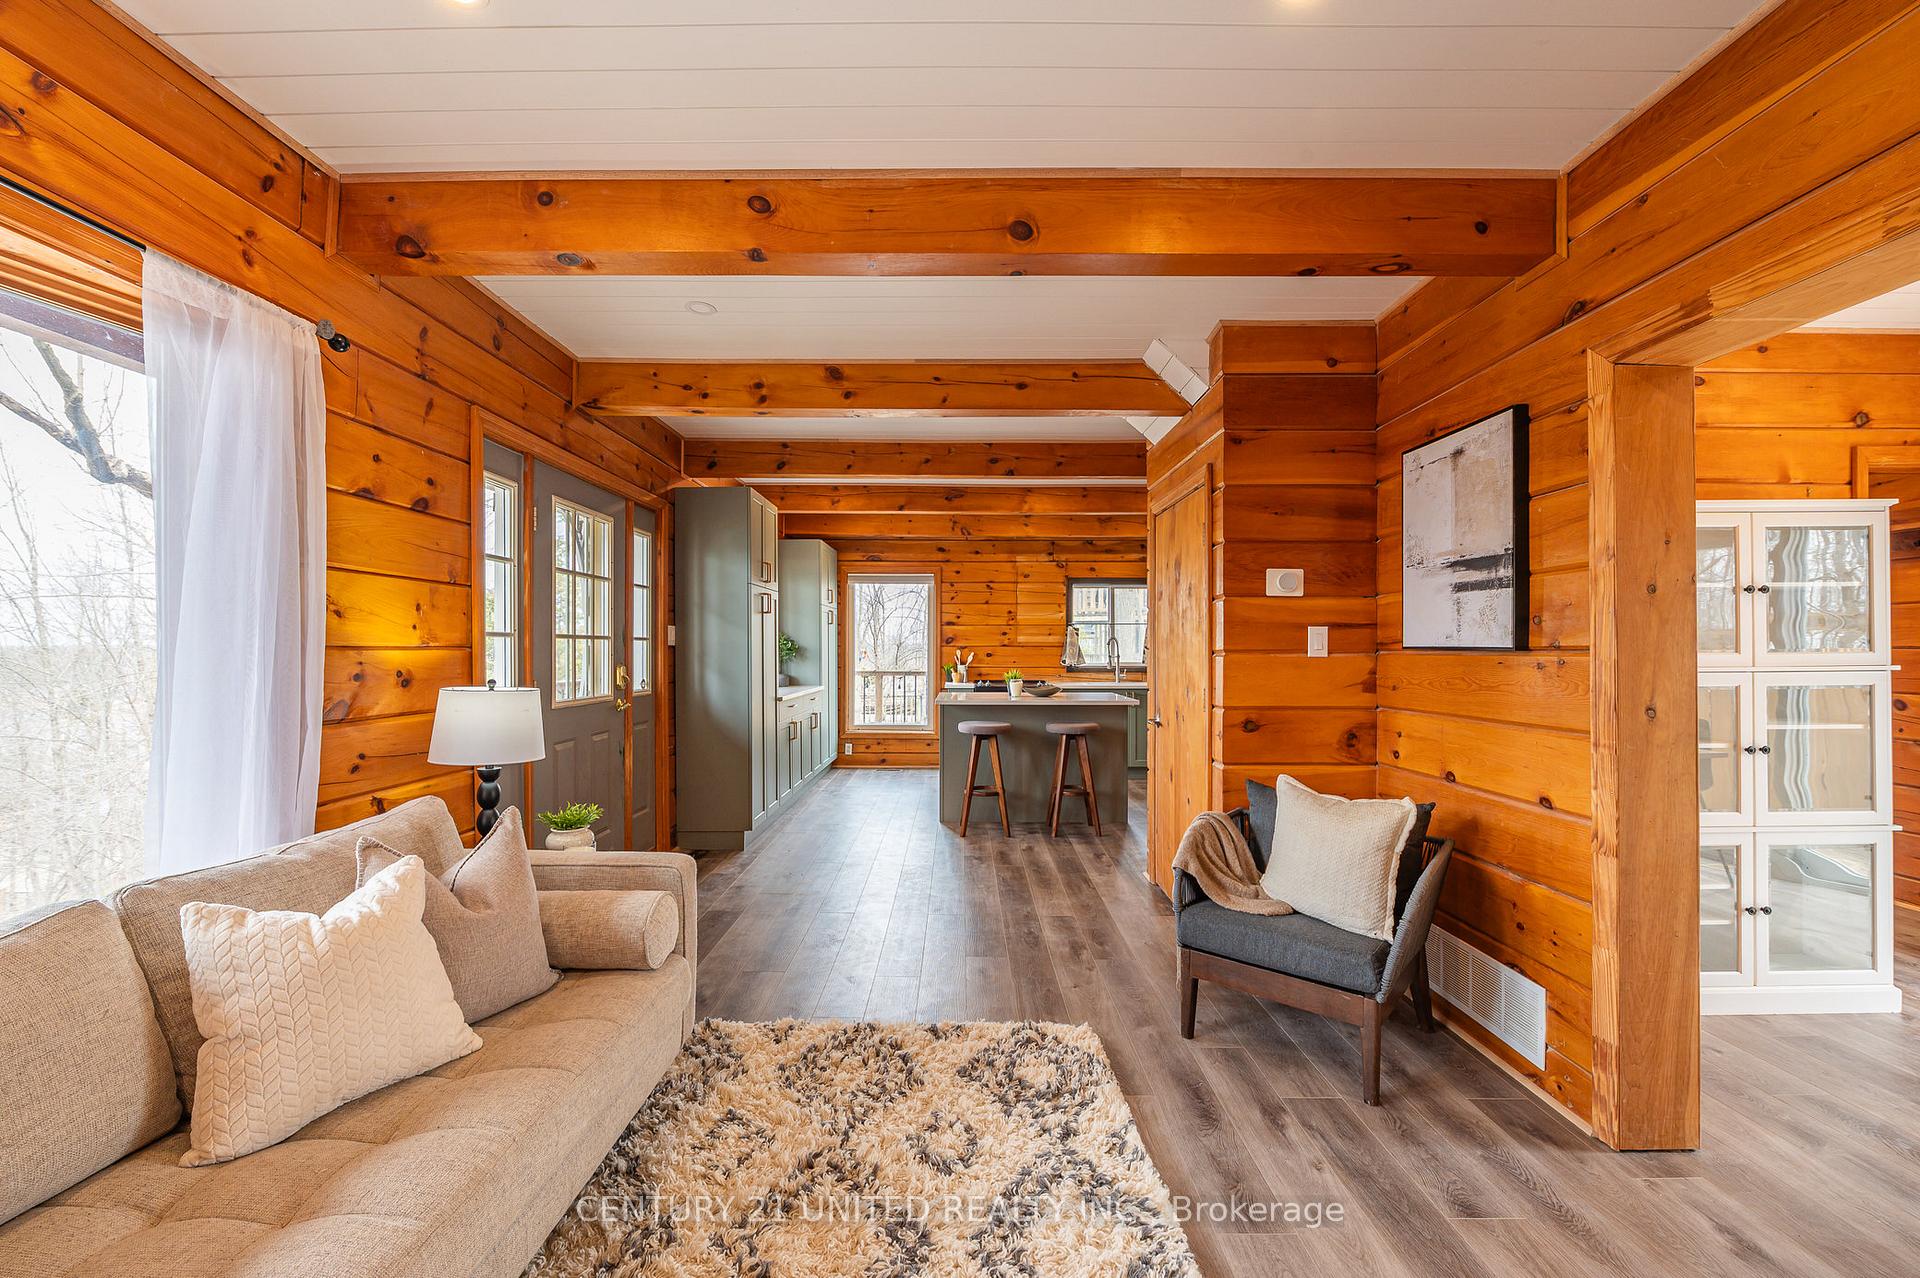 See all 24 photos
Property history
Facts and features
- BasementFinished
- Water, sewerSeptic
- Lot shapeIrregular
- HeatingForced air
- Separate entrance
- Central air
- Waterfront
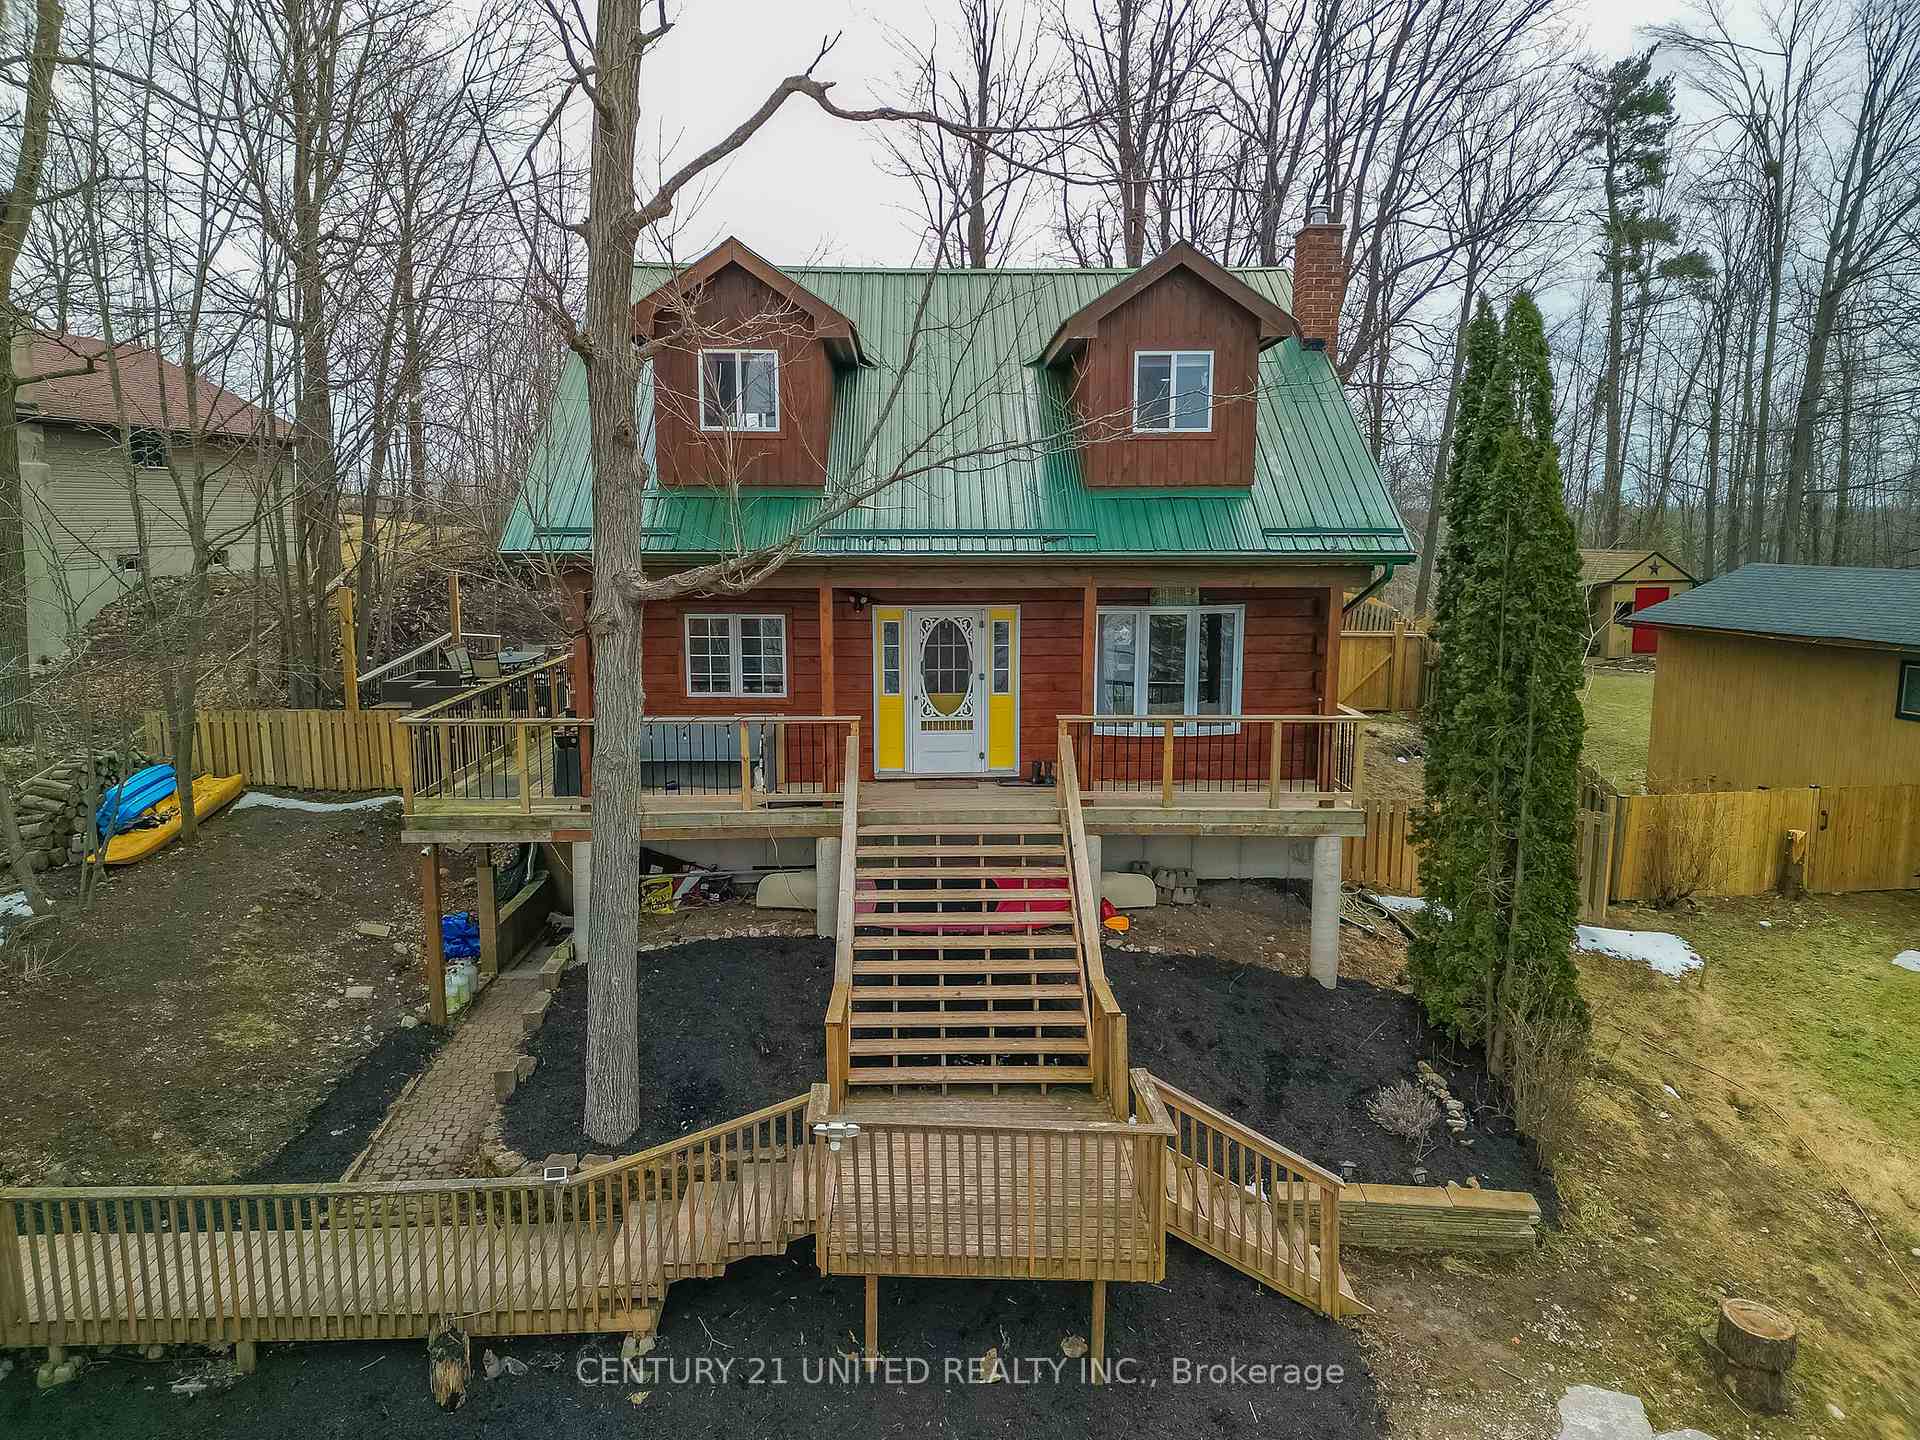
The homeDetached, 2-storey, 1,100–1,500 sq ft
- Type: Detached
- Style: 2-storey
- Living space: 1,100–1,500 sq ft
- Basement: Finished, separate entrance
- View: Lake
- Waterfront: Waterfrontcommunity
InsideLower level, In-law capability, on demand water heater, water heater owned, water softener, Rooms above ground 9
- Laundry: Lower level
- Features: In-law capability, on demand water heater, water heater owned, water softener
- Rooms above ground: 9
- Rooms in the basement: 3
- Bedrooms: 3
- Bathrooms: 3
- Kitchens: 1
- Family room: Yes
Outside and lotLog, wood, Metal, Concrete block
- Exterior: Log, wood
- Roof: Metal
- Foundation: Concrete block
- Features: Deck, porch, year round living
- Size: 77.56 × 205.96 ft
- Shape: Irregular
Parking4 Parking, Private
- Spaces: 4 Parking
- Driveway: Private
Heating, water and powerForced air, propane, Central air, Municipal water
- Heating: Forced air, propane
- Cooling: Central air
- Water: Municipal water
- Sewer: Septic
- Natural gas: No
- Hydro: Yes
- Cable: Available
- Telephone: Available
Costs and taxesTaxes $3,009 a year, HST included in the price, Propane tanks
- Taxes, 2024: $3,009 a year
- HST: HST included in the price
- Rental items: Propane tanks
Included in the saleDishwasher, whirlpool black refrigerator, whirlpool stove, washer, dryer, basement s/s samsung refrigerator, on demand tankless water heater, water softener, Hot tub, staging items and furniture
- Included: Dishwasher, whirlpool black refrigerator, whirlpool stove, washer, dryer, basement s/s samsung refrigerator, on demand tankless water heater, water softener
- Not included: Hot tub, staging items and furniture
NearbyFenced yard, golf, lake access, park, school bus route
- Close to: Fenced yard, golf, lake access, park, school bus route
Listing detailsX12078680, Sold, Apr 11, 2025
- MLS® number: X12078680
- Status: Sold
- Listed on: Apr 11, 2025
- Days on market: 35
- Updated: May 16, 2025
- Possession: Flexible
- Occupied by: Vacant
- Listing brokerage: CENTURY 21 UNITED REALTY INC.
About this home
95 Birch Point Drive, Kawartha Lakes (Emily), ON K0L 1T0
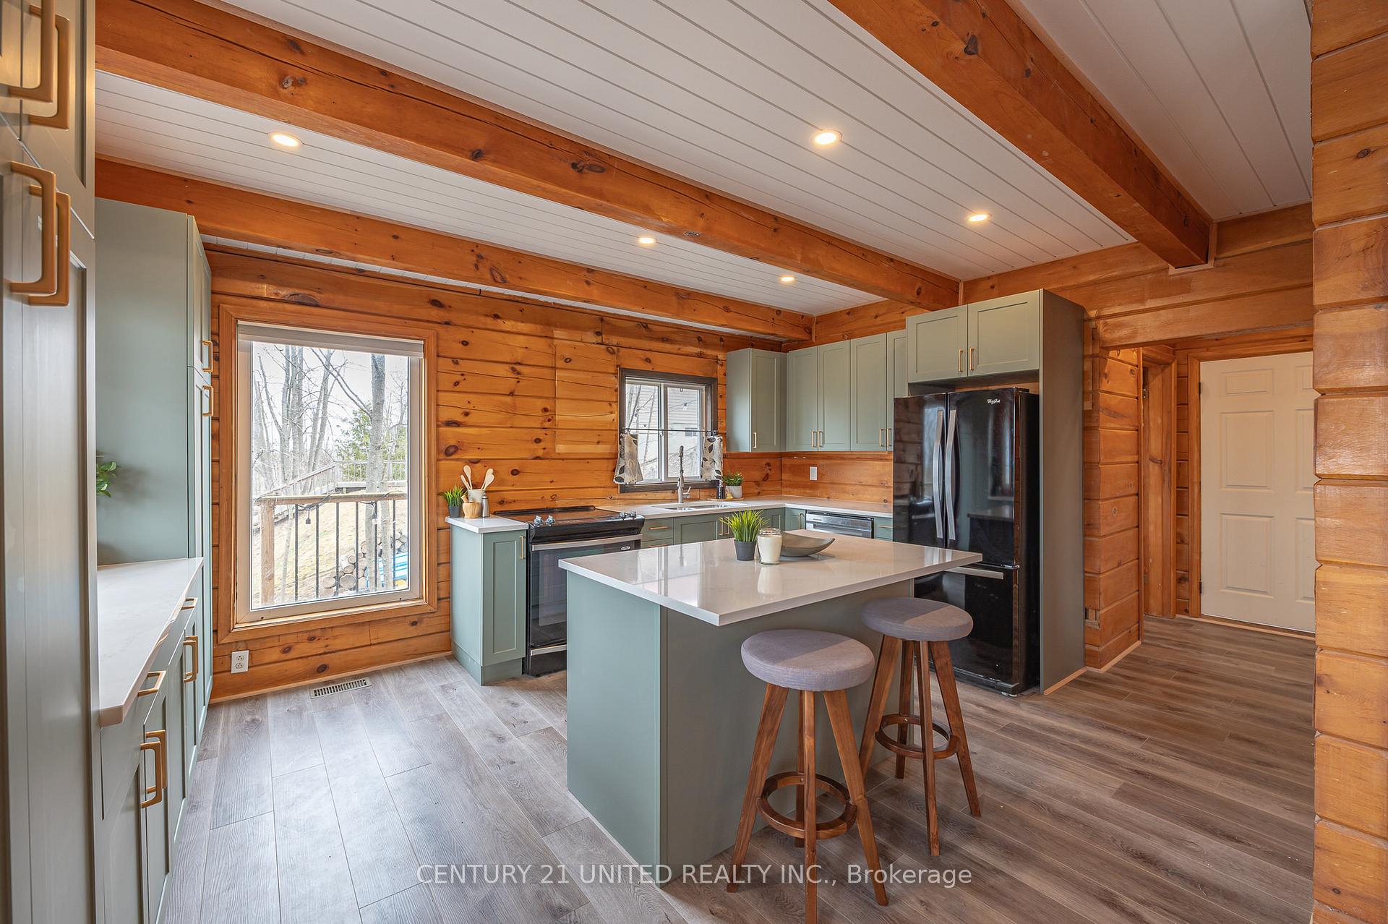
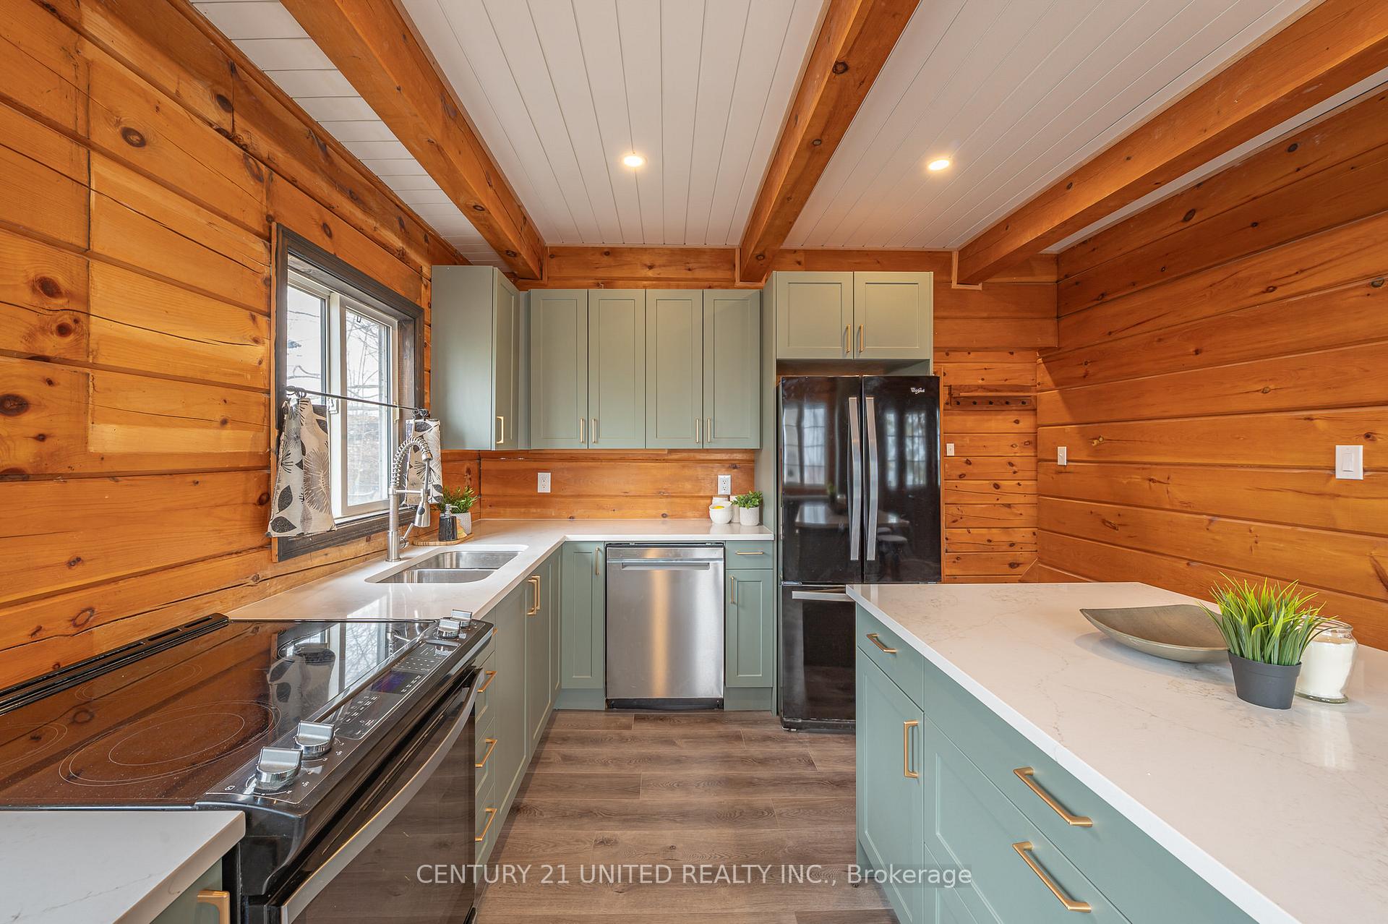
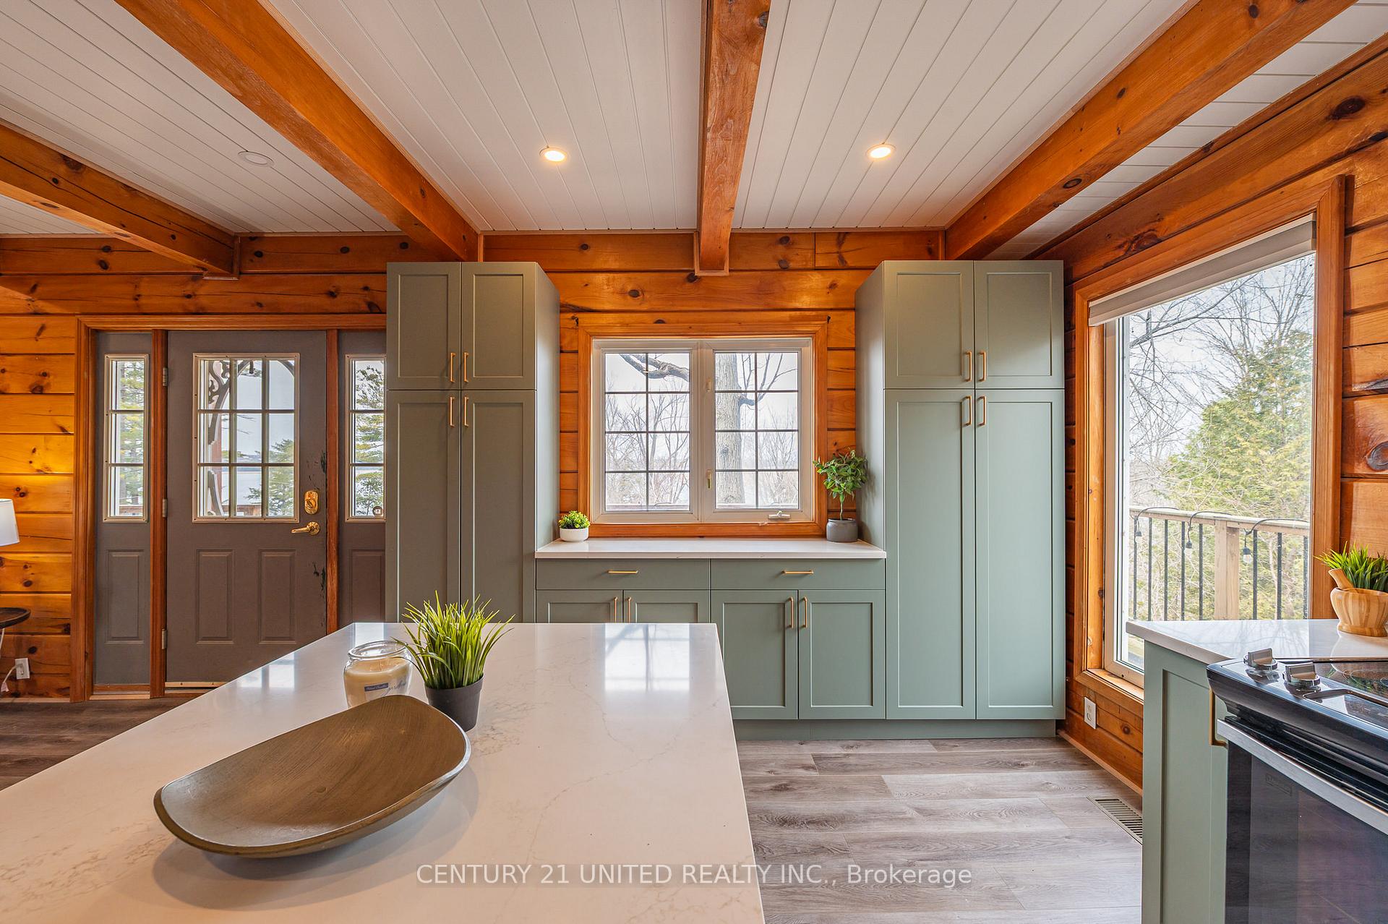
Charming Country Log Home with Panoramic Lake Views & Modern Comforts: A beautifully renovated 3-bedroom, 3-bathroom log home with stunning lake views. Offering thoughtful upgrades, including a brand-new, functionally designed kitchen. A renovated basement with separate entrance, an in-law studio suite perfect for multi-generational living, creating space for guests or potentially a future rental suite. Enjoy peaceful mornings on the front porch with breathtaking views of Pigeon Lake and relaxing evenings in the private fenced backyard with a flagstone patio, with propane lines that have been run for a BBQ and fire pit. Located in the Birch Point Community with shared water access to the Trent Severn Waterway, a shared dock, floating dock and playground, all within a short walking distance. A boat launch located one street over on Marilyn Crescent. Parking for 4 vehicles on the property and an exception to the no parking rule on the road, with an annual parking permit from City of Kawartha Lakes with a minimal fee. The driveway has been pre-wired for heating coils, all you need to do is add your preferred system for a heated driveway in the winter. Looking for a garage? Approvals already in place for a garage, just apply for the permit and start building your dream garage. This home could also be a great candidate for short-term rental income (the City of Kawartha Lakes only permits STRs with municipal water), offering potential for investors or those looking to offset mortgage costs. Other City services include garbage/recycling pick-up and a year-round maintained road. Located on a school bus route, close to Tamarac and the Quarry Golf Courses and a short drive to Peterborough, its the ideal blend of rural living and city conveniences.
Ask about this home
A HOMEH agent will answer your questions about this home.
Around this home
Helpful calculators
Your HOMEH agent

"I would see it this week."