

27 Stanley Drive
27 Stanley Drive
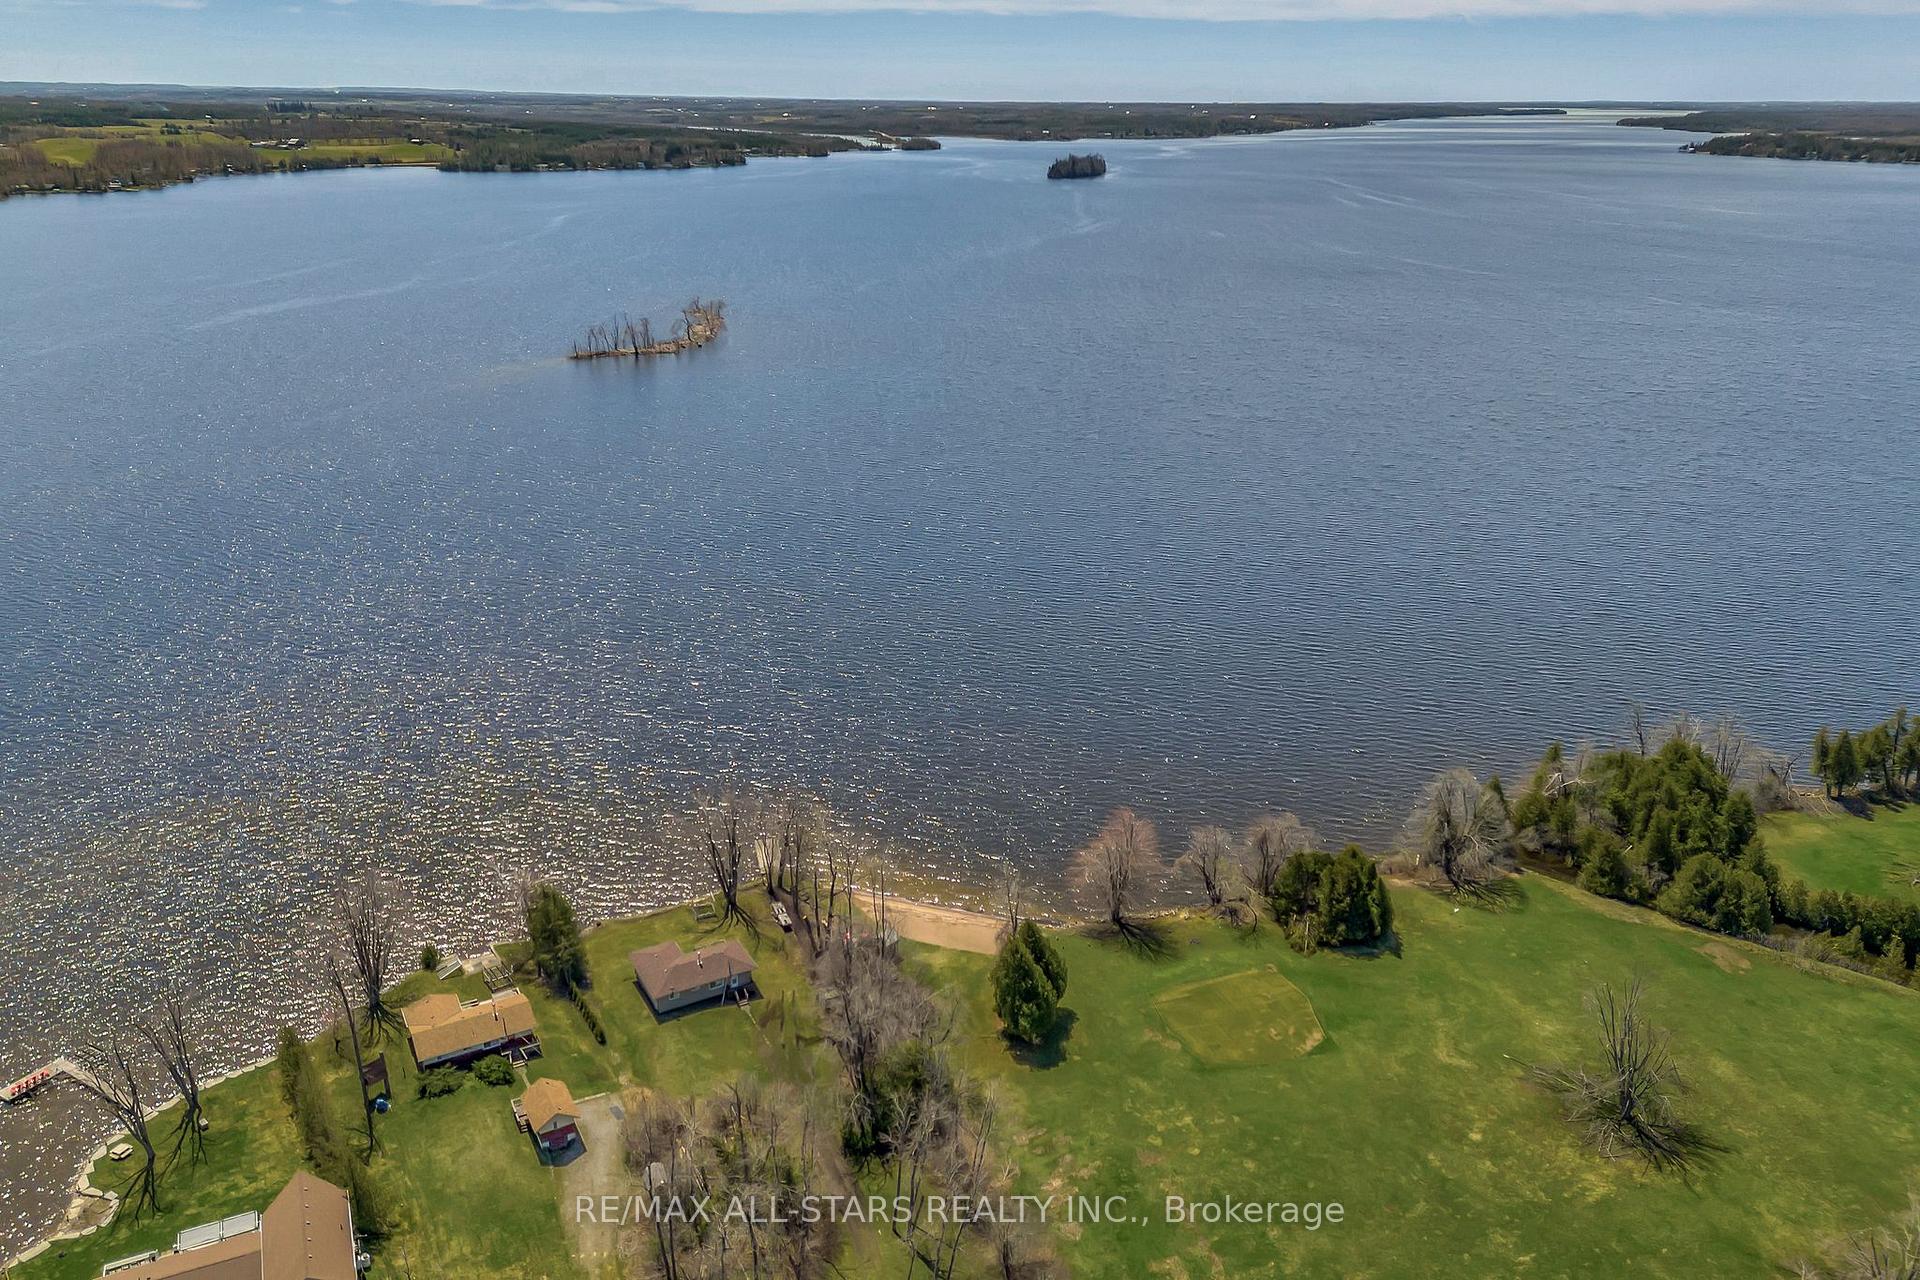 See all 38 photos
Property history
Facts and features
- BasementPart finished
- Water, sewerWell, septic
- HeatingHeat pump
- CoolingCentral air
- Central air
The homeDetached, Bungalow, 2,000–2,500 sq ft
- Type: Detached
- Style: Bungalow
- Living space: 2,000–2,500 sq ft
- Basement: Partially finished, crawl space
InsideAuto garage door remote, sump pump, water softener, water treatment, Rooms above ground 5, Bedrooms 3
- Features: Auto garage door remote, sump pump, water softener, water treatment
- Rooms above ground: 5
- Bedrooms: 3
- Bathrooms: 2
- Kitchens: 1
- Family room: Yes
Outside and lotWood, Asphalt shingle, Concrete
- Exterior: Wood
- Roof: Asphalt shingle
- Foundation: Concrete
- Features: Hot tub, deck, porch enclosed, year round living
- Size: 175 × 275 ft
- Zoning: R1
Parking2 Garage, Attached, Private double
- Spaces: 2 Garage
- Garage: Attached
- Driveway: Private double
Heating, water and powerHeat pump, electric, Central air, Well
- Heating: Heat pump, electric
- Cooling: Central air
- Water: Well
- Sewer: Septic
Costs and taxesTaxes $3,793 a year, HST No HST
- Taxes, 2025: $3,793 a year
- HST: No HST
Included in the saleBuilt-in microwave, dishwasher, dryer, garage door opener, hot tub, range hood, refrigerator, smoke detector, washer, window coverings, dog fencing, All personal items & all staging items
- Included: Built-in microwave, dishwasher, dryer, garage door opener, hot tub, range hood, refrigerator, smoke detector, washer, window coverings, dog fencing
- Not included: All personal items & all staging items
NearbySchool bus route, golf
- Close to: School bus route, golf
Listing detailsX12119494, Sold, May 2, 2025
- MLS® number: X12119494
- Status: Sold
- Listed on: May 2, 2025
- Days on market: 12
- Updated: May 14, 2025
- Possession: Flexible
- Occupied by: Owner
- Listing brokerage: RE/MAX ALL-STARS REALTY INC.
About this home
27 Stanley Drive, Kawartha Lakes (Verulam), ON K0M 1N0
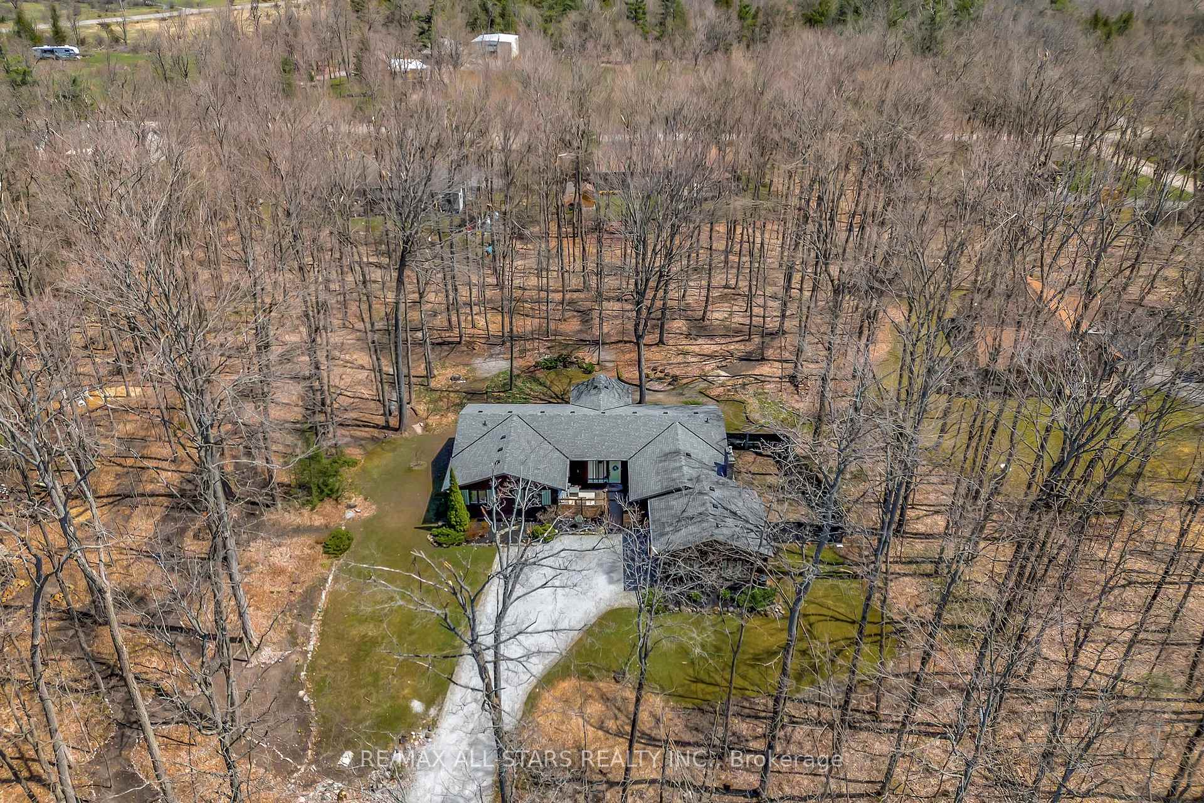
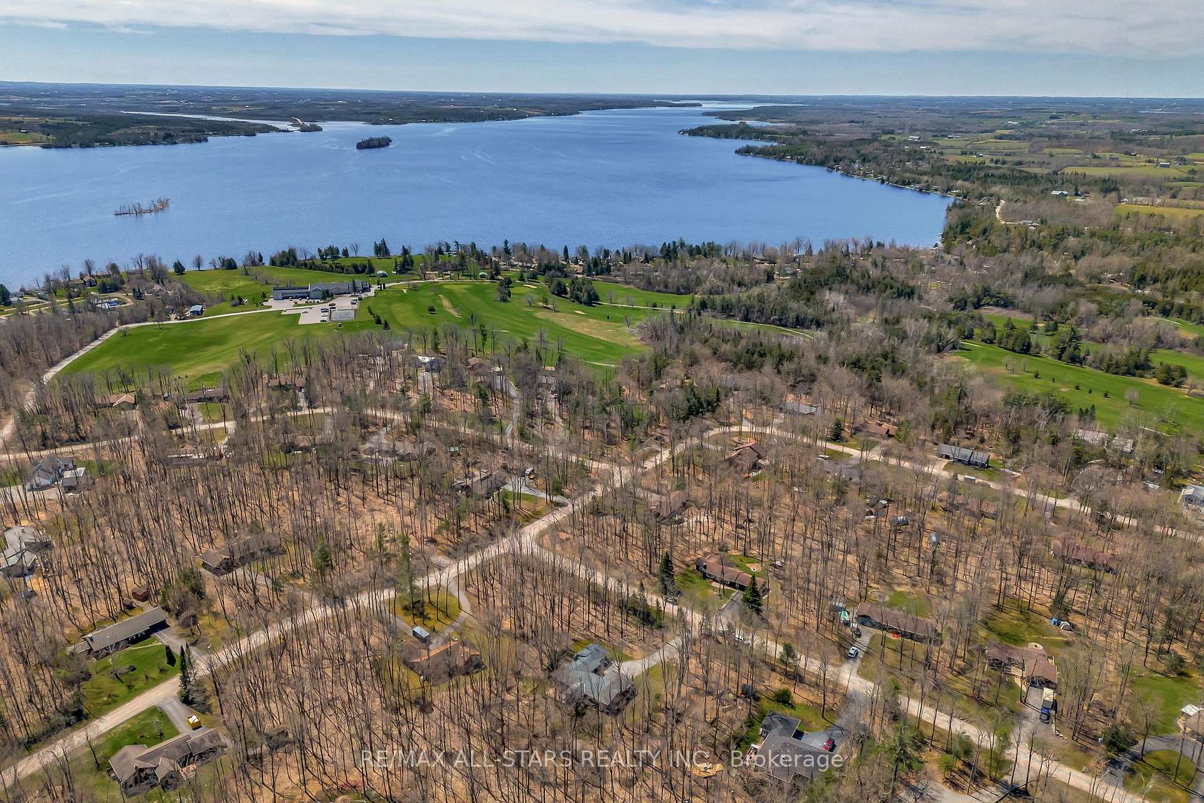
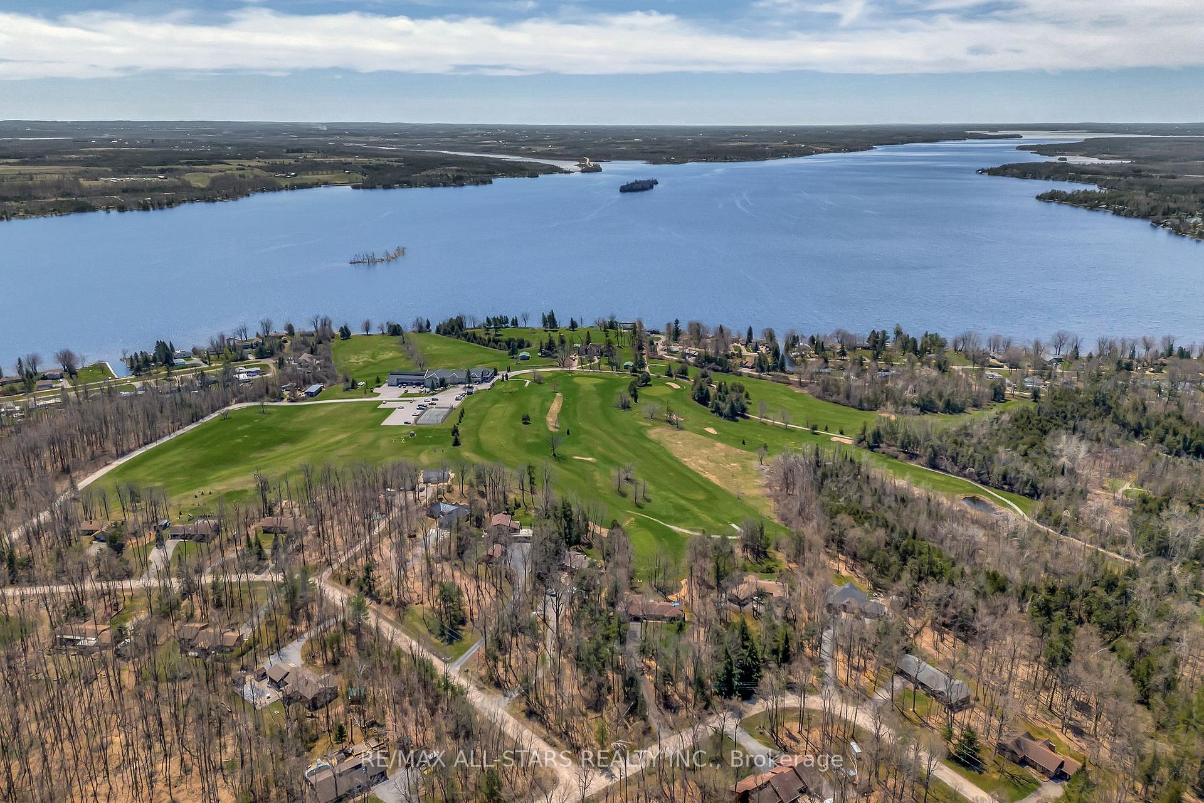
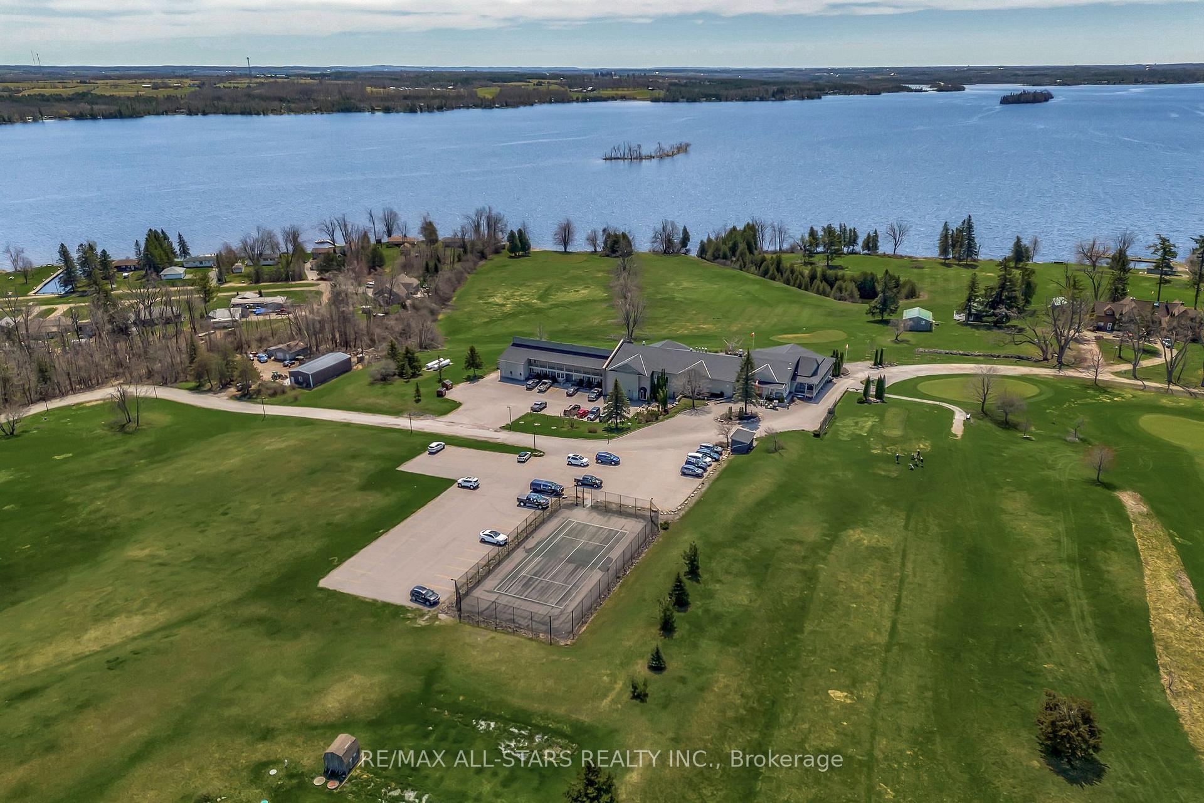
Welcome to this charming 3-bedroom, 2- bathroom bungalow - the perfect blend of comfort, function and tranquility. Step inside to find a spacious, freshly painted interior with a thoughtfully designed layout that's ideal for hosting friends and family. Enjoy a separate dining room and a cozy living room, offering great spaces for entertaining or relaxing. The bright and airy primary bedroom features a large walk-in closet and a 4-piece en-suite for your own private retreat. Other two bedrooms both have closets. The heart of the home is the spacious kitchen, which flows seamlessly to the walk-out deck - the prefect spot to enjoy morning coffee or evening gatherings while taking in views of the beautifully treed backyard. A hot tub nestled in nature makes for the ultimate relaxation experience. The fully treed lot offers serene seasonal privacy with a charming walking trail woven throughout, making this property feel like your own secluded getaway. Located just steps away for Eganridge Golf Course and with water access to Sturgeon Lake, outdoor recreation is right at your fingertips. Plus, you're only 10 minutes from Bobcaygeon and 15 minutes from Fenelon Falls, giving you easy access to shops, dining and other local amenities. Whether you're entertaining or unwinding, this home offers the perfect mix of peaceful living and everyday convenience. Year round Access.
Ask about this home
A HOMEH agent will answer your questions about this home.
Around this home
Helpful calculators
Your HOMEH agent

"I would see it this week."