

174 Ellice Street
174 Ellice Street
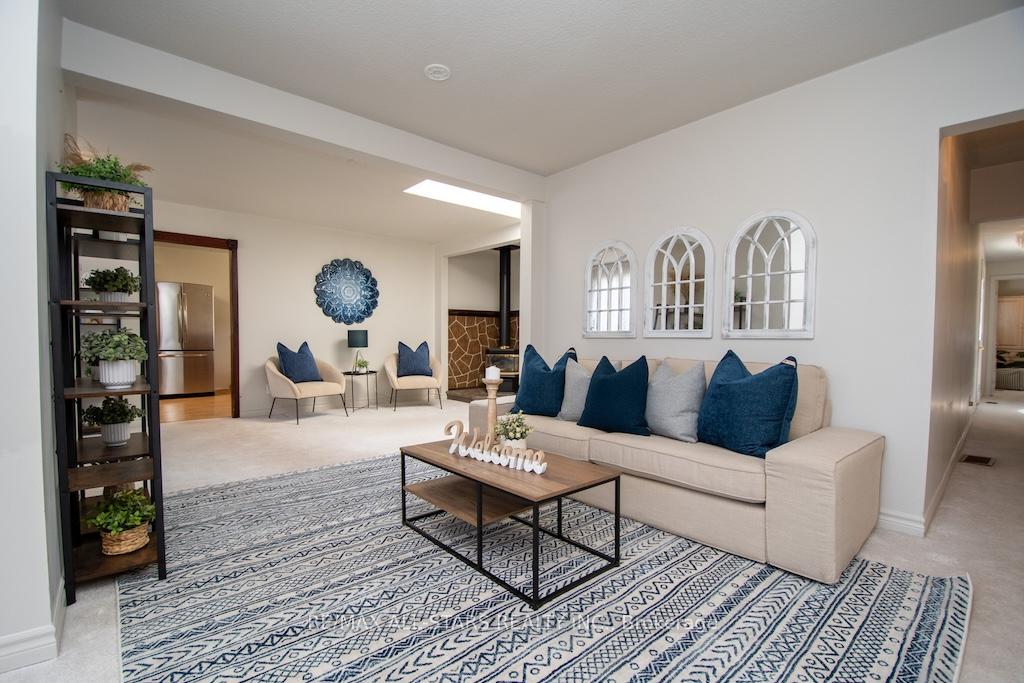 See all 46 photos
Property history
Facts and features
- BasementCrawl space
- Water, sewerMunicipal
- HeatingForced air
- CoolingCentral air
- Fireplace
- Central air
The homeDetached, Bungalow, 1,500–2,000 sq ft
- Type: Detached
- Style: Bungalow
- Living space: 1,500–2,000 sq ft
- Basement: Crawl space
InsideFireplace Yes, propane, Main level, Primary bedroom - main floor
- Fireplace: Yes, propane
- Laundry: Main level
- Features: Primary bedroom - main floor
- Rooms above ground: 8
- Bedrooms: 3
- Bathrooms: 2
- Kitchens: 1
Outside and lotVinyl siding, Asphalt shingle, Concrete
- Exterior: Vinyl siding
- Roof: Asphalt shingle
- Foundation: Concrete
- Other structures: Garden shed
- Size: 96 × 242 ft
Parking2 Garage, Detached, Private double
- Spaces: 2 Garage
- Garage: Detached
- Driveway: Private double
Heating, water and powerForced air, propane, Central air, Municipal water
- Heating: Forced air, propane
- Cooling: Central air
- Water: Municipal water
- Sewer: Municipal sewer
- Natural gas: Available
Costs and taxesTaxes $2,050 a year, HST included in the price, Propane tanks & h.w.t
- Taxes, 2024: $2,050 a year
- HST: HST included in the price
- Rental items: Propane tanks & h.w.t
- Under contract: Propane tank, hot water heater
Included in the saleAll appliances & light fixtures., Staging supplies including window coverings.
- Included: All appliances & light fixtures.
- Not included: Staging supplies including window coverings.
Listing detailsX12117020, Sold, May 1, 2025
- MLS® number: X12117020
- Status: Sold
- Listed on: May 1, 2025
- Days on market: 13
- Updated: May 14, 2025
- Possession: Flexible
- Occupied by: Vacant
- Listing brokerage: RE/MAX ALL-STARS REALTY INC.
About this home
174 Ellice Street, Kawartha Lakes (Fenelon Falls), ON K0M 1N0
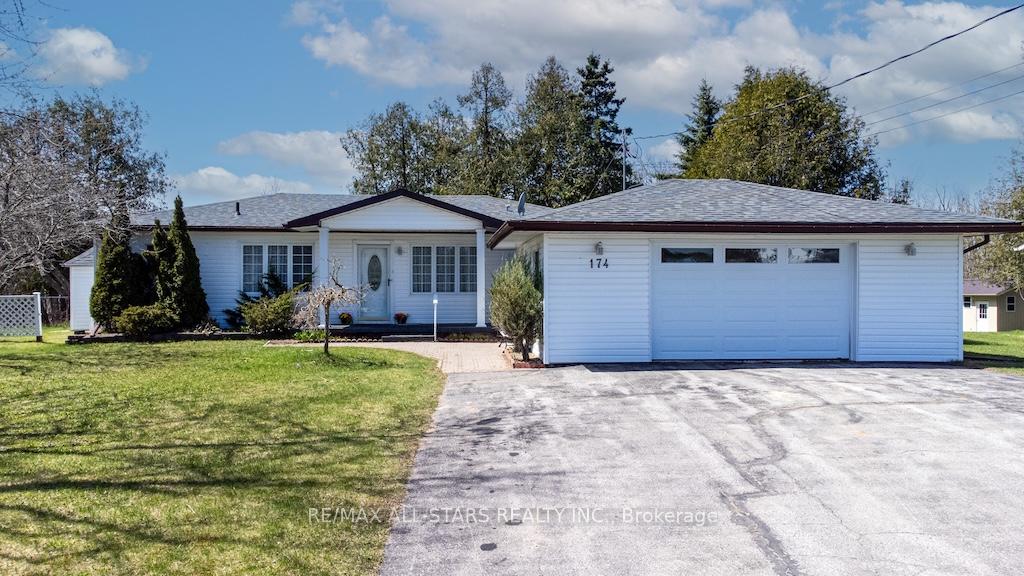
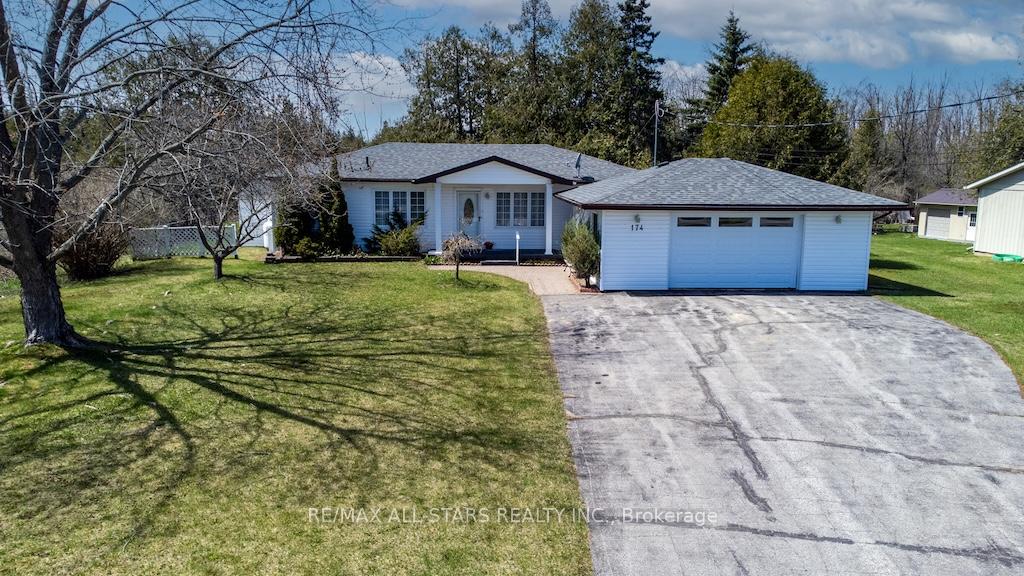
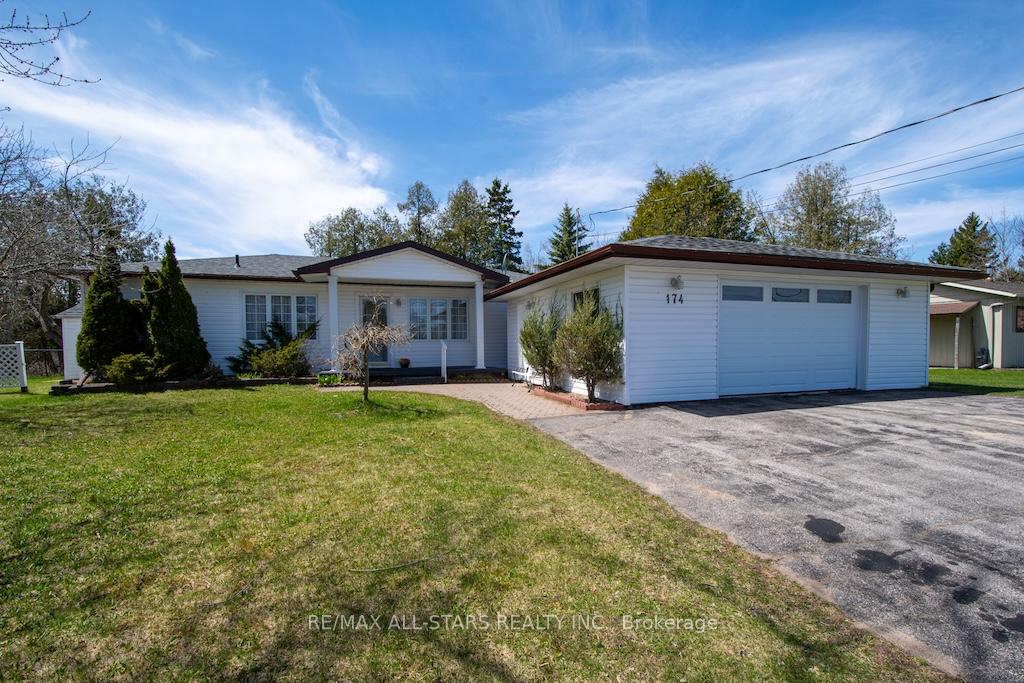
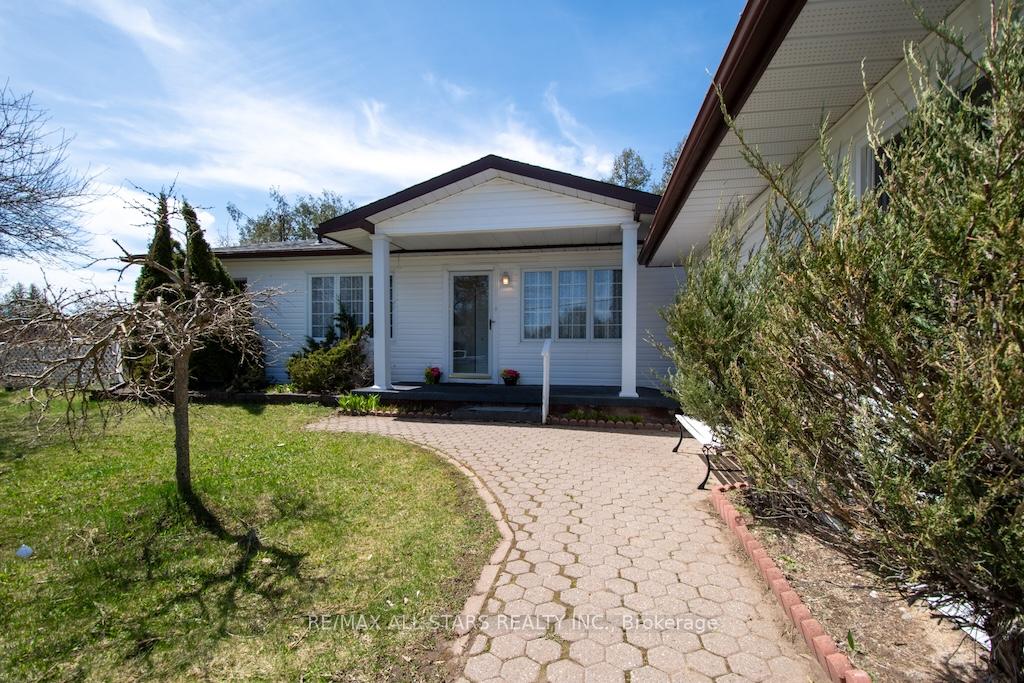
Spacious bungalow on a half-acre (0.49) in-town lot. This 1565 sq/ft home has so much to offer, including 3 bedrooms and 2 full, nicely updated, washrooms. The very large primary bedroom has an ensuite and two large closets, and the second bedroom is also very spacious. The living room offers a cozy gas fireplace, and the kitchen with stainless steel appliances is a great size for family gatherings. From here, there's a patio door leading to the private, west-facing backyard and deck. The propane furnace was installed in 2015 and there is natural gas in front of the home. The roof shingles were done on the home and garage in 2014, and new siding was put on both in 2021, as well as the new garage door at that time. Located close to schools and all amenities, on a 96-ft wide lot, with a long driveway which can accommodate many vehicles, and including a detached 24 ft x 20-ft garage, this home is ready for its new owners!
Ask about this home
A HOMEH agent will answer your questions about this home.
Around this home
Daily convenience, out of 100, from the distances below
Schools nearby
School rating, out of 10.
Helpful calculators
Your HOMEH agent

"I would see it this week."