

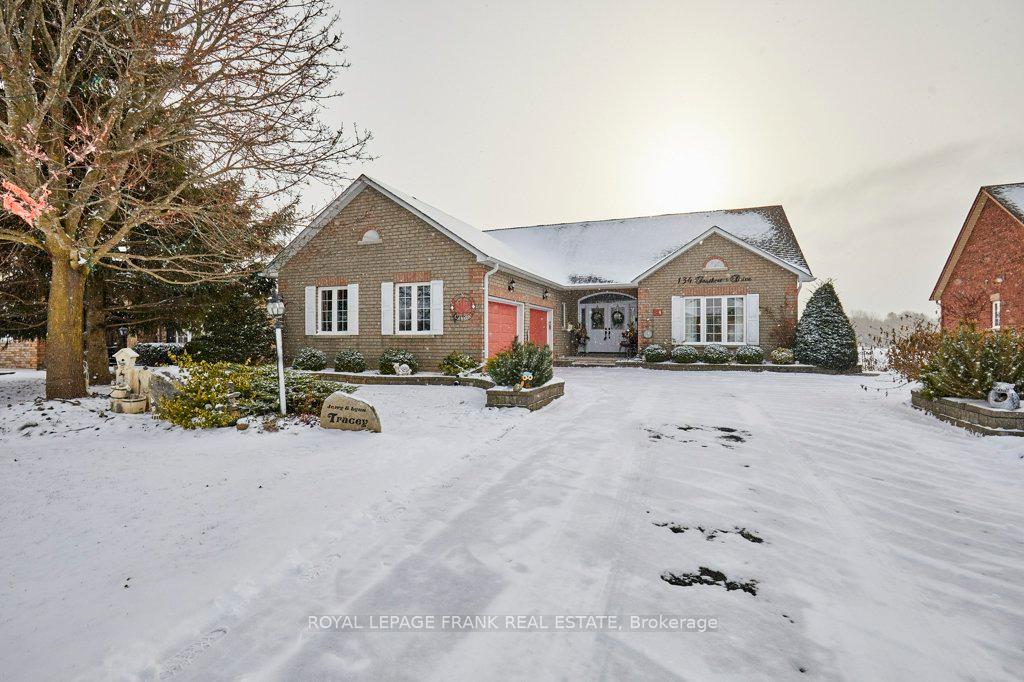
134 Southcrest Drive
134 Southcrest Drive
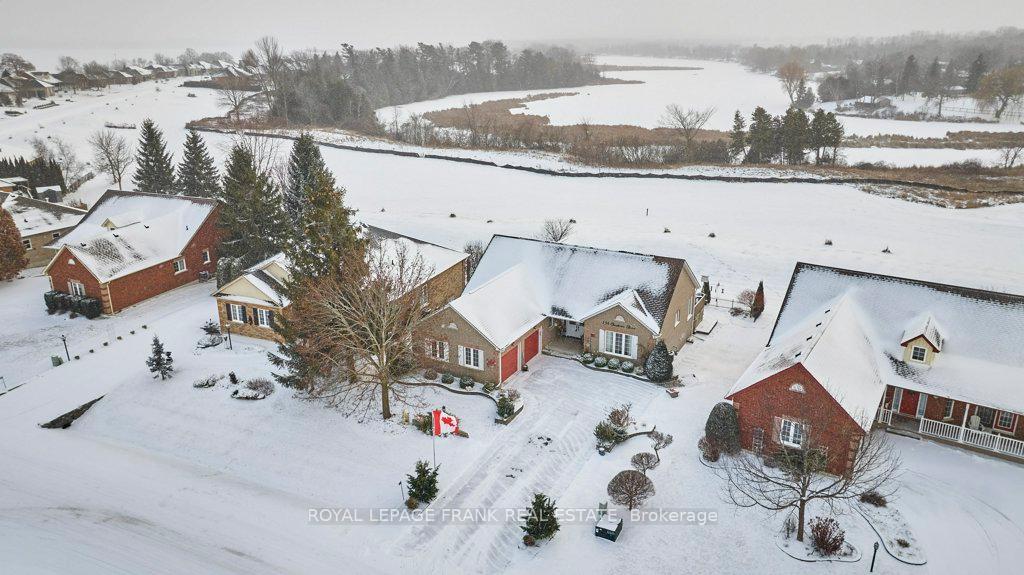
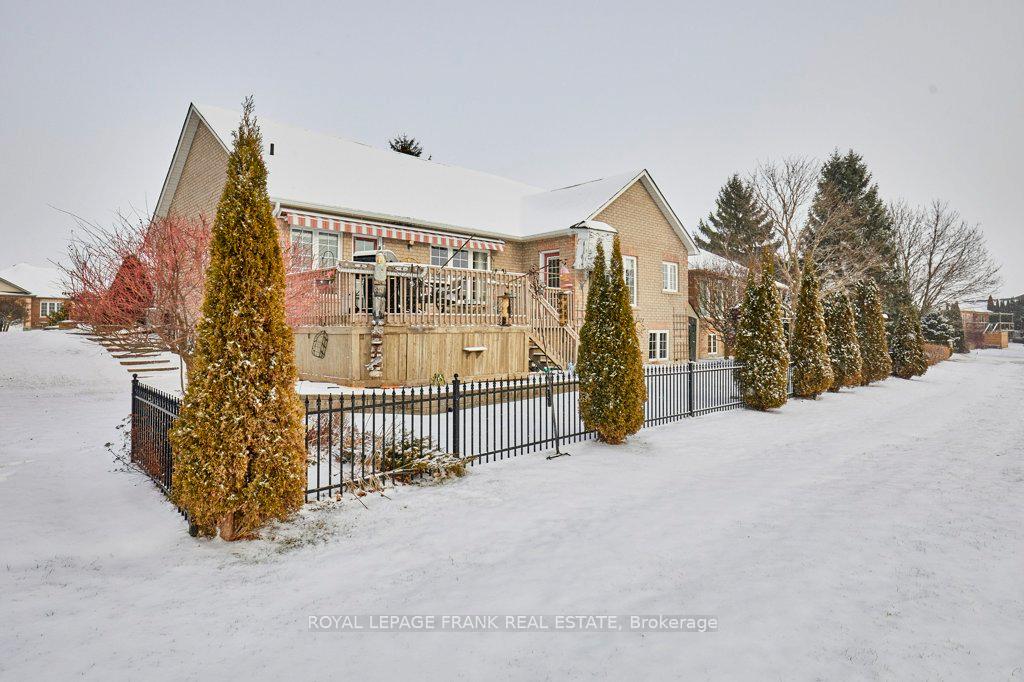
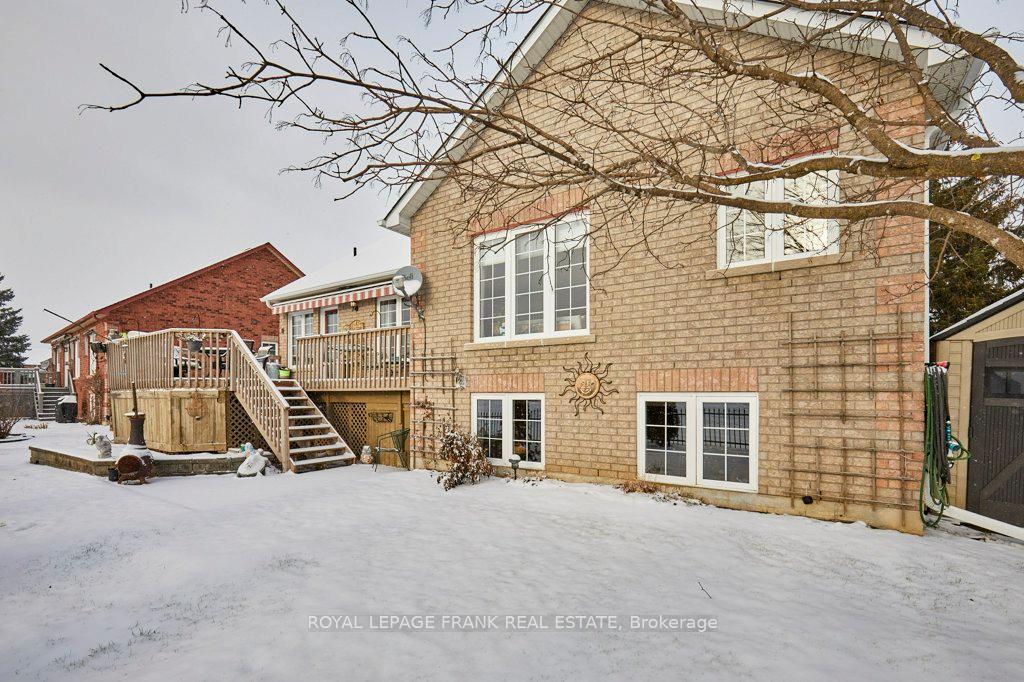
 See all 40 photos
Property history
Facts and features
- BasementFinished
- Water, sewerMunicipal
- HeatingForced air
- CoolingCentral air
- Hardwood floors
- Fireplace
- Central air
The homeDetached, Bungalow, Finished, full
- Type: Detached
- Style: Bungalow
- Basement: Finished, full
InsideFireplace Yes, Vinyl, Hardwood, Broadloom, Main level
- Fireplace: Yes
- Flooring: Vinyl, Hardwood, Broadloom
- Laundry: Main level
- Features: Auto garage door remote, water softener
- Rooms above ground: 8
- Rooms in the basement: 7
- Bedrooms: 2
- Bathrooms: 3
- Kitchens: 1
Outside and lotBrick, Asphalt shingle, Concrete block
- Exterior: Brick
- Roof: Asphalt shingle
- Foundation: Concrete block
- Features: Awnings, deck, year round living
- Size: 77.17 × 109.95 ft
Parking2 Garage, Attached, Private double
- Spaces: 2 Garage
- Garage: Attached
- Driveway: Private double
Heating, water and powerForced air, gas, Central air, Municipal water
- Heating: Forced air, gas
- Cooling: Central air
- Water: Municipal water
- Sewer: Municipal sewer
- Natural gas: Yes
- Hydro: Yes
- Telephone: Yes
Costs and taxesTaxes $5,071 a year, Furnace ($64.50/mo ) enercare. hwt ($37/mo ) enercare
- Taxes, 2024: $5,071 a year
- Rental items: Furnace ($64.50/mo ) enercare. hwt ($37/mo ) enercare
Included in the saleRemotes, water softener, pool table, chest freezer, piano, 2 wall sconces in dining room
- Included: Remotes, water softener, pool table, chest freezer, piano
- Not included: 2 wall sconces in dining room
Listing detailsX11902606, Sold, Dec 30, 2024
- MLS® number: X11902606
- Status: Sold
- Listed on: Dec 30, 2024
- Days on market: 79
- Updated: Mar 19, 2025
- Possession: To Be Determined
- Occupied by: Owner
- Listing brokerage: ROYAL LEPAGE FRANK REAL ESTATE
About this home
134 Southcrest Drive, Kawartha Lakes (Mariposa), ON L0C 1G0
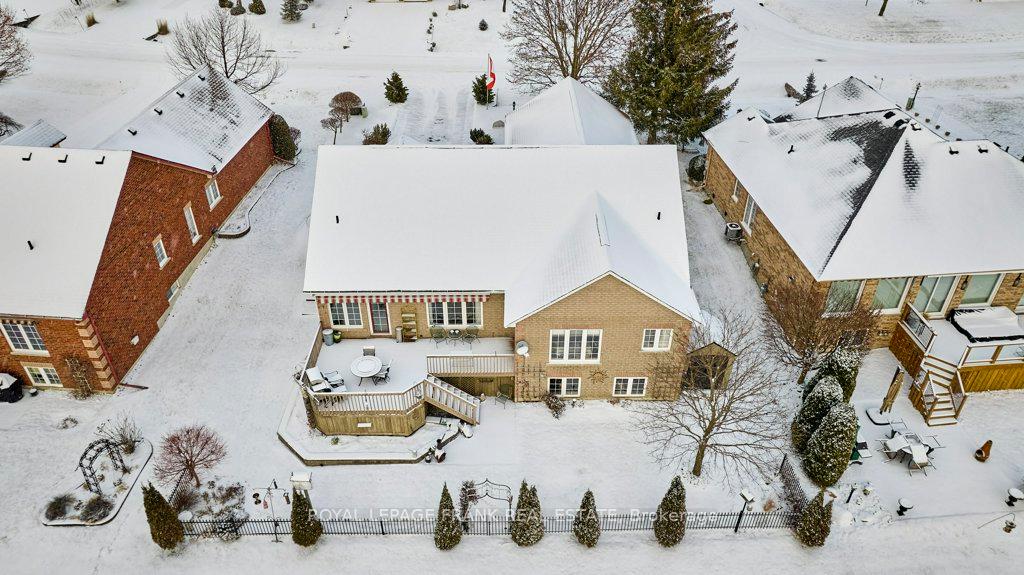
Start the new year off HERE - cozy brick bungalow with all the bells and whistles - thousands in upgrades and simple, spacious floor plan! Kitchen boasts corian countertop, garburator - new hardwood/vinyl thru main floor. Breakfast area provides a walkout to deck w/sunshade (electric) awning. Primary bedroom showcases western views with walkout to deck, walk in closet, custom drapery and beautiful 4pc upgraded ensuite. Lower level with huge above grade windows grant a sun kissed rec room with dry bar and capacious space for entertaining PLUS a games room large enough for pool and shuffle board - ample room for kicking back! No limit to storage space - lower level includes a storage room, workshop as well as an office (used presently as a 3rd bedroom). Main floor laundry with interior access to garage - parking for 4+ vehicles. This home is a must see - you will not be disappointed! **EXTRAS** CAC, CVAC, Corian counter 2017, Awning 2023, Flooring (laundry, bathroom, kitchen, hallway) 2024, 3pc Bath (main floor) 2022, Front doors 2022, Reverse Osmosis 2019, Water Softener 2019, Dishwasher 2023, Custom drapery 2023, Garburator 2017
Ask about this home
A HOMEH agent will answer your questions about this home.
Around this home
Helpful calculators
Your HOMEH agent

"I would see it this week."