

689 Bexley Laxton Twp Line
689 Bexley Laxton Twp Line
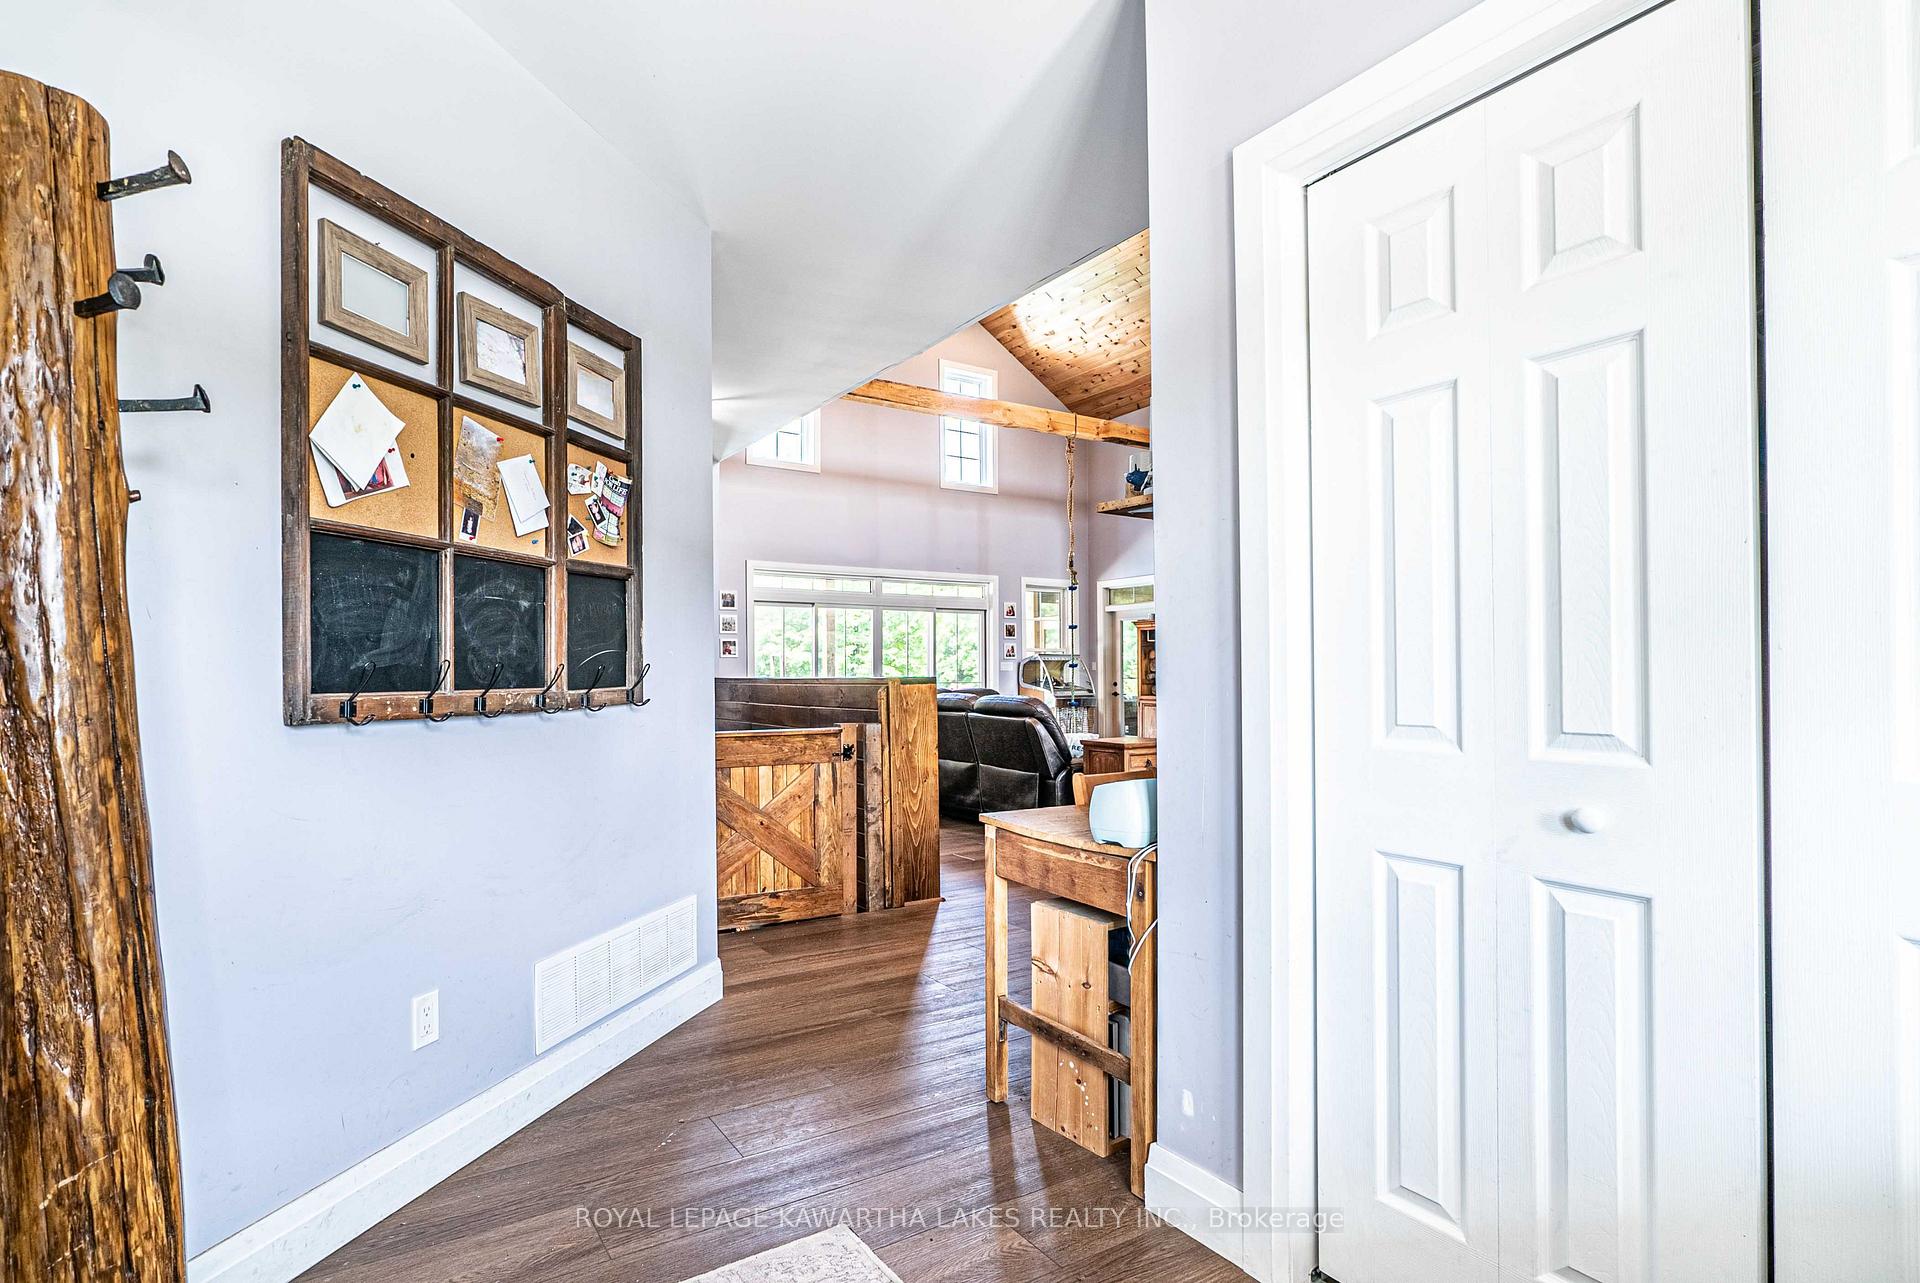 See all 42 photos
Property history
Facts and features
- BasementWalk-up
- Age of home0–5 years
- Water, sewerWell, septic
- Lot shapeIrregular
- Fireplace
- Waterfront
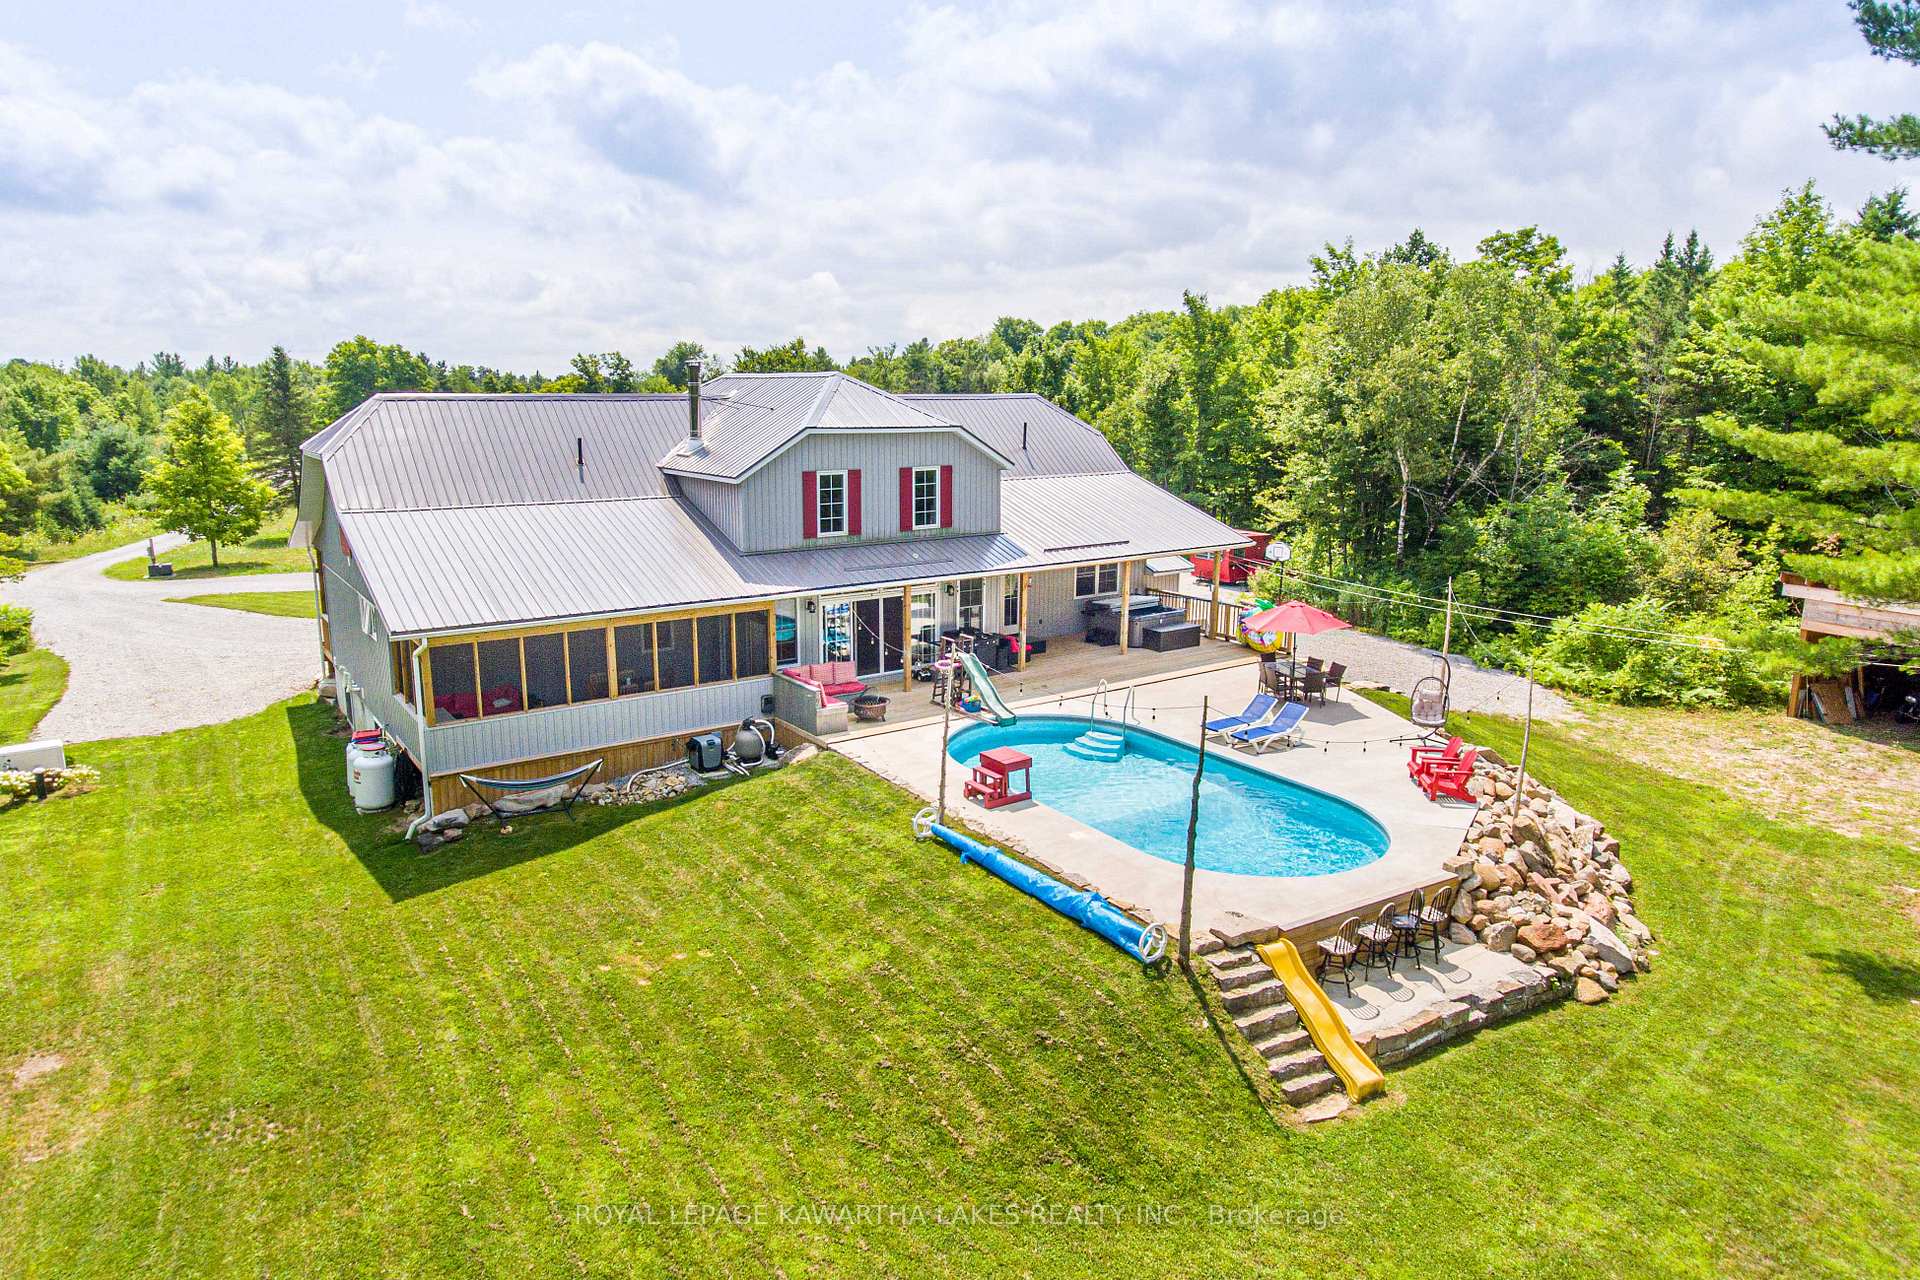
- Pool
The homeDetached, Bungalow, Age 0–5 years
- Type: Detached
- Style: Bungalow
- Age: 0–5 years
- Living space: 2,000–2,500 sq ft
- Basement: Finished, walk-up
- View: Forest, trees/woods
- Waterfront: Direct
InsideFireplace Yes, propane, wood, Main level, Air exchanger, carpet free, on demand water heater, water treatment
- Fireplace: Yes, propane, wood
- Laundry: Main level
- Features: Air exchanger, carpet free, on demand water heater, water treatment
- Rooms above ground: 7
- Rooms in the basement: 4
- Bedrooms: 3 + 2 in the basement
- Bathrooms: 3
- Kitchens: 1
Outside and lotVinyl siding, Metal, Poured concrete
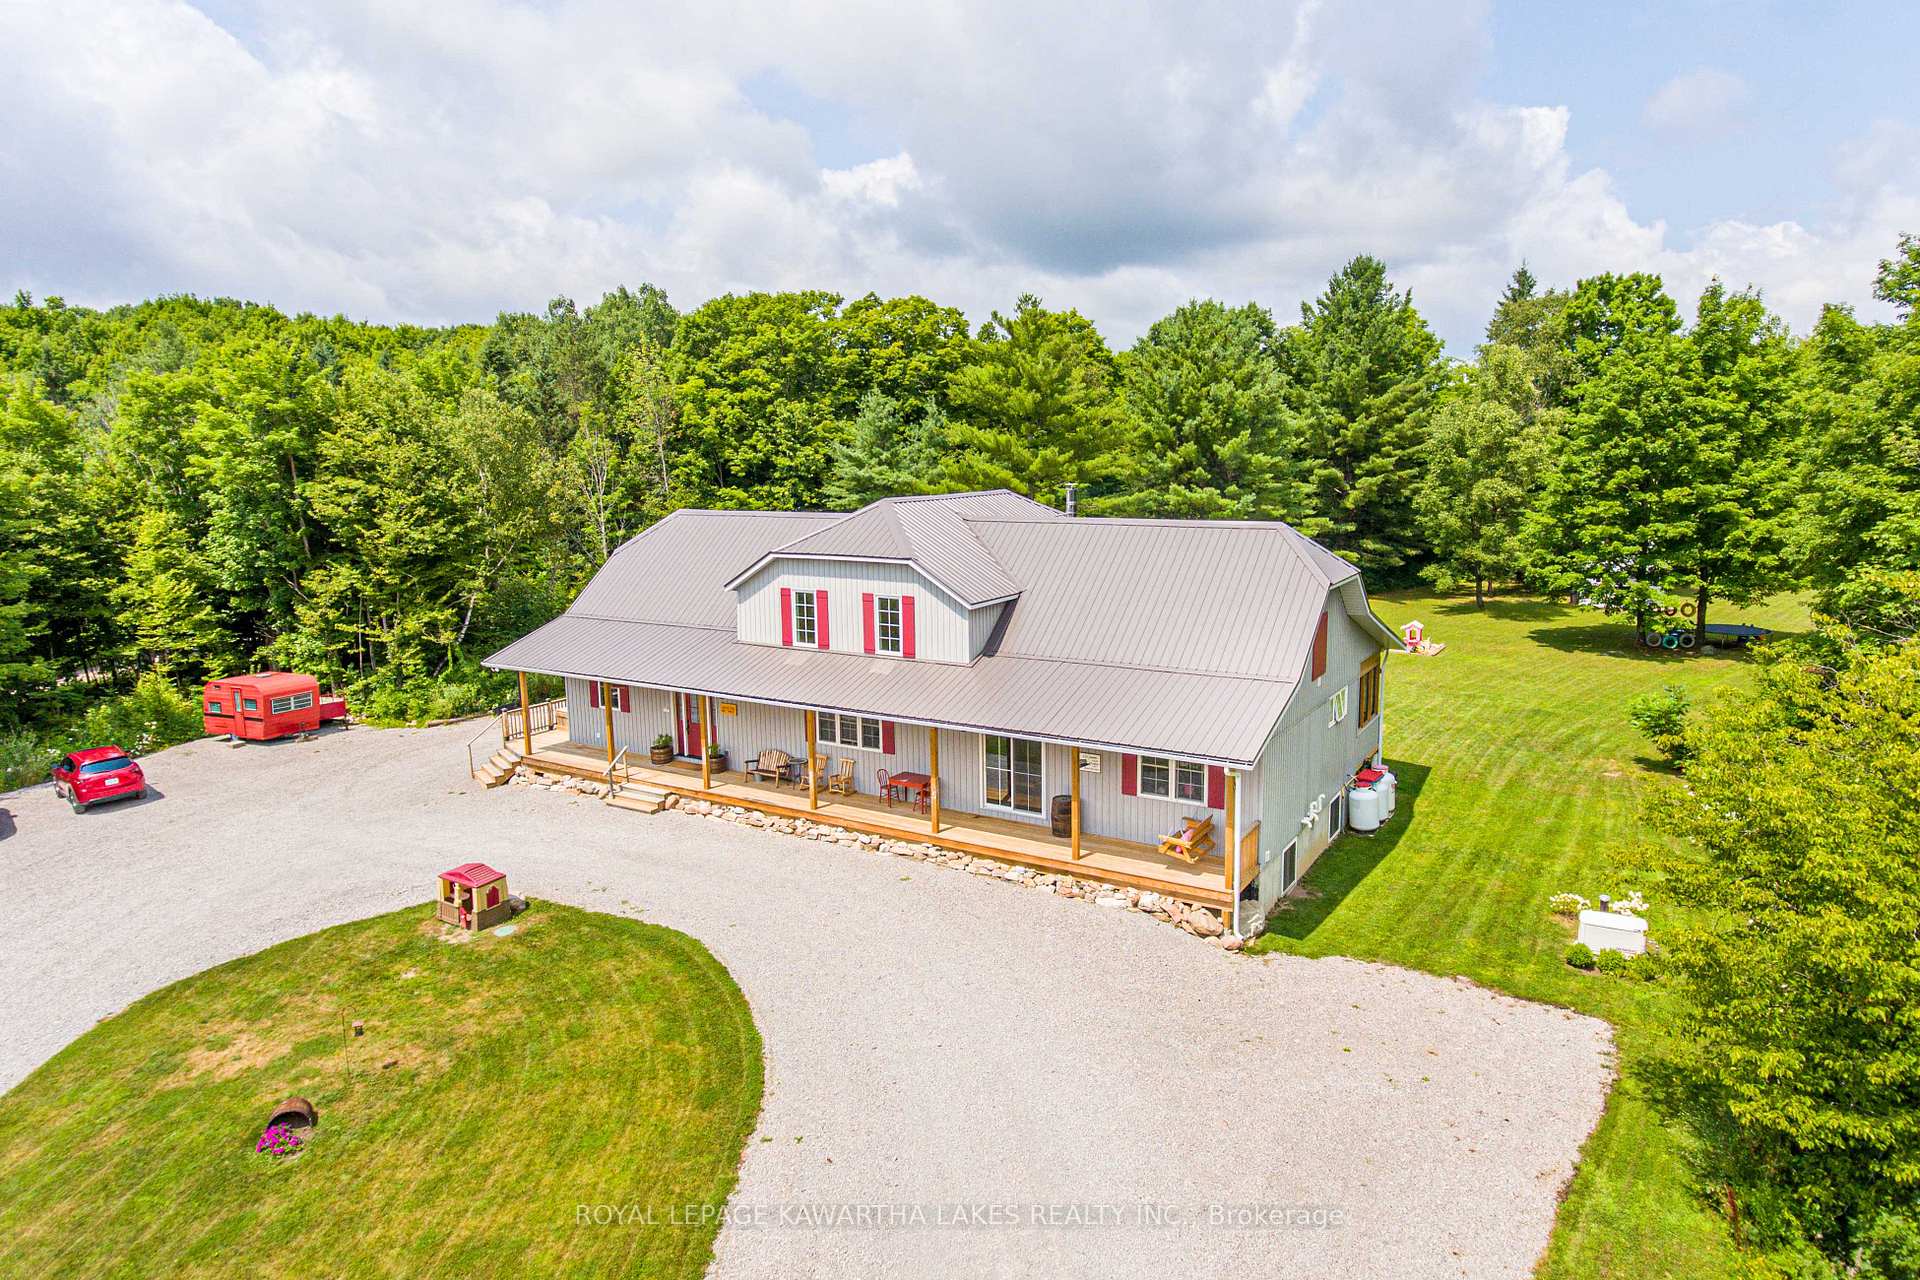
- Exterior: Vinyl siding
- Roof: Metal
- Foundation: Poured concrete
- Pool: Above ground
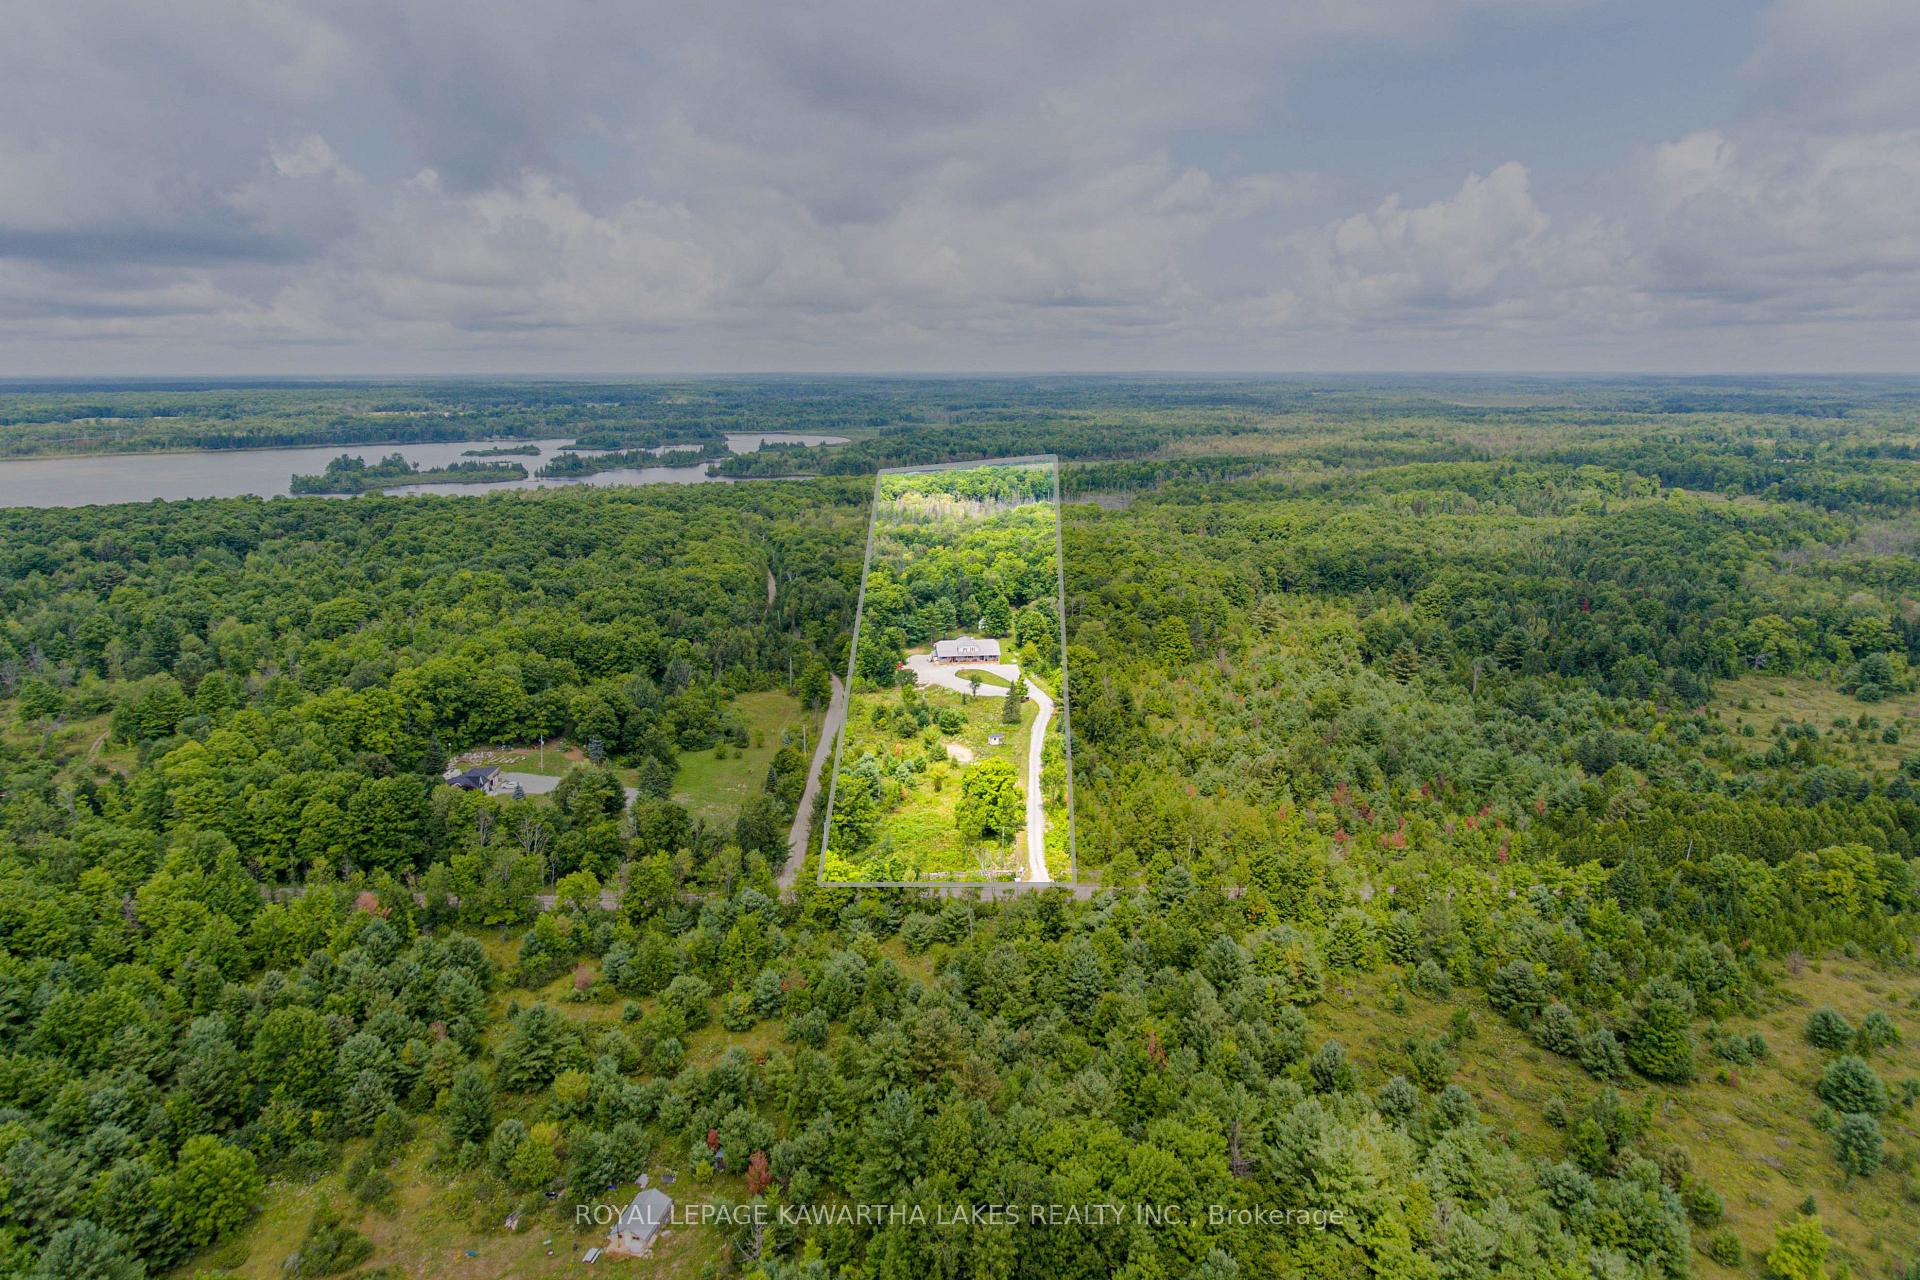
- Size: 199.98 × 2,485.69 ft
- Shape: Irregular
- Zoning: A1
Parking14 Parking, Circular drive, private double
- Spaces: 14 Parking
- Driveway: Circular drive, private double
Heating, water and powerForced air, propane, Well, Septic
- Heating: Forced air, propane
- Water: Well
- Sewer: Septic
- Natural gas: No
- Hydro: Yes
- Cable: Available
- Telephone: Available
Costs and taxesTaxes $5,435 a year, HST included in the price, Propane tanks
- Taxes, 2024: $5,435 a year
- HST: HST included in the price
- Rental items: Propane tanks
- Under contract: Propane tank
Included in the saleComm. fridge, stove, microwave, dishwasher, washer, dryer, tv wall mount, pool equipment, hot tub, elfs, window coverings, Personal items, basement fridge & freezer, photos, shelves, basement gate, front porch swing, tv, projector equipment
- Included: Comm. fridge, stove, microwave, dishwasher, washer, dryer, tv wall mount, pool equipment, hot tub, elfs, window coverings
- Not included: Personal items, basement fridge & freezer, photos, shelves, basement gate, front porch swing, tv, projector equipment
Listing detailsX11966829, Sold, Feb 11, 2025
- MLS® number: X11966829
- Status: Sold
- Listed on: Feb 11, 2025
- Days on market: 91
- Updated: May 13, 2025
- Possession: 60-89 days
- Occupied by: Owner
- Listing brokerage: ROYAL LEPAGE KAWARTHA LAKES REALTY INC.
About this home
689 Bexley Laxton Twp Line, Kawartha Lakes (Laxton/Digby/Longford), ON K0M 1K0
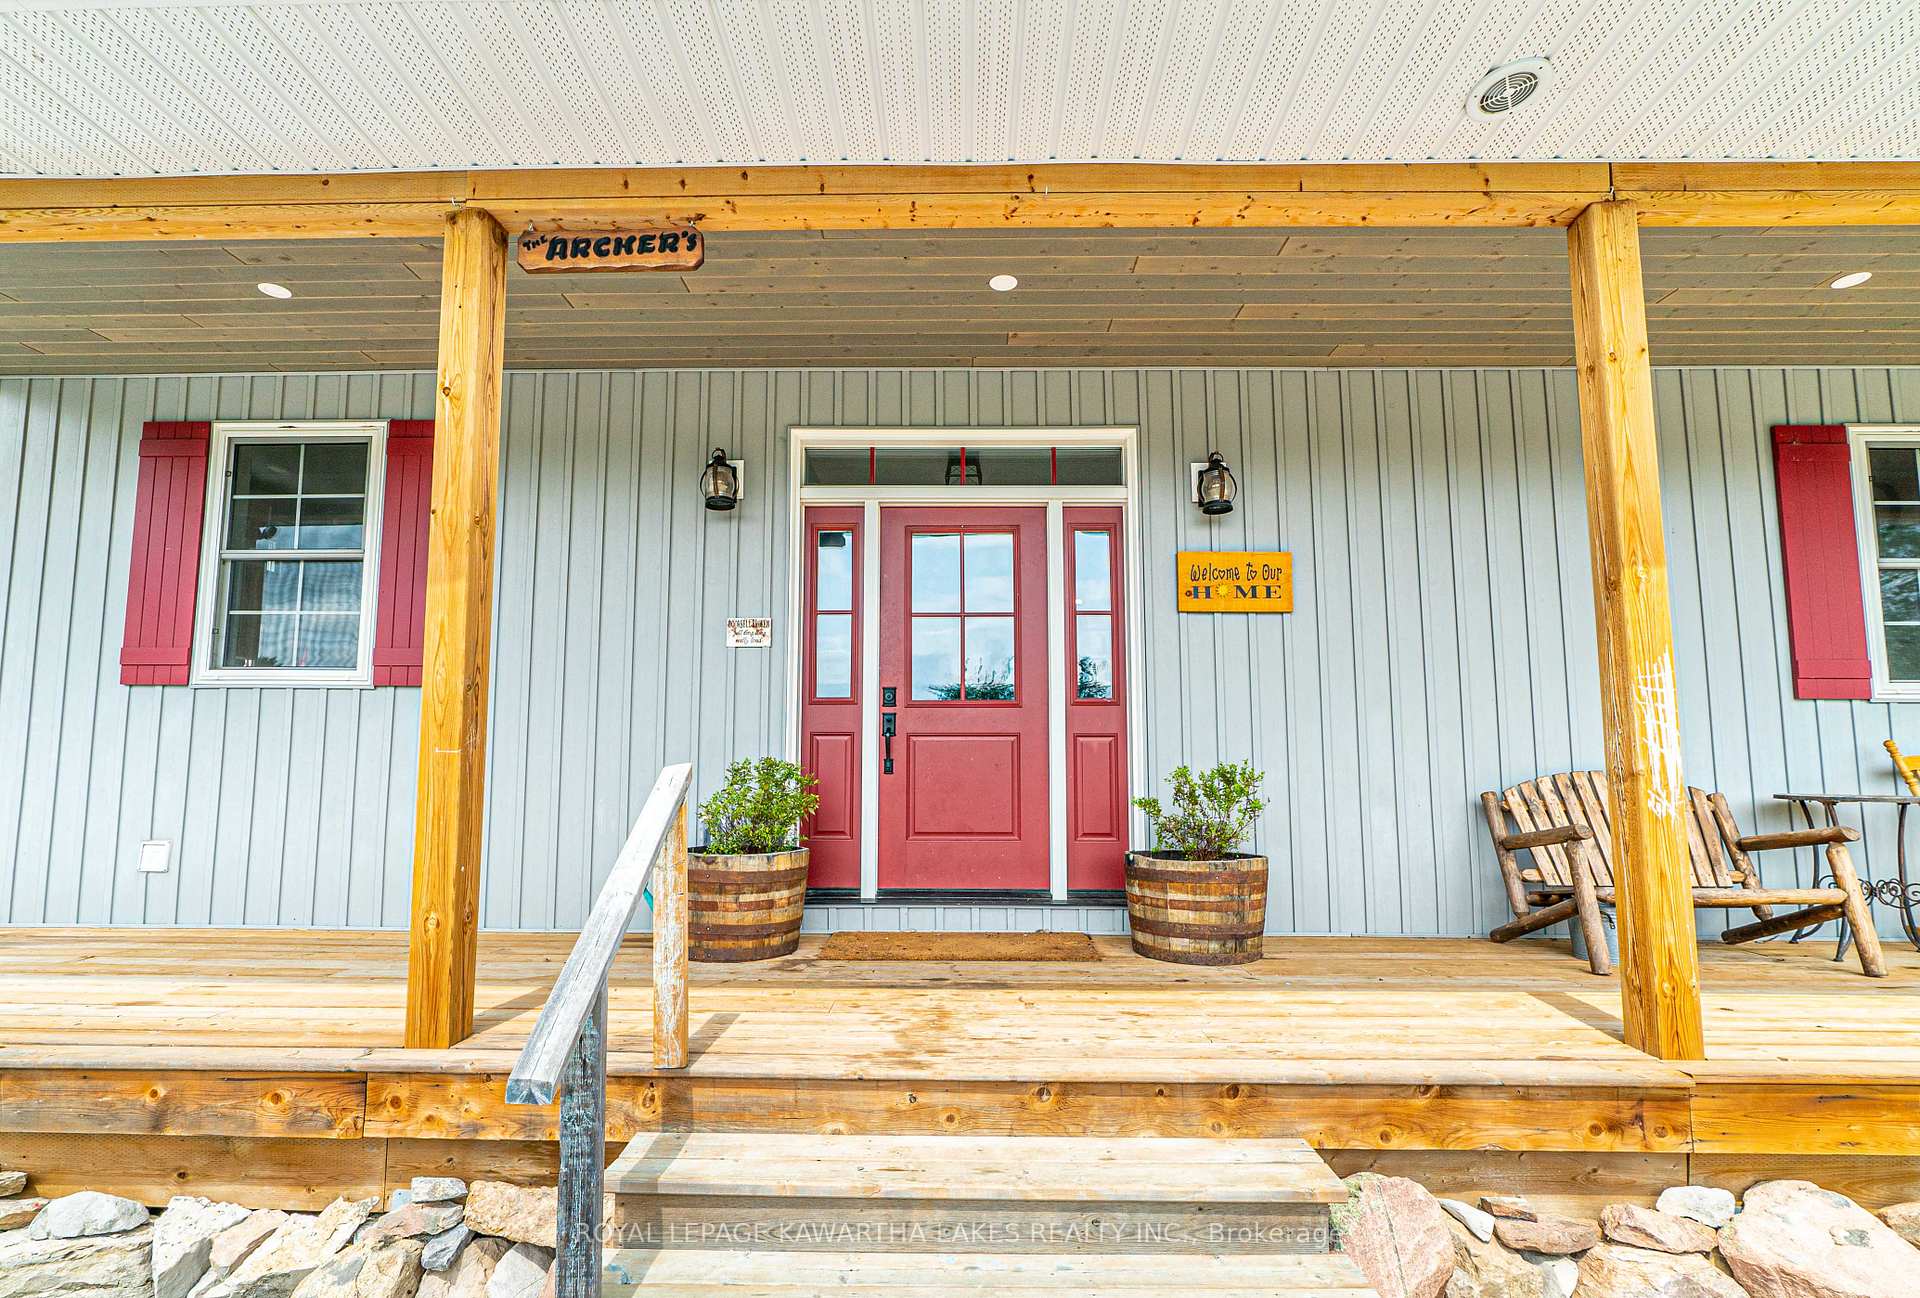
Over 11 Acres Of Paradise! This 2019 Built Custom Bungalow Is Perfect For Families Who Are Searching For Privacy & An Entertainment Haven All In One. Who Needs To Go On Vacation When You Can Go Swim, Hot Tub Or Hike On Your Very Own Trail. And If You're Feeling Adventurous, Trek Towards Your Almost 250ft Water Frontage On Talbot Lake. Through The Front Door, You're Led Into A Massive Open Concept Living Room, Kitchen & Dining Area. The Kitchen Is Equipped w/ Live Edge Wood Countertops, A Commercial Size Fridge & S/S Appliances. The Large Living Room Boasts A Wood Fireplace & Large Sliding Glass Doors Overlooking The Pool & Rear Deck. A Bonus Screened In Porch Offers The Perfect Place To Eat Outdoors Without Any Worries Of Insects. The Primary Bedroom w/ Ensuite Bathroom Overlooks The Backyard & Two Additional Equal Sized Bedrooms w/ A Shared 4 Piece Bath & Laundry Round Out The Main Floor. The Finished Walk-Up Basement w/ Heated Floors Offers A Bonus Family Entertainment Space, Two Additional Bedrooms & Another 4-Piece Bathroom. The Other Quarter Of The Basement Is Used As A Personal Gym. Take In All The Outdoors Has To Offer From Your Covered Front Or Rear Porch, Grow Your Own Vegetables Or Keep A Flock Of Chickens In The Coop. A 24KW Generac System Keeps Your Whole Home Running Even During Extended Outages. This Home Is Private But Also Offers Easy Access To Highway 35 & Only 5 Minutes To Coboconk. Don't Miss Your Opportunity To Own This Well Built Unique Home That Will Stand The Test Of Time.
Ask about this home
A HOMEH agent will answer your questions about this home.
Around this home
Helpful calculators
Your HOMEH agent

"I would see it this week."