

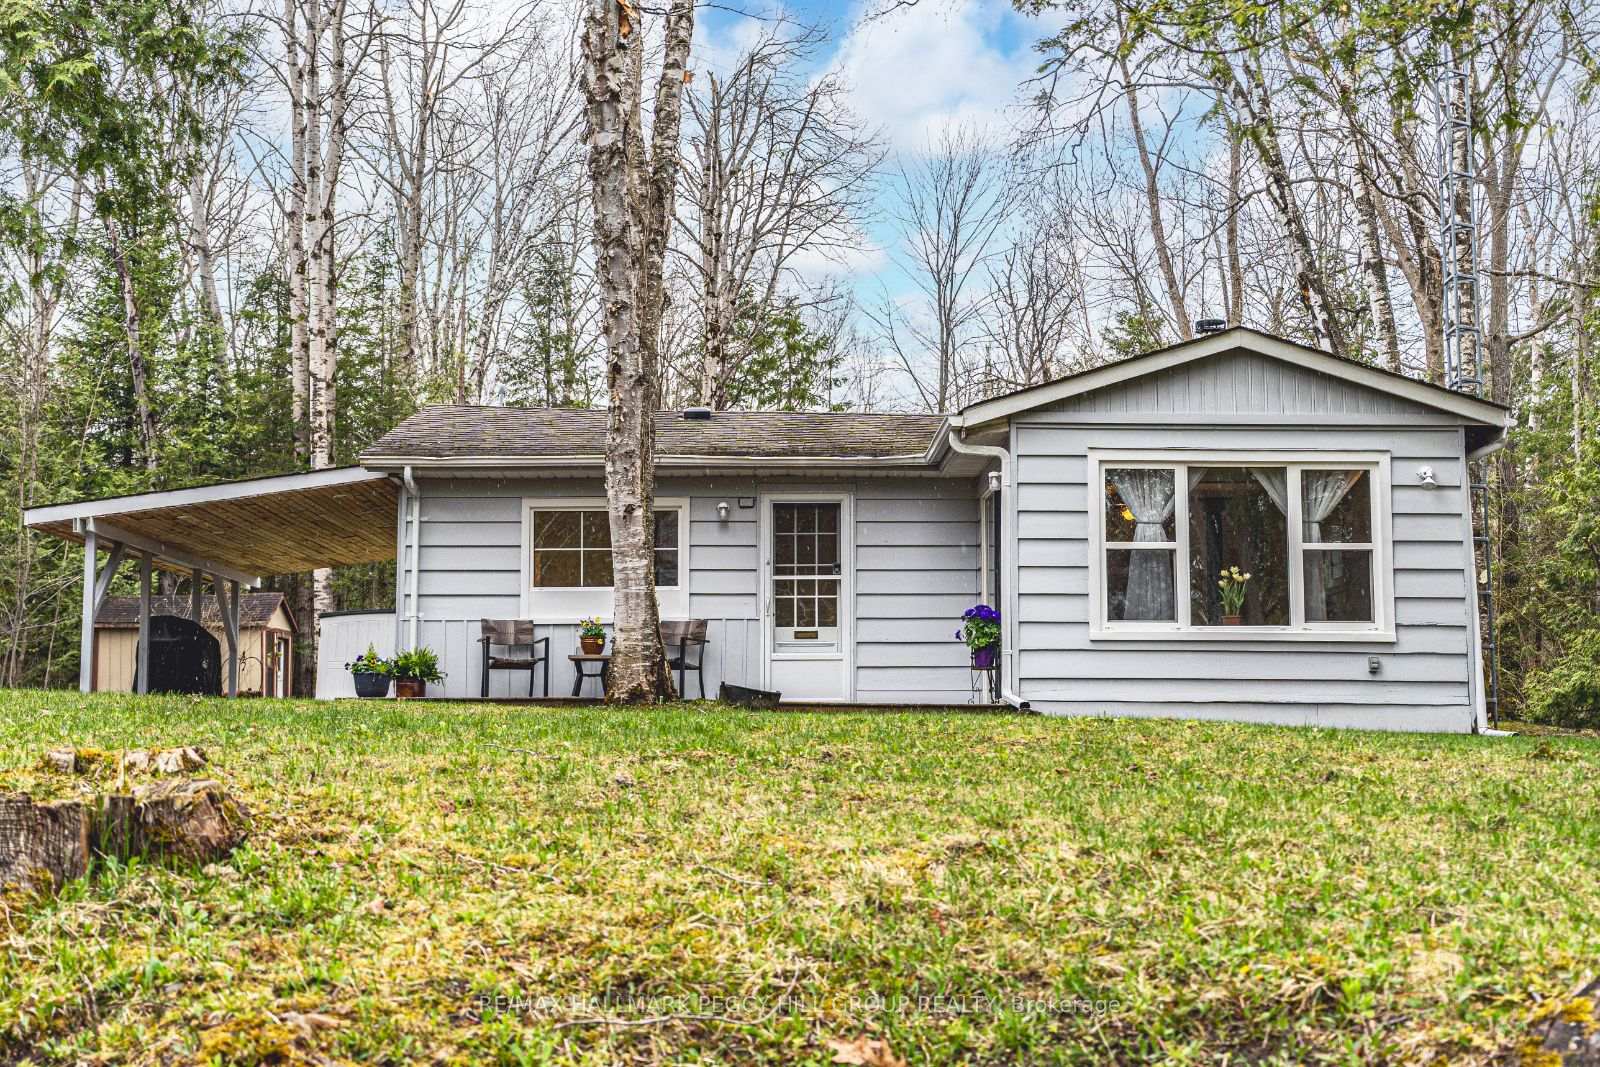
15 Duncan Drive
15 Duncan Drive
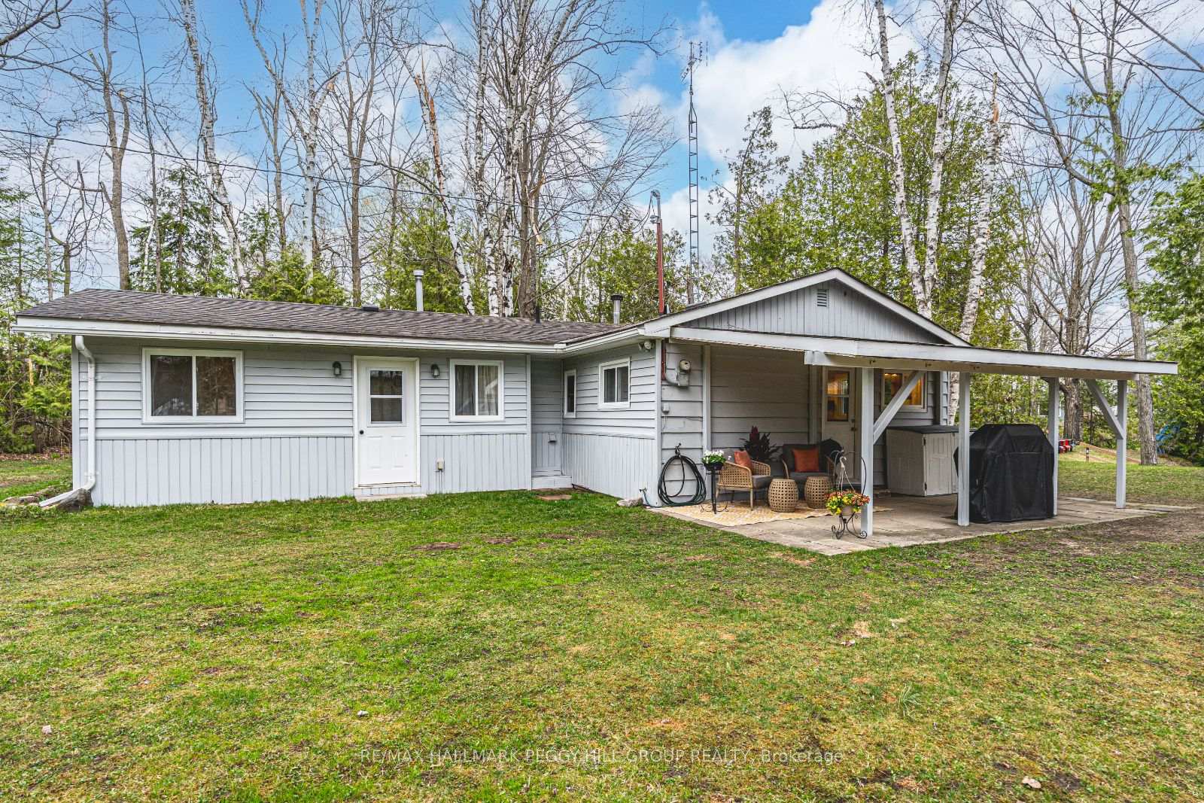
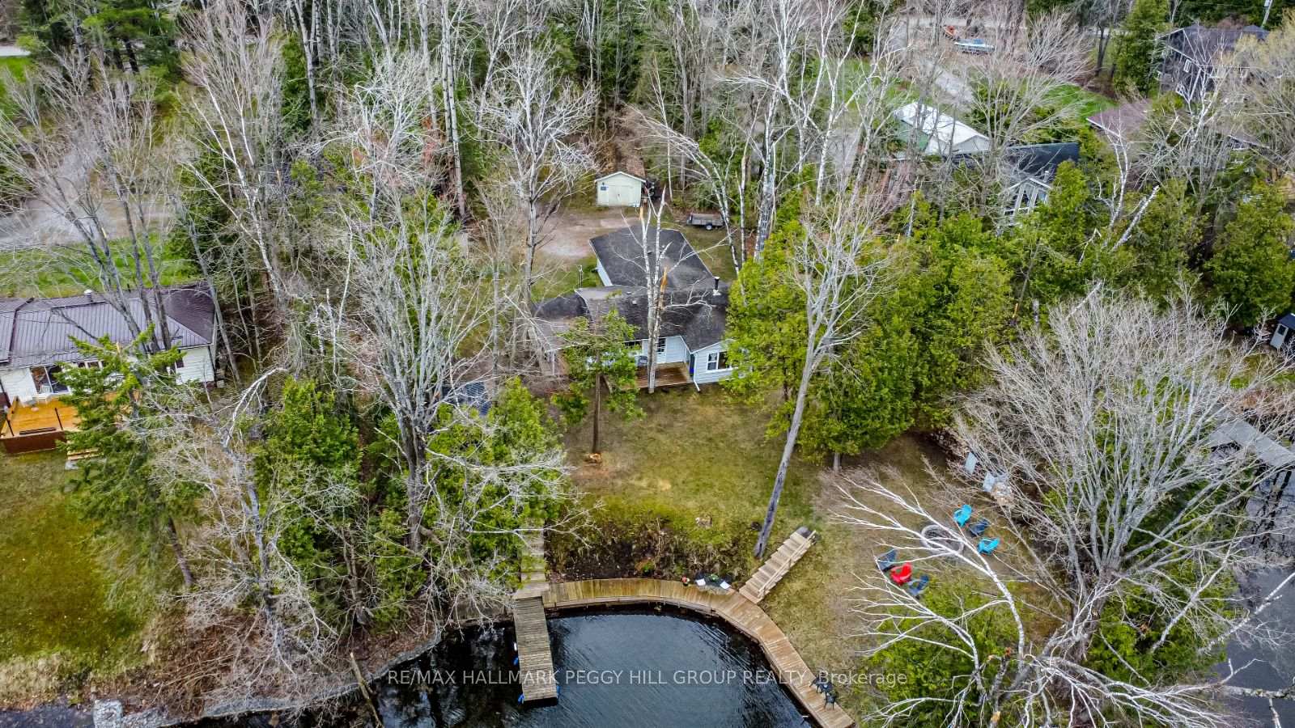
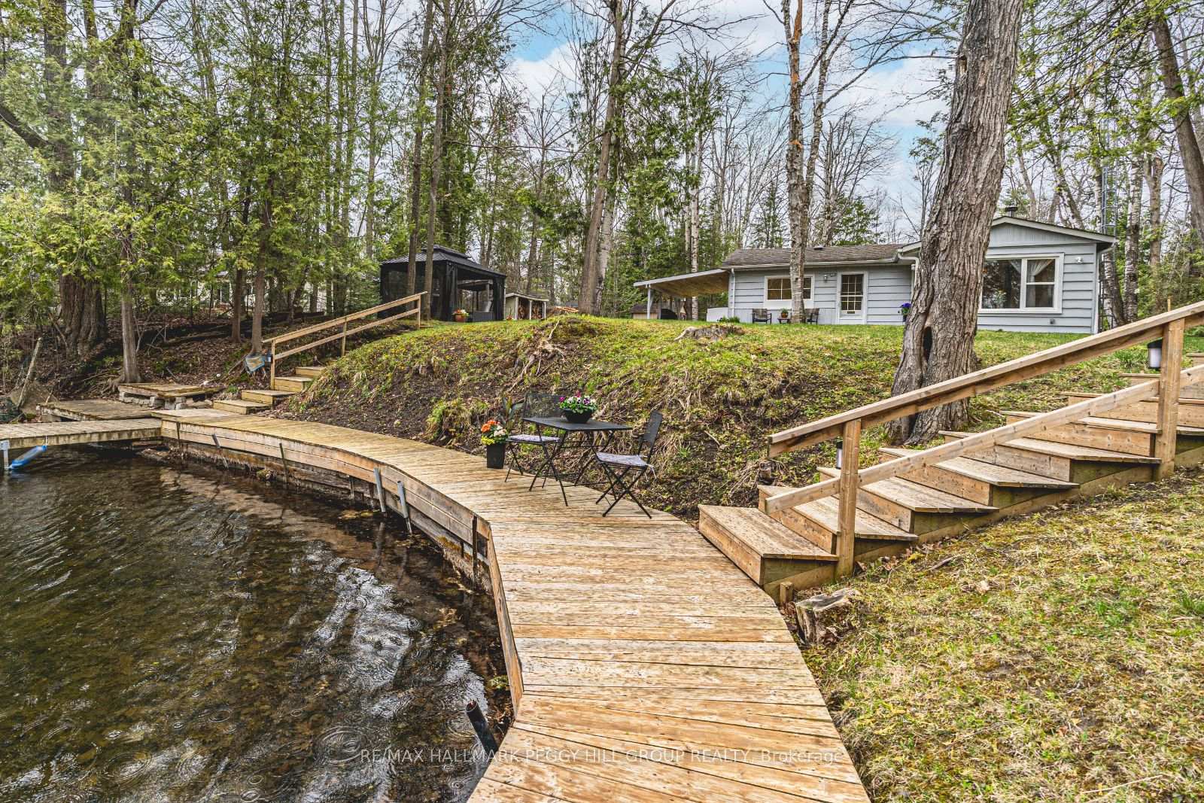
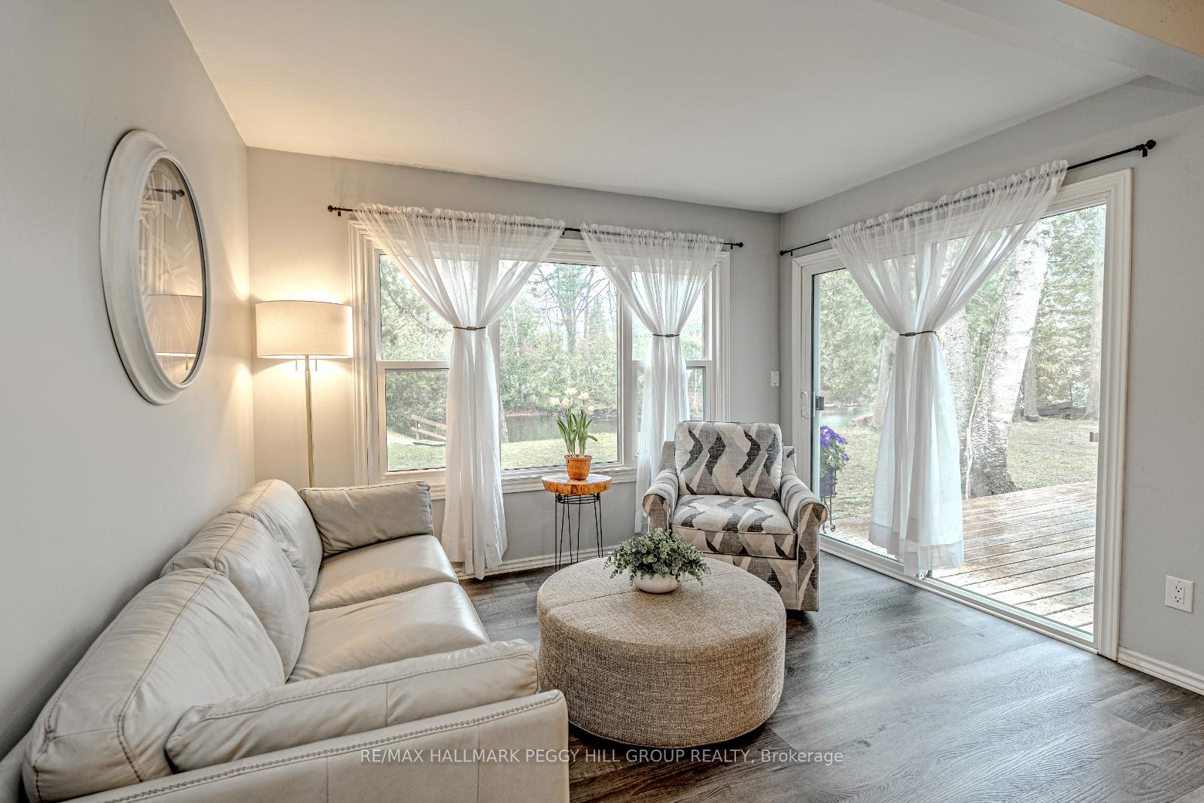 See all 28 photos
Property history
Facts and features
- BasementNone
- Age of home51–99 years
- Water, sewerWell, septic
- Lot shapeRectangular
- Fireplace
- Waterfront
The homeDetached, Bungalow, Age 51–99 years
- Type: Detached
- Style: Bungalow
- Age: 51–99 years
- Living space: 1,100–1,500 sq ft
- Basement: None
- View: River, trees/woods, water
- Waterfront: Direct
InsideFireplace Yes, propane, wood, Water heater owned, water treatment, other, Rooms above ground 7
- Fireplace: Yes, propane, wood
- Features: Water heater owned, water treatment, other
- Rooms above ground: 7
- Bedrooms: 4
- Bathrooms: 2
- Kitchens: 1
Outside and lotHardboard, vinyl siding, Asphalt shingle, Unknown
- Exterior: Hardboard, vinyl siding
- Roof: Asphalt shingle
- Foundation: Unknown
- Features: Canopy, fishing, deck, porch, recreational area, year round living
- Other structures: Gazebo, shed, workshop
- Size: 90 × 250 ft
- Shape: Rectangular
- Zoning: LSR
Parking8 Parking, Private, other
- Spaces: 8 Parking
- Driveway: Private, other
Heating, water and powerOther, electric, Well, Septic
- Heating: Other, electric
- Water: Well
- Sewer: Septic
Costs and taxesTaxes $2,558 a year, HST No HST, Rental items None.
- Taxes, 2024: $2,558 a year
- HST: No HST
- Rental items: None.
Included in the saleDishwasher, hot water tank owned, refrigerator, stove, 10' x 12' hardtop gazebo with screen., Garbage storage by the road.
- Included: Dishwasher, hot water tank owned, refrigerator, stove, 10' x 12' hardtop gazebo with screen.
- Not included: Garbage storage by the road.
NearbyCul de sac/dead end, lake/pond, river/stream
- Close to: Cul de sac/dead end, lake/pond, river/stream
Listing detailsX12127399, Sold, May 6, 2025
- MLS® number: X12127399
- Status: Sold
- Listed on: May 6, 2025
- Days on market: 8
- Updated: May 14, 2025
- Possession: Flexible
- Occupied by: Owner
- Listing brokerage: RE/MAX HALLMARK PEGGY HILL GROUP REALTY
About this home
15 Duncan Drive, Kawartha Lakes (Rural Eldon), ON K0M 1B0
PRIVATE WATERFRONT ESCAPE ON THE TALBOT RIVER WITH ROOM TO UNWIND & MAKE MEMORIES! Escape to the water's edge and experience the charm of this bungalow nestled along the tranquil Talbot River, part of the iconic Trent-Severn Waterway with access to Canal Lake. Tucked away on a quiet cul-de-sac with no homes directly across the street, this property sits on just over half an acre of tree-lined privacy, offering the perfect setting for both daily living and unforgettable cottage-style getaways. Spend your days enjoying the outdoors from the private dock, back deck, covered patio, fire-pit area, or the hard-top gazebo each space designed to soak in the natural beauty of the surroundings. Morning coffee comes with riverfront views from the wraparound deck at the water's edge, while evenings are made for gathering around the fire or unwinding under the stars. The bright and inviting layout features easy-care vinyl flooring, a neutral palette of paint tones, and natural light streaming through large windows and sliding glass doors. The open-concept kitchen has stainless steel appliances and a walkout for easy entertaining. With four bedrooms, two fireplaces (propane and wood-burning), and a functional workshop, plus a shed for your tools and gear, this property is designed for practical living and year-round enjoyment. Whether you're boating off the dock, lounging in the gazebo, or hosting family in the cozy living spaces, every corner invites a slower pace and a chance to create lasting memories. Low property taxes and no rental items complete the package at this inviting waterfront escape!
Ask about this home
A HOMEH agent will answer your questions about this home.
Around this home
Helpful calculators
Your HOMEH agent

"I would see it this week."