

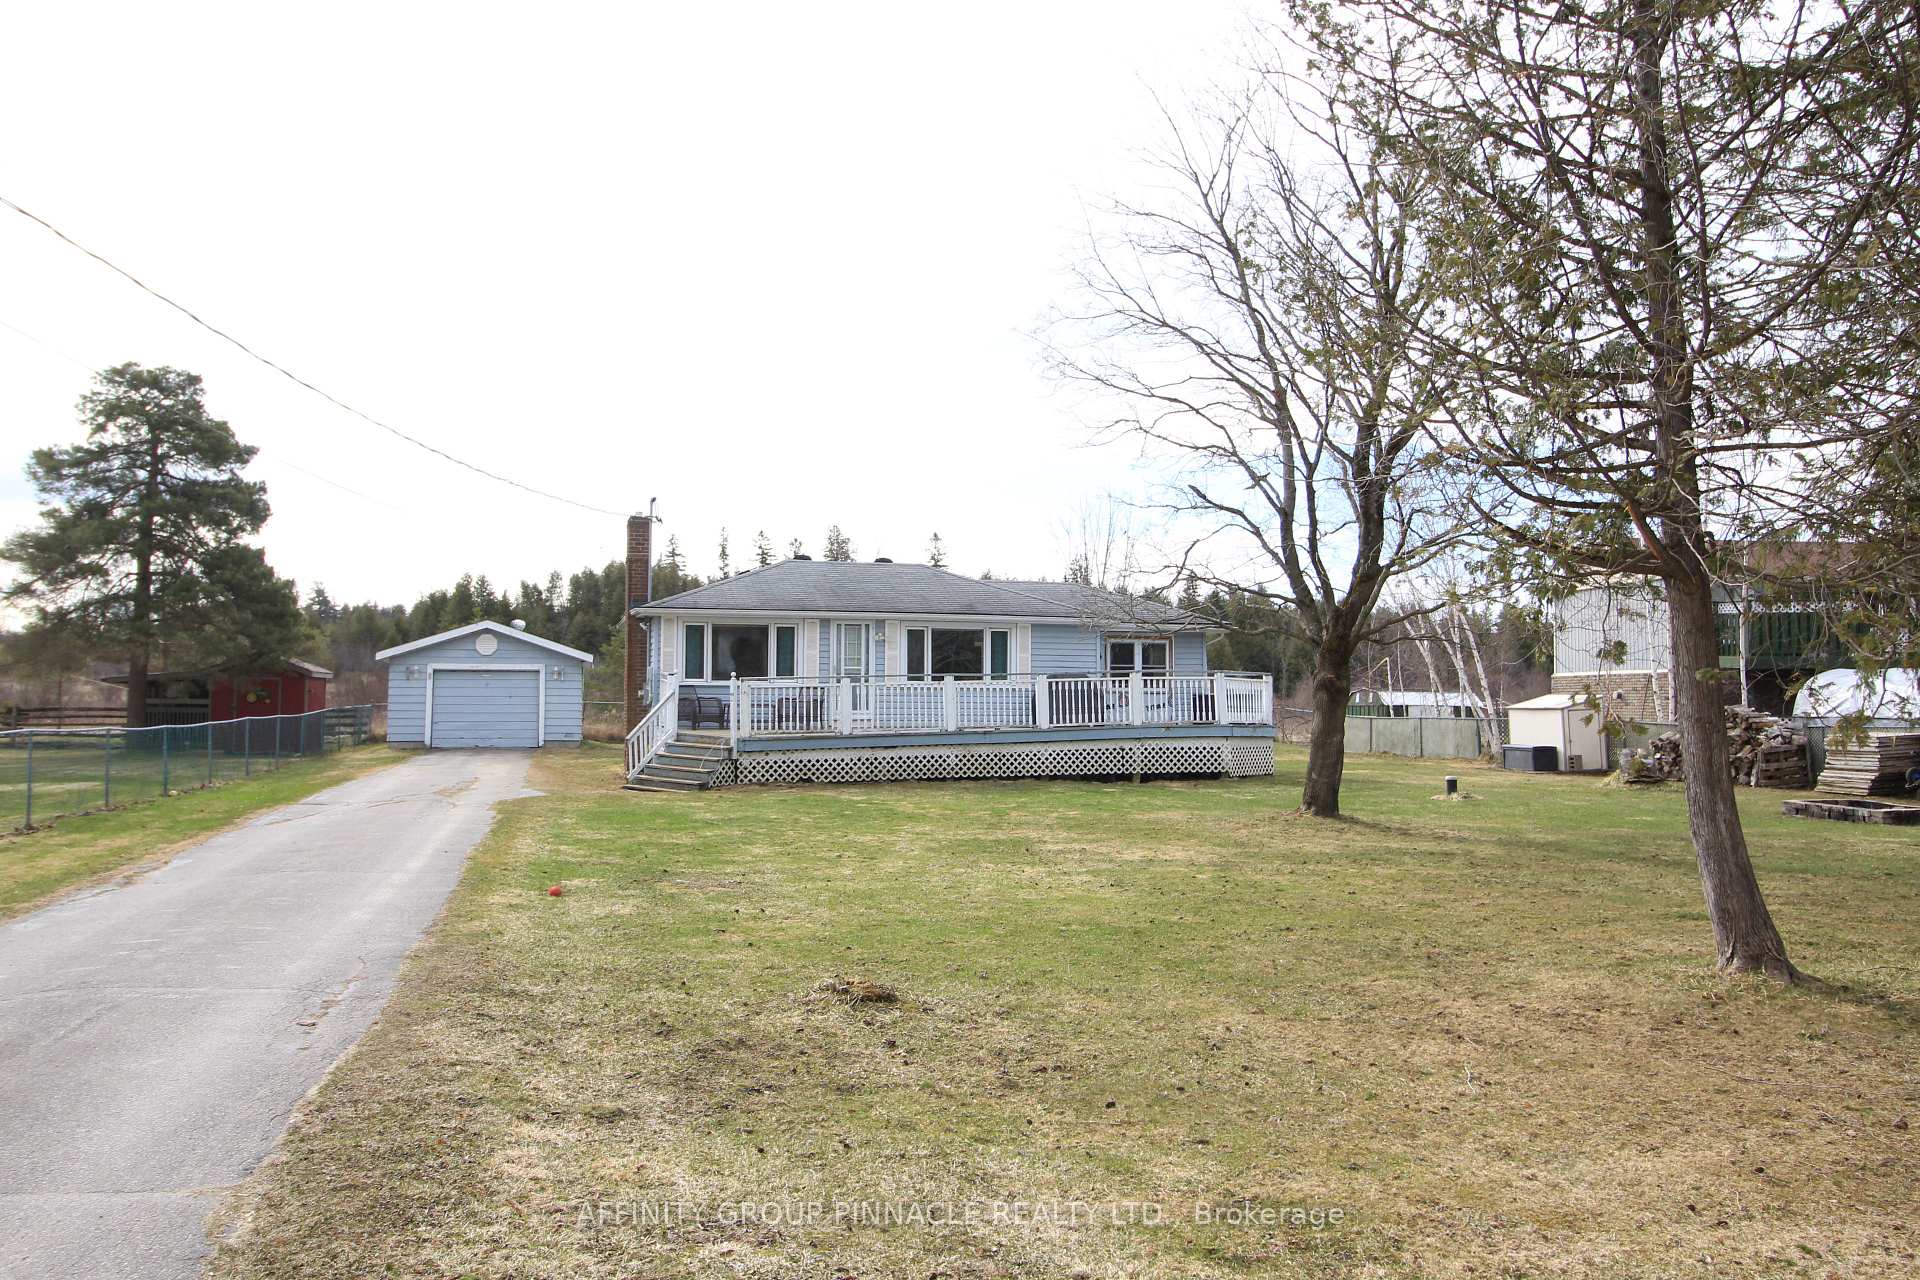
82 Driftwood Shores Road
82 Driftwood Shores Road
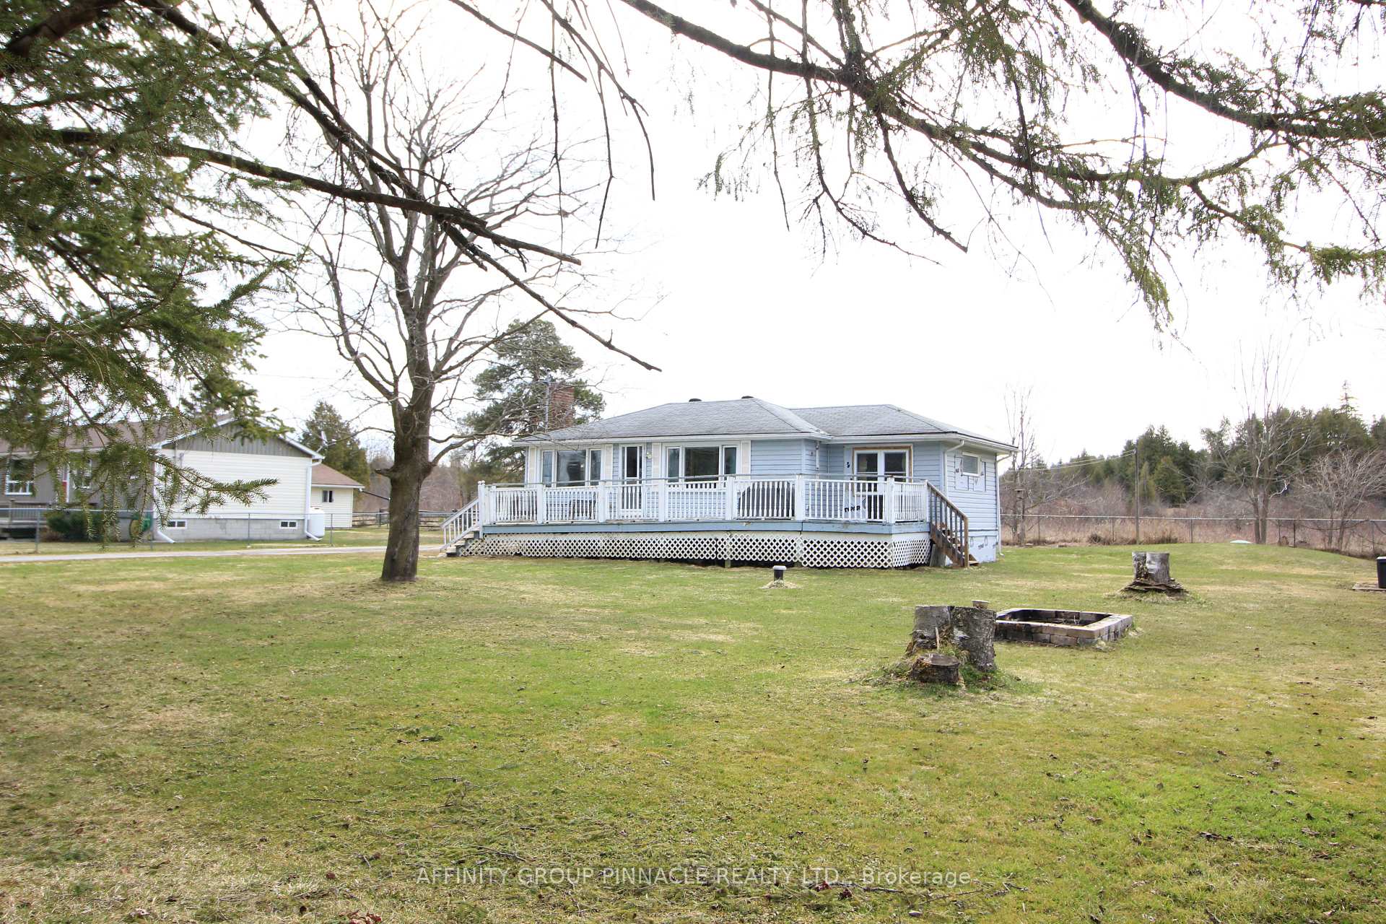
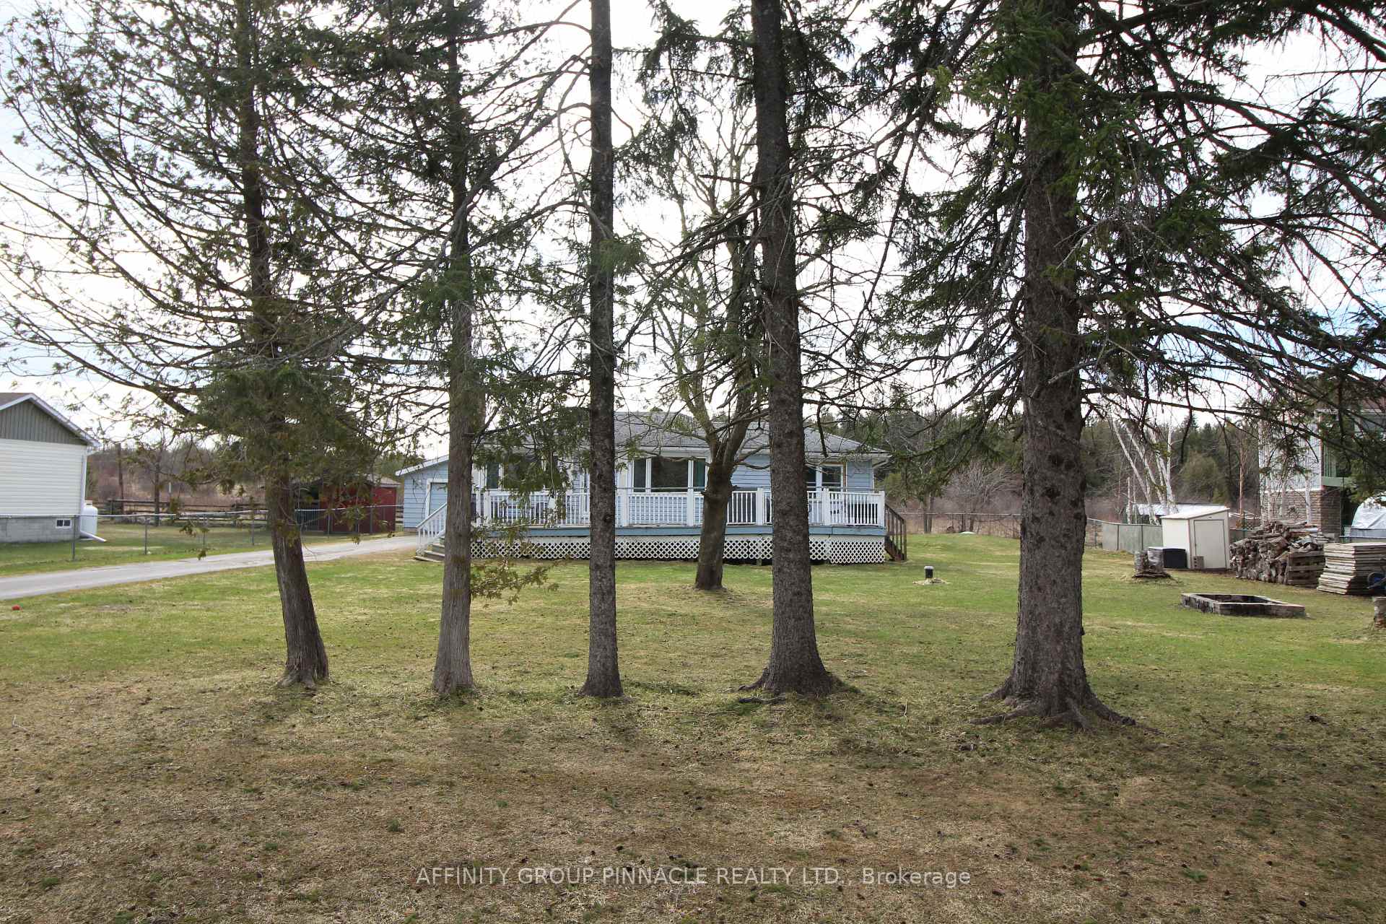
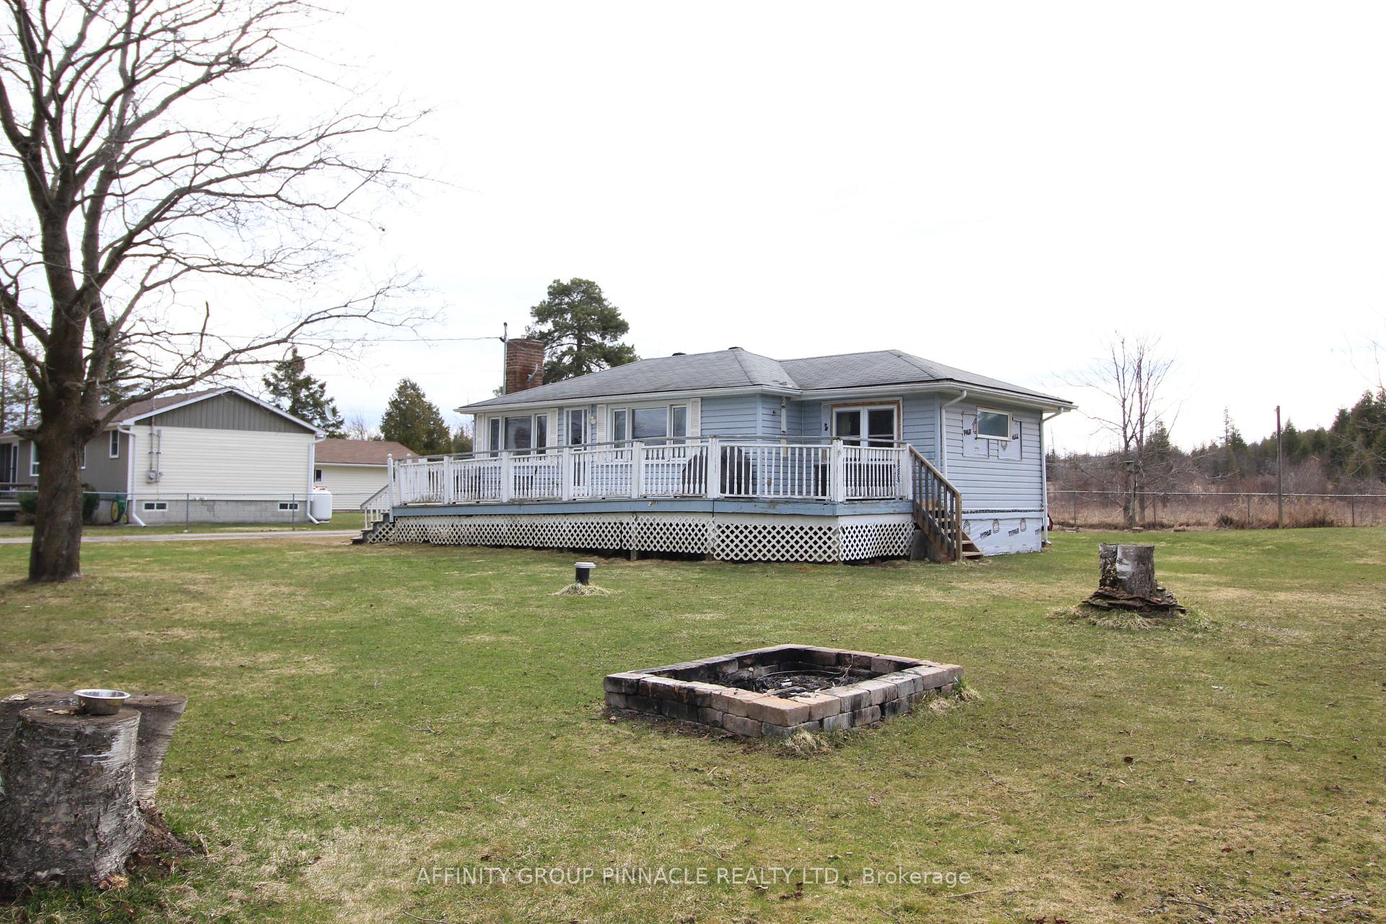
 See all 26 photos
Property history
Facts and features
- BasementCrawl space
- Age of home51–99 years
- Water, sewerWell
- Lot shapeIrregular
- Hardwood floors
- Waterfront
The homeDetached, Bungalow-raised, Age 51–99 years
- Type: Detached
- Style: Bungalow-raised
- Age: 51–99 years
- Living space: 700–1,100 sq ft
- Basement: Crawl space
- Waterfront: Indirect
InsideHardwood, Main level, Carpet free, primary bedroom - main floor, separate heating controls, storage, water heater owned, water softener, water treatment
- Flooring: Hardwood
- Laundry: Main level
- Features: Carpet free, primary bedroom - main floor, separate heating controls, storage, water heater owned, water softener, water treatment
- Security: Carbon monoxide detectors, smoke detector
- Rooms above ground: 6
- Bedrooms: 2
- Bathrooms: 1
- Kitchens: 1
Outside and lotVinyl siding, Asphalt shingle, Concrete block
- Exterior: Vinyl siding
- Roof: Asphalt shingle
- Foundation: Concrete block
- Features: Deck, year round living
- Other structures: Garden shed, shed
- Size: 105.02 × 148.29 ft
- Shape: Irregular
- Zoning: RR3
Parking1 Garage, Detached, Private
- Spaces: 1 Garage
- Garage: Detached
- Driveway: Private
Heating, water and powerBaseboard, electric, Window unit(s), Well
- Heating: Baseboard, electric
- Cooling: Window unit(s)
- Water: Well
- Sewer: Holding tank
- Natural gas: No
- Hydro: Yes
- Cable: Yes
- Telephone: Yes
Costs and taxesTaxes $1,822 a year, HST No HST, Rental items None
- Taxes, 2024: $1,822 a year
- HST: No HST
- Rental items: None
Included in the saleFridge, stove, washer, dryer, over the range microwave. all curtain rods, window blinds, electric light fixtures and ceiling fans. window a/c units (2), Tv wall mounts (2)
- Included: Fridge, stove, washer, dryer, over the range microwave. all curtain rods, window blinds, electric light fixtures and ceiling fans. window a/c units (2)
- Not included: Tv wall mounts (2)
NearbyBeach, campground, cul de sac/dead end, lake backlot, school bus route, waterfront
- Close to: Beach, campground, cul de sac/dead end, lake backlot, school bus route, waterfront
Listing detailsX12083004, Sold, Apr 15, 2025
- MLS® number: X12083004
- Status: Sold
- Listed on: Apr 15, 2025
- Days on market: 30
- Updated: May 15, 2025
- Possession: 1-29 days
- Occupied by: Owner
- Listing brokerage: AFFINITY GROUP PINNACLE REALTY LTD.
About this home
82 Driftwood Shores Road, Kawartha Lakes (Carden), ON K0M 2B0
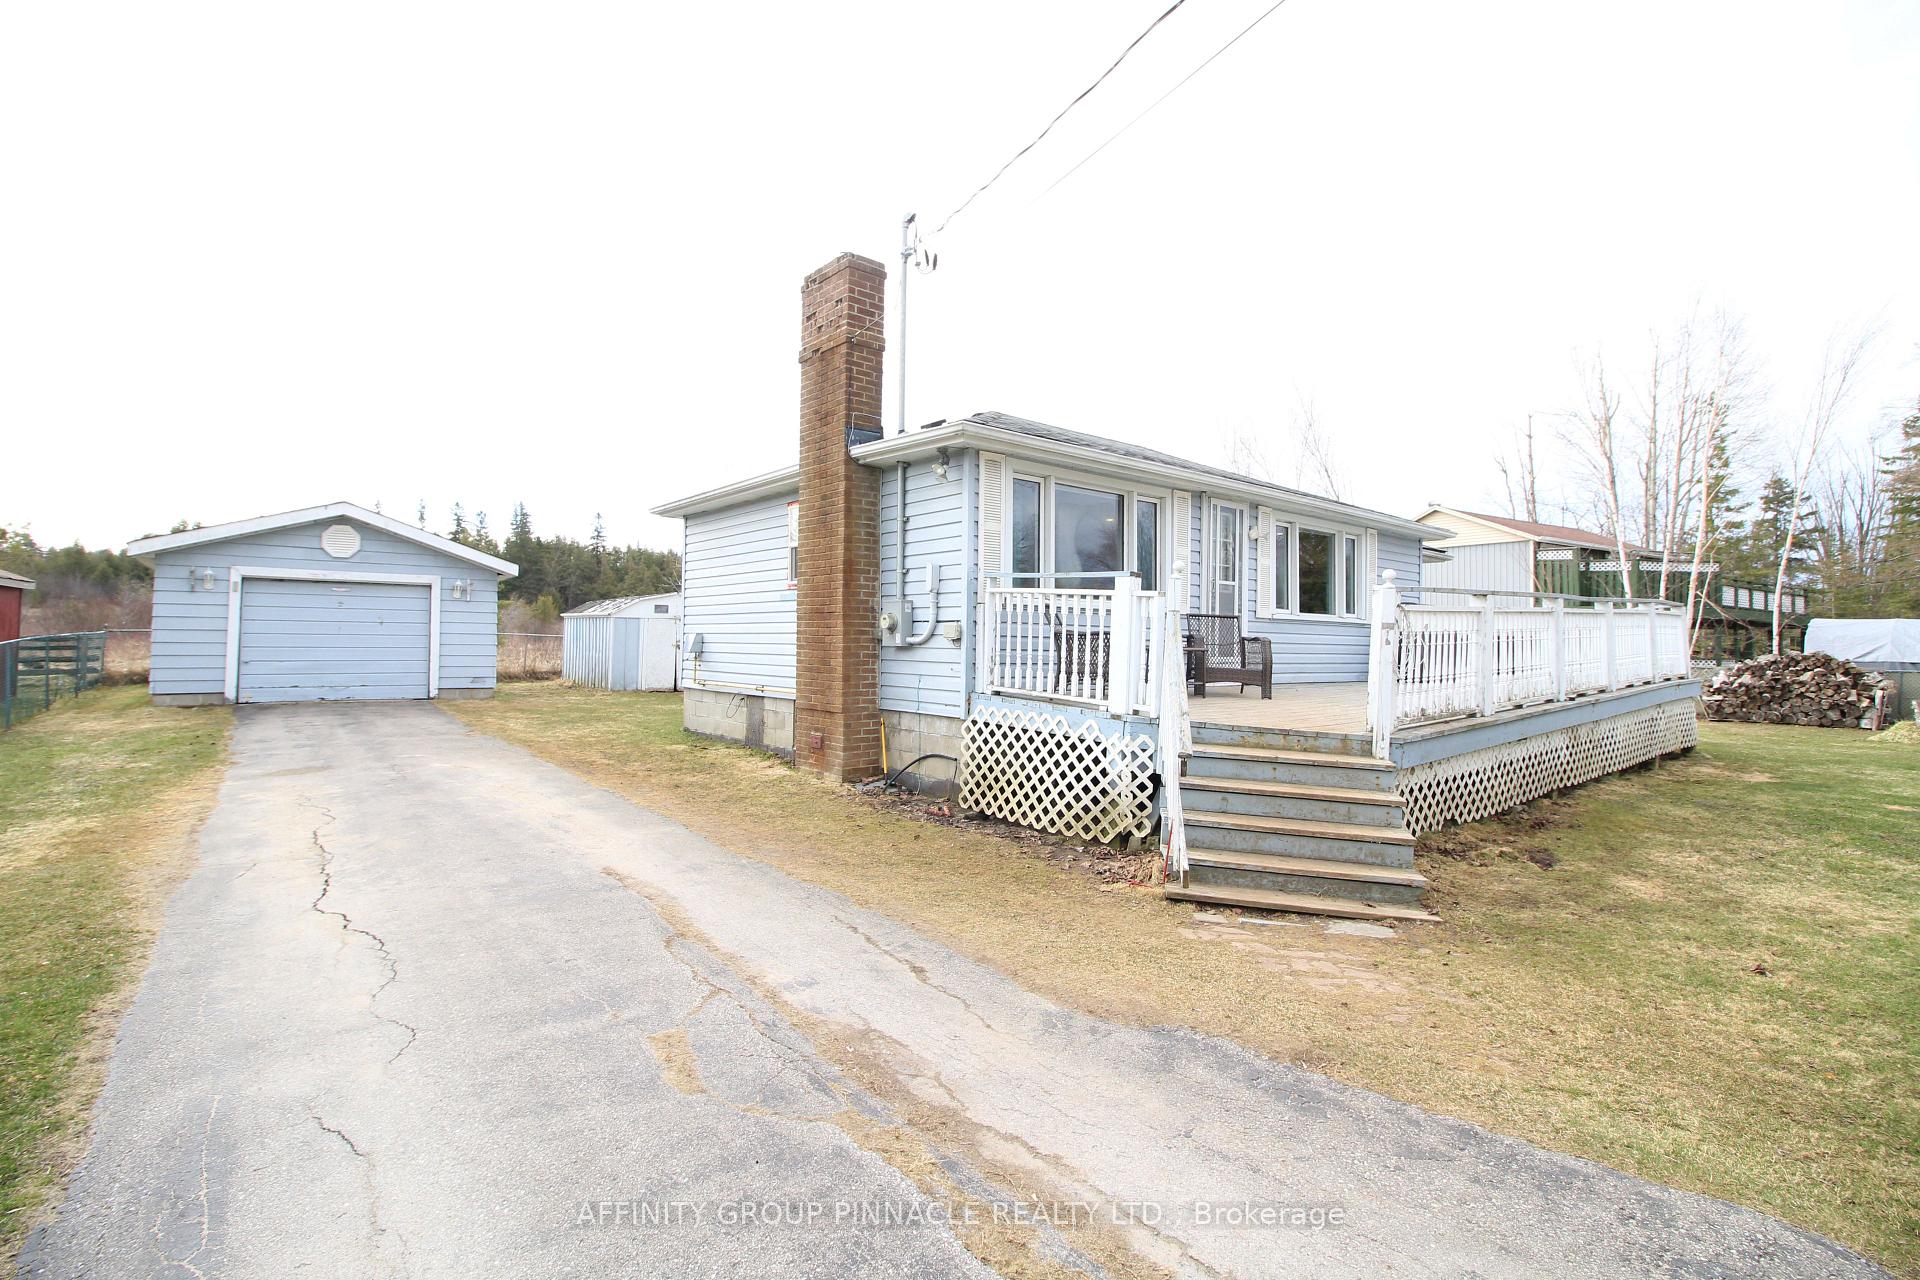
Cute as a button in a family-friendly neighborhood sits this raised bungalow with a northwest facing front deck for your added outdoor enjoyment. The bright interior is inviting and offers 2 bedrooms with an updated 4 pc bath and main floor laundry. This home features new plumbing, wiring, insulation and drywall, spray foamed crawl space, all completed in 2017, and new electric baseboards 2018. There is an existing propane hookup that could be utilized for a propane fireplace. The 16 x 20 detached garage provides the all-important bonus storage space you know you need. Water is provided by a drilled well via jet pump (2024) and treated using a water softener and hydrogen peroxide system installed in 2021. The sewage system features a 2,500 gal holding tank with a professionally installed grey-water collection system to minimize pump-outs. Canal Lake is part of the Trent Severn Waterway and this property features deeded access that is shallow leading to a clean lake with a combination sand and gravel bottom. Four access points provide shared enjoyment of the lake for the residents of Driftwood Shores Rd, the closest one being just across from this home. Road maintained by the municipality; there is no annual road maintenance fee.
Ask about this home
A HOMEH agent will answer your questions about this home.
Around this home
Helpful calculators
Your HOMEH agent

"I would see it this week."