

1108 Sandy Hook Road
1108 Sandy Hook Road
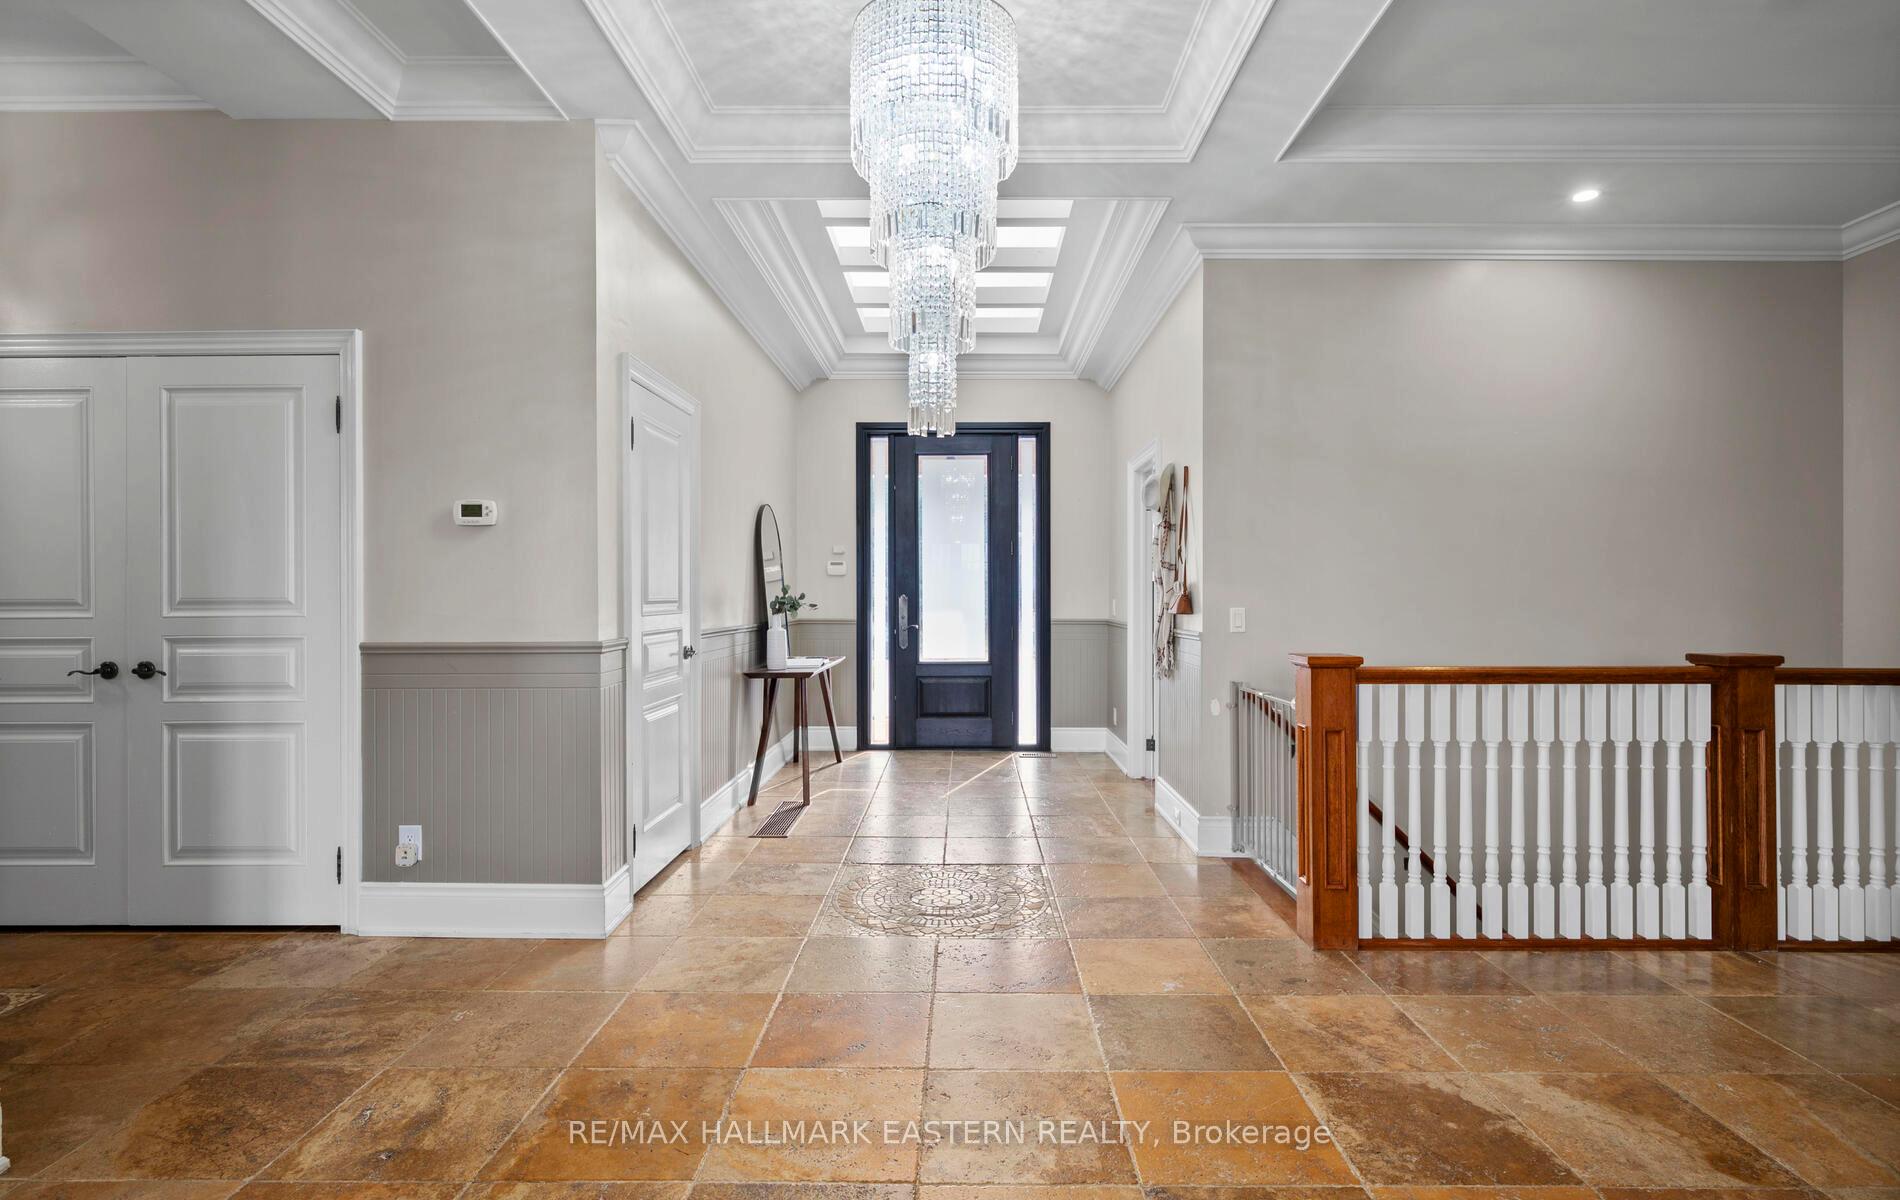 See all 49 photos
Property history
- $2,100,000ExpiredList: 2025-04-17|End: 2025-10-31|197 daysX12089044
- $2,500,000TerminatedList: 2024-11-19|End: 2024-12-17|28 daysX10430236
Facts and features
- BasementWalk-out
- Age of home16–30 years
- Price per sq ft~$494
- Water, sewerWell, septic
- Hardwood floors
- Fireplace
- Central air
The homeDetached, Bungaloft, Age 16–30 years
- Type: Detached
- Style: Bungaloft
- Age: 16–30 years
- Living space: 3,500–5,000 sq ft
- Basement: Finished with walk-out
InsideFireplace Yes, Hardwood, Stone, Carpet free, guest accommodations, in-law capability, primary bedroom - main floor
- Fireplace: Yes
- Flooring: Hardwood, Stone
- Features: Carpet free, guest accommodations, in-law capability, primary bedroom - main floor
- Rooms above ground: 13
- Rooms in the basement: 9
- Bedrooms: 5 + 2 in the basement
- Bathrooms: 6
- Kitchens: 1
- Family room: Yes
Outside and lotBrick, stone, Asphalt shingle, Poured concrete
- Exterior: Brick, stone
- Roof: Asphalt shingle
- Foundation: Poured concrete
- Size: 1,858.33 × 1,799.06 ft
- Shape: Irregular
- Zoning: ORMEP & ORMCA
Parking3 Garage, Attached, Private, private double
- Spaces: 3 Garage
- Garage: Attached
- Driveway: Private, private double
Heating, water and powerHeat pump, other, Central air, Well
- Heating: Heat pump, other
- Cooling: Central air
- Water: Well
- Sewer: Septic
Costs and taxesTaxes $9,912 a year, HST included in the price, Electric water heater x 2, water softener, water purification system. solar panel contract with hydro one, until 2037.
- Taxes, 2024: $9,912 a year
- HST: HST included in the price
- Rental items: Electric water heater x 2, water softener, water purification system. solar panel contract with hydro one, until 2037.
Included in the saleFridge x4, stove x2, microwave, washer x2, dryer x2, range hood x4, dishwasher x3, lower level beverage fridge, 2 heat pumps, Personal items
- Included: Fridge x4, stove x2, microwave, washer x2, dryer x2, range hood x4, dishwasher x3, lower level beverage fridge, 2 heat pumps
- Not included: Personal items
Listing detailsX12089044, Expired, Apr 17, 2025
- MLS® number: X12089044
- Status: Expired
- Listed on: Apr 17, 2025
- Days on market: 197
- Updated: Oct 31, 2025
- Possession: 30-59 days
- Occupied by: Owner
- Listing brokerage: RE/MAX HALLMARK EASTERN REALTY
About this home
1108 Sandy Hook Road, Kawartha Lakes (Manvers), ON L0A 1K0
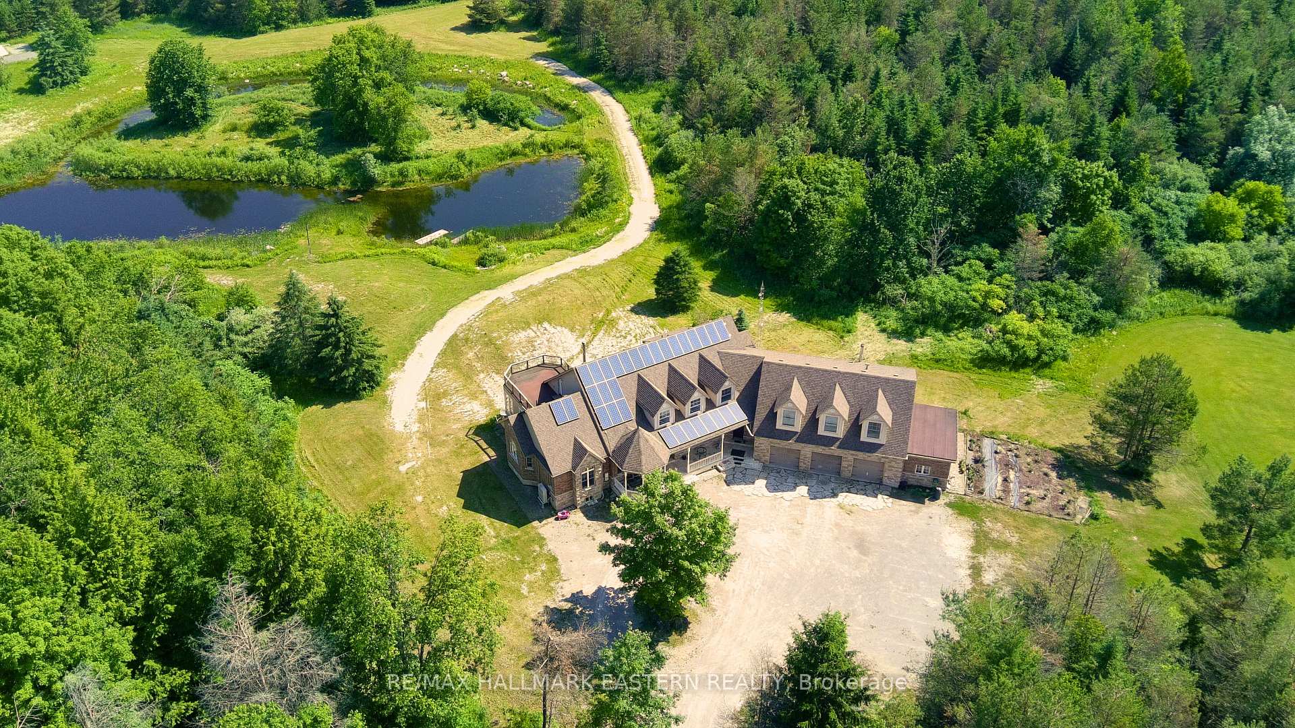
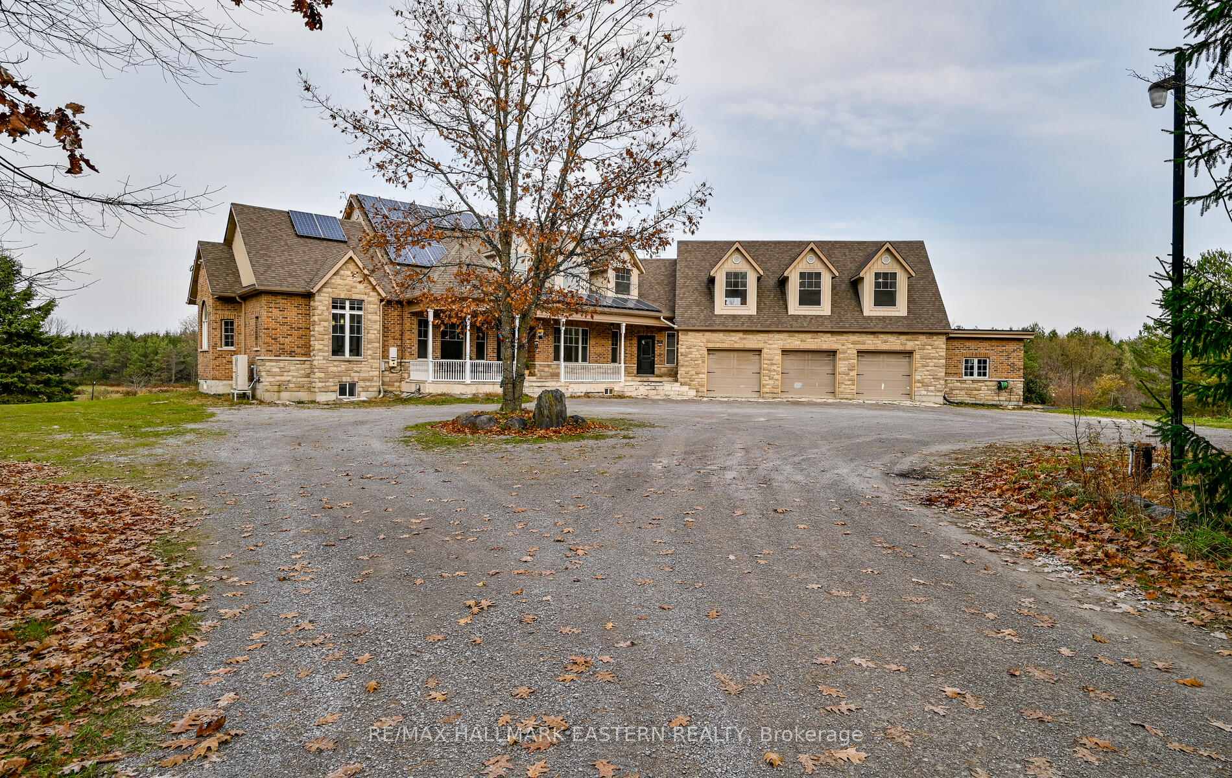
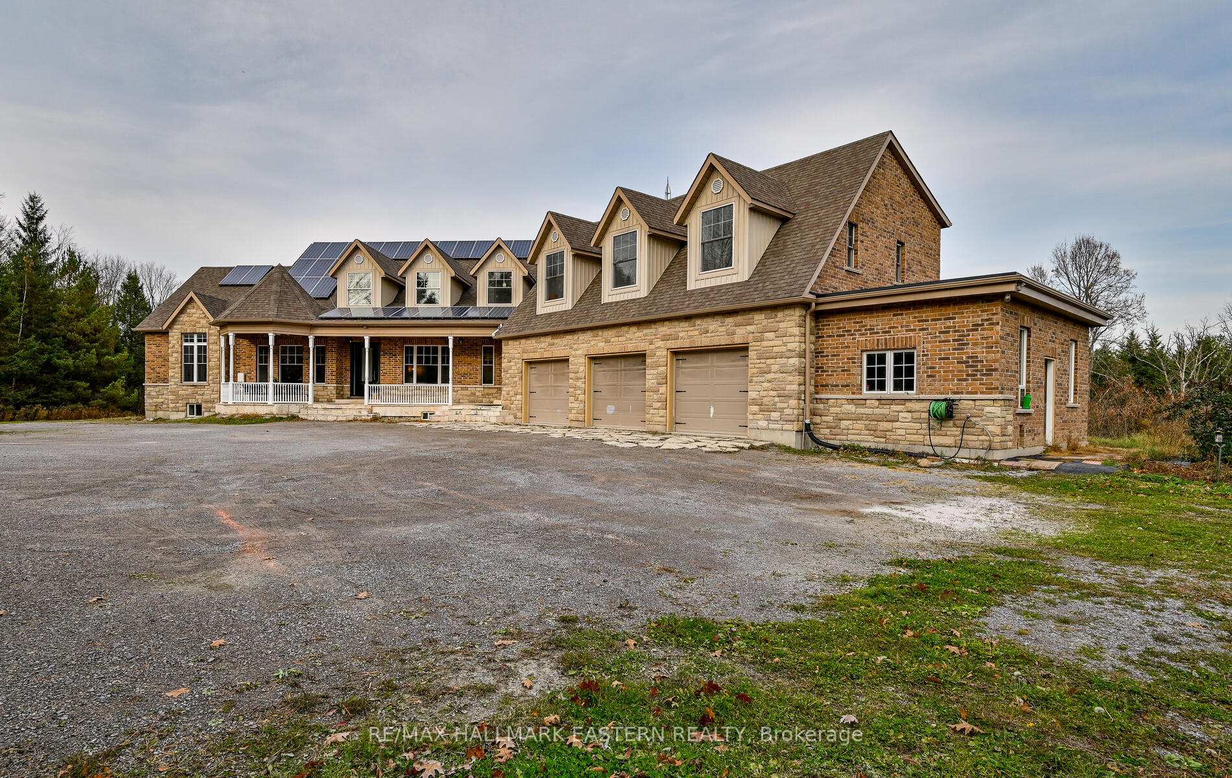
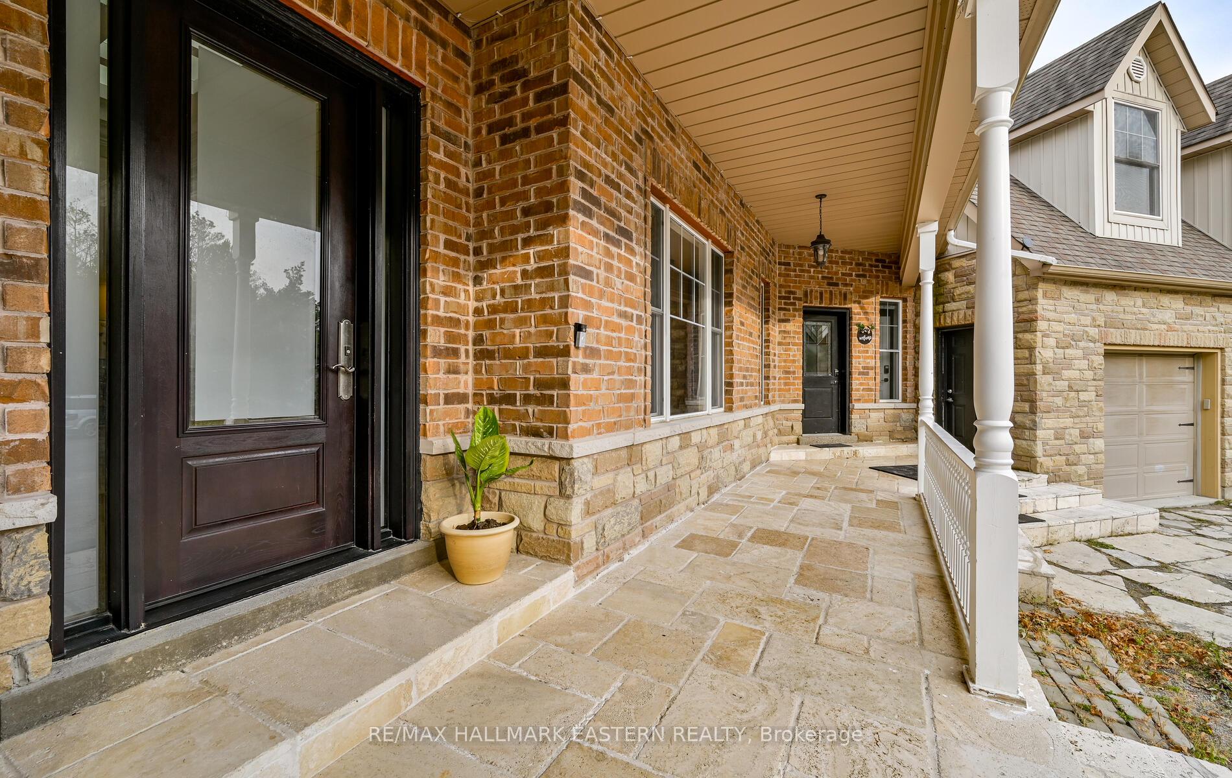
Calling all multi-generational families, visionaries and entrepreneurs! This rare estate is custom-built and offers an incredible blend of space with an extended family home and three additional separate living quarters, compiling into 4 self-contained living areas making it easy for multiple generations to live together while maintaining privacy. Over 8,200 sq ft of finished space, including 7 bedrooms, 6 bathrooms plenty of room for everyone. The main residence features a skylit foyer, soaring waffle ceilings, chefs kitchen, sun room and a luxurious primary suite with a spa-inspired 5-piece ensuite. Private entrances to each living space ensure flexibility and autonomy for each household. In-floor radiant heating in second legal dwelling above garage and two heat pumps on the property ensures year-round comfort. Ample parking with 13 total spaces (3 in garage, 10 in the driveway) makes family visits or multiple vehicles a breeze. Outdoor perks include 3 stocked ponds, a chicken coop, and a goat barn perfect for hobby farming or self-sufficient living. Income potential via B&B setup or rental suites adds financial versatility. Potential For 4-Plex W/ Zoning Changes. Solar panels generate over $3,000 annually, plus property tax savings if you enroll in the Managed Forest Tax Incentive Program. Convenient location just 1 hour from the GTA and minutes to Hwy 115 means you're close to the city while enjoying rural peace and privacy. This property blends luxury, independence, and functionality ideal for families looking to stay connected while living in their own space or explore the options of subsidizing your mortgage through rental income or entrepreneurial endeavors.
Ask about this home
A HOMEH agent will answer your questions about this home.
Around this home
Helpful calculators
Your HOMEH agent

"I would see it this week."