

1108 Sandy Hook Road
1108 Sandy Hook Road
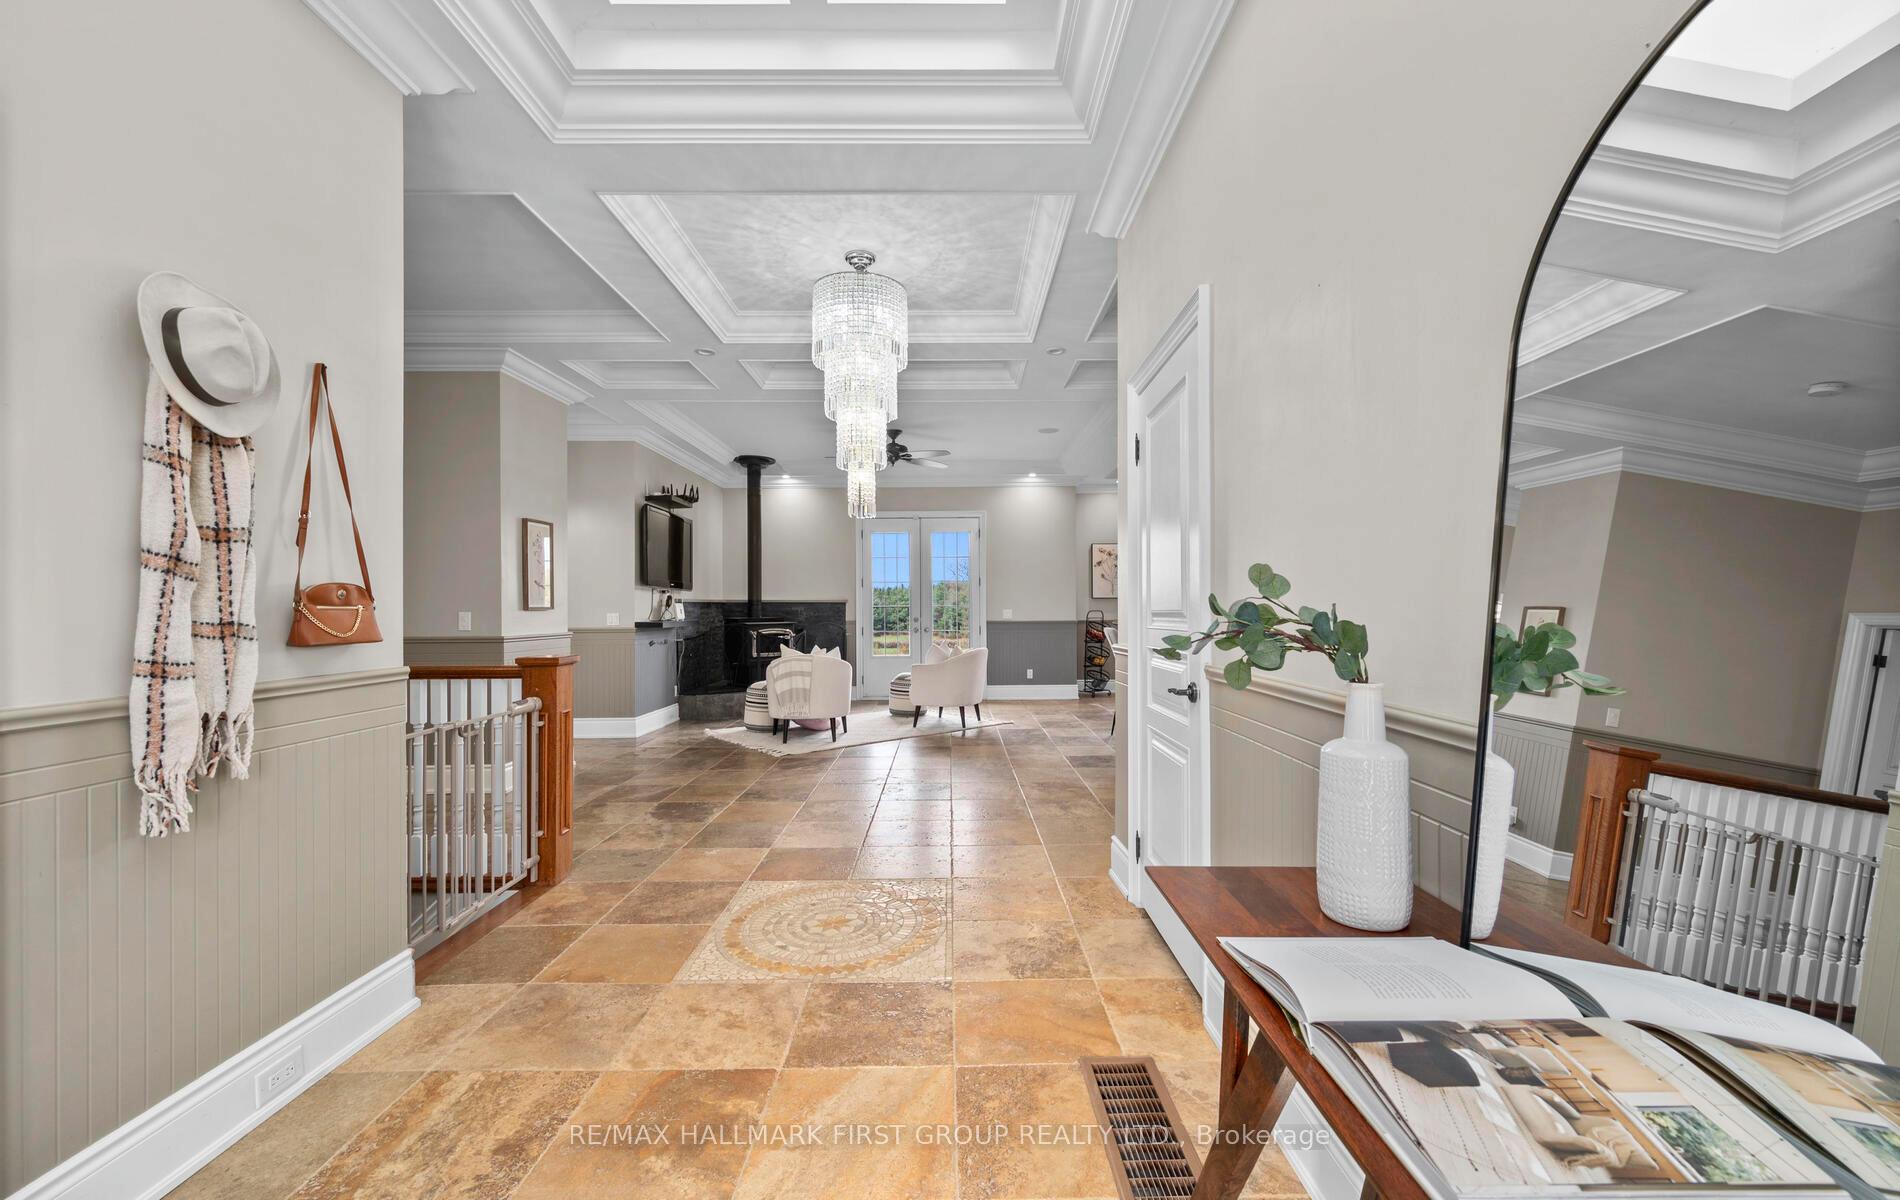 See all 40 photos
Property history
- $2,100,000ExpiredList: 2025-04-17|End: 2025-10-31|197 daysX12089044
- $2,500,000TerminatedList: 2024-11-19|End: 2024-12-17|28 daysX10430236
Facts and features
- BasementWalk-out
- Age of home6–15 years
- Water, sewerWell, septic
- HeatingForced air
- 4 kitchens
- Hardwood floors
- Fireplace
- Central air
The homeDetached, Bungaloft, Age 6–15 years
- Type: Detached
- Style: Bungaloft
- Age: 6–15 years
- Living space: 5,000+ sq ft
- Basement: Finished with walk-out
InsideFireplace Yes, Hardwood, Stone, Carpet free, guest accommodations, in-law capability, primary bedroom - main floor
- Fireplace: Yes
- Flooring: Hardwood, Stone
- Features: Carpet free, guest accommodations, in-law capability, primary bedroom - main floor
- Rooms above ground: 13
- Rooms in the basement: 9
- Bedrooms: 5 + 3 in the basement
- Bathrooms: 6
- Kitchens: 4
- Family room: Yes
Outside and lotBrick, stone, Asphalt shingle, Poured concrete
- Exterior: Brick, stone
- Roof: Asphalt shingle
- Foundation: Poured concrete
Parking3 Garage, Attached, Private, private double
- Spaces: 3 Garage
- Garage: Attached
- Driveway: Private, private double
Heating, water and powerForced air, other, Central air, Well
- Heating: Forced air, other
- Cooling: Central air
- Water: Well
- Sewer: Septic
Costs and taxesTaxes $7,080 a year, HST included in the price
- Taxes, 2023: $7,080 a year
- HST: HST included in the price
Included in the saleFridge x4, stove x4, microwave, washer x2, dryer x2, range hood x4, dishwasher x3, lower level drink fridge,, Stagers items, personal items
- Included: Fridge x4, stove x4, microwave, washer x2, dryer x2, range hood x4, dishwasher x3, lower level drink fridge,
- Not included: Stagers items, personal items
Listing detailsX10430236, Terminated, Nov 19, 2024
- MLS® number: X10430236
- Status: Terminated
- Listed on: Nov 19, 2024
- Days on market: 28
- Updated: Dec 17, 2024
- Possession: To Be Arranged
- Occupied by: Owner
- Listing brokerage: RE/MAX HALLMARK FIRST GROUP REALTY LTD.
About this home
1108 Sandy Hook Road, Kawartha Lakes (Manvers), ON L0A 1K0
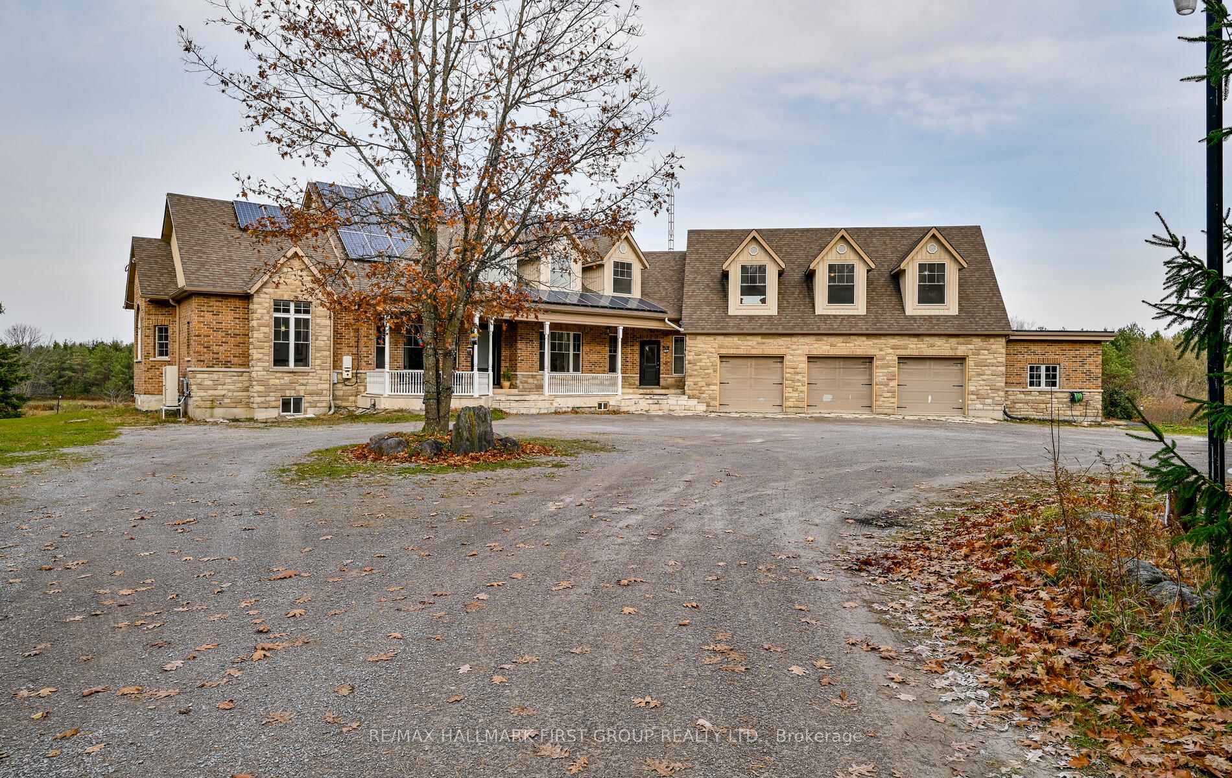
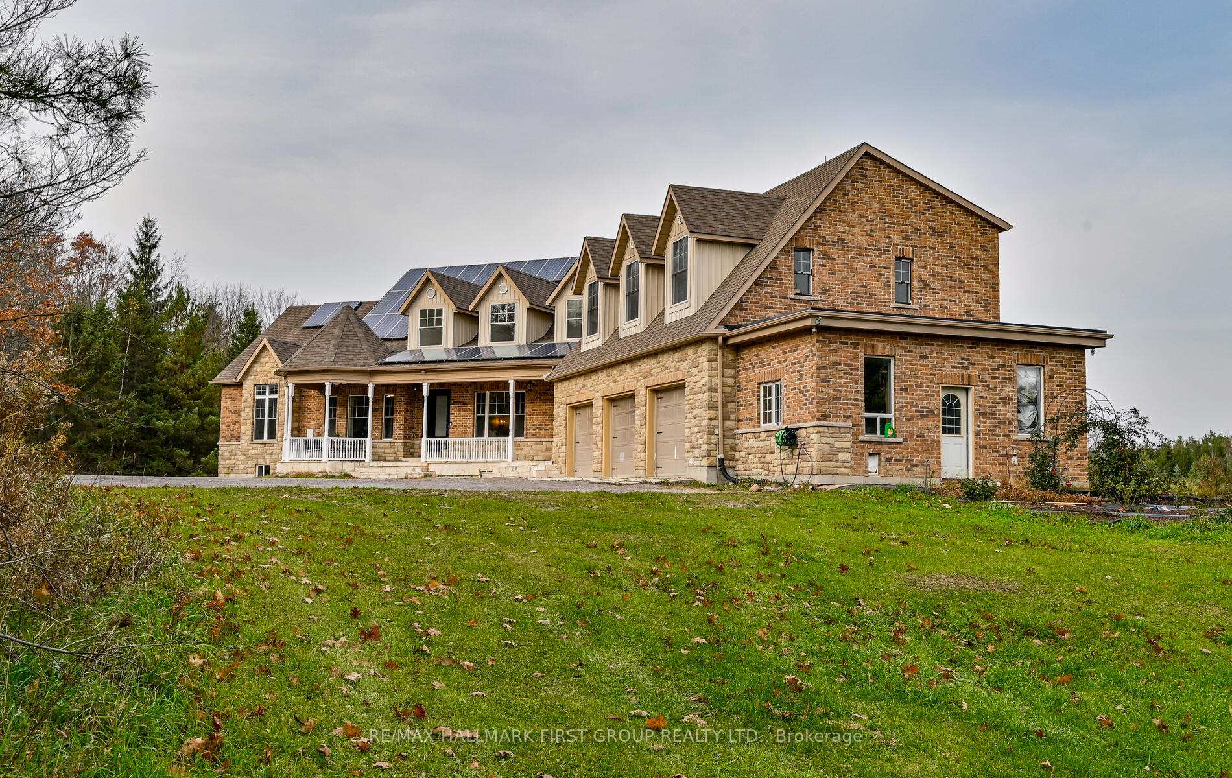
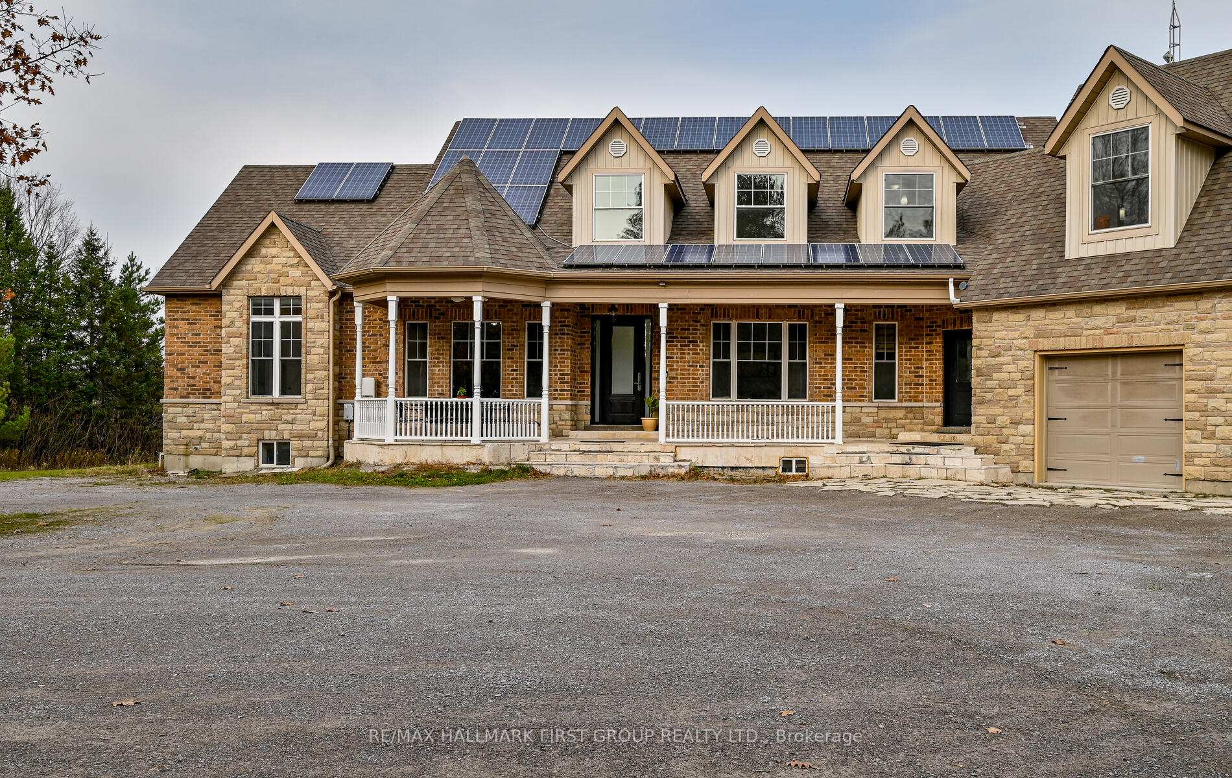
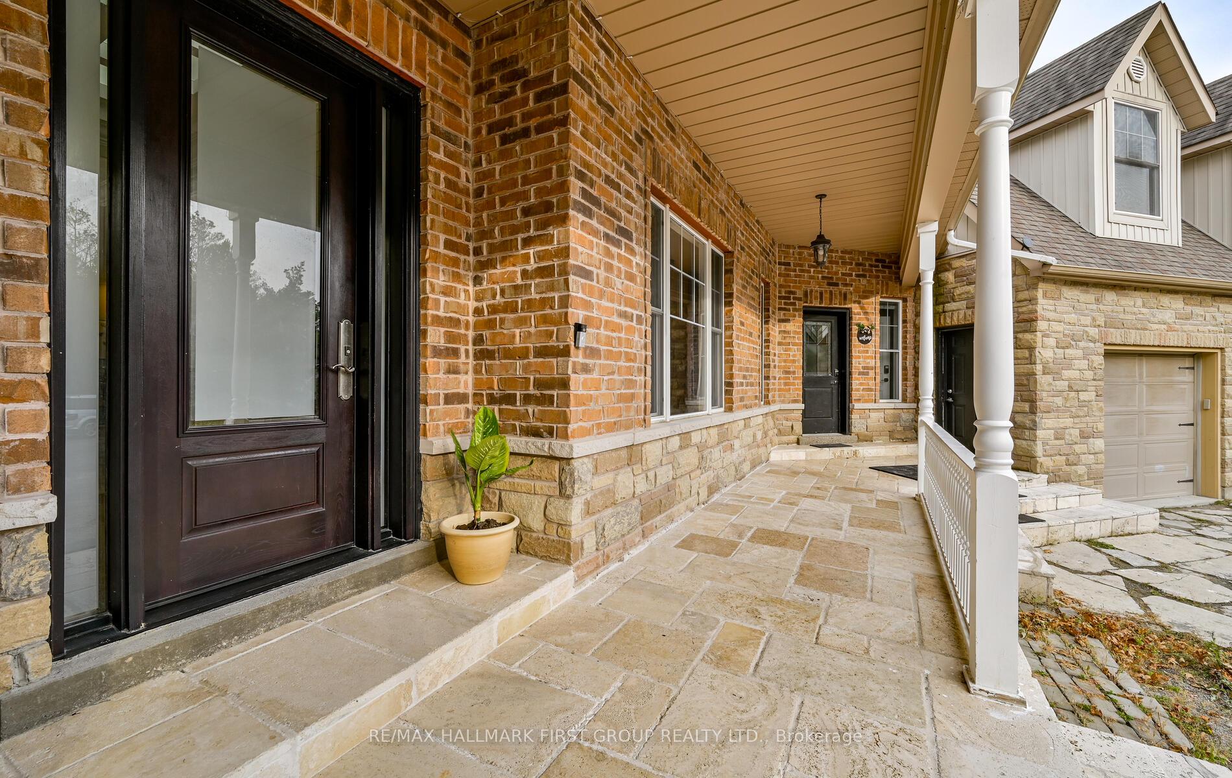
Discover a unique estate sprawled across a breathtaking 90-acre pine forest. This home has 8000+ sqft of finished living space featuring 4 self-contained dwellings, each with private entrances designed to create a luxurious sanctuary for multi-gen living or income opportunities like Airbnb or a B&B. Step into the grand entrance completed with a skylight that fills the foyer in natural light, enhanced by a chandelier that sets the tone. Off the foyer, the main floor office is positioned for privacy and features large windows that fill the space in natural light. The main living area is bright and open concept with soaring coffered ceilings designed for comfort and style. For culinary enthusiasts, the large kitchen offers ample space, complete with stone floors, and a large window that bring natures tranquility indoors. The expansive sunroom overlooks a peaceful pond, creating an ideal space for watching the morning fog settle over while enjoying your steaming cup of coffee. A seamless speaker system fills the home with surround sound, adding atmosphere to every room. The cozy living room, with a w/o and generous windows, connects effortlessly to the outdoors, creating a perfect blend of indoor and outdoor living. The primary located on the main floor is a retreat on its own - boasting hardwood floors, crown molding, 3 closets, and a 5pc ensuite creating a private spa-like sanctuary. An advanced German-engineered dual-fuel radiant in-floor heating system keeps the home perfectly cozy, extending into the triple-car garage with an attached workshop. Spend your time outdoors by the three picturesque ponds stocked with large mouth bass and bluegill, perfect for recreation, or by the large chicken coop and goat barn offering an opportunity to embrace a self-sustained lifestyle or indulge in hobby farming. Whether you're entertaining guests, accommodating family, or enjoying quiet moments in nature, this Ponty Pool retreat is the ultimate destination for a life well-lived.
Ask about this home
A HOMEH agent will answer your questions about this home.
Around this home
Helpful calculators
Your HOMEH agent

"I would see it this week."