

12 Cedar Nook Road
12 Cedar Nook Road
 See all 44 photos
Property history
Facts and features
- BasementNone
- Water, sewerSeptic
- HeatingBaseboard
- Type of homeDetached
- Hardwood floors
- Fireplace
- Waterfront
The homeDetached, Bungalow, 1,100–1,500 sq ft
- Type: Detached
- Style: Bungalow
- Living space: 1,100–1,500 sq ft
- Basement: None
- View: Beach, lake, panoramic
- Waterfront: Direct
InsideFireplace Yes, propane, Hardwood, Main level
- Fireplace: Yes, propane
- Flooring: Hardwood
- Laundry: Main level
- Features: Primary bedroom - main floor, water heater owned, water treatment
- Rooms above ground: 8
- Bedrooms: 4
- Bathrooms: 2
- Kitchens: 1
Outside and lotVinyl siding, Asphalt shingle, Piers
- Exterior: Vinyl siding
- Roof: Asphalt shingle
- Foundation: Piers
- Features: Deck, landscape lighting, privacy
- Other structures: Garden shed, shed
- Size: 150 × 255 ft
- Zoning: Lsr
Parking8 Parking, Private
- Spaces: 8 Parking
- Driveway: Private
Heating, water and powerBaseboard, electric, Other, Septic
- Heating: Baseboard, electric
- Water: Other
- Sewer: Septic
- Natural gas: No
- Hydro: Yes
- Cable: No
- Telephone: Available
Costs and taxesTaxes $4,903 a year, HST No HST, Propane tank on yearly rental under $100 per yr
- Taxes, 2025: $4,903 a year
- HST: No HST
- Rental items: Propane tank on yearly rental under $100 per yr
Included in the saleAll appliances and docking. most of furniture and contents are negoitable., Outside:-4 grey chairs and matching glass tabletop under deck roof.-all watersports equipment-all tools on the property-2 kayaks, 1 paddle board-ego lawn mower. inside:kitchen/bar-griddle-yeti products-copper cups and drink set-dyson vacuum. **wall hangings and decor items at sellers discretion
- Included: All appliances and docking. most of furniture and contents are negoitable.
- Not included: Outside:-4 grey chairs and matching glass tabletop under deck roof.-all watersports equipment-all tools on the property-2 kayaks, 1 paddle board-ego lawn mower. inside:kitchen/bar-griddle-yeti products-copper cups and drink set-dyson vacuum. **wall hangings and decor items at sellers discretion
NearbySchool, beach, waterfront, wooded/treed
- Close to: School, beach, waterfront, wooded/treed
Listing detailsX12277876, Sold, Jul 10, 2025
- MLS® number: X12277876
- Status: Sold
- Listed on: Jul 10, 2025
- Days on market: 14
- Updated: Jul 24, 2025
- Possession: Flexible
- Occupied by: Owner
- Listing brokerage: COLDWELL BANKER THE REAL ESTATE CENTRE
About this home
12 Cedar Nook Road, Kawartha Lakes (Laxton/Digby/Longford), ON K0M 1K0
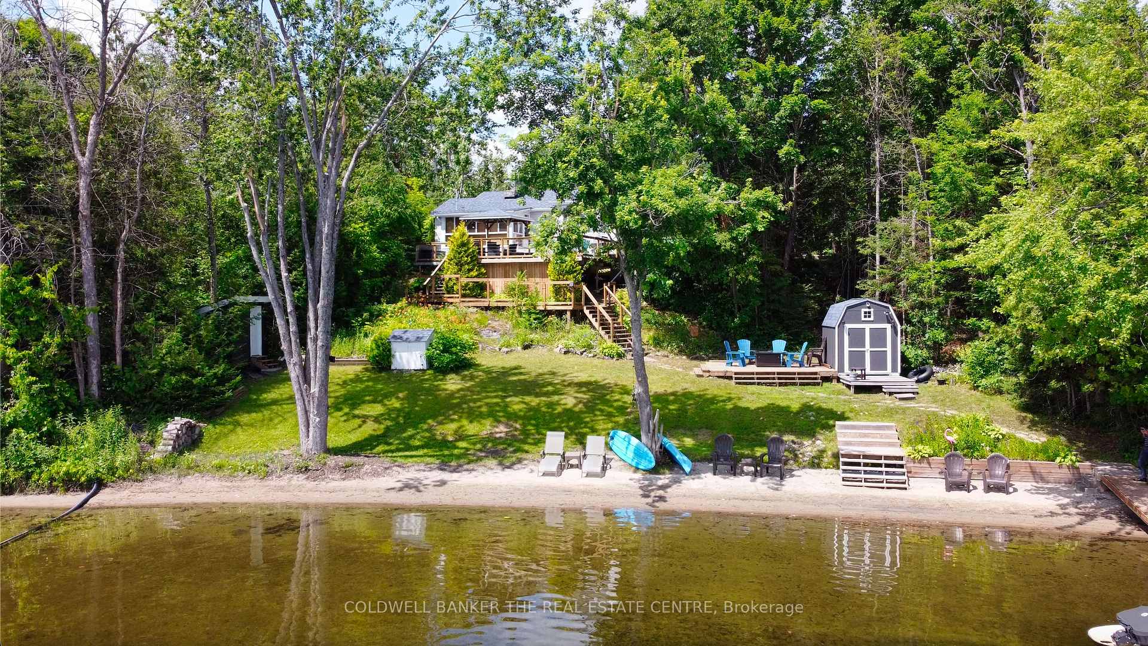
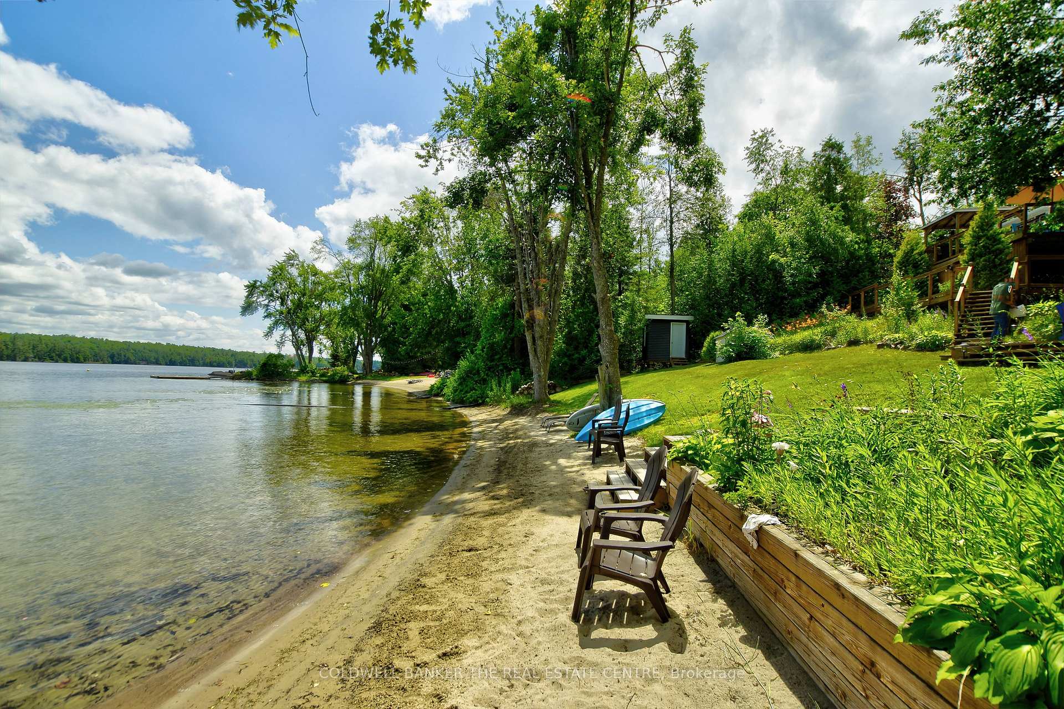
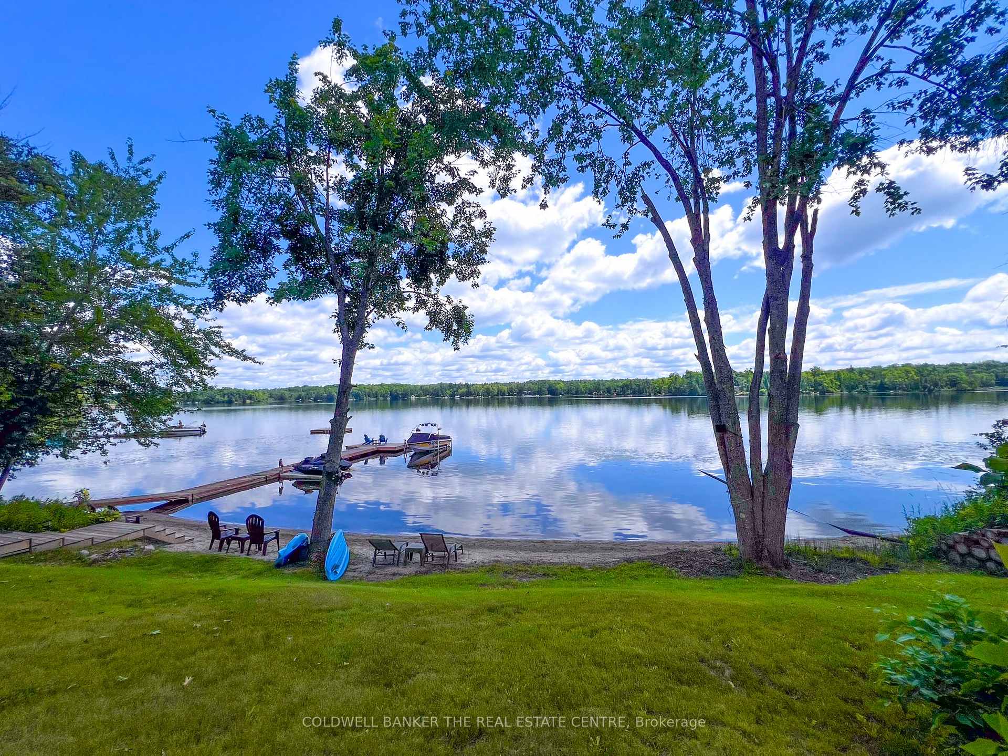
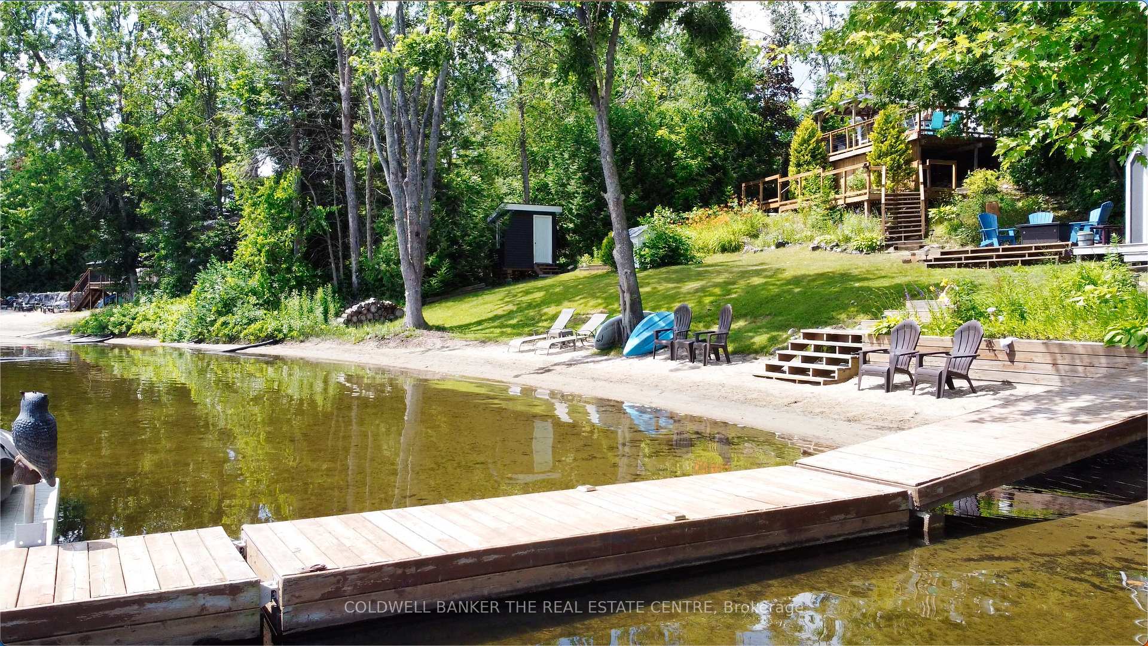
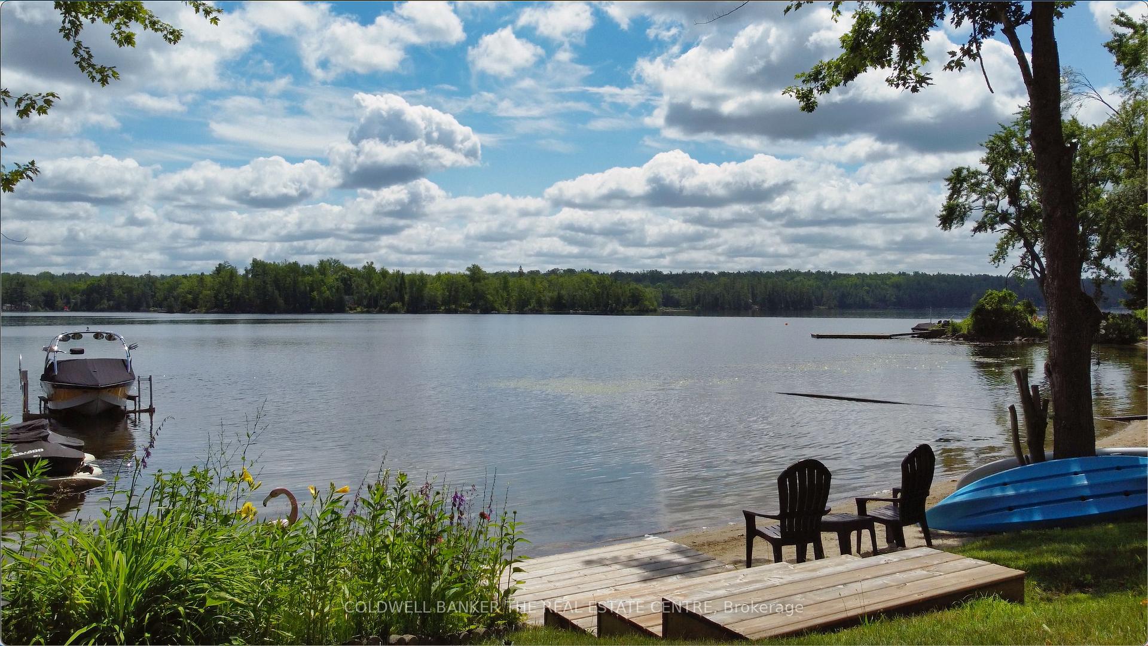
Fantastic Family Cottage on Pristine Shadow Lake offering 150 Ft of Sandy Shoreline! Welcome to your perfect lakeside retreat! This charming and well-maintained 4-bedroom, 2-bathroom cottage is nestled on a private 0.86-acre lot with 150 feet of child-friendly, sandy waterfront, ideal for swimming and family fun. Inside, you'll find a cozy stone fireplace with a modern gas insert, a warm pine kitchen with a movable center island, and a bright sunroom with a wall of windows showcasing breathtaking views over the lake. The home features two beautifully updated bathrooms, one with convenient in-suite laundry. Multiple walkouts, ceiling fans, and tasteful updates throughout including vinyl siding, windows, aluminum soffits, and eaves, make this a move-in-ready gem. Step outside to enjoy the recently refreshed decks, walkways, and patios, including a stunning 32 x 16 sundeck with a gazebo, perfect for entertaining or simply relaxing while soaking in panoramic lake views. A spacious, grassy backyard offers plenty of room for kids to play, while down by the shore you'll find an upgraded 16ft lakeside deck with powered storage shed, and an 80 floating dock with a generous seating area at the end. This property offers excellent privacy with mature trees surrounding the lot, yet is conveniently located just 2 minutes off Hwy 35 for easy, year-round access. Currently enjoyed as a 3-season getaway, it could easily be converted to year-round use with a heated line to the existing drilled well. The owners currently use a newly installed waterline from the lake with sediment and UV filtration, preferring its mineral-free water. Switchable systems provide flexibility for all seasons. Just 90 minutes from the GTA and 5 minutes to Coboconk and local amenities, this is a rare turn-key opportunity. Most furnishings and contents are negotiable. Simply arrive, unpack, and start enjoying cottage life at its finest!
Ask about this home
A HOMEH agent will answer your questions about this home.
Around this home
Helpful calculators
Your HOMEH agent

"I would see it this week."