

1144 North Bay Drive
1144 North Bay Drive
 See all 50 photos
Property history
Facts and features
- BasementWalk-out
- Water, sewerSeptic
- Lot shapeIrregular
- HeatingHeat pump
- Second kitchen
- Fireplace
- Waterfront
The homeDetached, Bungalow, 1,100–1,500 sq ft
- Type: Detached
- Style: Bungalow
- Living space: 1,100–1,500 sq ft
- Basement: Finished with walk-out
- View: Lake, clear, panoramic
- Waterfront: Direct
InsideFireplace Yes, propane, Accessory apartment, Security system, smoke detector
- Fireplace: Yes, propane
- Features: Accessory apartment
- Security: Security system, smoke detector
- Rooms above ground: 7
- Rooms in the basement: 4
- Bedrooms: 3
- Bathrooms: 3
- Kitchens: 2
- Family room: Yes
Outside and lotOther, Asphalt shingle, Block
- Exterior: Other
- Roof: Asphalt shingle
- Foundation: Block
- Features: Hot tub, year round living
- Other structures: Storage, shed
- Size: 132.85 × 93.77 ft
- Shape: Irregular
Parking8 Parking
- Spaces: 8 Parking
Heating, water and powerHeat pump, other, Wall unit(s), Other
- Heating: Heat pump, other
- Cooling: Wall unit(s)
- Water: Other
- Sewer: Septic
- Hydro: Yes
- Cable: Yes
Costs and taxesTaxes $6,802 a year, HST included in the price, Propane tank.
- Taxes, 2024: $6,802 a year
- HST: HST included in the price
- Rental items: Propane tank.
Included in the saleFridges, dryer,2 dishwashers, 2 stoves, all light fixtures, all window coverings, washer hot water tank (owned), hot tub, built-in microwave, Wall mounted tv's.
- Included: Fridges, dryer,2 dishwashers, 2 stoves, all light fixtures, all window coverings, washer hot water tank (owned), hot tub, built-in microwave
- Not included: Wall mounted tv's.
NearbyClear view, waterfront
- Close to: Clear view, waterfront
Listing detailsX12276022, Sold, Jul 9, 2025
- MLS® number: X12276022
- Status: Sold
- Listed on: Jul 9, 2025
- Days on market: 5
- Updated: Jul 14, 2025
- Possession: 2025-07-31 / Flexible
- Occupied by: Owner
- Listing brokerage: RE/MAX REALTY SPECIALISTS INC.
About this home
1144 North Bay Drive, Kawartha Lakes (Bexley), ON K0M 2B0
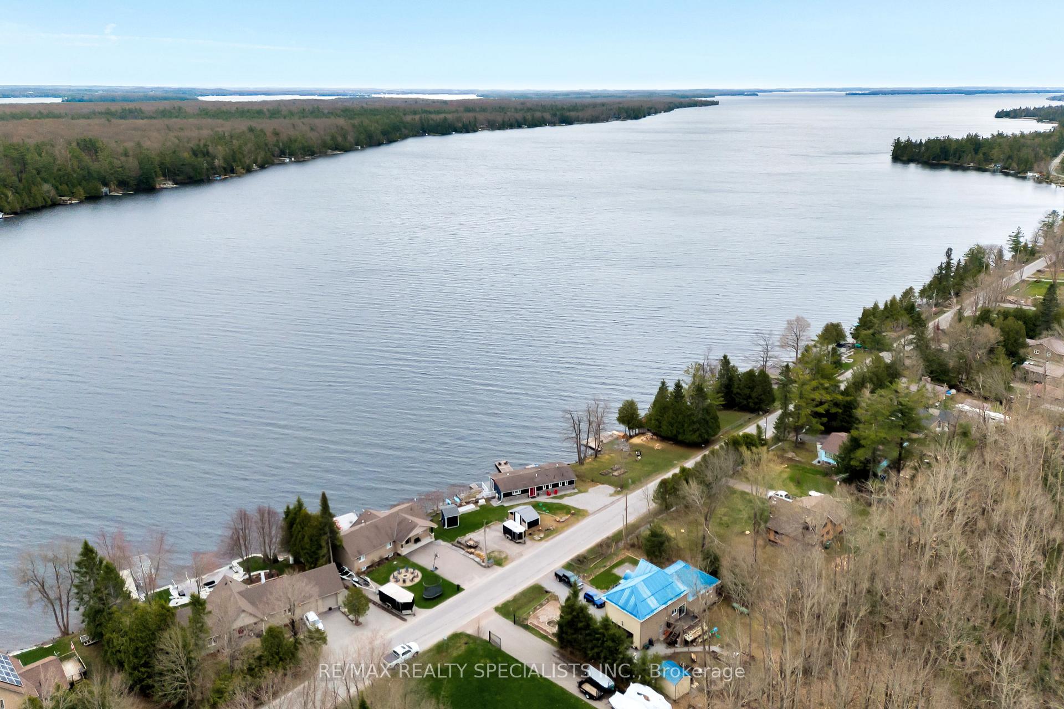
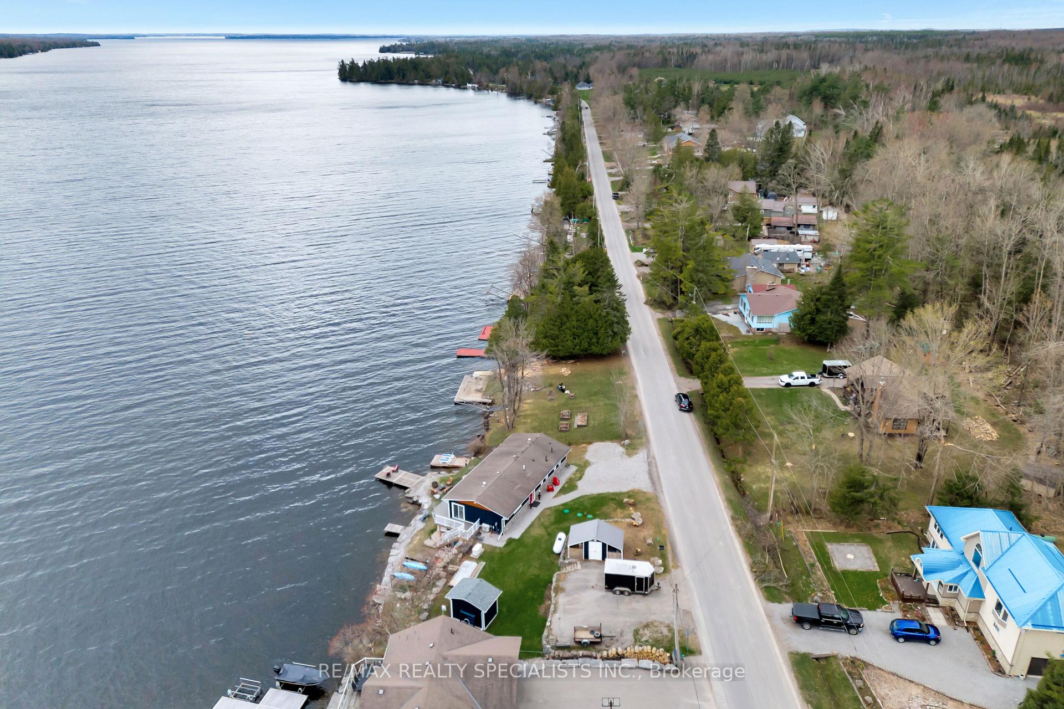
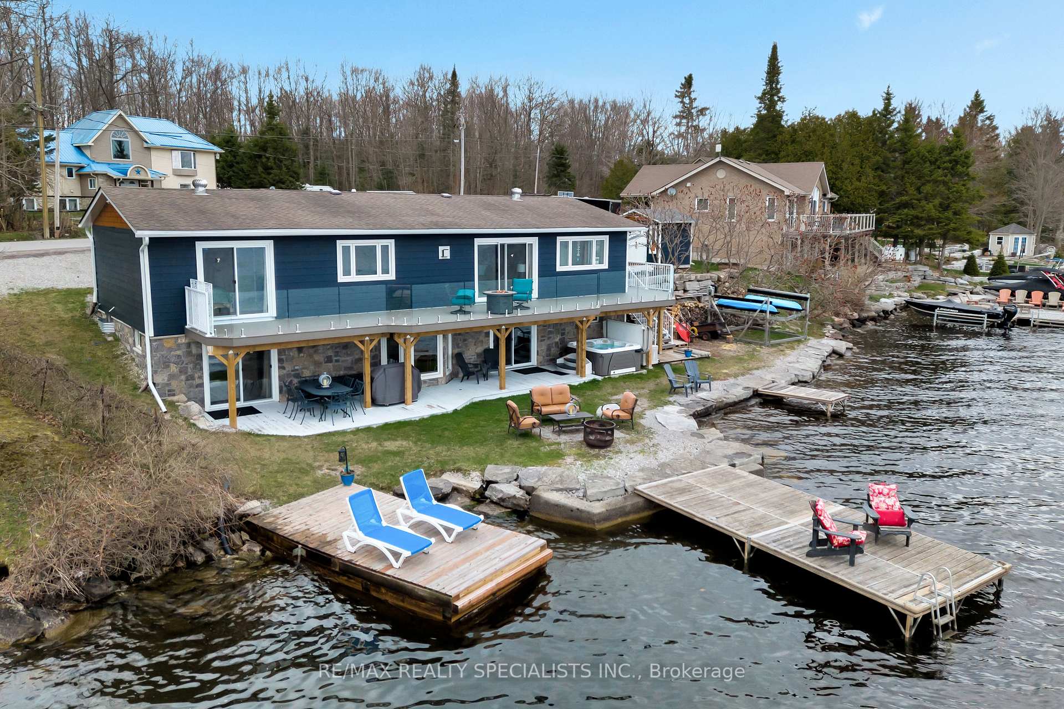
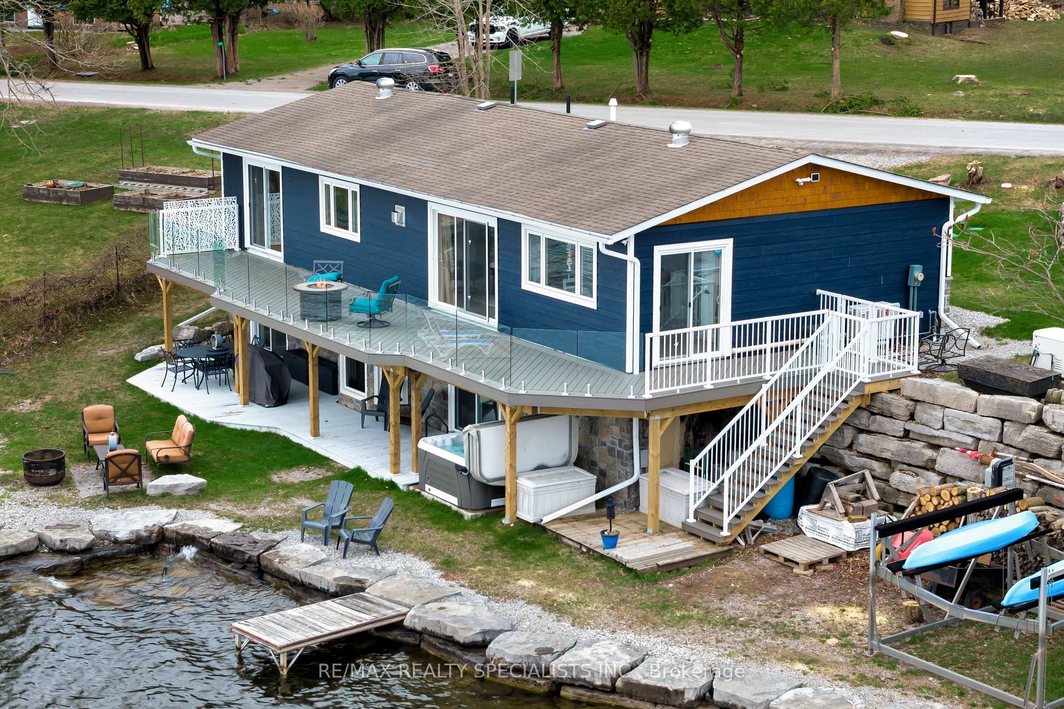
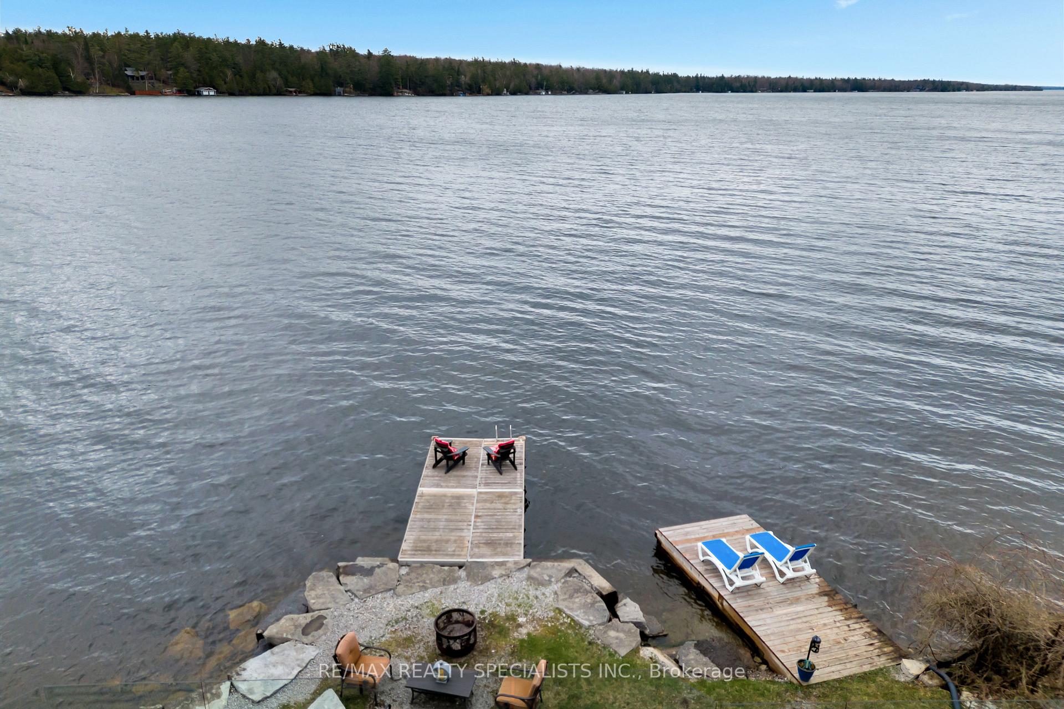
BALSAM LAKE - 132 Feet Of Pristine Waterfront - Uncover the ultimate lakeside retreat in this breathtaking, year-round bungalow on the shores of Balsam Lake. This impeccably renovated home boasts luxurious upgrades that redefine comfort and elegance. Enjoy high-end finishes throughout, including striking leathered granite on the expansive kitchen island, natural stone accenting the fireplace, and stunning marble countertops in the bathrooms. The gourmet kitchen is a culinary dream, equipped with two spacious pantries, built-in disposal bins, premium stainless steel appliances, and sophisticated cabinetry. Set the perfect mood with new lighting, including dimmable pot lights that enhance the ambiance. The inviting open-concept living and dining area seamlessly transitions to a large deck, offering picturesque views of the tranquil lake. Awaken each morning to serene water vistas from your primary bedroom, complete with convenient walkout access. The lower level presents a delightful in-law suite featuring a full kitchen, brand- new stainless steel appliances (with the refrigerator just a year old), and a private entrance-ideal for accommodating multi- generational families or hosting guests in style. Step outside to immerse yourself in this enchanting private oasis. With a dock that extends into the shimmering waters of Balsam Lake, you're perfectly positioned to dive in for a refreshing swim or enjoy kayaking, canoeing, paddle boarding, or fishing in the peaceful bay. During winter months, create cherished memories on your own ice rink or embark on exhilarating adventures along nearby snowmobile trails. After a day of excitement, unwind in your soothing Hydro pool hot tub as the sun sets over the lake. This exceptional home also features cozy in-floor heating, a state-of- the-art boiler system, a robust 200-amp electrical panel with a 9000-watt backup Generac generator, and a convenient direct propane BBQ hookup for your culinary master pieces.
Ask about this home
A HOMEH agent will answer your questions about this home.
Around this home
Helpful calculators
Your HOMEH agent

"I would see it this week."