

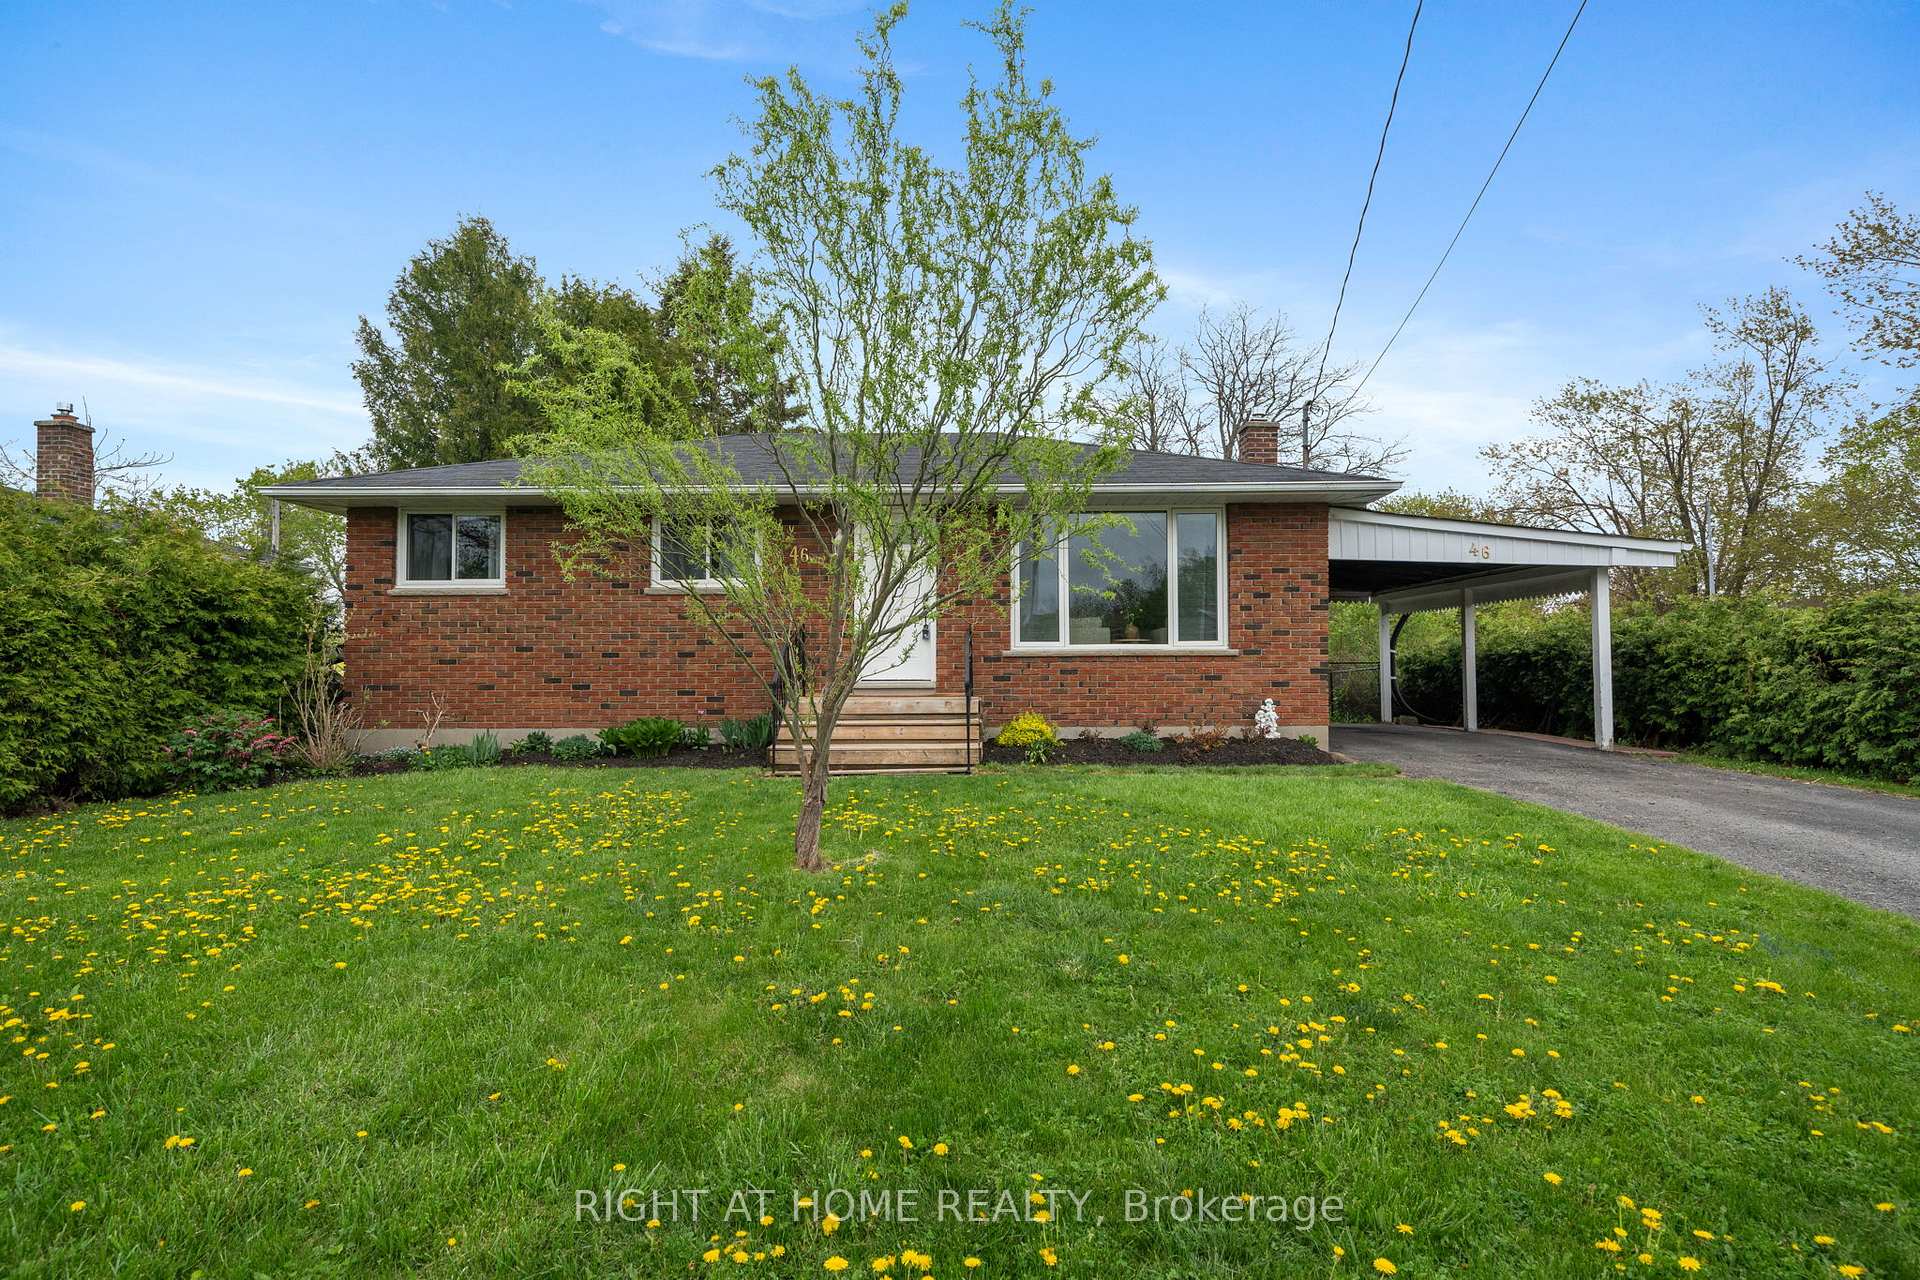
46 St George Street
46 St George Street
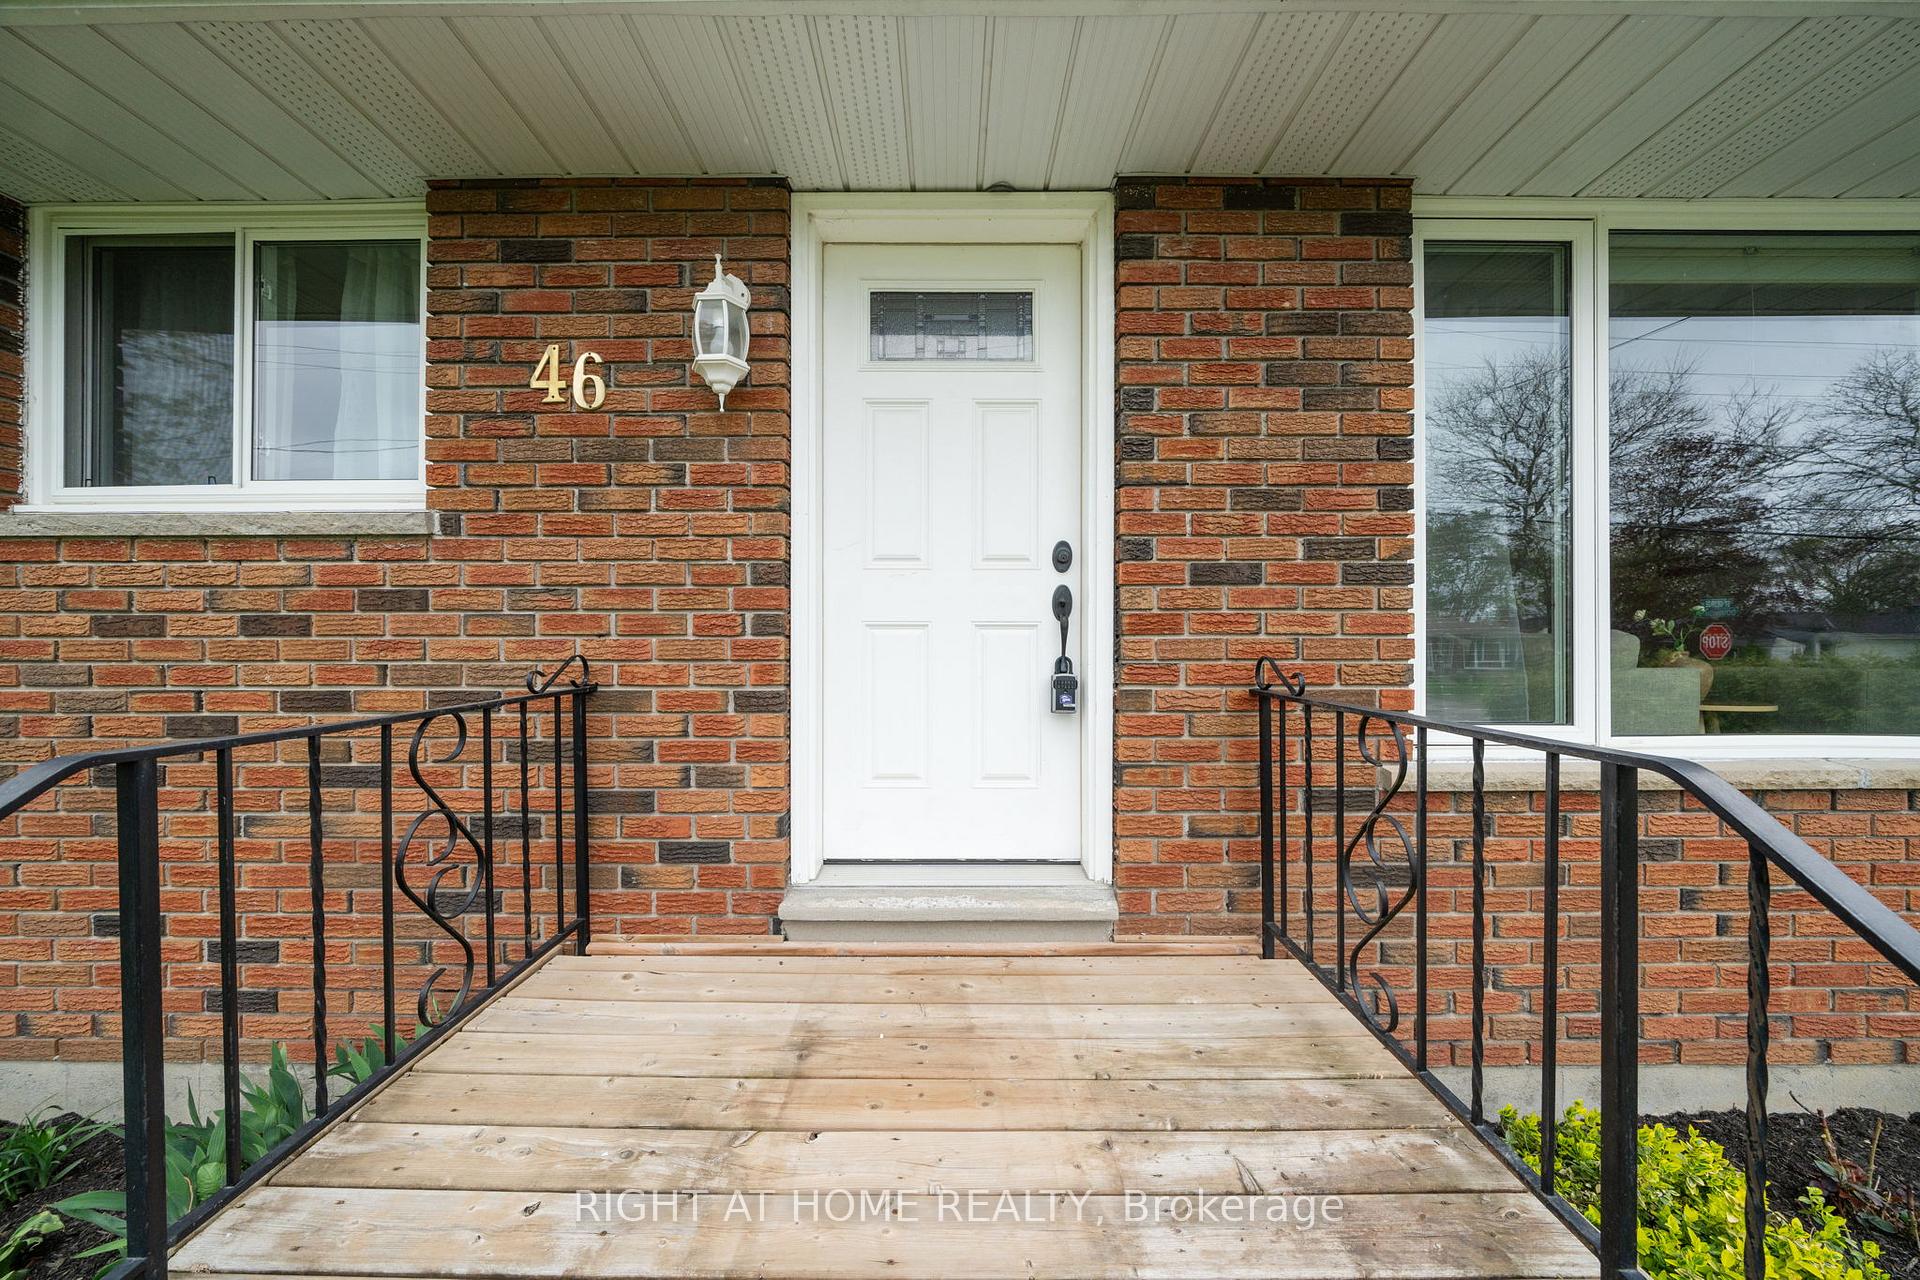 See all 20 photos
Property history
Facts and features
- BasementFinished
- Water, sewerMunicipal
- Lot shapeRectangular
- HeatingForced air
- Second kitchen
- Separate entrance
- Hardwood floors
- Central air
The homeDetached, Bungaloft, 700–1,100 sq ft
- Type: Detached
- Style: Bungaloft
- Living space: 700–1,100 sq ft
- Basement: Finished, separate entrance
InsideHardwood, Broadloom, Lower level, In-law suite, in-law capability, primary bedroom - main floor
- Flooring: Hardwood, Broadloom
- Laundry: Lower level
- Features: In-law suite, in-law capability, primary bedroom - main floor
- Rooms above ground: 8
- Rooms in the basement: 7
- Bedrooms: 3 + 1 in the basement
- Bathrooms: 2
- Kitchens: 2
Outside and lotBrick, Asphalt shingle, Block
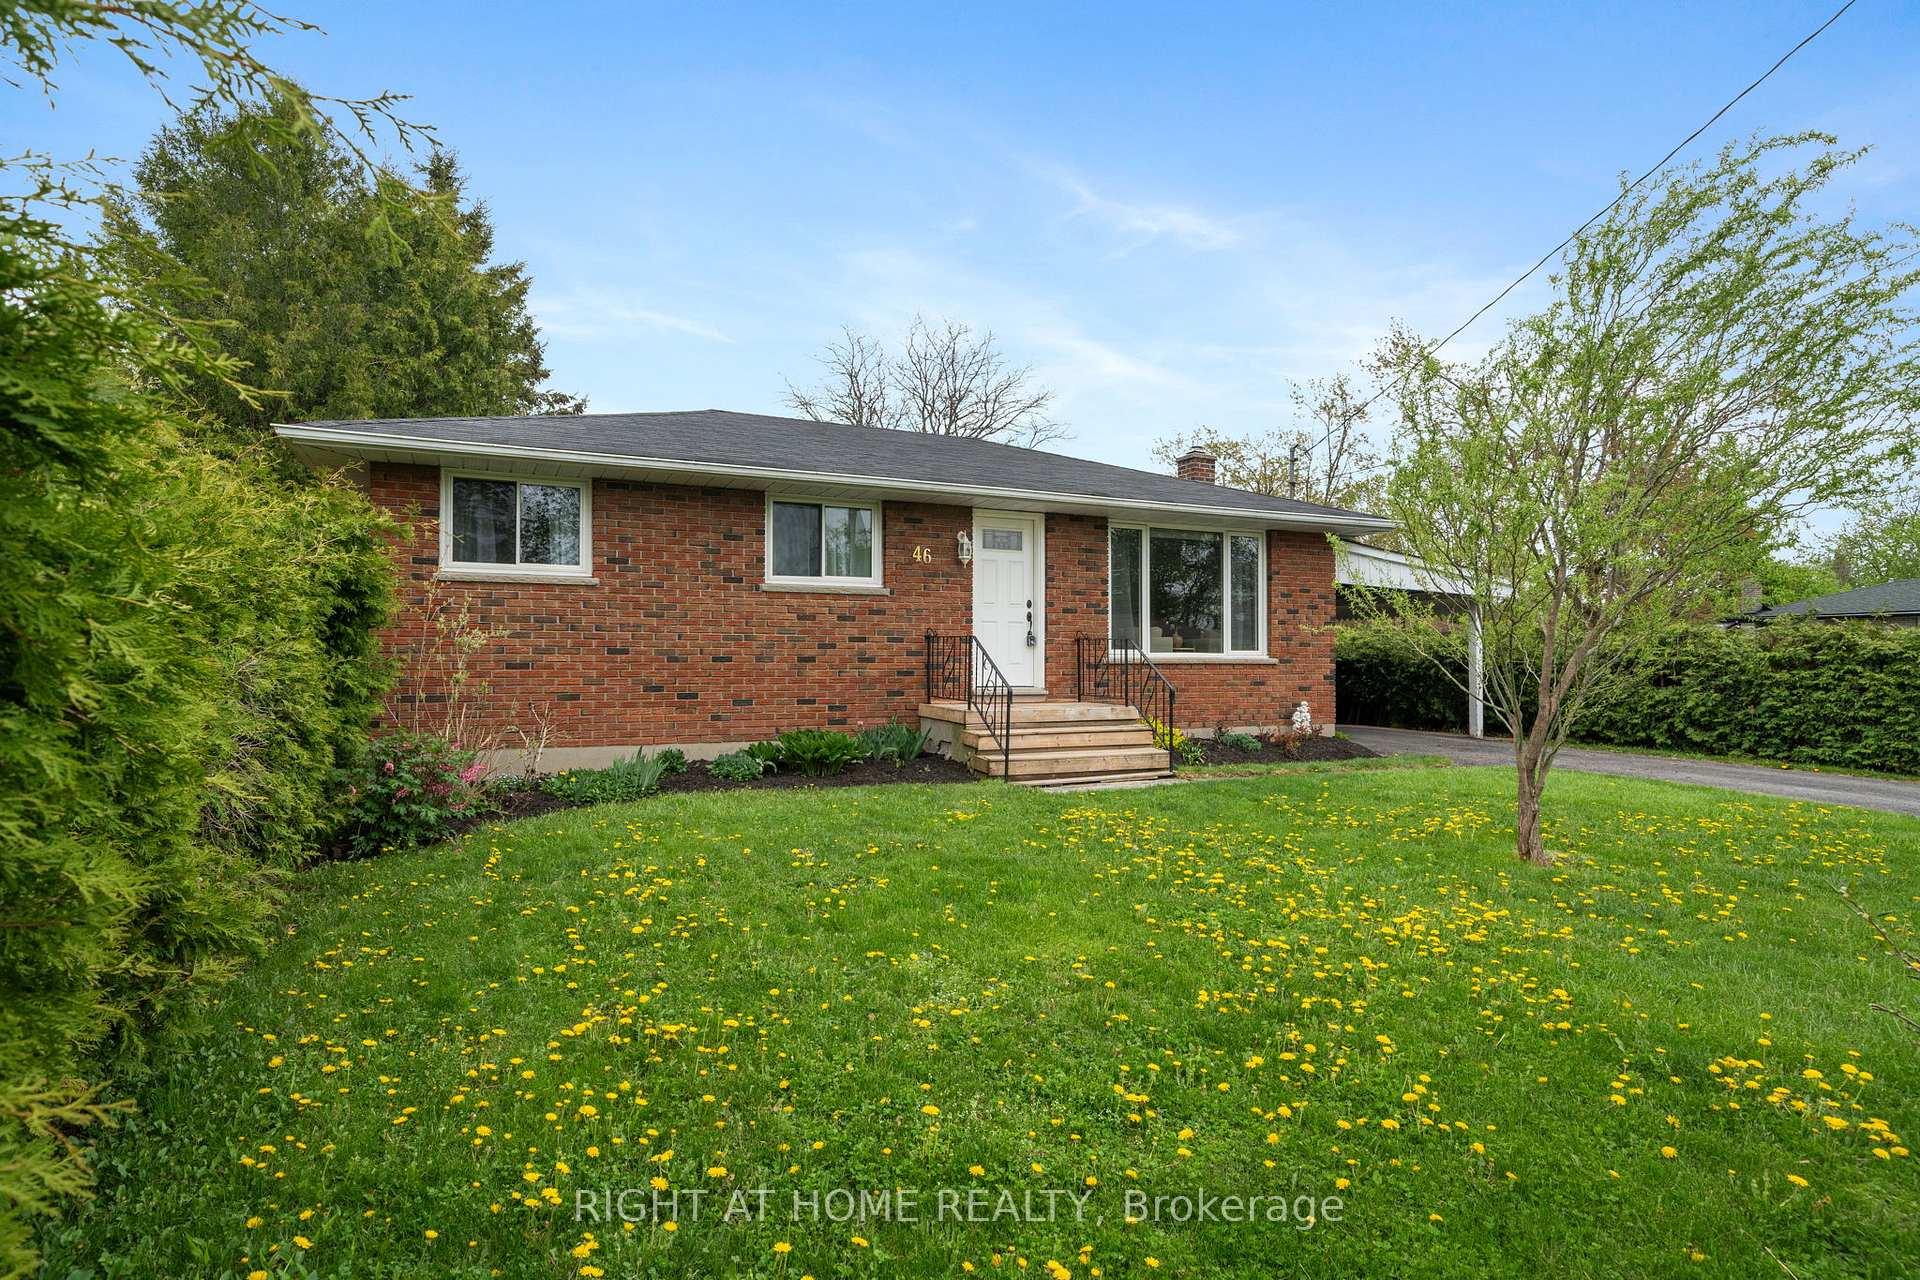
- Exterior: Brick
- Roof: Asphalt shingle
- Foundation: Block
- Other structures: Garden shed, fence - full
- Size: 62.33 × 100 ft
- Shape: Rectangular
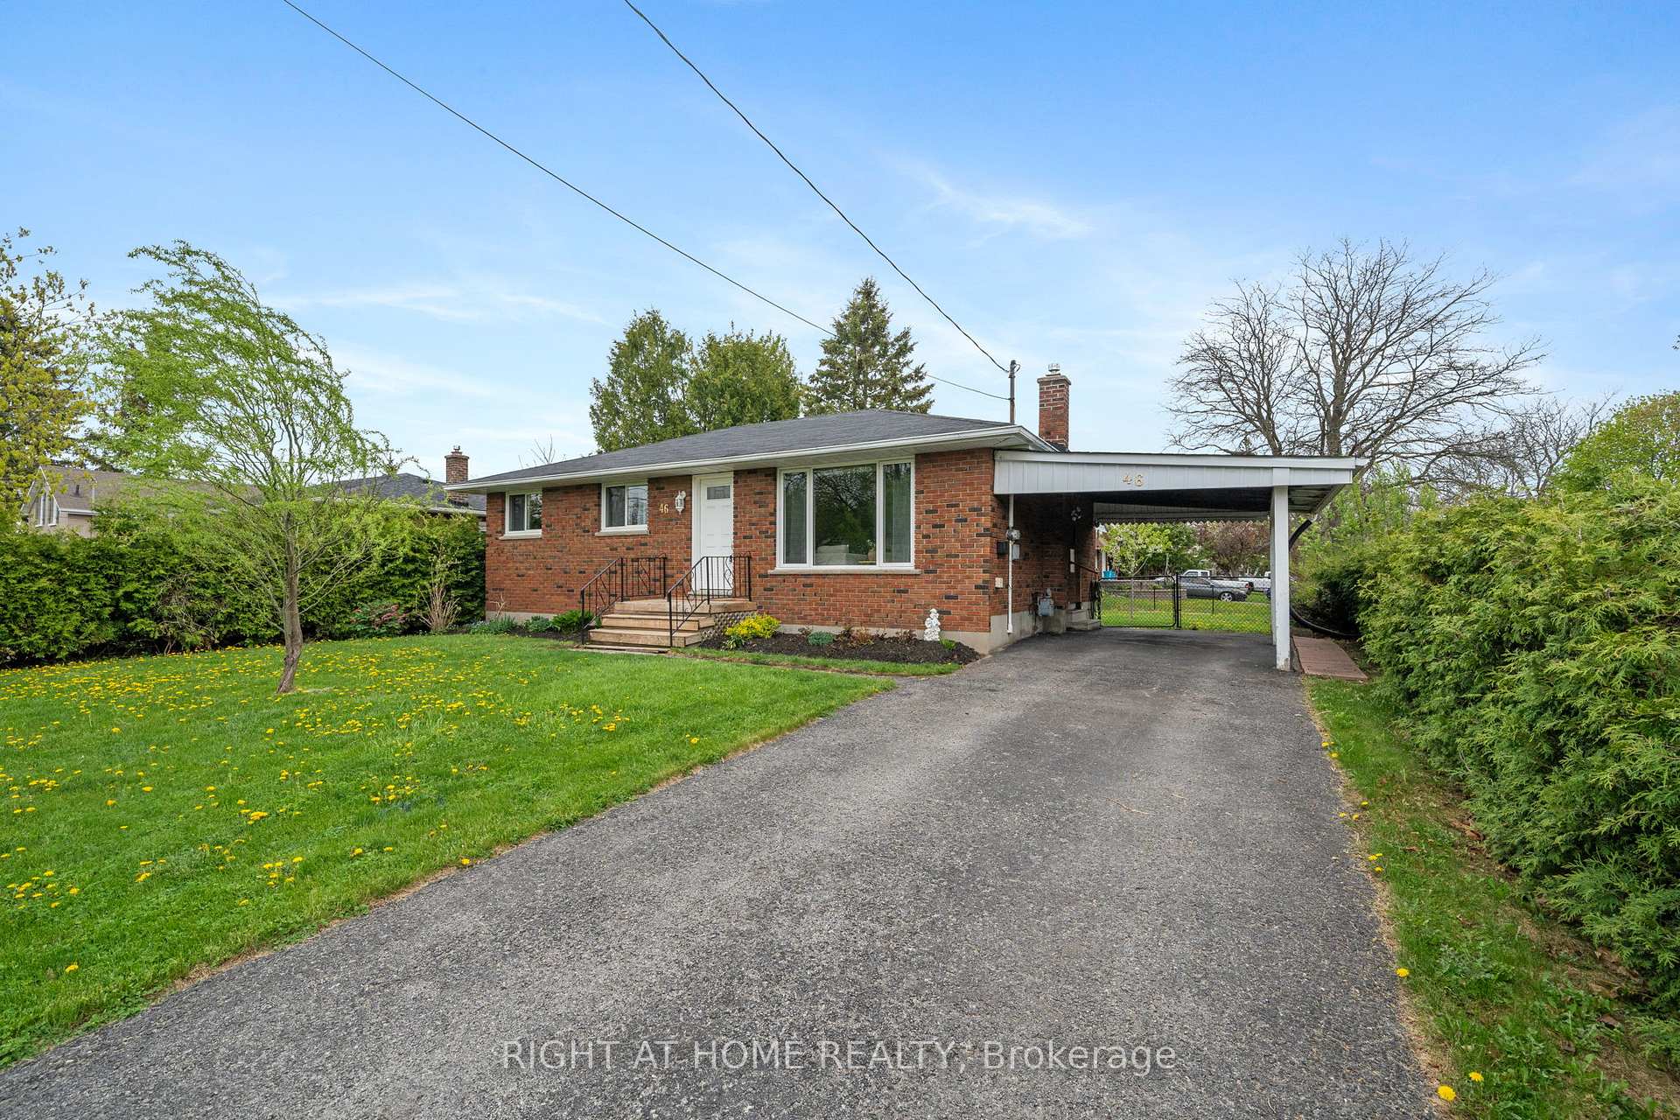
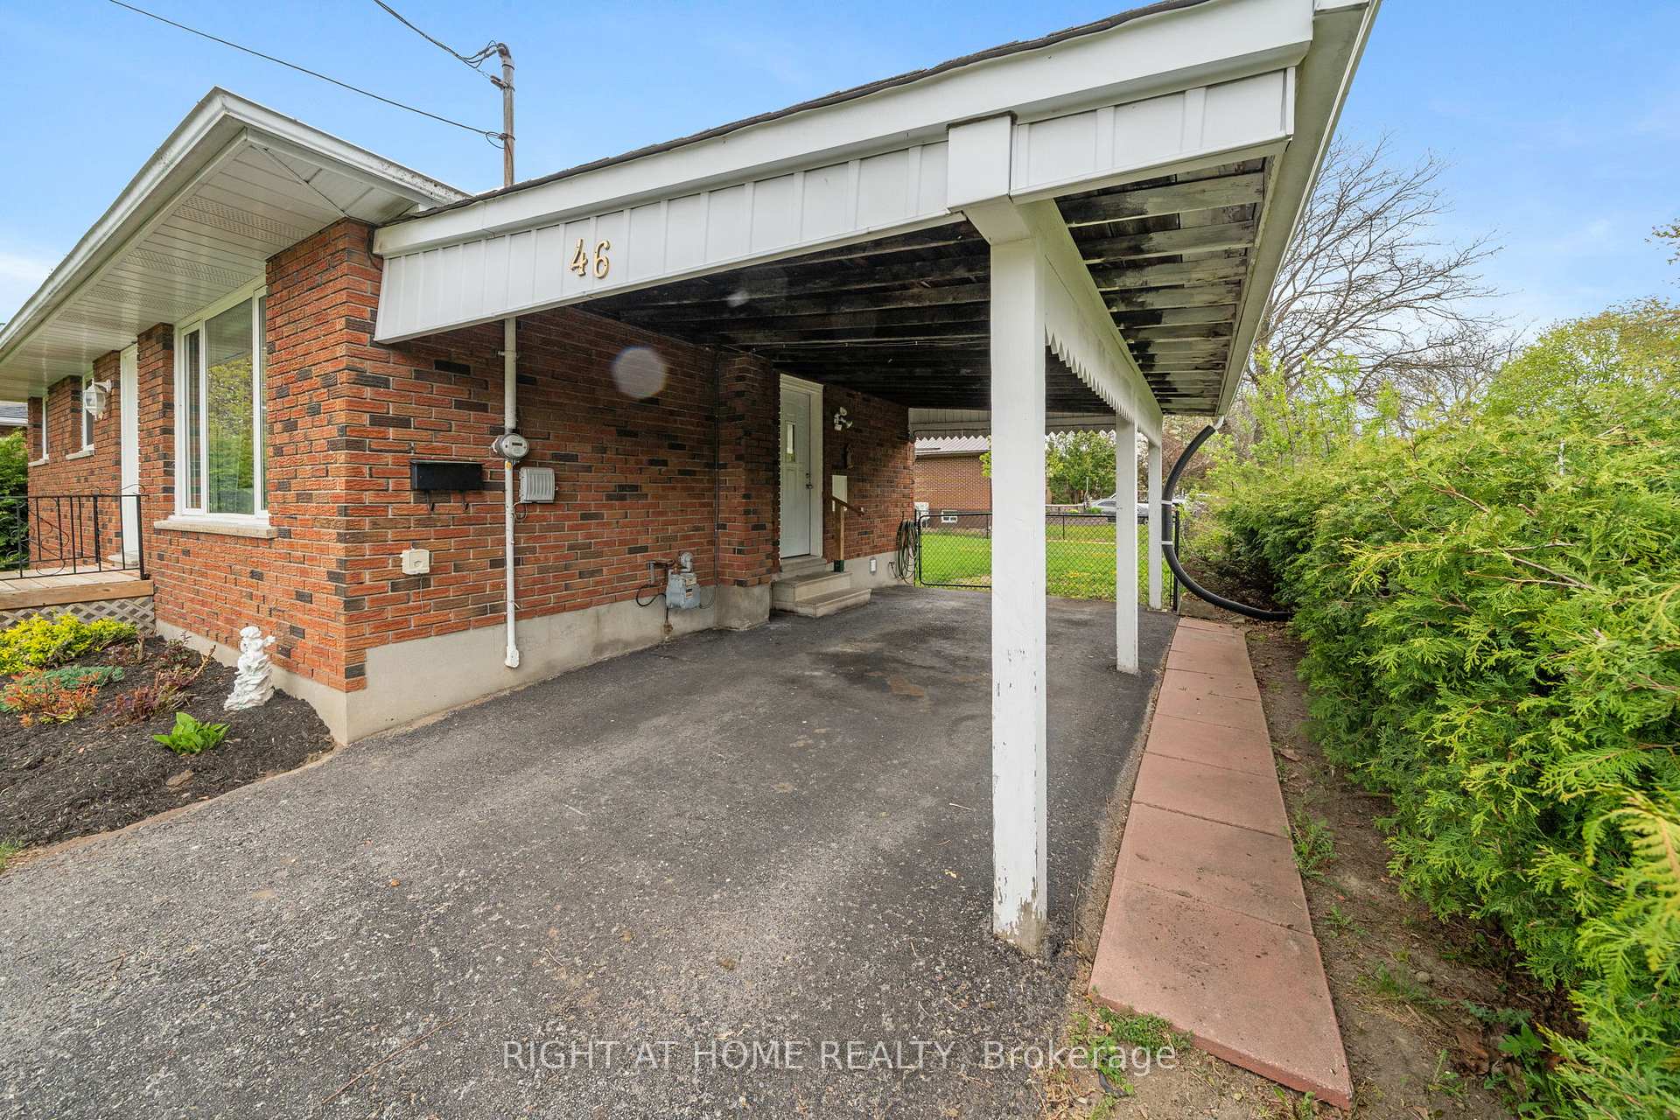
Parking1 Garage, Carport, Private
- Spaces: 1 Garage
- Garage: Carport
- Driveway: Private
Heating, water and powerForced air, gas, Central air, Municipal water
- Heating: Forced air, gas
- Cooling: Central air
- Water: Municipal water
- Sewer: Municipal sewer
- Natural gas: Yes
- Hydro: Yes
- Cable: Yes
- Telephone: Yes
Costs and taxesTaxes $2,665 a year, HST No HST, Hot water tank
- Taxes, 2024: $2,665 a year
- HST: No HST
- Rental items: Hot water tank
- Under contract: Hot water heater
Included in the saleTwo refrigerators, gas stove, otr microwave, electric stove, dishwasher, washer, dryer, All staging furniture and items including window coverings
- Included: Two refrigerators, gas stove, otr microwave, electric stove, dishwasher, washer, dryer
- Not included: All staging furniture and items including window coverings
NearbyFenced yard, place of worship, school, public transit
- Close to: Fenced yard, place of worship, school, public transit
Listing detailsX12273973, Sold, Jul 9, 2025
- MLS® number: X12273973
- Status: Sold
- Listed on: Jul 9, 2025
- Days on market: 24
- Updated: Aug 2, 2025
- Possession: 2025-07-31 / Immediate
- Occupied by: Tenant
- Listing brokerage: RIGHT AT HOME REALTY
About this home
46 St George Street, Kawartha Lakes (Lindsay), ON K9V 1M7
Welcome home! Nestled in a family-friendly East end neighbourhood, this warm and welcoming all-brick bungalow offers the ideal setting to grow and thrive together. From its inviting layout to its spacious backyard, this home is designed with family living in mind. Step inside to a bright and beautifully maintained main level featuring upgraded electrical, modern pot lights, and a stylish kitchen with a gas stove and eye-catching glass mosaic backsplash. The open-concept living and dining areas are perfect for family dinners, celebrations, or quiet evenings in. Three comfortable bedrooms and a full 4-piece bathroom complete this level, offering plenty of space for everyone. Start your day with a coffee in the cozy sunroom or use it to escape the bugs in the evening while enjoying a glass of wine! This bonus space is perfect all year-round. Downstairs, the fully finished lower level is a game-changer for families. With its own kitchen, 3-piece bath, large Rec room, extra bedroom, office, shared laundry, and generous storage, its ideal for extended family, teens needing their own space, or even a live-in nanny. Outside, enjoy an oversized corner lot with a private fenced yard perfect for kids, pets, and summer barbecues. Mature trees offer shade and privacy, and two storage sheds keep everything organized. Move-in ready with a quick closing available. This is the home your family has been waiting for!
Ask about this home
A HOMEH agent will answer your questions about this home.
Around this home
Daily convenience, out of 100, from the distances below
Schools nearby
School rating, out of 10.
Helpful calculators
Your HOMEH agent

"I would see it this week."