

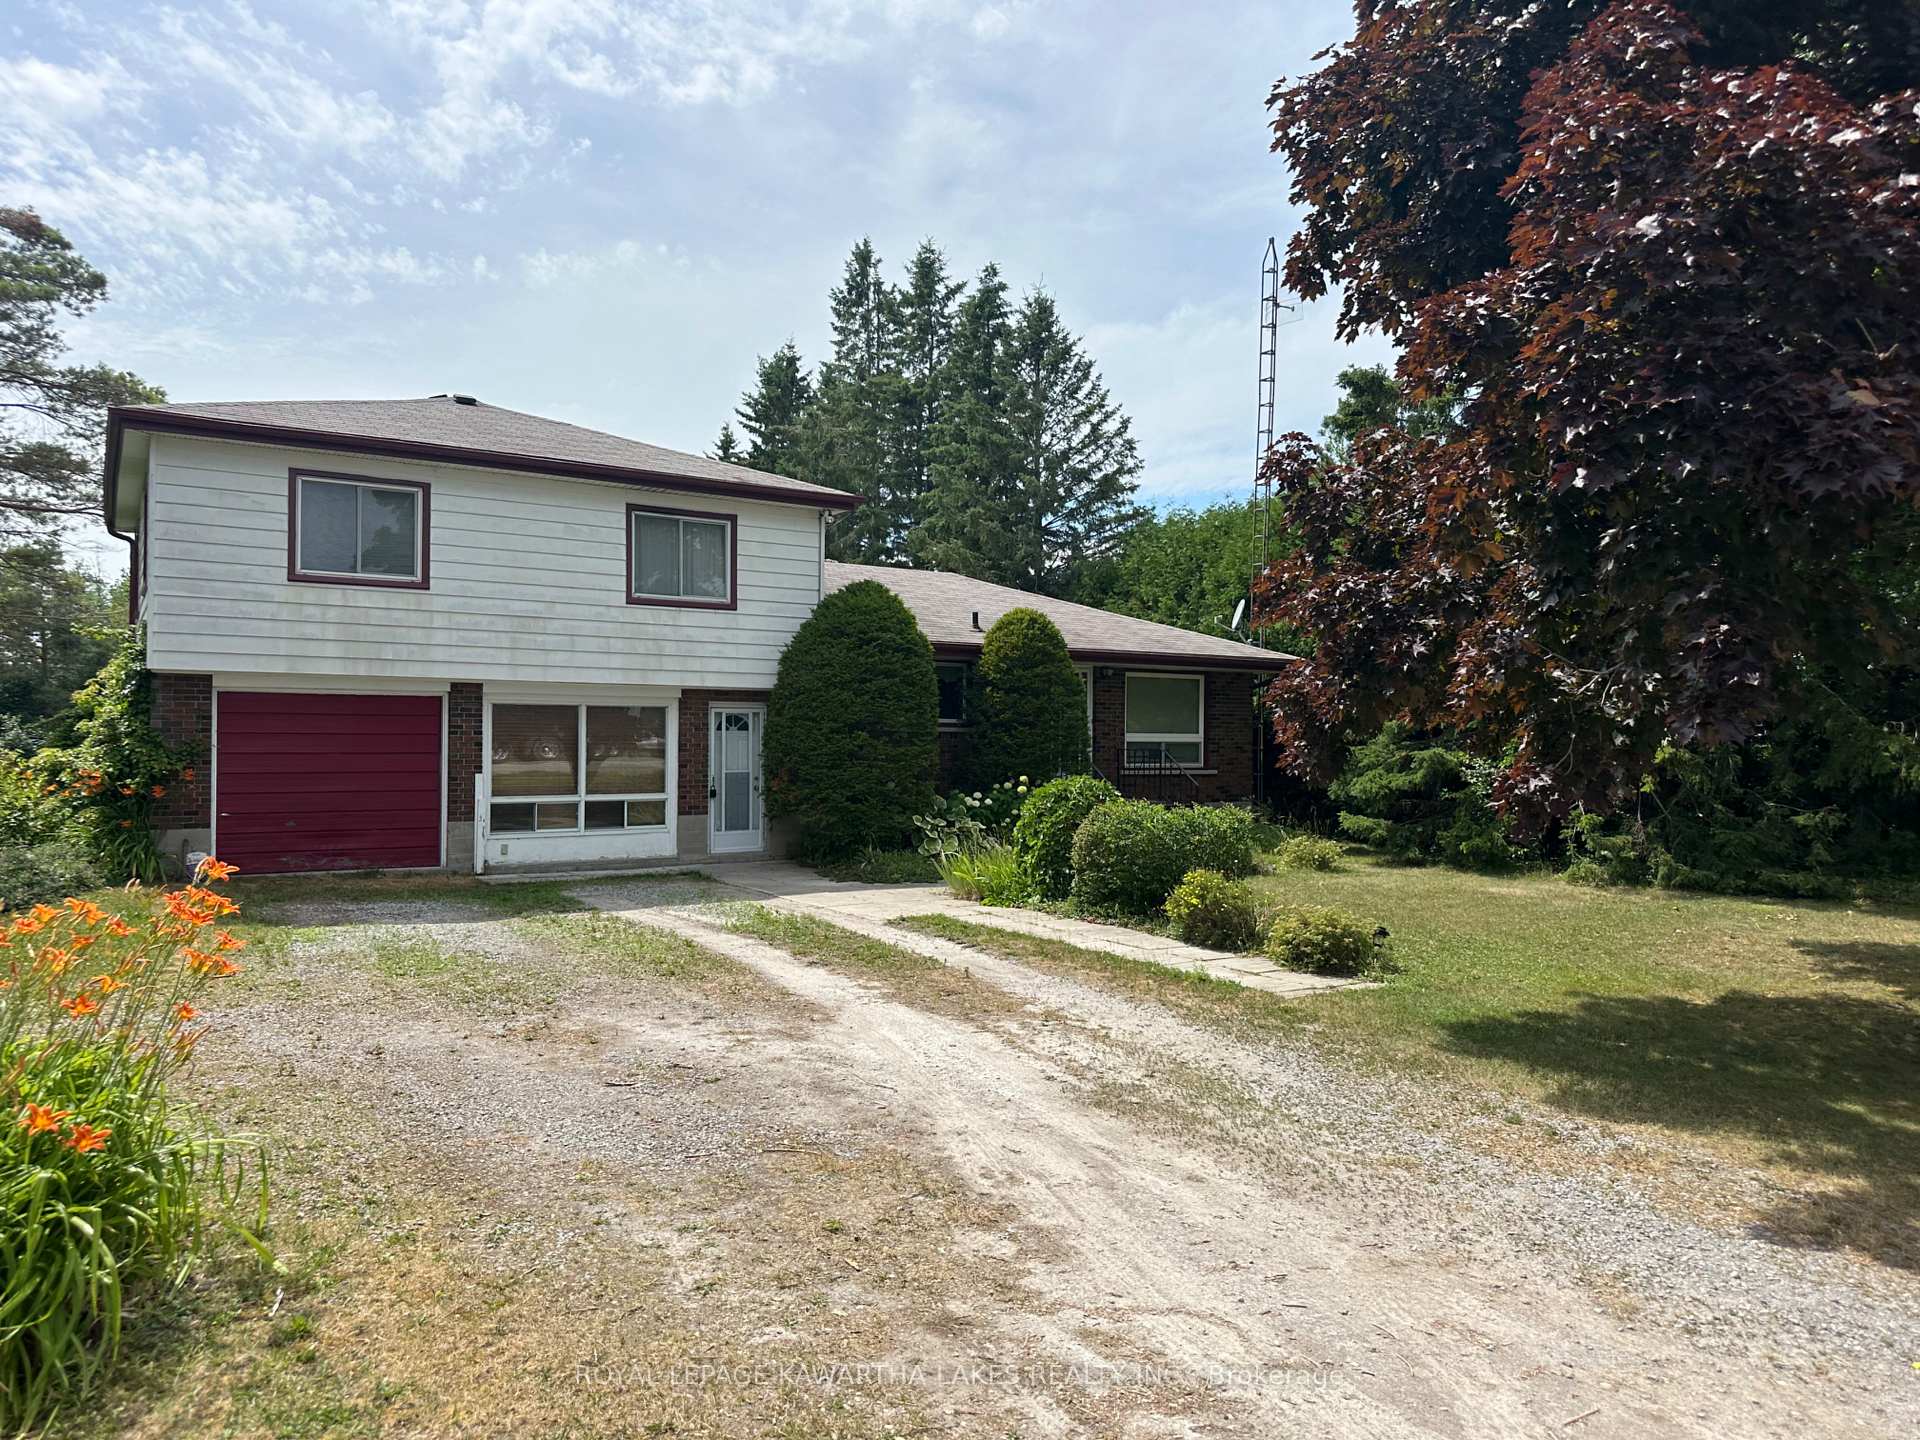
17290 Simcoe Street
17290 Simcoe Street
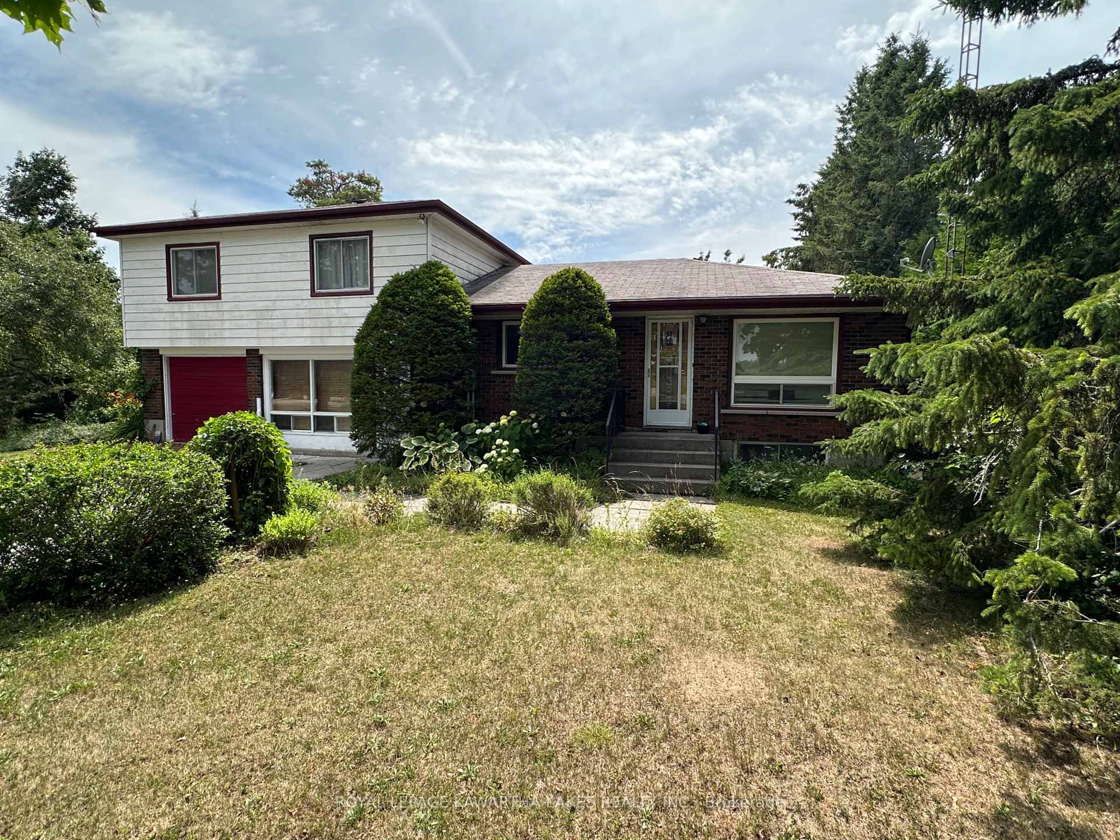
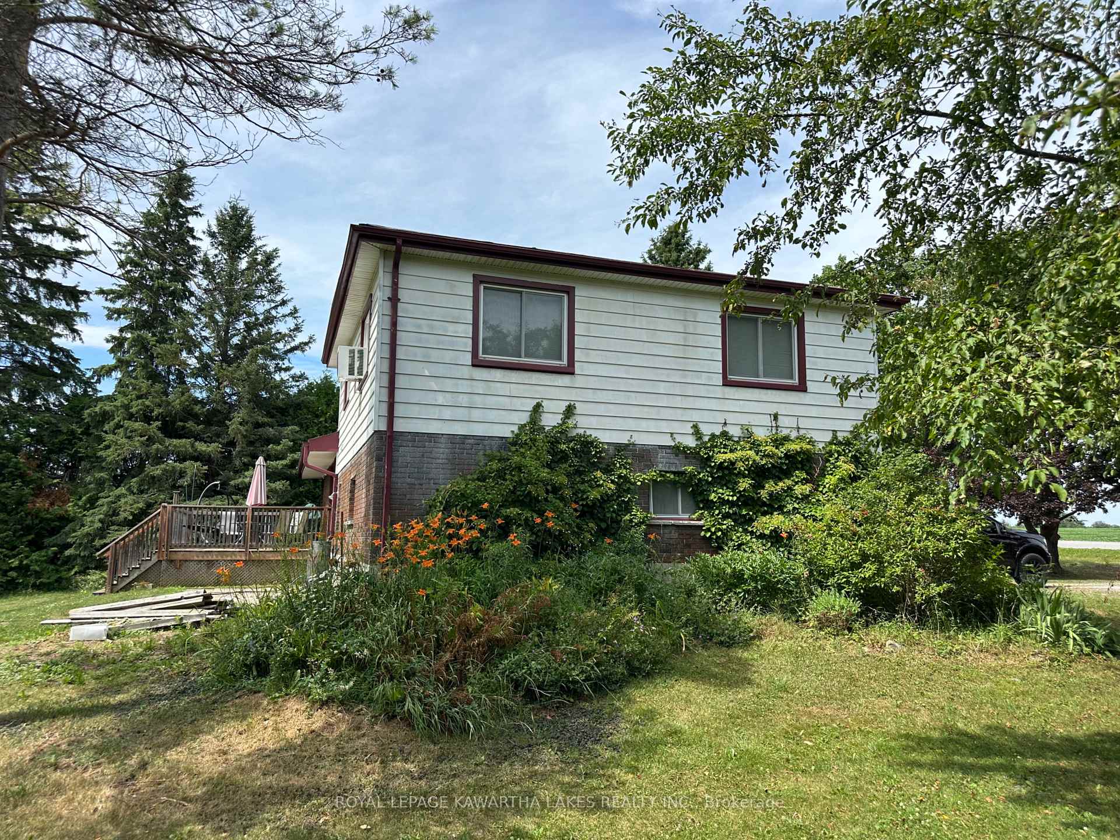
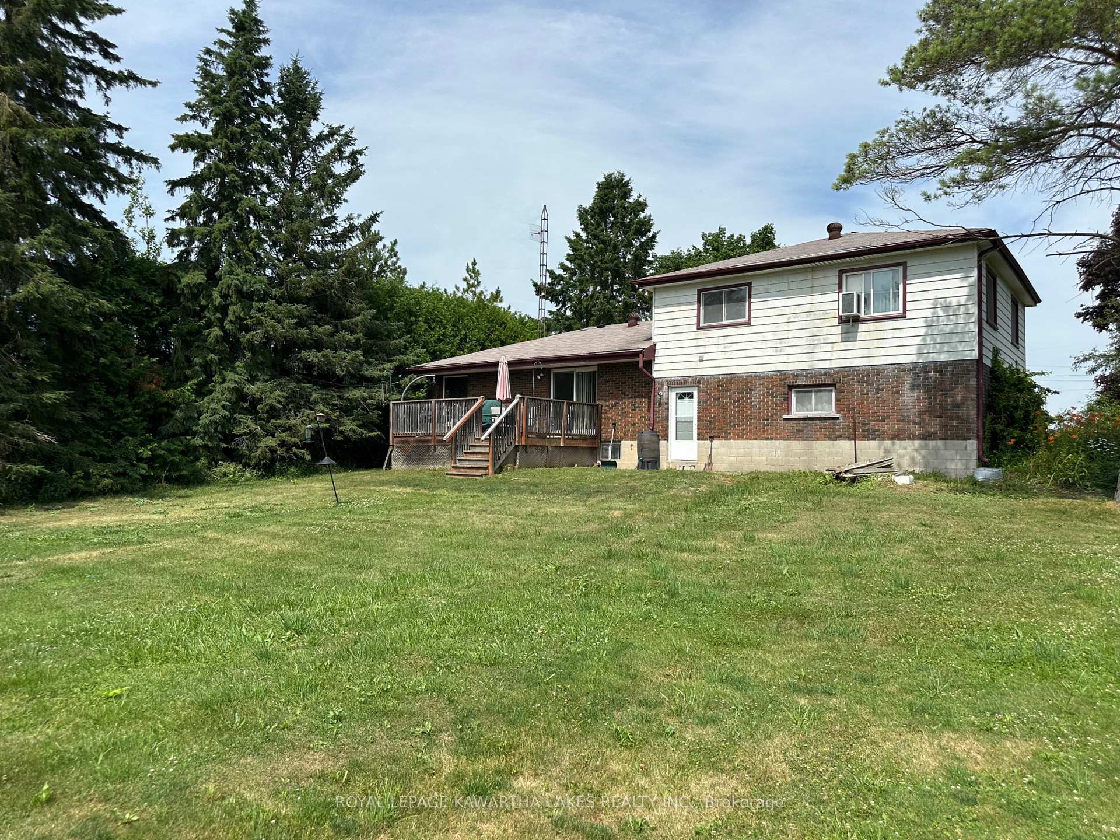
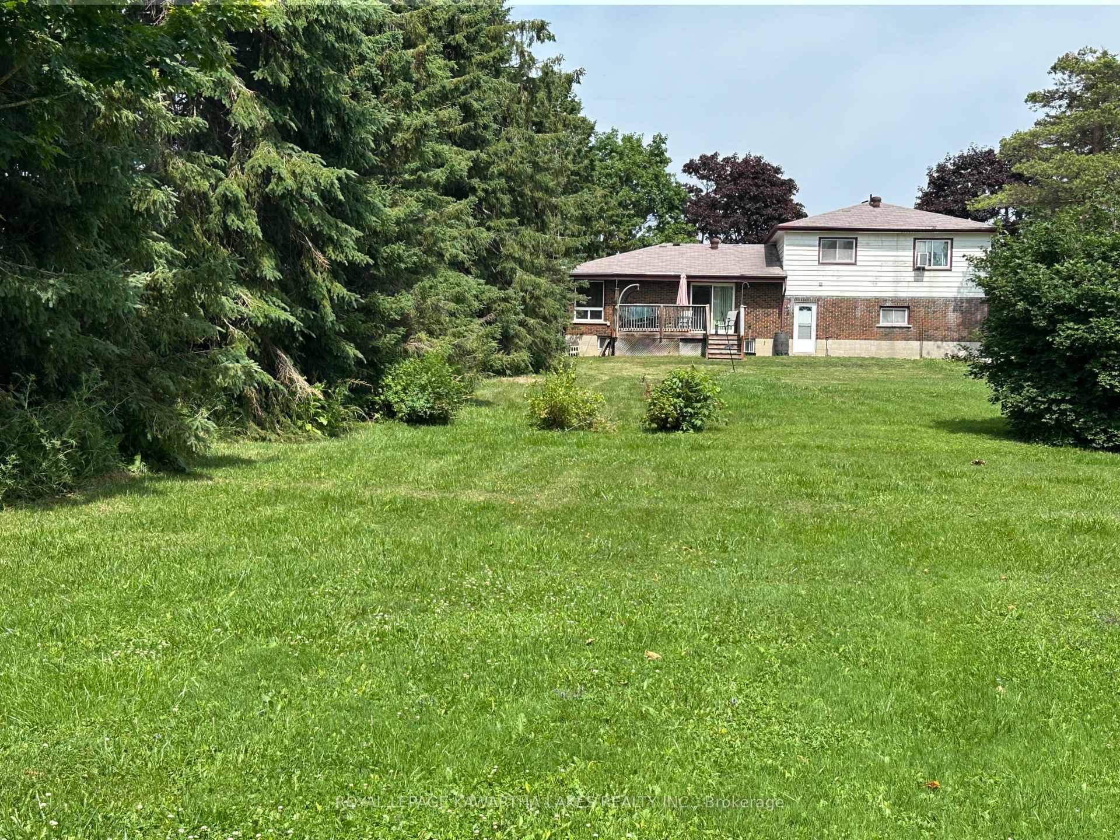 See all 20 photos
Property history
Facts and features
- BasementPart finished
- Age of home51–99 years
- Water, sewerWell, septic
- HeatingRadiant
- Hardwood floors
The homeDetached, Sidesplit, Age 51–99 years
- Type: Detached
- Style: Sidesplit
- Age: 51–99 years
- Living space: 1,500–2,000 sq ft
- Basement: Partially finished
- Waterfront: None
InsideHardwood, Upper level, Separate heating controls, water treatment
- Flooring: Hardwood
- Laundry: Upper level
- Features: Separate heating controls, water treatment
- Rooms above ground: 10
- Rooms in the basement: 2
- Bedrooms: 3 + 1 in the basement
- Bathrooms: 2
- Kitchens: 1
- Family room: Yes
Outside and lotAluminum siding, brick, Asphalt shingle, Block
- Exterior: Aluminum siding, brick
- Roof: Asphalt shingle
- Foundation: Block
- Features: Deck, landscaped, privacy, year round living
- Size: 150 × 322.39 ft
- Zoning: RB
Parking1 Garage, Attached, Private triple
- Spaces: 1 Garage
- Garage: Attached
- Driveway: Private triple
Heating, water and powerRadiant, electric, Well, Septic
- Heating: Radiant, electric
- Water: Well
- Sewer: Septic
- Natural gas: Available
- Hydro: Yes
- Cable: No
- Telephone: Yes
Costs and taxesTaxes $4,423 a year, HST No HST, Hwt
- Taxes, 2025: $4,423 a year
- HST: No HST
- Rental items: Hwt
- Under contract: Hot water heater
NearbyLibrary, place of worship, school bus route, sloping, wooded/treed
- Close to: Library, place of worship, school bus route, sloping, wooded/treed
Listing detailsX12275528, Sold, Jul 10, 2025
- MLS® number: X12275528
- Status: Sold
- Listed on: Jul 10, 2025
- Days on market: 67
- Updated: Sep 15, 2025
- Possession: Flexible
- Occupied by: Owner
- Listing brokerage: ROYAL LEPAGE KAWARTHA LAKES REALTY INC.
About this home
17290 Simcoe Street, Kawartha Lakes (Manilla), ON K0M 2J0
Welcome to this well-located family home nestled on a mature half-acre lot in the quiet village of Manilla. At the heart of the home is the family kitchen, perfect for everyday living with hardwood floors flowing to the dining room and beyond. Featuring a walk-out to the big back deck; ideal for summer BBQs and entertaining. The large living room is filled with warm afternoon sunlight and offers plenty of space to relax and unwind. Upstairs, you'll find three generously sized bedrooms with wood floors and big bright windows along with a convenient second-floor laundry with full washroom. The lower level carries a vintage charm with its 1980s-inspired rec room, perfect for game or movie nights. A separate office on the lower level could serve as a fourth bedroom, offering flexibility. The main floor family room is a real bonus with a full bathroom off the breezeway. Come see the potential for yourself!
Ask about this home
A HOMEH agent will answer your questions about this home.
Around this home
Helpful calculators
Your HOMEH agent

"I would see it this week."