

115 Oakdene Crescent
115 Oakdene Crescent
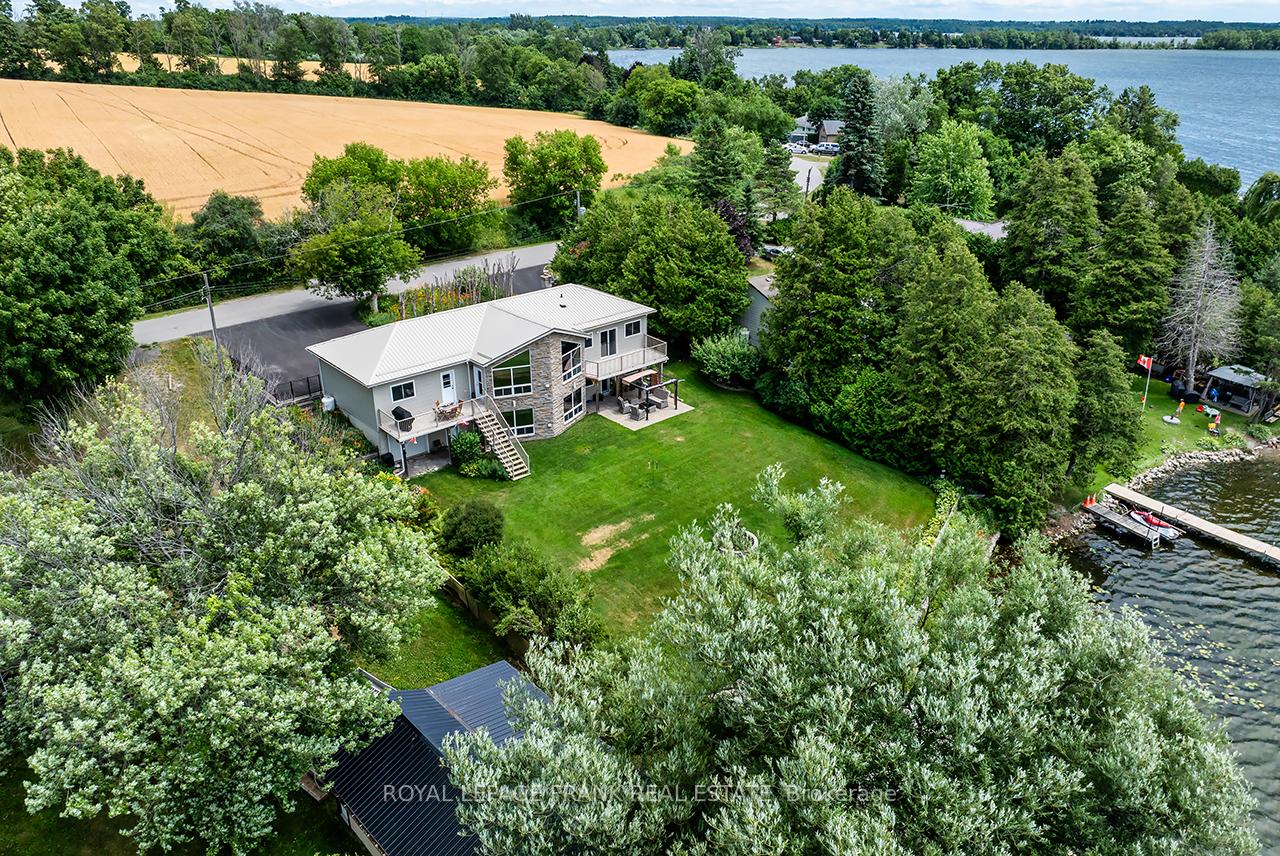 See all 47 photos
Property history
Facts and features
- BasementWalk-out
- Age of home16–30 years
- Water, sewerWell, septic
- Lot shapeIrregular
- Hardwood floors
- Fireplace
- Central air
- Waterfront
The homeDetached, Bungalow-raised, Age 16–30 years
- Type: Detached
- Style: Bungalow-raised
- Age: 16–30 years
- Living space: 1,100–1,500 sq ft
- Basement: Finished with walk-out
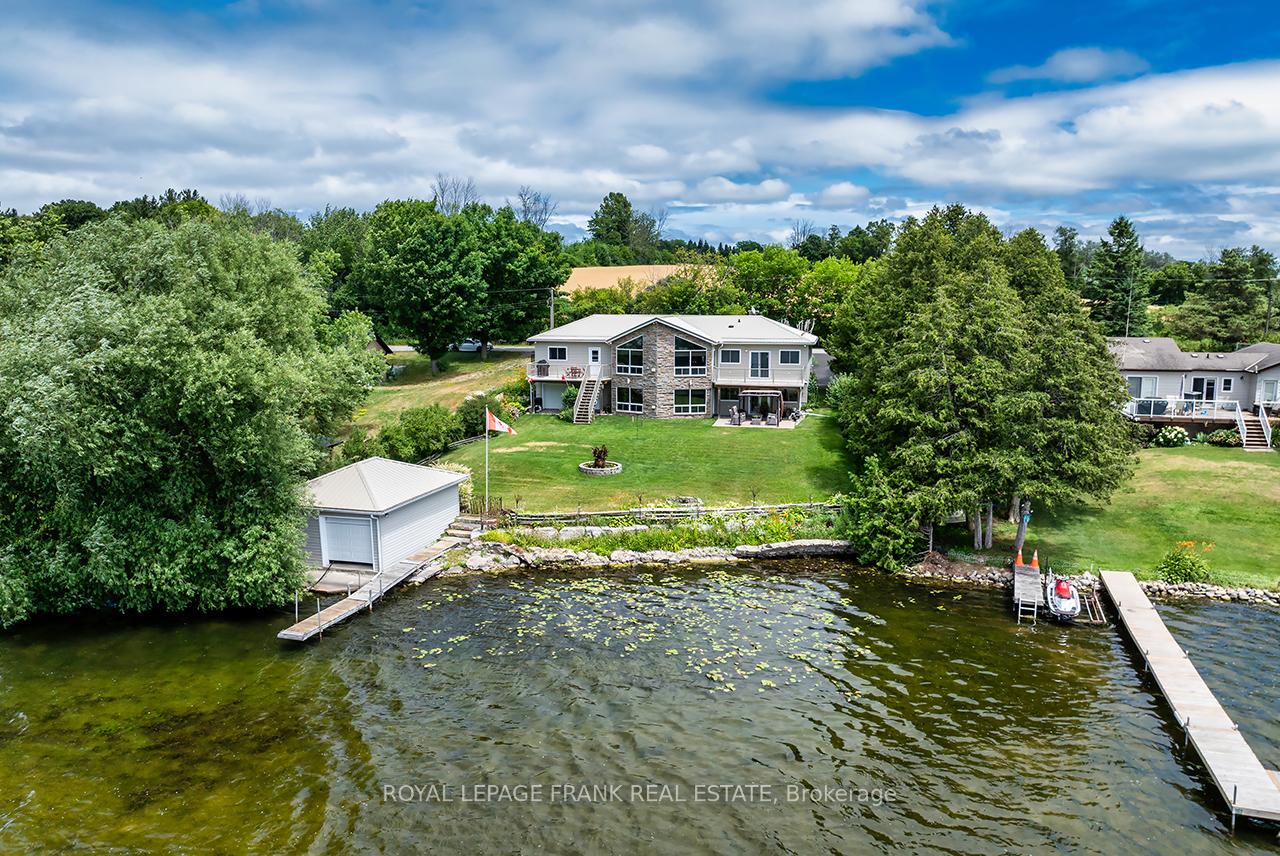
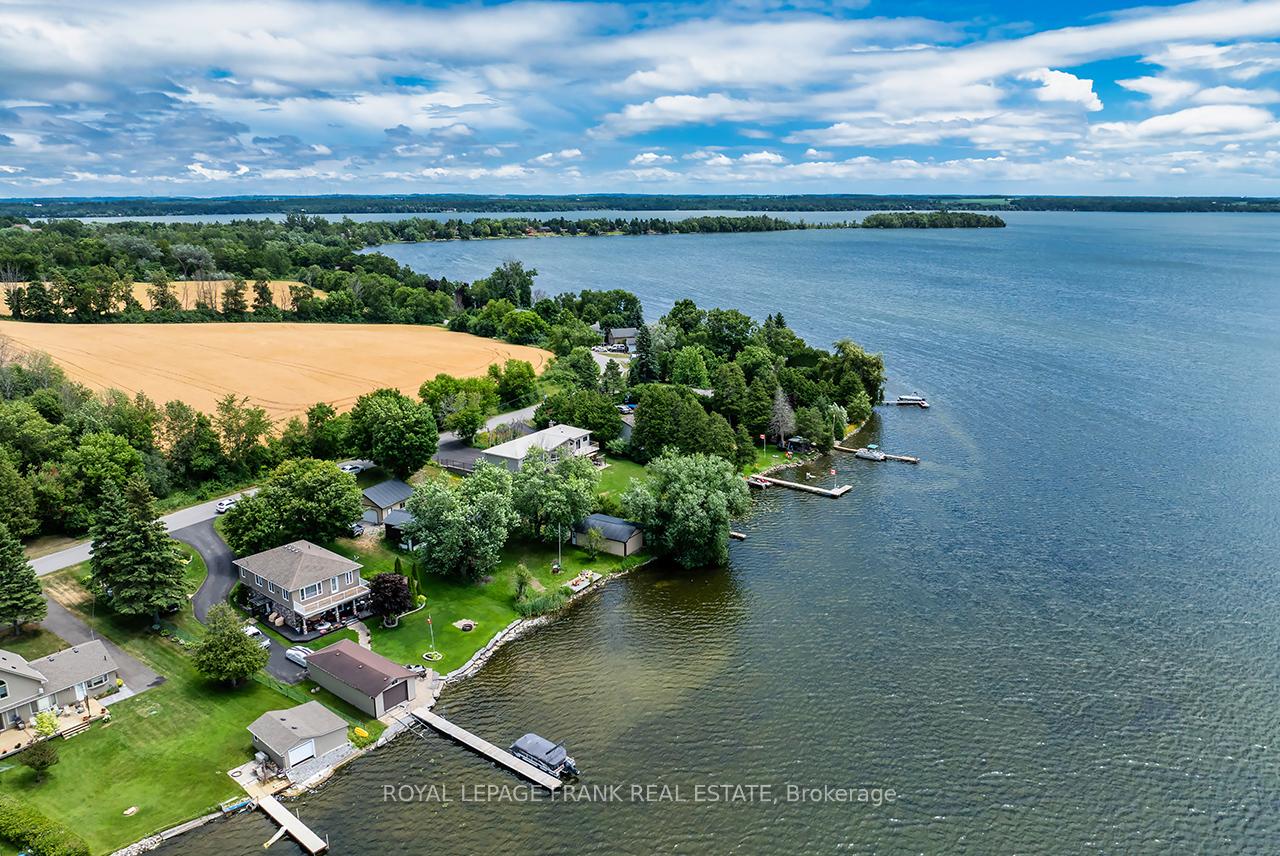
- View: Clear, lake, water
- Waterfront: Direct
InsideFireplace Yes, propane, Hardwood, Lower level
- Fireplace: Yes, propane
- Flooring: Hardwood
- Laundry: Lower level
- Features: Auto garage door remote, bar fridge, central vacuum, in-law capability, primary bedroom - main floor, propane tank, water heater owned, water softener
- Security: Carbon monoxide detectors, smoke detector
- Rooms above ground: 6
- Rooms in the basement: 6
- Bedrooms: 1 + 2 in the basement
- Bathrooms: 3
- Kitchens: 1
Outside and lotStone, vinyl siding, Metal, Poured concrete
- Exterior: Stone, vinyl siding
- Roof: Metal
- Foundation: Poured concrete
- Features: Deck, fishing, landscaped, patio, privacy, year round living
- Size: 100 × 151.02 ft
- Shape: Irregular
- Zoning: Residential
Parking2 Garage, Attached, Circular drive, private
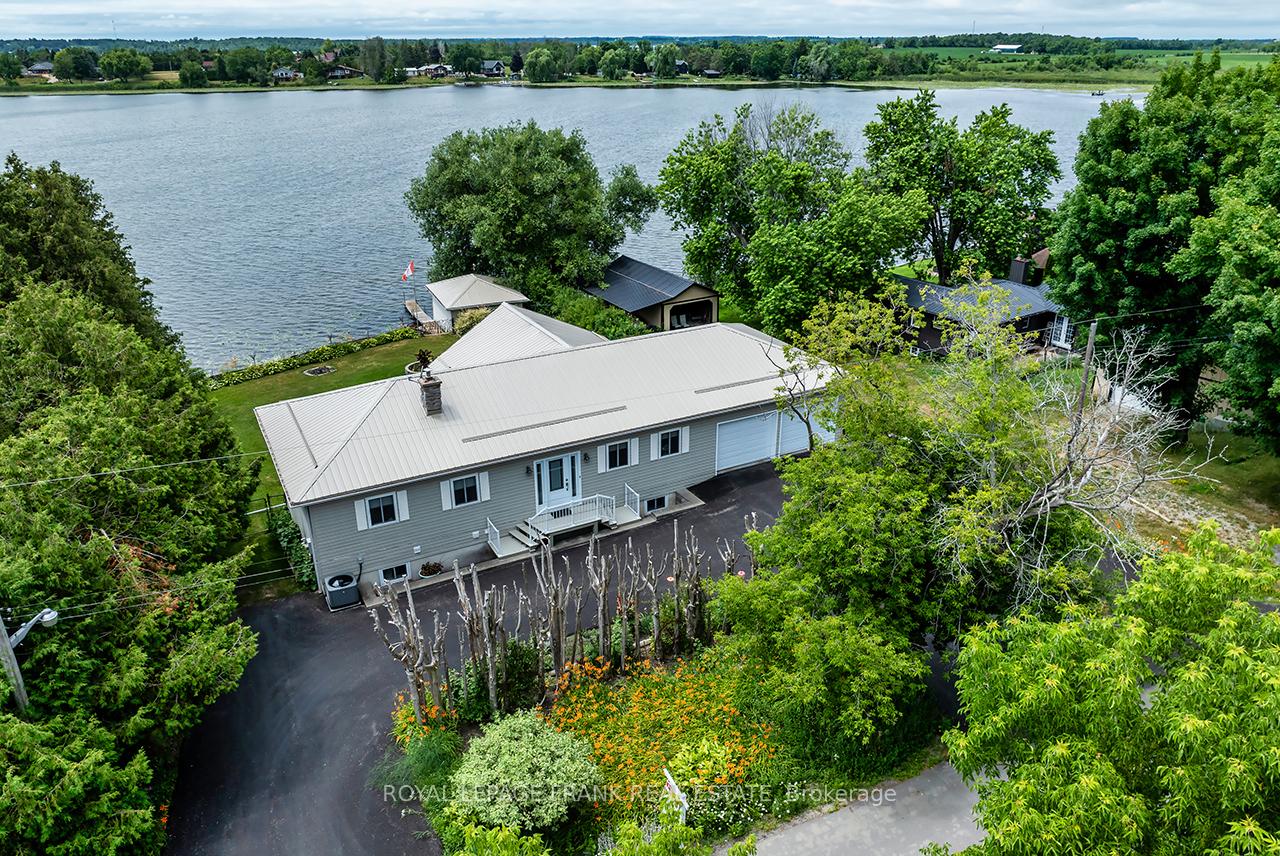
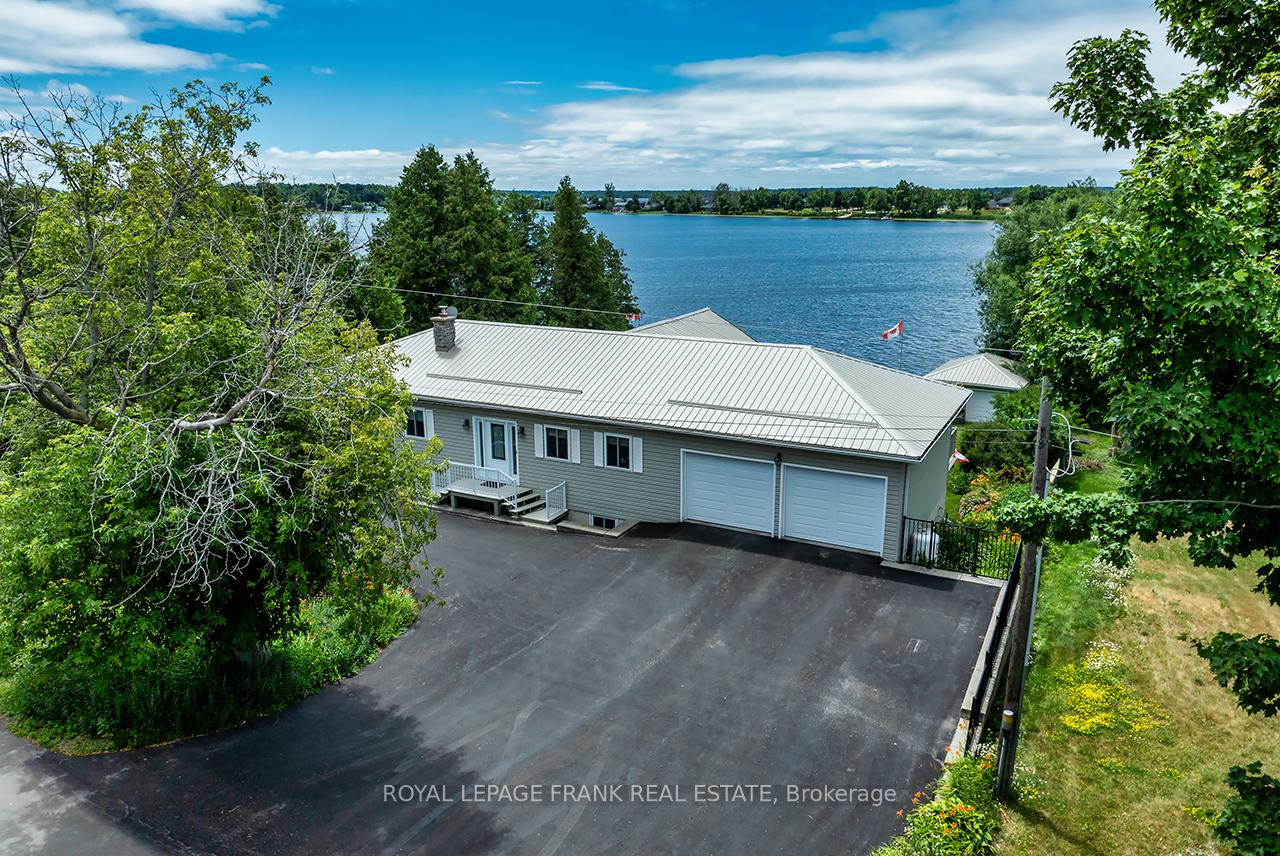
- Spaces: 2 Garage
- Garage: Attached
- Driveway: Circular drive, private
Heating, water and powerForced air, propane, Central air, Well
- Heating: Forced air, propane
- Cooling: Central air
- Water: Well
- Sewer: Septic
- Natural gas: No
- Hydro: Yes
- Cable: Available
- Telephone: Available
Costs and taxesTaxes $6,067 a year, HST included in the price, Propane tank (s)
- Taxes, 2025: $6,067 a year
- HST: HST included in the price
- Rental items: Propane tank (s)
- Under contract: Propane tank
Included in the saleS/s fridge, stove, dishwasher, microwave, washer, dryer. gdo. gazebo. lower level bar fridge, hwt, water treatment equipment
- Included: S/s fridge, stove, dishwasher, microwave, washer, dryer. gdo. gazebo. lower level bar fridge, hwt, water treatment equipment
NearbyClear view, cul de sac/dead end, fenced yard, school bus route, waterfront
- Close to: Clear view, cul de sac/dead end, fenced yard, school bus route, waterfront
Listing detailsX12272423, Sold, Jul 8, 2025
- MLS® number: X12272423
- Status: Sold
- Listed on: Jul 8, 2025
- Days on market: 67
- Updated: Sep 13, 2025
- Possession: Flexible
- Occupied by: Owner
- Listing brokerage: ROYAL LEPAGE FRANK REAL ESTATE
About this home
115 Oakdene Crescent, Kawartha Lakes (Little Britain), ON K0M 2C0
Welcome to your Waterfront Paradise with Western Exposure for Gorgeous Sunsets on the shimmering north shores of Lake Scugog! This meticulous 4-season Home or Cottage offers expansive water views, generous living spaces & unbeatable outdoor features! Pan-Abode Windows & Cathedral Ceiling flood the Open-Concept Livingroom with Fireplace & Dining areas with natural light & frame sweeping views of the Lake. Beautiful Hardwood Floors throughout the Main Level. Dining Room with Walk-Out to a Lakeside Deck for Entertaining. The Chef-inspired Kitchen is a hosts dream with an expansive Island, Breakfast Bar, ample Counter Space & Open Sightlines to the Living Room & beyond! The Primary Suite features a Walk-Out to its own Private Deck, a spa-like Ensuite with a 2 person Jet Tub, separate Shower, plus a Walk-in Closet. The Lower Level offers a Recreation Room featuring a Wet Bar, expansive Pan-Abode Windows overlooking the Lake, a second cozy Fireplace, & a Walk-Out to a covered Patio & Gazebo. 3 Pc Bathroom & Mud Room. A large Versatile Room could serve as a Guest Bedroom, Home Office or Games Room with its own Walk-Out. Another Bedroom includes a custom-built Murphy Bed. Outside -Double Car Garage w/ Direct Access Inside & Paved Circular Driveway, Maintenance Free Metal Roof, Lower level Garage for storing ATVs, Sleds, or lake Toys. Bonus Boathouse at the waters edge with 2 overhead Doors & a private Dock. Spectacular Perennial Gardens & a Fenced Yard perfect for Fido and the Kids. A short drive to Port Perry & Lindsay. Approx +/- 1 hour to the GTA, Markham, Thornhill or Peterborough
Ask about this home
A HOMEH agent will answer your questions about this home.
Around this home
Helpful calculators
Your HOMEH agent

"I would see it this week."