

844 Eldon Road
844 Eldon Road
Property history
Facts and features
- BasementWalk-out
- Age of home51–99 years
- Water, sewerWell, septic
- Lot shapeRectangular
- Fireplace
- Inground pool
The homeDetached, Bungalow-raised, Age 51–99 years
- Type: Detached
- Style: Bungalow-raised
- Age: 51–99 years
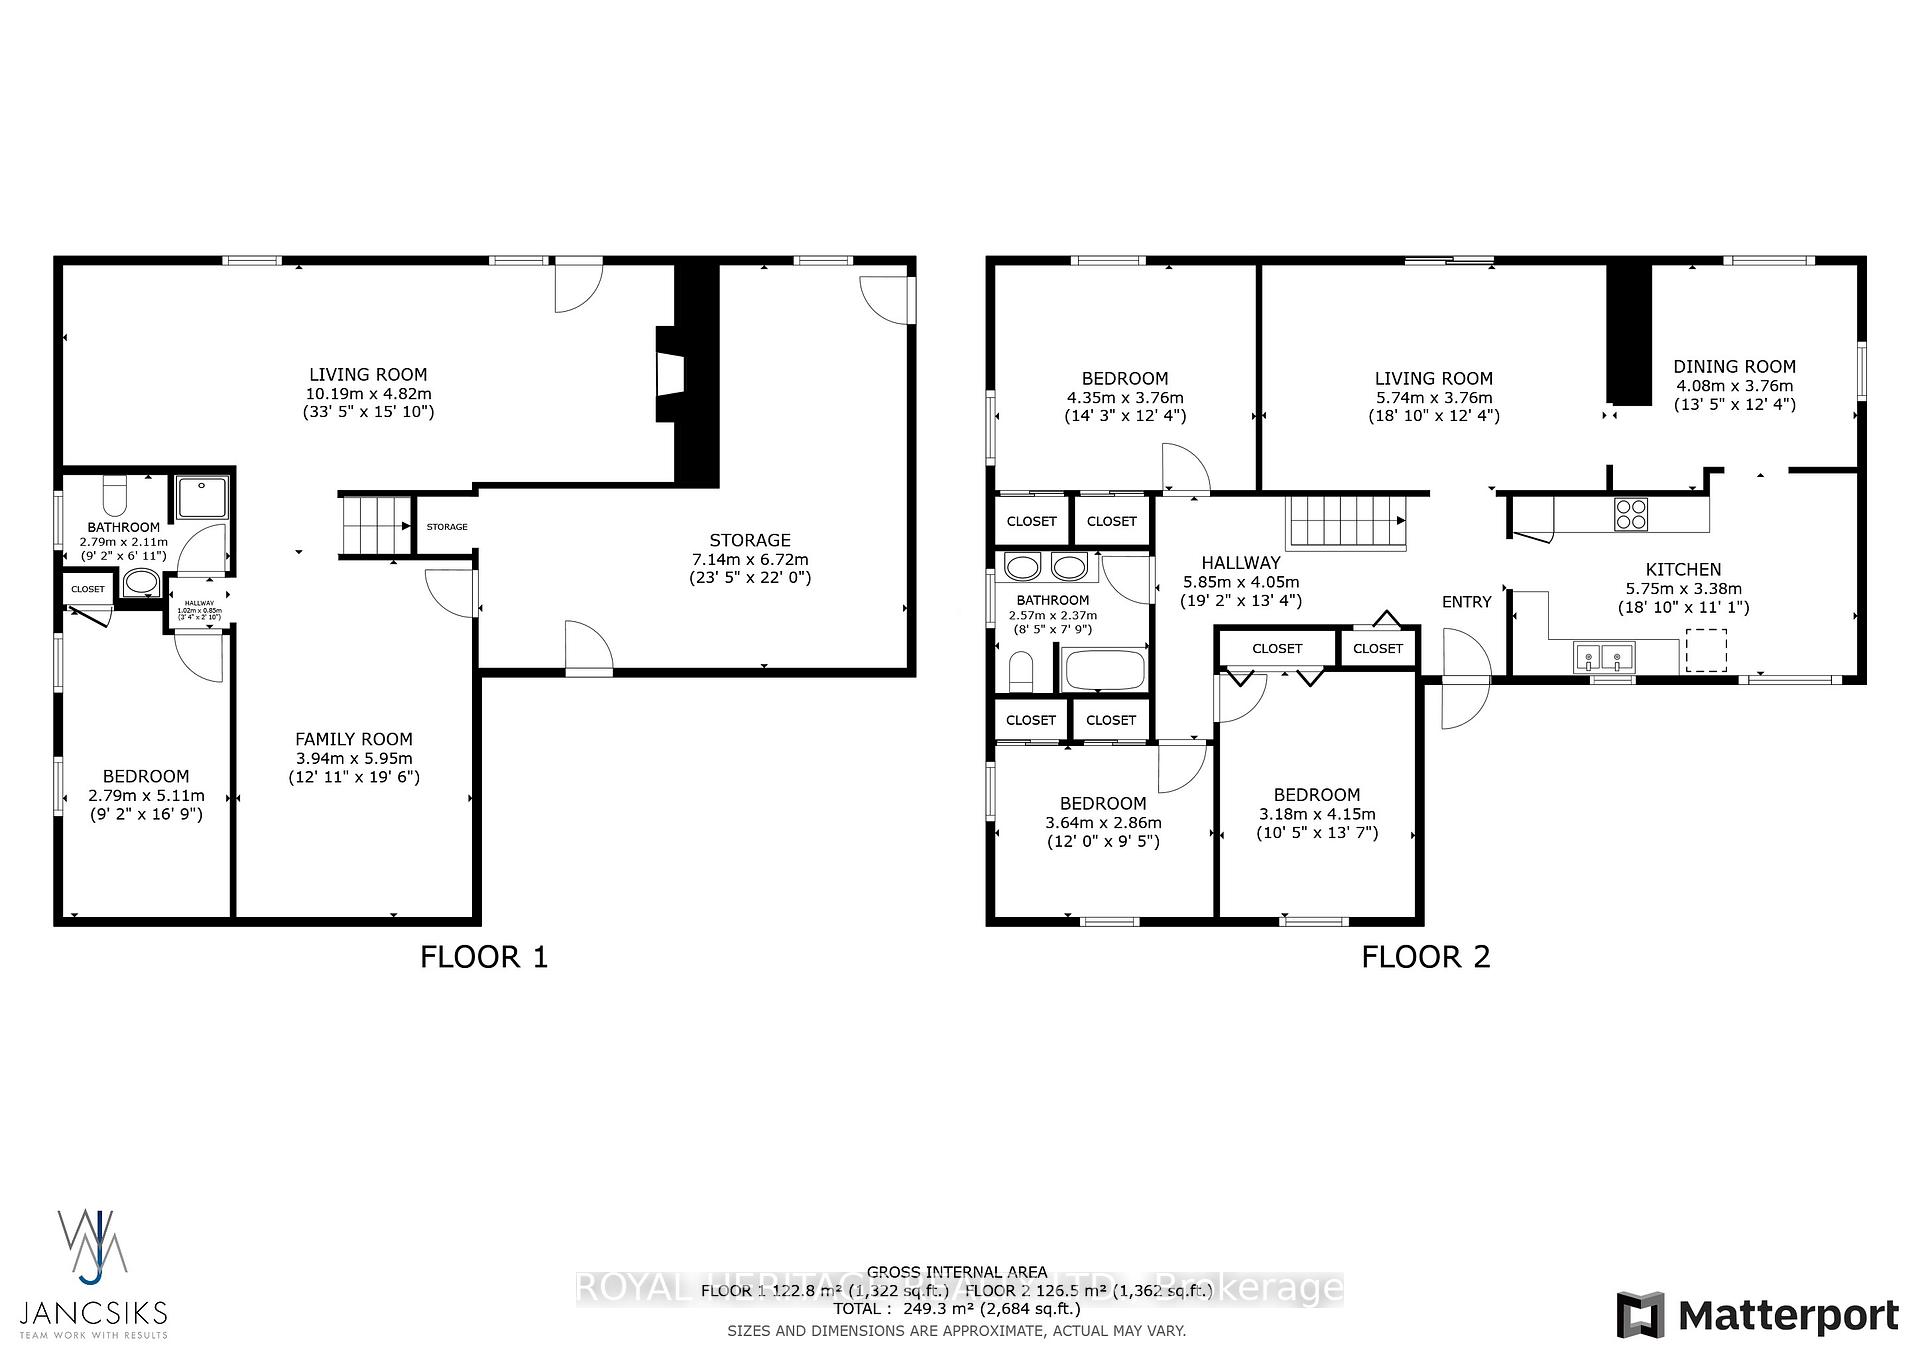
- Living space: 1,100–1,500 sq ft
- Basement: Finished, finished with walk-out
- View: Meadow, trees/woods
InsideFireplace Yes, Lower level, Central vacuum, in-law capability, primary bedroom - main floor
- Fireplace: Yes
- Laundry: Lower level
- Features: Central vacuum, in-law capability, primary bedroom - main floor
- Rooms above ground: 12
- Bedrooms: 4
- Bathrooms: 2
- Kitchens: 1
- Family room: Yes
Outside and lotBrick, Metal, Poured concrete
- Exterior: Brick
- Roof: Metal
- Foundation: Poured concrete
- Pool: Inground
- Other structures: Additional garage(s)
- Size: 300 × 200 ft
- Shape: Rectangular
- Zoning: A1
Parking2 Garage, Attached
- Spaces: 2 Garage
- Garage: Attached
Heating, water and powerForced air, gas, Well, Septic
- Heating: Forced air, gas
- Water: Well
- Sewer: Septic
- Natural gas: No
- Hydro: Yes
- Cable: Available
- Telephone: Available
Costs and taxesTaxes $4,292 a year, HST included in the price, Hot water tank, water softener
- Taxes, 2025: $4,292 a year
- HST: HST included in the price
- Rental items: Hot water tank, water softener
Included in the saleAll electric light fixtures and window coverings, existing fridge, stove, washer, dryer, fridge in basement, pool and equipment (no heater), invisible fence only., Stand-up freezer in basement. riding lawn tractor can be purchased separately. all sellers personal items.
- Included: All electric light fixtures and window coverings, existing fridge, stove, washer, dryer, fridge in basement, pool and equipment (no heater), invisible fence only.
- Not included: Stand-up freezer in basement. riding lawn tractor can be purchased separately. all sellers personal items.
NearbyPlace of worship, rec./commun.centre, clear view
- Close to: Place of worship, rec./commun.centre, clear view
Listing detailsX12267840, Sold, Jul 7, 2025
- MLS® number: X12267840
- Status: Sold
- Listed on: Jul 7, 2025
- Days on market: 13
- Updated: Jul 20, 2025
- Possession: Flexible
- Occupied by: Owner
- Listing brokerage: ROYAL HERITAGE REALTY LTD.
About this home
844 Eldon Road, Kawartha Lakes (Mariposa), ON K0M 2M0
Welcome to your country retreat with Backyard Oasis! Beautifully maintained brick bungalow set on a private and spacious 1.6-acre lot in charming Oakwood, just 10 minutes from Lindsay and a little over an hour northeast of Toronto. This home perfectly blends peaceful country living with modern upgrades and summer-ready outdoor space! Step inside to a bright and inviting main level featuring 3 generous bedrooms and a walk-out from the living room to a large deck overlooking your 16x32 ft in-ground pool - a true summer paradise surrounded by lush perennial gardens and wide-open views. The fully renovated lower level offers even more living space with a fresh, modern finish ideal for extended family, entertaining, or relaxing evenings. Enjoy a cozy gas fireplace, spacious rec room, an extra bedroom, a 3-piece bath, and convenient walk-out to a lower patio & pool deck. There's also a cold cellar, laundry/utility room, and interior access to the double garage from both the basement and kitchen. Additional features include a powered workshop/shed, ideal for pool house, hobbies or storage. Don't miss your chance to call this move-in ready home yours + welcoming atmosphere of a tight-knit rural community!! 844 Eldon Road offers the Kawartha lifestyle you've been waiting for!
Ask about this home
A HOMEH agent will answer your questions about this home.
Around this home
Daily convenience, out of 100, from the distances below
Schools nearby
School rating, out of 10.
Helpful calculators
Your HOMEH agent

"I would see it this week."