

88 Verulam Drive
88 Verulam Drive
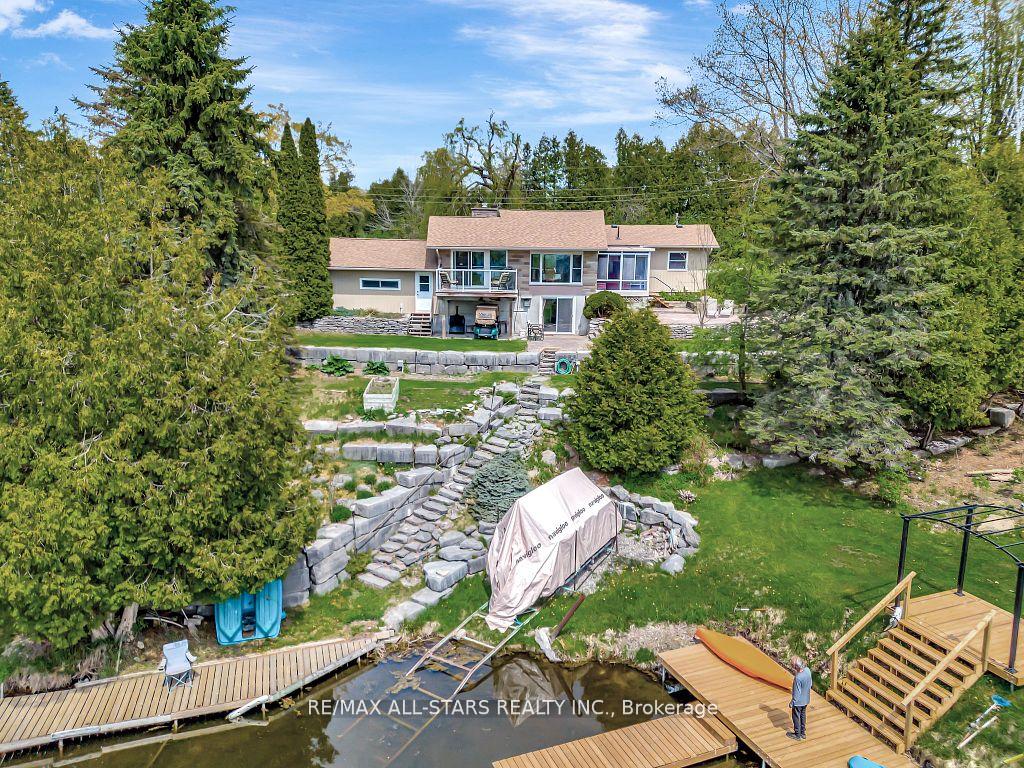 See all 38 photos
Property history
Facts and features
- BasementPart finished
- Water, sewerWell, septic
- HeatingBaseboard
- CoolingWall unit(s)
- Fireplace
- Waterfront
The homeDetached, Bungalow, 1,100–1,500 sq ft
- Type: Detached
- Style: Bungalow
- Living space: 1,100–1,500 sq ft
- Basement: Full, partially finished
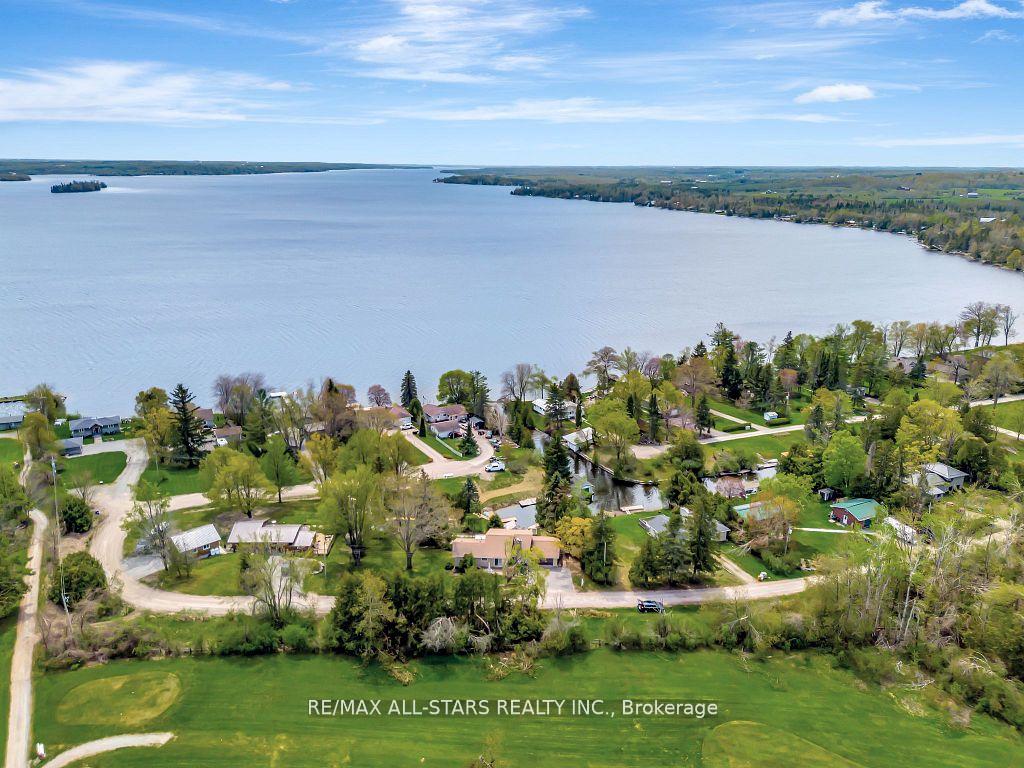
- View: Lake, canal
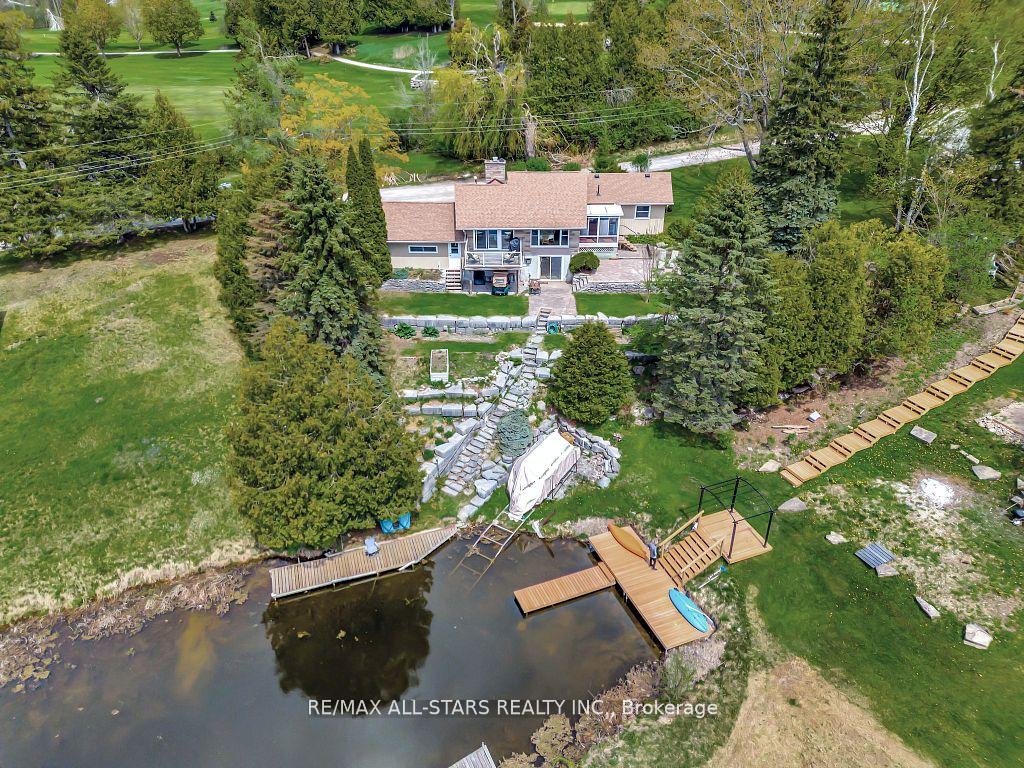
- Waterfront: Direct
InsideFireplace Yes, propane, Central vacuum, water heater owned, Rooms above ground 4
- Fireplace: Yes, propane
- Features: Central vacuum, water heater owned
- Rooms above ground: 4
- Rooms in the basement: 3
- Bedrooms: 1 + 2 in the basement
- Bathrooms: 2
- Kitchens: 1
- Family room: Yes
Outside and lotVinyl siding, stone, Asphalt shingle, Concrete block
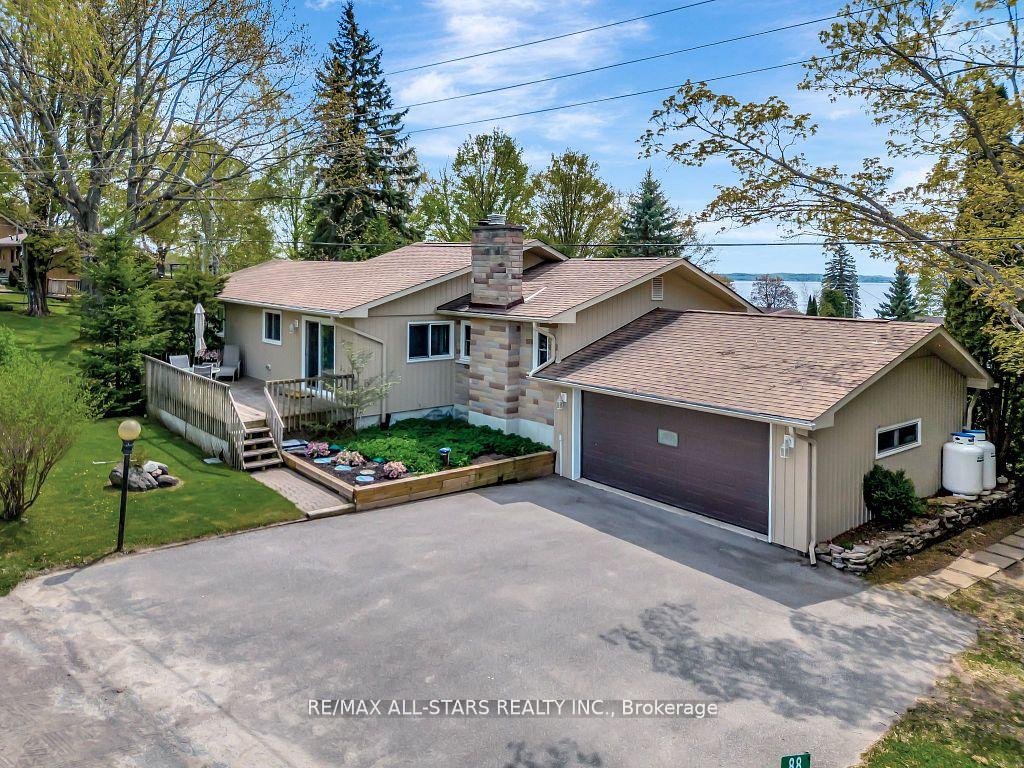
- Exterior: Vinyl siding, stone
- Roof: Asphalt shingle
- Foundation: Concrete block
- Features: Deck, landscaped, porch
- Other structures: Garden shed
- Size: 179.05 ft frontage
- Zoning: R1
Parking2 Garage, Attached, Private double
- Spaces: 2 Garage
- Garage: Attached
- Driveway: Private double
Heating, water and powerBaseboard, electric, Wall unit(s), Well
- Heating: Baseboard, electric
- Cooling: Wall unit(s)
- Water: Well
- Sewer: Septic
Costs and taxesTaxes $3,417 a year, HST No HST, Propane tank
- Taxes, 2025: $3,417 a year
- HST: No HST
- Rental items: Propane tank
Included in the saleCentral vac., dishwasher, dryer, hwt owned, refrigerator, washer, paddle boat, 2 window ac units, furniture negotiable, All personal items
- Included: Central vac., dishwasher, dryer, hwt owned, refrigerator, washer, paddle boat, 2 window ac units, furniture negotiable
- Not included: All personal items
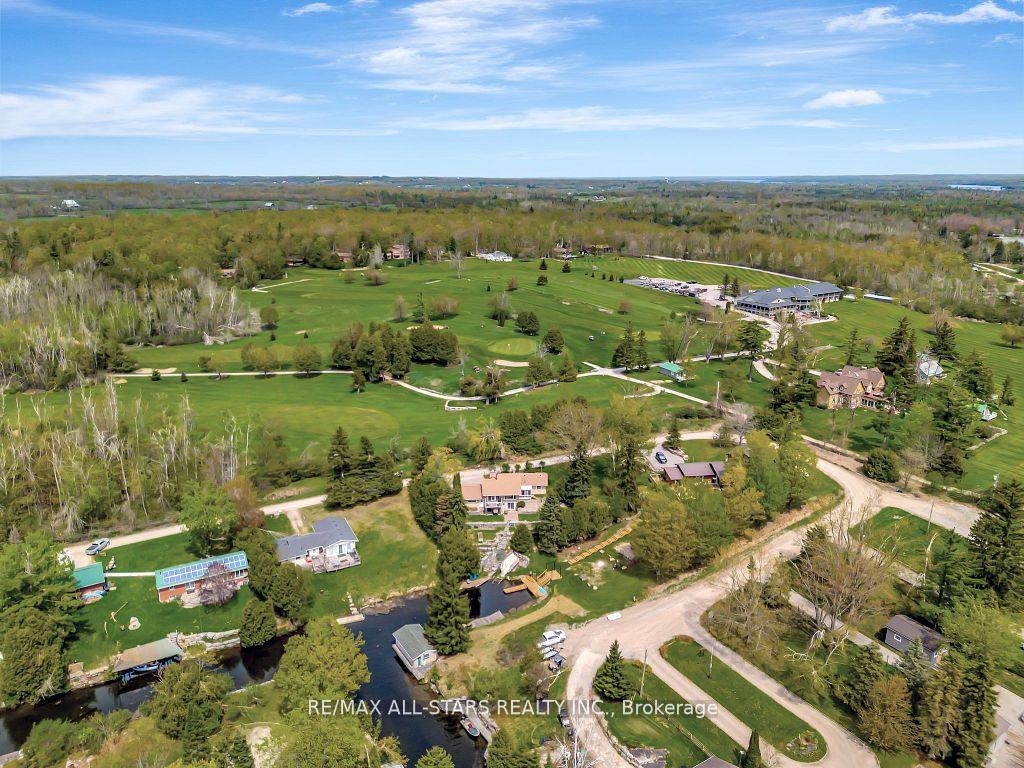
NearbyCul de sac/dead end, golf, school
- Close to: Cul de sac/dead end, golf, school
Listing detailsX12263623, Sold, Jul 4, 2025
- MLS® number: X12263623
- Status: Sold
- Listed on: Jul 4, 2025
- Days on market: 27
- Updated: Jul 31, 2025
- Possession: Flexible
- Occupied by: Owner
- Listing brokerage: RE/MAX ALL-STARS REALTY INC.
About this home
88 Verulam Drive, Kawartha Lakes (Verulam), ON K0M 1N0
Welcome to this charming and meticulously maintained home, offering comfort, functionality, and the perfect blend of indoor and outdoor living all just steps from Eganridge Golf Course and your own private dock. Start with the inviting front porch, leading into a warm and welcoming main floor. The eat-in kitchen, tastefully updated, features a buffet with ample storage, making it both stylish and practical. Adjacent to the kitchen is a formal dining room with high ceilings, laminate flooring, and a large window that fills the space with natural light. The cozy living room is the heart of the home, complete with a propane fireplace and a walk-out to the back deck, ideal for relaxing or entertaining. The primary bedroom boasts a large mirrored closet and easy-care laminate flooring. An updated 4-piece bathroom completes the main level. Enjoy summer evenings in the spacious three-season screened room, offering a perfect retreat with views of the beautifully landscaped yard. The lower level offers even more living space with a walk-out, two additional bedrooms, a laundry area with washer and dryer, and a roomy rec room with a second propane fireplace. Additional features include an attached 1.5-car garage, armour stone landscaping, patio off the screened room, storage shed, and a sprinkler system to keep your lawn lush and green, and use water from the lake instead of the well. Whether you're a golf enthusiast, love to entertain, or enjoy peaceful waterfront living, this home offers it all in a serene and picturesque setting.
Ask about this home
A HOMEH agent will answer your questions about this home.
Around this home
Helpful calculators
Your HOMEH agent

"I would see it this week."