

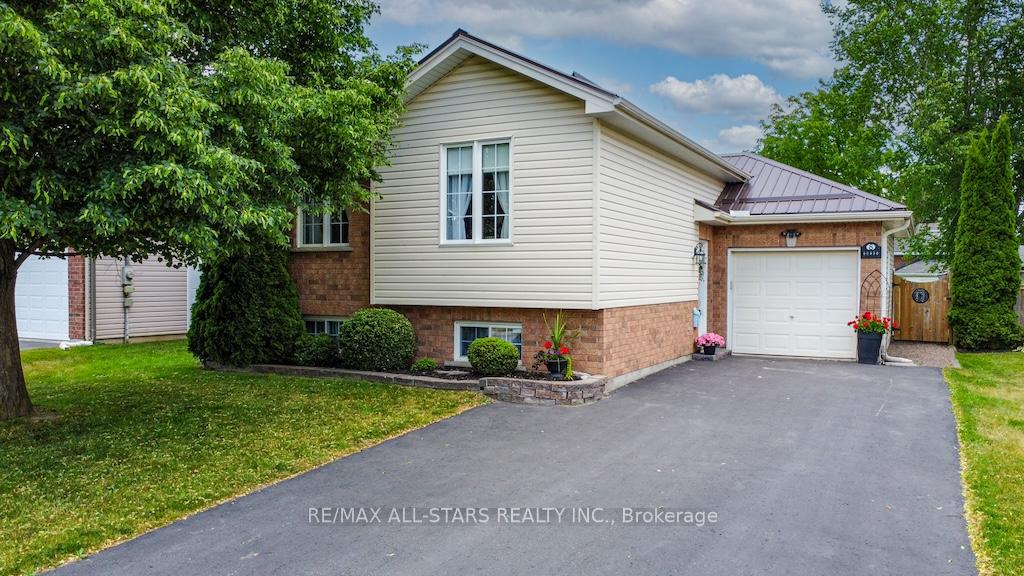
8 Trailway Lane N
8 Trailway Lane N
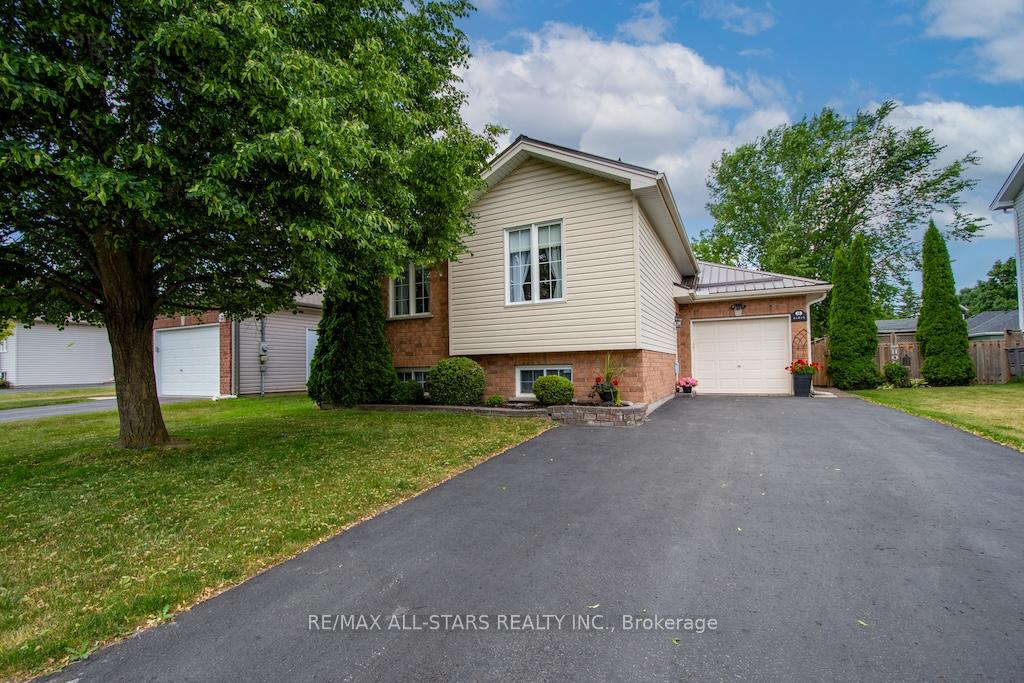
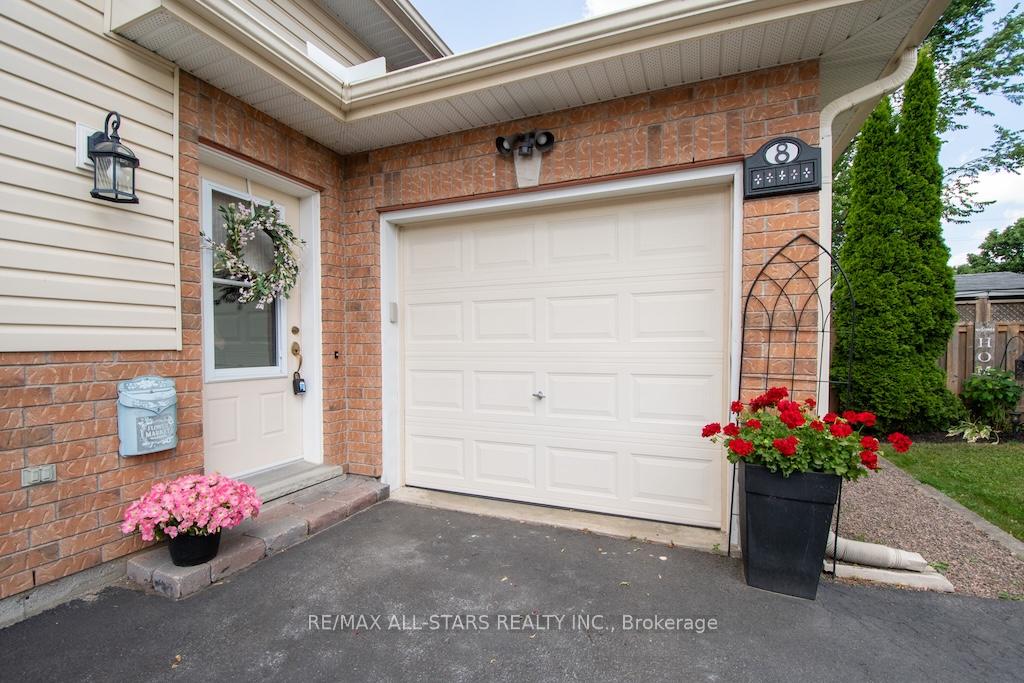
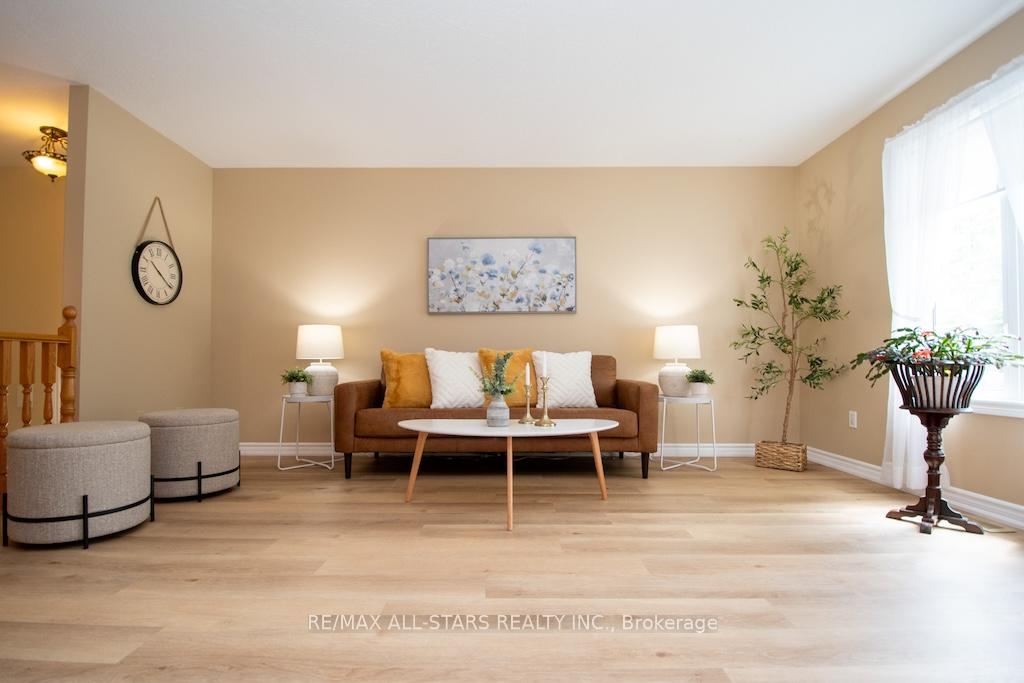
 See all 32 photos
Property history
Facts and features
- BasementPart finished
- Age of home6–15 years
- Water, sewerMunicipal
- Lot shapeRectangular
- Fireplace
- Central air
The homeDetached, Bungalow-raised, Age 6–15 years
- Type: Detached
- Style: Bungalow-raised
- Age: 6–15 years
- Living space: 700–1,100 sq ft
- Basement: Full, partially finished
InsideFireplace Yes, electric, Main level, Auto garage door remote, floor drain, in-law capability, primary bedroom - main floor
- Fireplace: Yes, electric
- Laundry: Main level
- Features: Auto garage door remote, floor drain, in-law capability, primary bedroom - main floor
- Rooms above ground: 7
- Rooms in the basement: 5
- Bedrooms: 2
- Bathrooms: 3
- Kitchens: 1
Outside and lotBrick, vinyl siding, Metal, Poured concrete
- Exterior: Brick, vinyl siding
- Roof: Metal
- Foundation: Poured concrete
- Features: Deck, landscaped, porch
- Other structures: Shed
- Size: 47.05 × 123.85 ft
- Shape: Rectangular
Parking1 Garage, Attached, Private
- Spaces: 1 Garage
- Garage: Attached
- Driveway: Private
Heating, water and powerForced air, gas, Central air, Municipal water
- Heating: Forced air, gas
- Cooling: Central air
- Water: Municipal water
- Sewer: Municipal sewer
- Natural gas: Yes
- Hydro: Yes
- Cable: Available
- Telephone: Available
Costs and taxesTaxes $3,212 a year, HST included in the price, H.w.h. furnace.
- Taxes, 2024: $3,212 a year
- HST: HST included in the price
- Rental items: H.w.h. furnace.
- Under contract: Hot water heater
Included in the saleFridge, stove, washer, dryer, dishwasher., All personal belongings and stagers belongings. cranberry hanging light in living room.
- Included: Fridge, stove, washer, dryer, dishwasher.
- Not included: All personal belongings and stagers belongings. cranberry hanging light in living room.
NearbyFenced yard, hospital, library, place of worship, public transit, school
- Close to: Fenced yard, hospital, library, place of worship, public transit, school
Listing detailsX12263107, Sold, Jul 4, 2025
- MLS® number: X12263107
- Status: Sold
- Listed on: Jul 4, 2025
- Days on market: 19
- Updated: Jul 23, 2025
- Possession: 2025-08-01 / Flexible
- Occupied by: Owner
- Listing brokerage: RE/MAX ALL-STARS REALTY INC.
About this home
8 Trailway Lane N, Kawartha Lakes (Lindsay), ON K9V 6L3
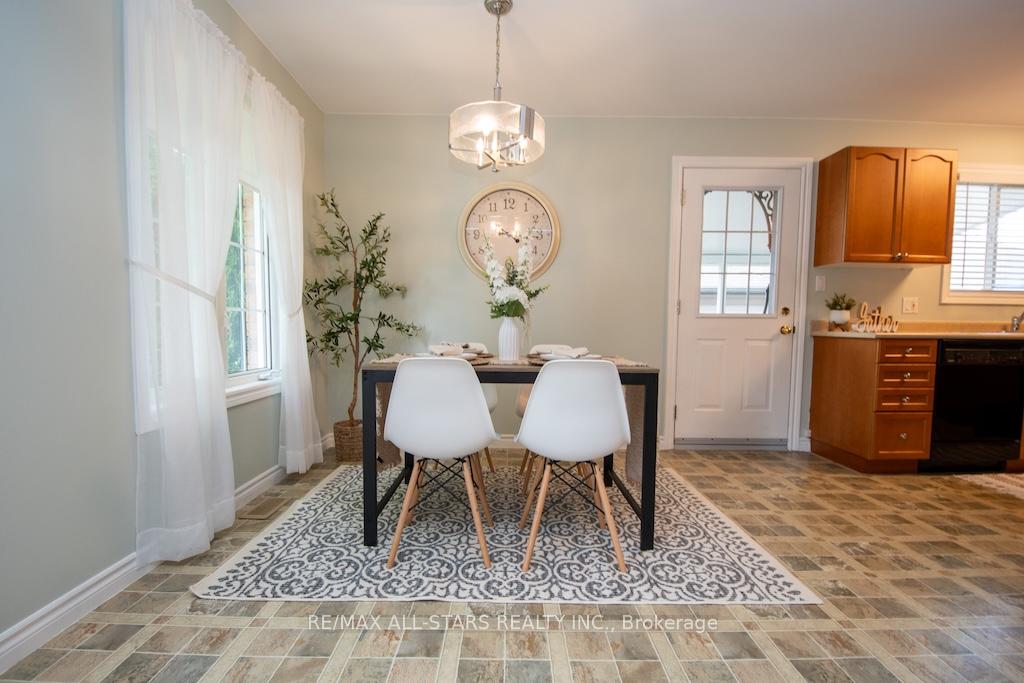
Welcome to 8 Trailway Lane, Lindsay. This immaculate, quaint and cozy raised bungalow is tucked away on a quiet street in the desirable Town of Lindsay. Featuring low-maintenance brick and vinyl siding and a maintenance-free steel roof, this home offers lasting value and peace of mind. The bright main floor includes two bedrooms, a full 4-piece bath, and a convenient laundry room combined with a 2-piece powder room. The spacious eat-in kitchen boasts ample cabinetry and a walkout to a private, covered porch -perfect for morning coffee or evening relaxation. A large, sun-filled living room showcases new vinyl plank flooring for style and durability. The primary bedroom features generous closet space and updated flooring as well. The lower level impresses with an expansive rec room complete with large windows, a cozy fireplace, new carpet, drywall, and ceilings. A 3-piece bath and a partially finished bedroom offer flexible space-easily converted into two smaller bedrooms if desired. Additional upgrades include: durable vinyl plank flooring throughout the living room, hallways, bedroom, bathrooms, and entrance. Fresh carpet and finishing work in the basement and updated bathroom. Outdoors, enjoy a beautifully landscaped, fully fenced yard with mature perennial gardens, an oversized deck ideal for entertaining, and a high-quality garden shed for storage. The large paved driveway accommodates up to four vehicles, and there's also a single-car garage. This lovingly maintained home is move-in ready and perfect for families, retirees, or anyone seeking comfort, space, and quiet surroundings in a desirable community.
Ask about this home
A HOMEH agent will answer your questions about this home.
Around this home
Daily convenience, out of 100, from the distances below
Schools nearby
School rating, out of 10.
Helpful calculators
Your HOMEH agent

"I would see it this week."