

182 McGill Drive
182 McGill Drive
 See all 27 photos
Property history
Facts and features
- BasementFinished
- Age of home31–50 years
- Water, sewerWell, septic
- Lot shapeRectangular
- Fireplace
- Central air
The homeDetached, 2-storey, Age 31–50 years
- Type: Detached
- Style: 2-storey
- Age: 31–50 years
- Living space: 1,500–2,000 sq ft
- Basement: Finished
- Special designation: Other
InsideFireplace Yes, natural gas, Main level, Auto garage door remote, on demand water heater, sump pump
- Fireplace: Yes, natural gas
- Laundry: Main level
- Features: Auto garage door remote, on demand water heater, sump pump
- Security: Carbon monoxide detectors, smoke detector
- Rooms above ground: 7
- Rooms in the basement: 2
- Bedrooms: 3 + 1 in the basement
- Bathrooms: 3
- Kitchens: 1
- Family room: Yes
Outside and lotBrick, vinyl siding, Shingles, Block
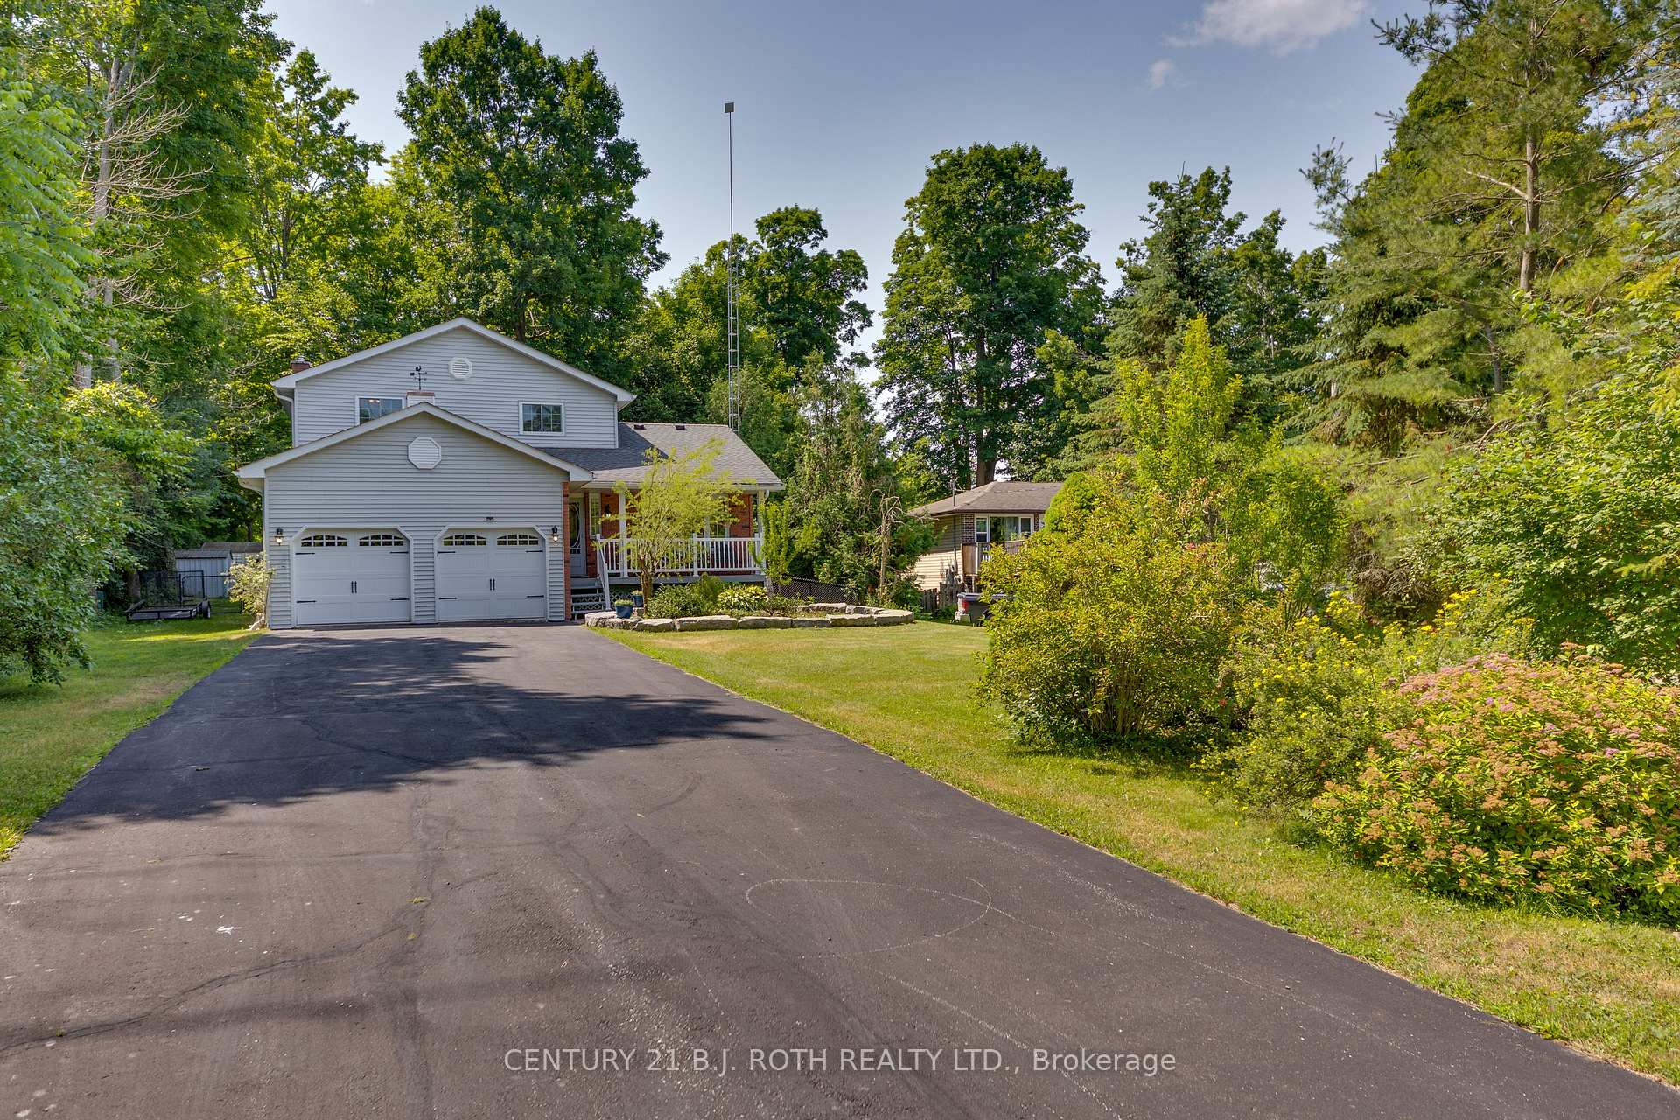
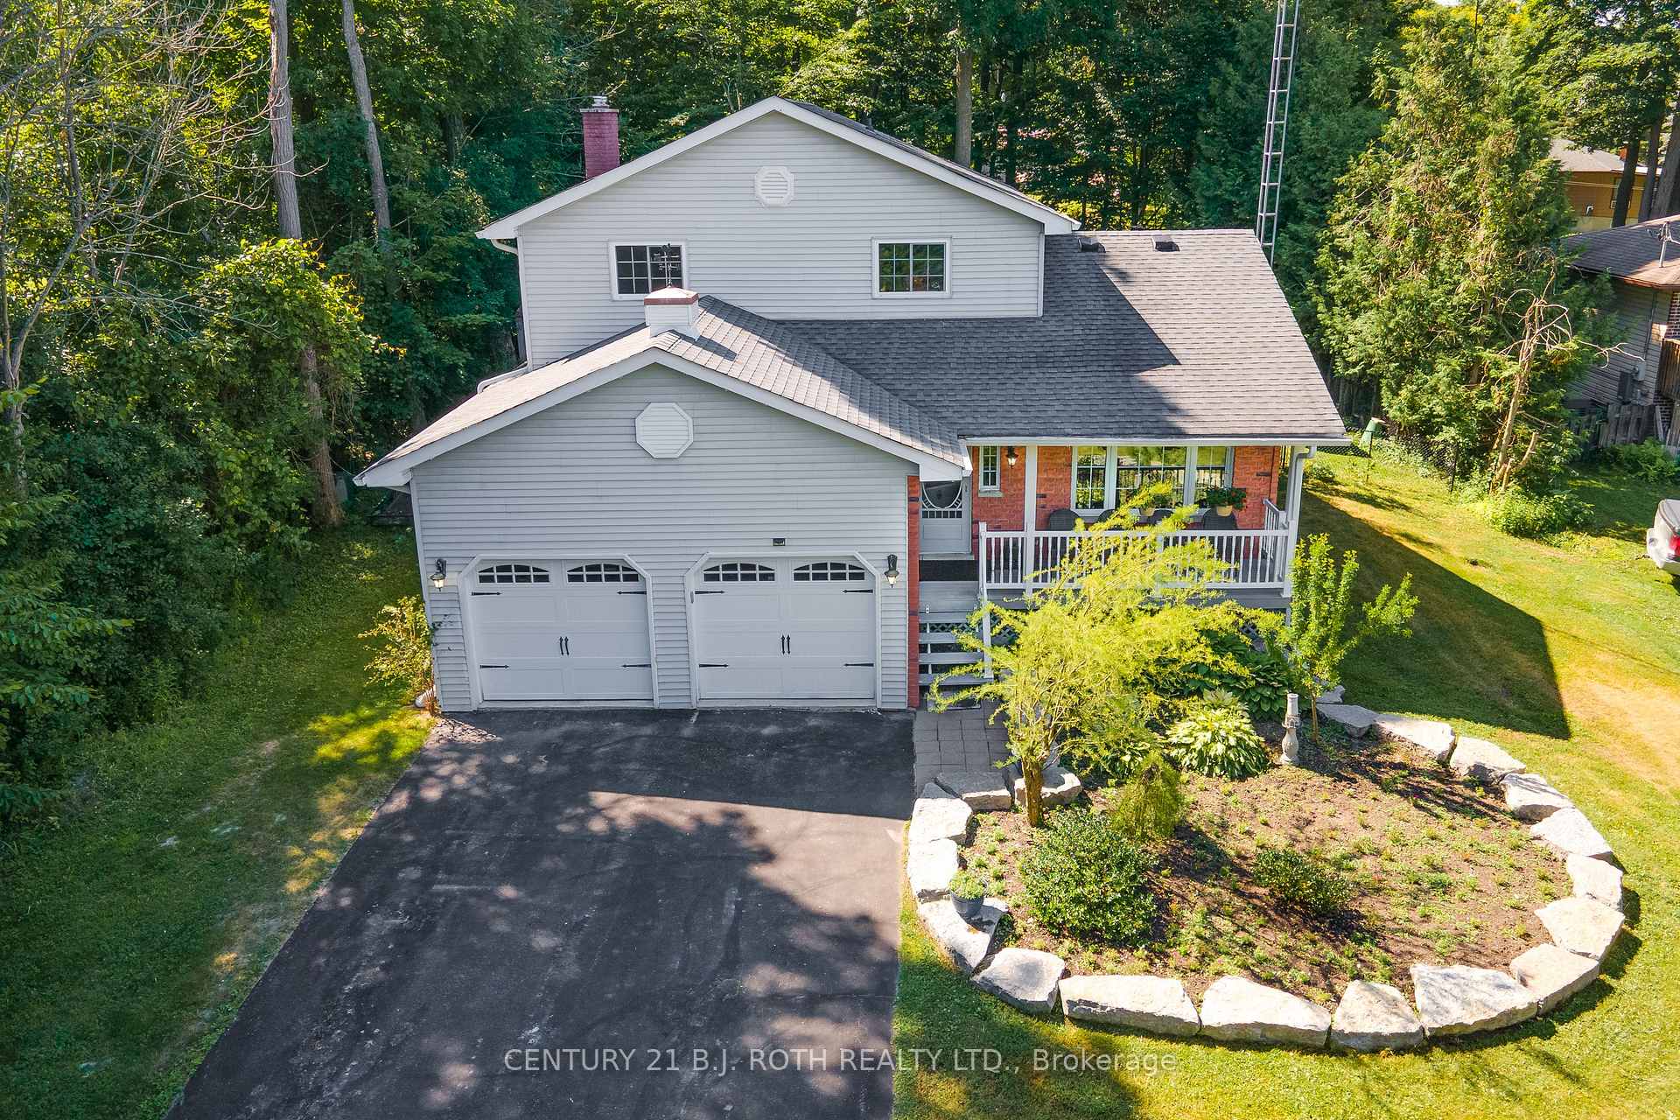
- Exterior: Brick, vinyl siding
- Roof: Shingles
- Foundation: Block
- Features: Deck
- Other structures: Shed
- Size: 80.17 × 246.87 ft
- Shape: Rectangular
- Zoning: SR
Parking2 Garage, Attached, Private double
- Spaces: 2 Garage
- Garage: Attached
- Driveway: Private double
Heating, water and powerForced air, gas, Central air, Well
- Heating: Forced air, gas
- Cooling: Central air
- Water: Well
- Sewer: Septic
- Hydro: Yes
Costs and taxesTaxes $3,821 a year, HST included in the price, Rental items None
- Taxes, 2025: $3,821 a year
- HST: HST included in the price
- Rental items: None
Included in the saleFridge, stove, dishwasher, microwave, washer, dryer, window coverings, bathroom mirrors, sheds (3), electric garage door openers (2) with 2 remotes, tv bracket in family room. water softener and central vacuum are as-is., Fridge and freezer in the mud room.
- Included: Fridge, stove, dishwasher, microwave, washer, dryer, window coverings, bathroom mirrors, sheds (3), electric garage door openers (2) with 2 remotes, tv bracket in family room. water softener and central vacuum are as-is.
- Not included: Fridge and freezer in the mud room.
NearbyLake/pond
- Close to: Lake/pond
Listing detailsX12266521, Sold, Jul 7, 2025
- MLS® number: X12266521
- Status: Sold
- Listed on: Jul 7, 2025
- Days on market: 8
- Updated: Jul 15, 2025
- Possession: Flexible
- Occupied by: Owner
- Listing brokerage: CENTURY 21 B.J. ROTH REALTY LTD.
About this home
182 McGill Drive, Kawartha Lakes (Janetville), ON L0B 1K0
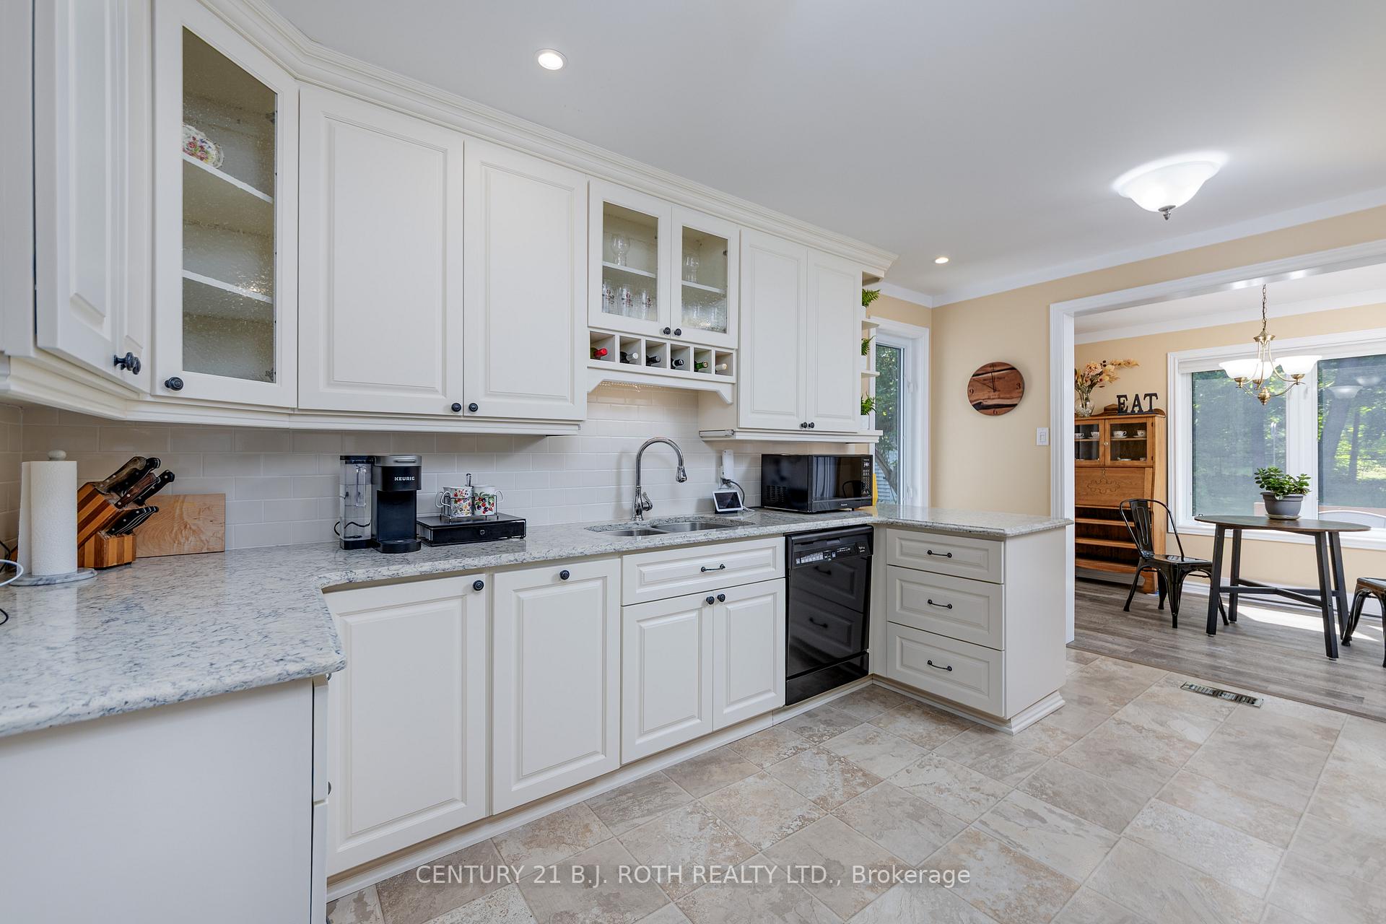
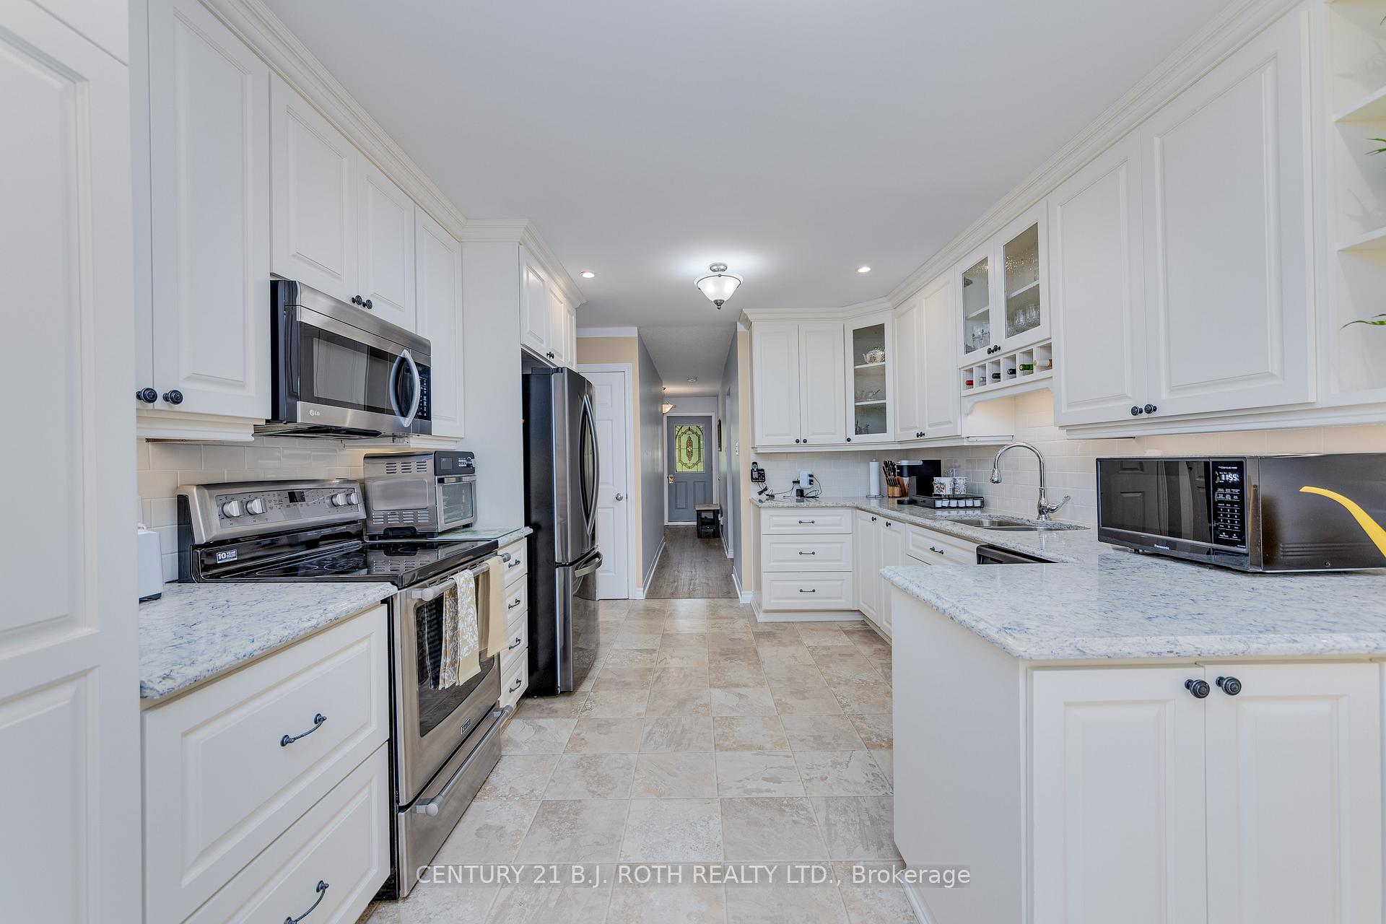
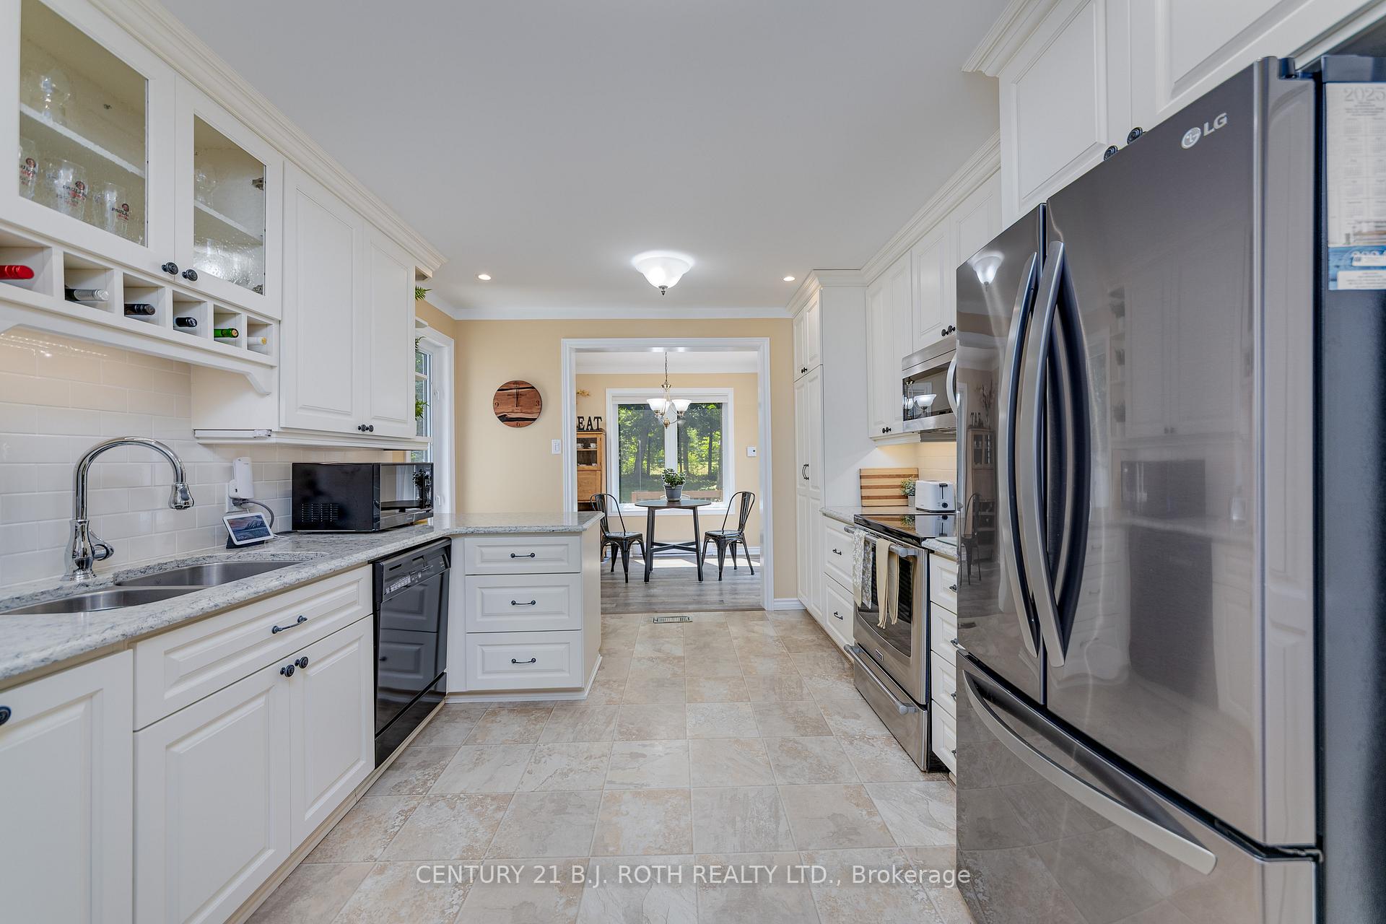
This charming two-story home offers 3 bedrooms and 2.1 bathrooms on a fully fenced half-acre lot in the desirable community of Sandwood Estates, with private access and boat launch to Lake Scugog. The updated kitchen features quartz countertops, pot drawers, a wine rack, pot lights and a bright eat-in addition. Walk out from the kitchen to the back deck, ideal for morning coffee or evening entertaining. A cozy family room with a fireplace, separate living and dining areas, and convenient main floor laundry provide functionality and flow. Upstairs, the primary suite includes a 3-piece ensuite complete with walk-in shower. The finished basement offers a rec room with a gas fireplace, an additional bedroom, and plenty of storage. Thoughtful touches like fresh paint in select rooms and landscaped armour rock at the front entry add to this home's inviting feel. A rare opportunity to enjoy comfort and community in a lakeside setting.
Ask about this home
A HOMEH agent will answer your questions about this home.
Around this home
Helpful calculators
Your HOMEH agent

"I would see it this week."