

7 Purple Dusk Drive
7 Purple Dusk Drive
 See all 40 photos
Property history
Facts and features
- BasementFinished
- Age of home16–30 years
- Water, sewerMunicipal
- Lot shapeIrregular
- Hardwood floors
- Fireplace
- Central air
The homeDetached, 2-storey, Age 16–30 years
- Type: Detached
- Style: 2-storey
- Age: 16–30 years
- Living space: 1,500–2,000 sq ft
- Basement: Full, finished
InsideFireplace Yes, natural gas, Ceramic, Concrete, Hardwood, Upper level
- Fireplace: Yes, natural gas
- Flooring: Ceramic, Concrete, Hardwood
- Laundry: Upper level
- Features: Auto garage door remote, carpet free, erv/hrv, separate hydro meter, storage area lockers, sump pump, water heater
- Security: Carbon monoxide detectors, smoke detector
- Rooms above ground: 7
- Rooms in the basement: 3
- Bedrooms: 3 + 1 in the basement
- Bathrooms: 4
- Kitchens: 1
Outside and lotVinyl siding, Asphalt shingle, Poured concrete, slab
- Exterior: Vinyl siding
- Roof: Asphalt shingle
- Foundation: Poured concrete, slab
- Features: Landscaped, privacy, porch
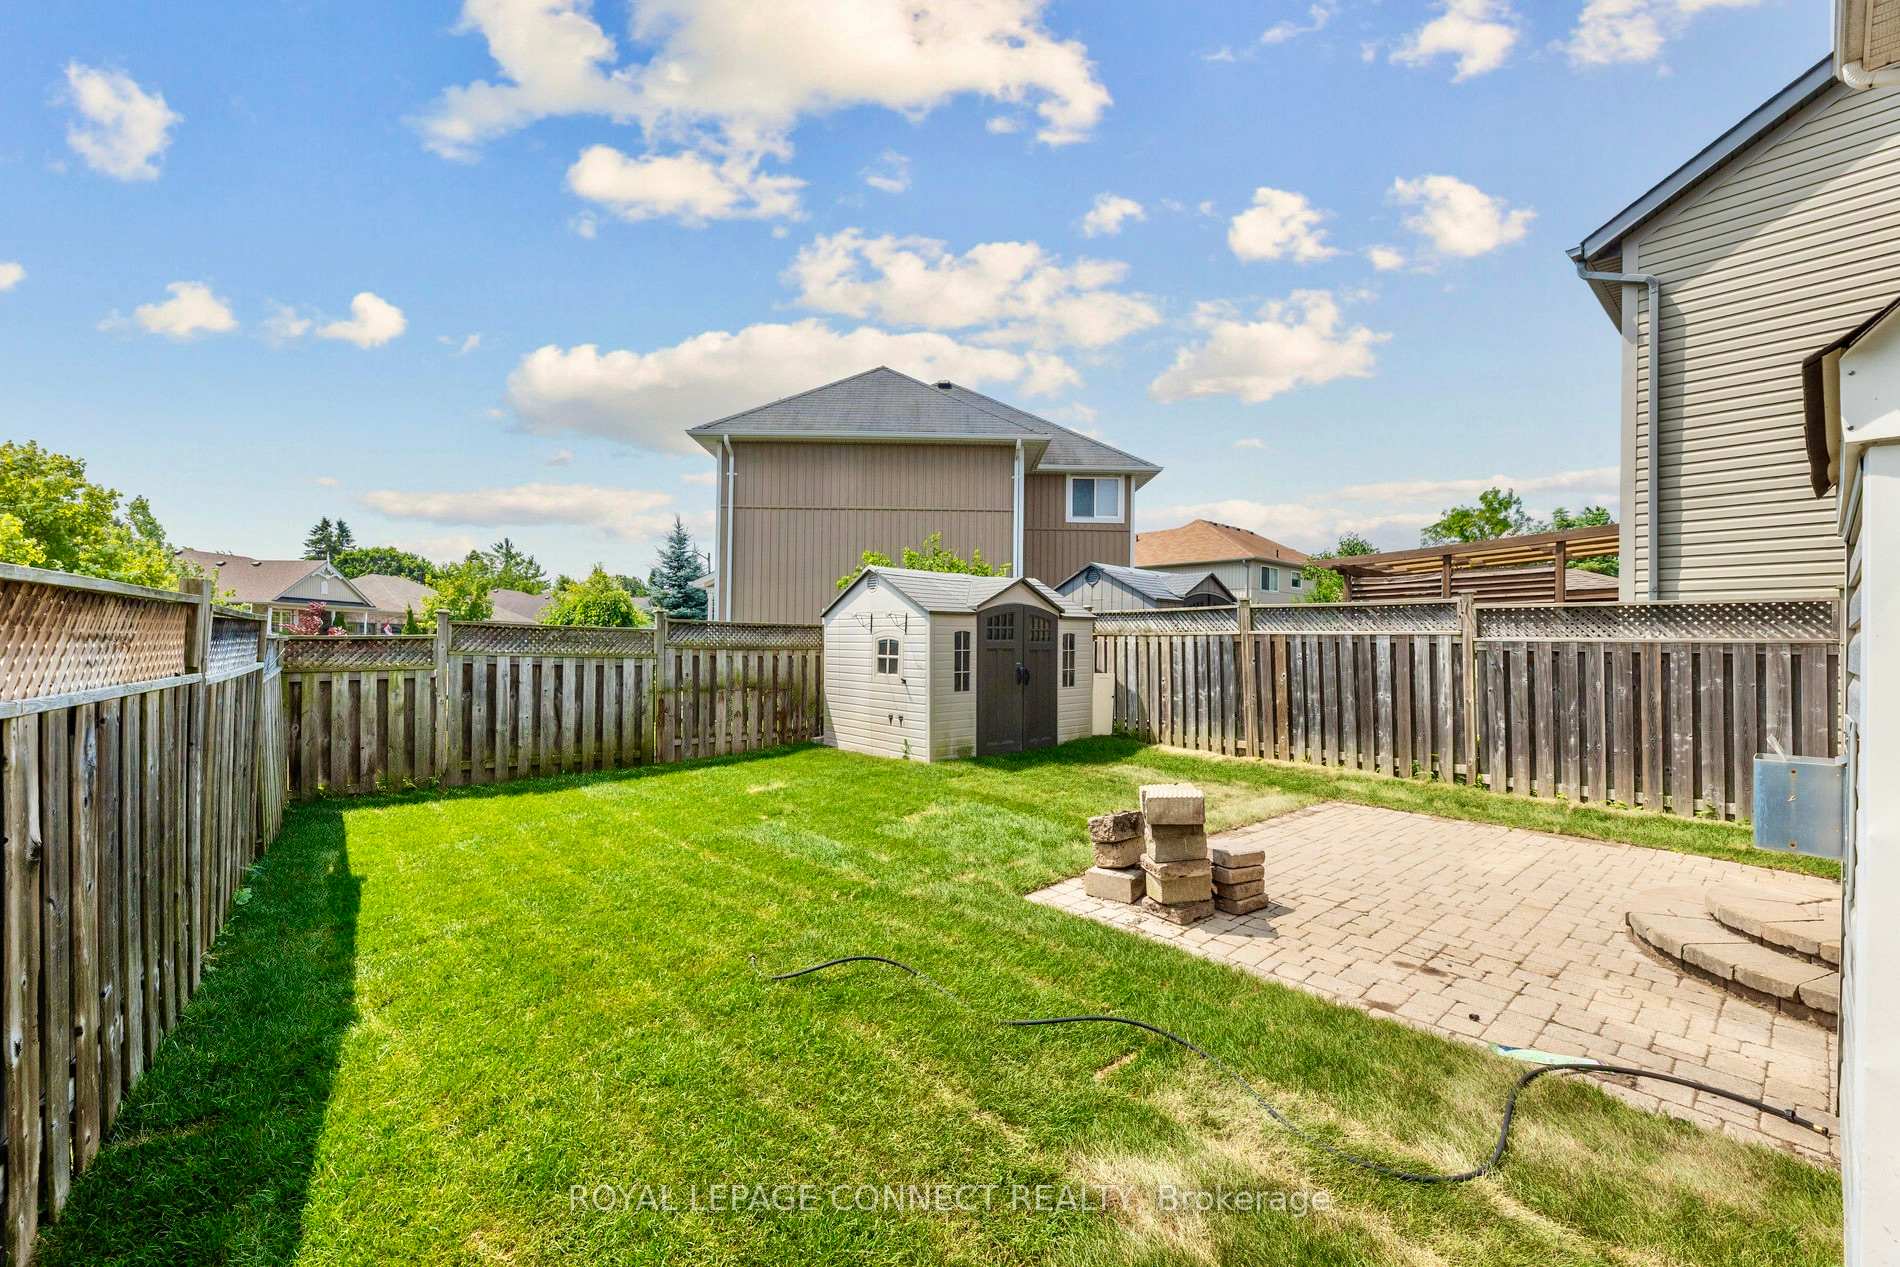
- Other structures: Fence - full, shed
- Size: 38.52 × 95.17 ft
- Shape: Irregular
- Zoning: Residential
Parking1 Garage, Built-in, Private
- Spaces: 1 Garage
- Garage: Built-in
- Driveway: Private
Heating, water and powerForced air, gas, Central air, Municipal water
- Heating: Forced air, gas
- Cooling: Central air
- Water: Municipal water
- Sewer: Municipal sewer
- Natural gas: Yes
- Hydro: Yes
- Cable: Yes
- Telephone: Yes
Costs and taxesTaxes $4,172 a year, HST included in the price, Hot water tank (hwt) | approx $41.72 (includes hst)/mo
- Taxes, 2025: $4,172 a year
- HST: HST included in the price
- Rental items: Hot water tank (hwt) | approx $41.72 (includes hst)/mo
- Under contract: Hot water heater
Included in the saleAll interior/ exterior electric light fixtures including ceiling fans, all mirrors in washrooms, ss appliances including stove, fridge, b/i dishwasher, front loader clothes washer and dryer on 2nd floor, 1x gas fireplaces, gas furnace & associated equipment, cac & equipment, sump pump., Staging furniture and fixtures
- Included: All interior/ exterior electric light fixtures including ceiling fans, all mirrors in washrooms, ss appliances including stove, fridge, b/i dishwasher, front loader clothes washer and dryer on 2nd floor, 1x gas fireplaces, gas furnace & associated equipment, cac & equipment, sump pump.
- Not included: Staging furniture and fixtures
Listing detailsX12259940, Sold, Jul 3, 2025
- MLS® number: X12259940
- Status: Sold
- Listed on: Jul 3, 2025
- Days on market: 29
- Updated: Aug 1, 2025
- Possession: 1-29 days
- Occupied by: Owner
- Listing brokerage: ROYAL LEPAGE CONNECT REALTY
About this home
7 Purple Dusk Drive, Kawartha Lakes (Lindsay), ON K9V 0B2
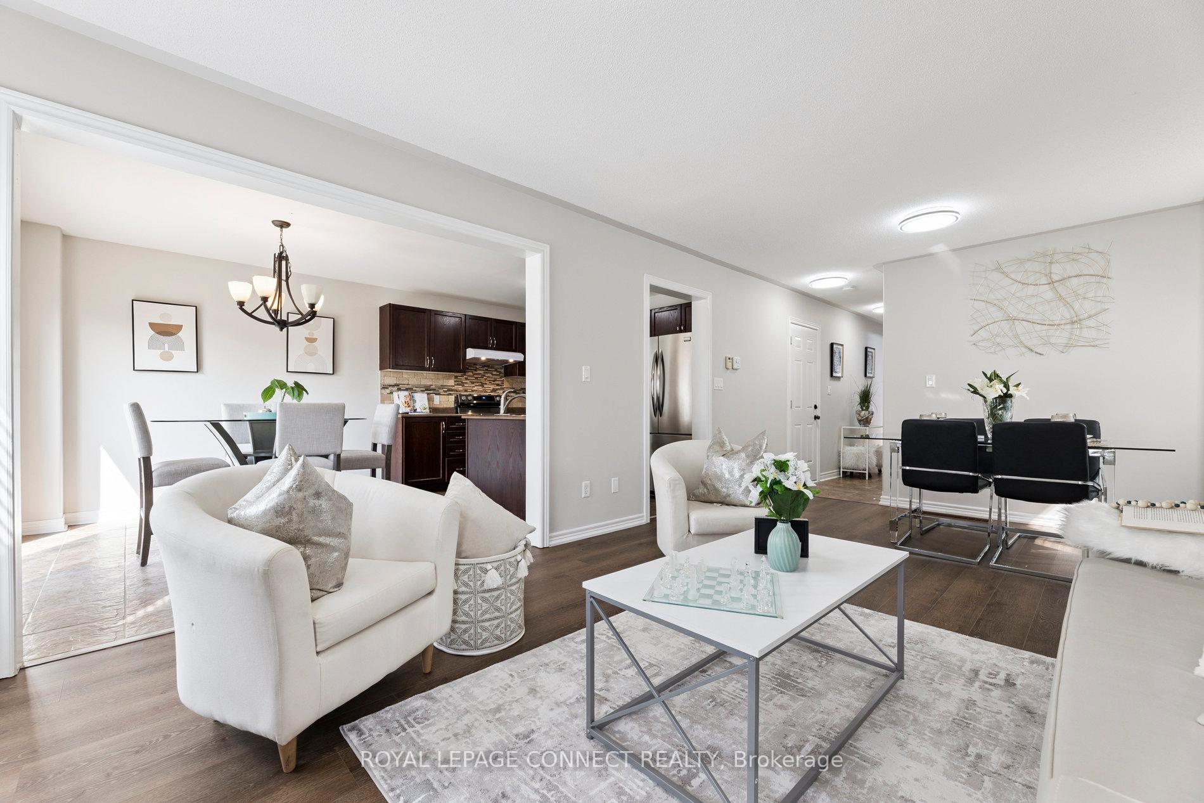
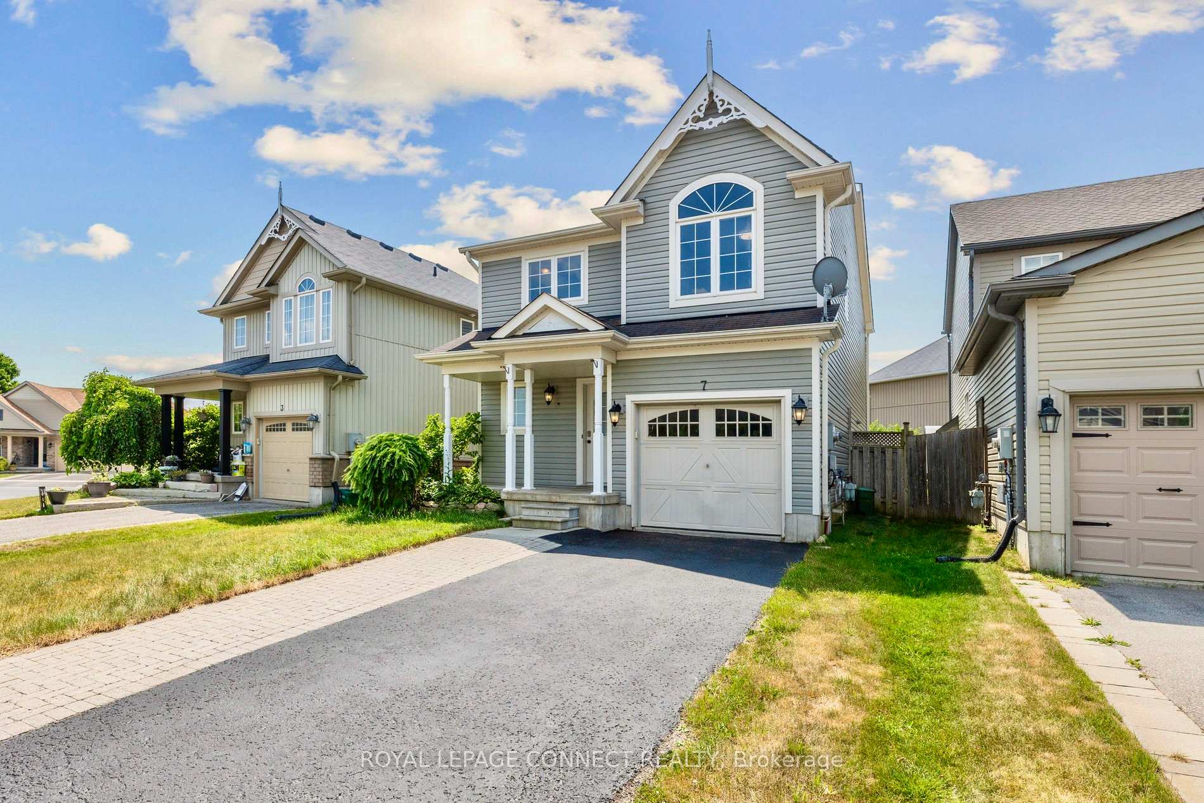
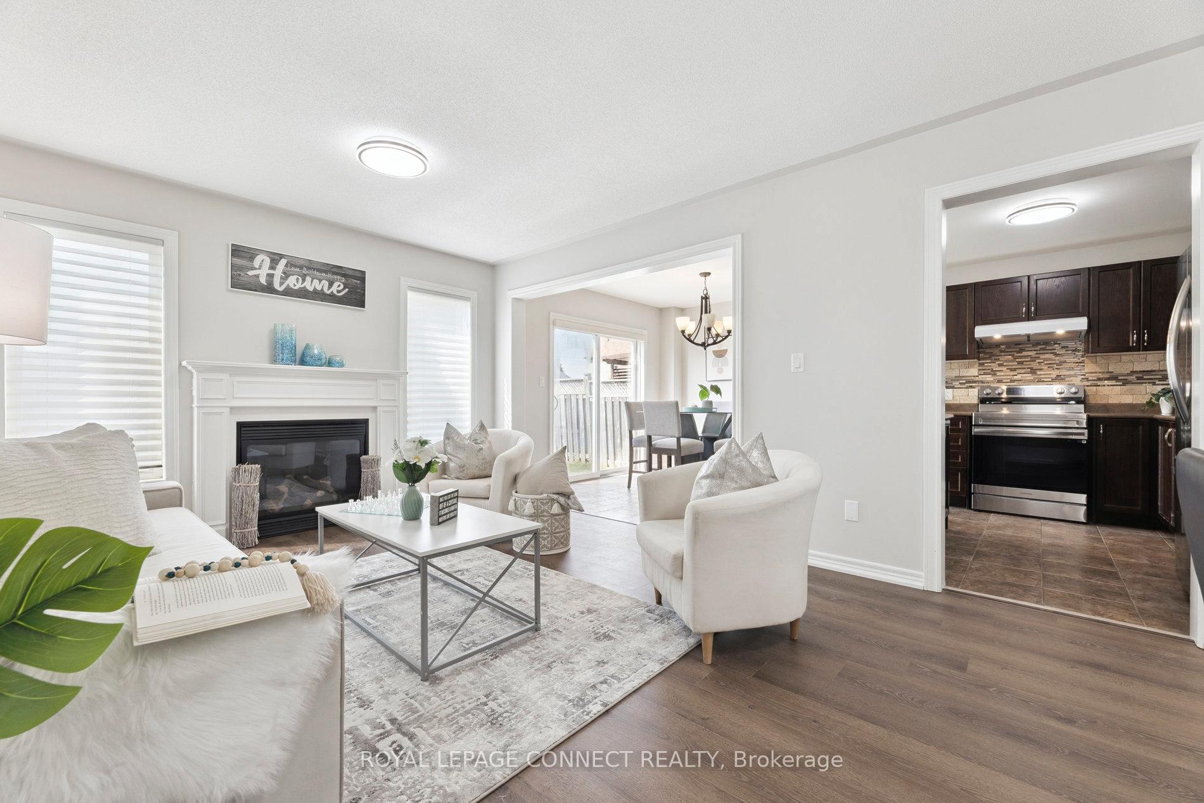
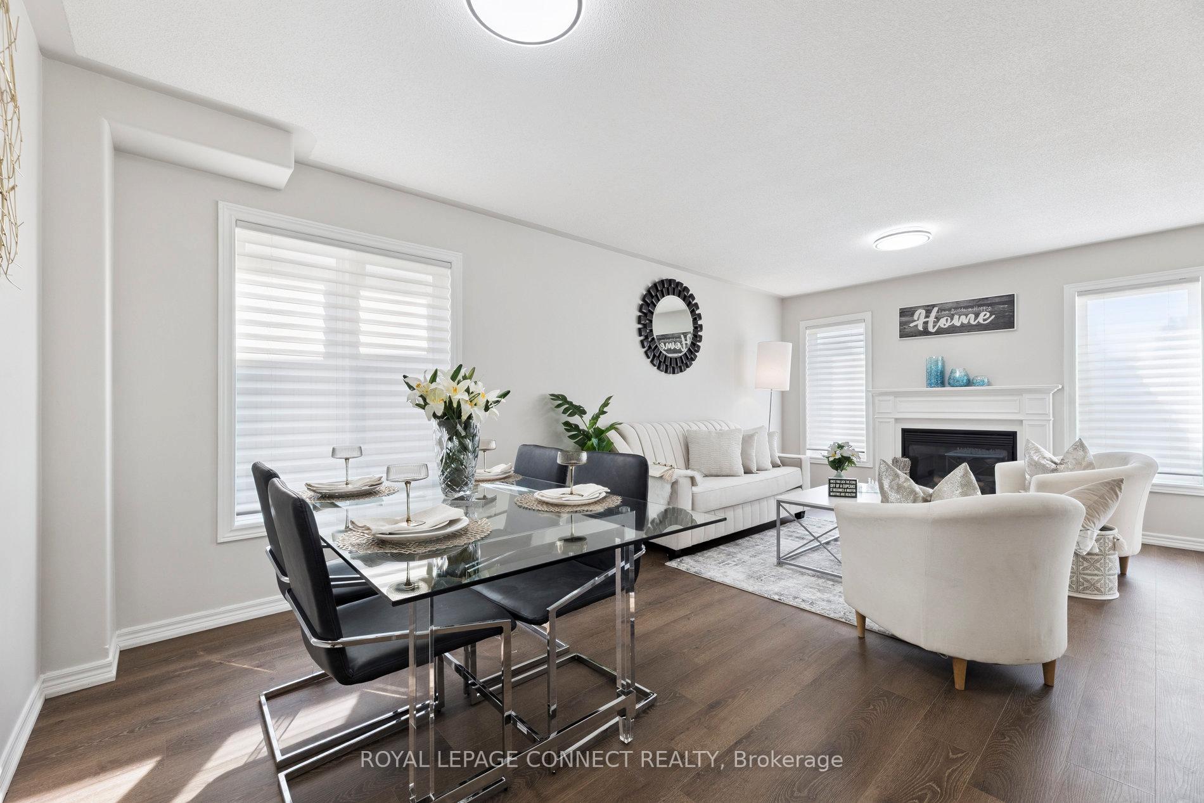
Detached 3 + 1 bedroom home with tastefully finished basement. Approx 2,228SF of living space, 2 storey foyer in entrance, direct access from finished garage, open concept living, dining, breakfast and kitchen, gas fireplace with windows either side, walkout to rear patio, walk-incloset and ensuite washroom in primary bedroom. Recreational room with recessed roughed-in for TV and display/ other, note rounded drywall corners and pot lights. Walk-through bedroom 4 (requires an internal window) with own closet and ensuite 3-piece washroom. 2025 Laminate flooring throughout, 2025 Oak stairs with wrought iron spindles, 2025 repainted, 2025 stove and dryer, 2025 interior doors, 2025 basement stairs capped, 2025 driveway resealing, 2025 rear garden sod.The exterior curb appeal presents well, hard/ soft landscaping maintained, covered porch, perennials in flower bed at front, gated/ fenced rear garden provides privacy, walk-out to interlocking stone patio.
Ask about this home
A HOMEH agent will answer your questions about this home.
Around this home
Daily convenience, out of 100, from the distances below
Schools nearby
School rating, out of 10.
Helpful calculators
Your HOMEH agent

"I would see it this week."