

1042 Skyline Road
1042 Skyline Road
 See all 49 photos
Property history
Facts and features
- BasementSeparate entrance
- Age of home16–30 years
- Water, sewerWell, septic
- HeatingForced air
- Second kitchen
- Separate entrance
- Central air
The homeDetached, Bungalow, Age 16–30 years
- Type: Detached
- Style: Bungalow
- Age: 16–30 years
- Living space: 1,500–2,000 sq ft
- Basement: Separate entrance, full
- View: Pasture
InsideMain level, Air exchanger, auto garage door remote, central vacuum, in-law suite, primary bedroom - main floor, propane tank, water softener, water treatment, Rooms above ground 8
- Laundry: Main level
- Features: Air exchanger, auto garage door remote, central vacuum, in-law suite, primary bedroom - main floor, propane tank, water softener, water treatment
- Rooms above ground: 8
- Rooms in the basement: 5
- Bedrooms: 3 + 3 in the basement
- Bathrooms: 3
- Kitchens: 2
- Family room: Yes
Outside and lotVinyl siding, Asphalt shingle, Poured concrete
- Exterior: Vinyl siding
- Roof: Asphalt shingle
- Foundation: Poured concrete
- Features: Deck, landscaped
- Other structures: Additional garage(s), workshop, out buildings
- Size: 200.06 × 300.08 ft
Parking5 Garage, Attached, Private, rv/truck
- Spaces: 5 Garage
- Garage: Attached
- Driveway: Private, rv/truck
Heating, water and powerForced air, propane, Central air, Well
- Heating: Forced air, propane
- Cooling: Central air
- Water: Well
- Sewer: Septic
- Hydro: Yes
- Telephone: Yes
Costs and taxesTaxes $5,563 a year, HST included in the price, 3 propane tanks $185/year
- Taxes, 2025: $5,563 a year
- HST: HST included in the price
- Rental items: 3 propane tanks $185/year
- Under contract: Propane tank
Included in the sale2xfridges, 2xstoves, dishwasher, washer & dryer, window coverigs, All personal items
- Included: 2xfridges, 2xstoves, dishwasher, washer & dryer, window coverigs
- Not included: All personal items
Listing detailsX12258820, Sold, Jul 2, 2025
- MLS® number: X12258820
- Status: Sold
- Listed on: Jul 2, 2025
- Days on market: 75
- Updated: Sep 15, 2025
- Possession: Flexible
- Occupied by: Owner
- Listing brokerage: AFFINITY GROUP PINNACLE REALTY LTD.
About this home
1042 Skyline Road, Kawartha Lakes (Oakwood), ON K0M 2M0
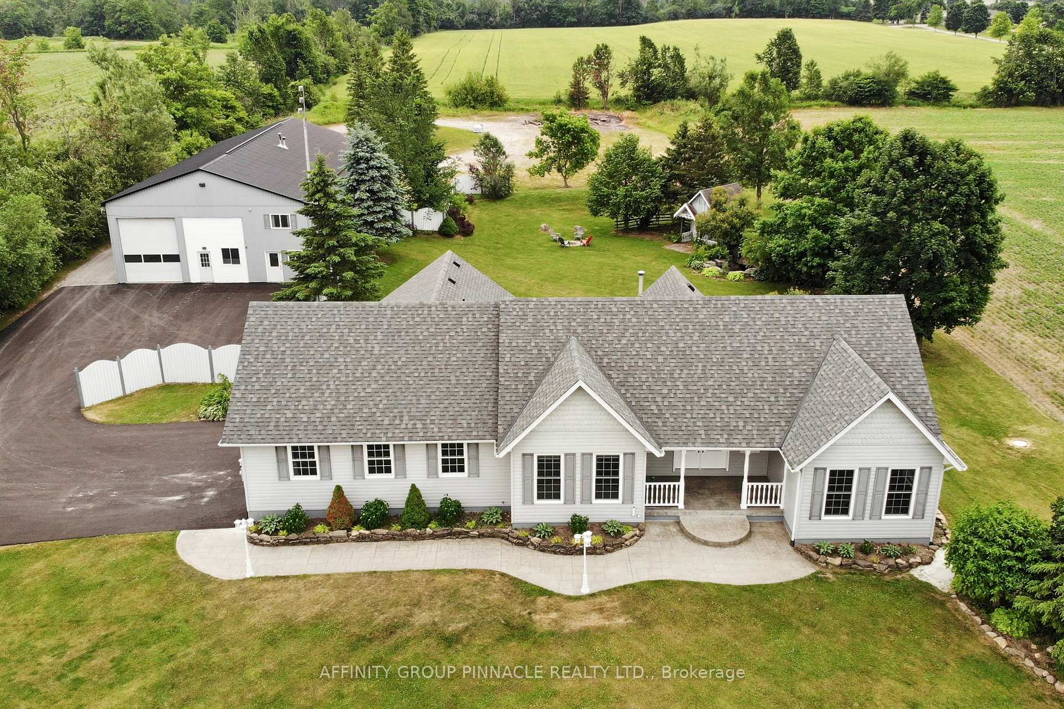
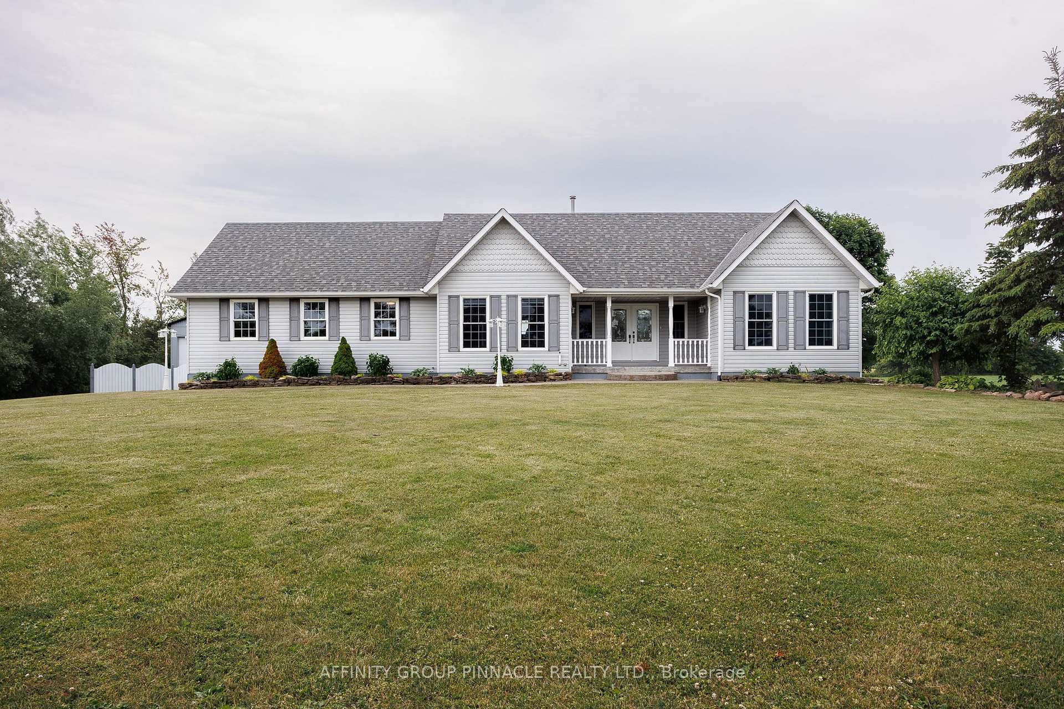
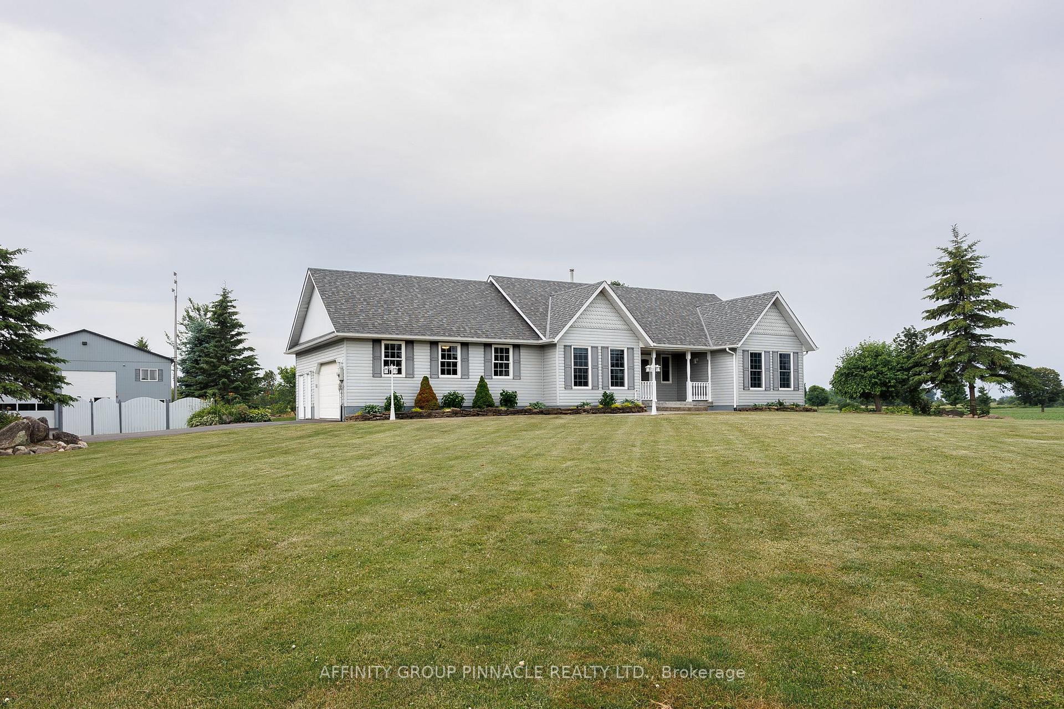
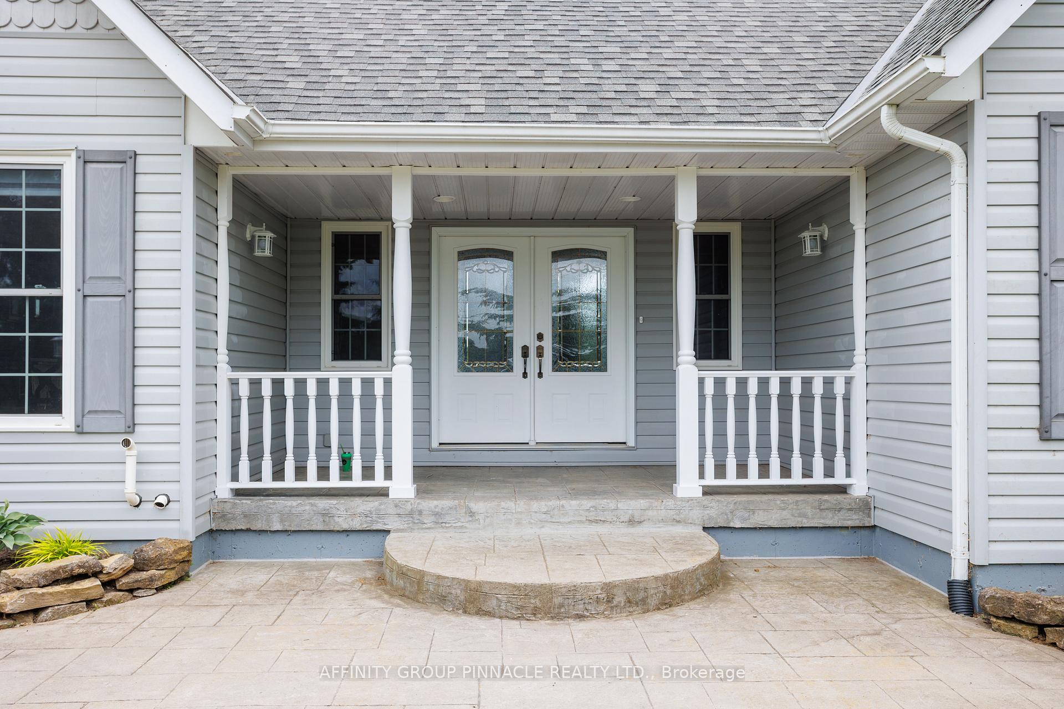
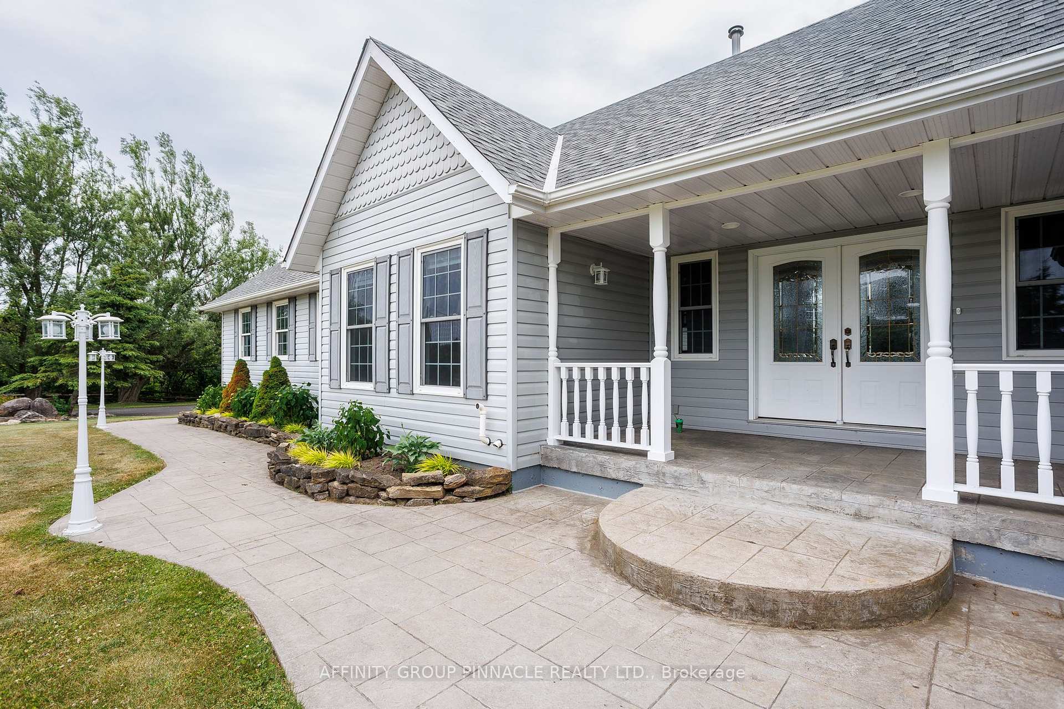
This exceptional custom-built home on 1.3 acres is truly one of a kind. Thoughtfully renovated from top to bottom with no detail overlooked, the main floor features three generous bedrooms, including a primary suite with a soaker tub, a stylish main bathroom, a bright and spacious living room, and a large eat-in kitchen with skylights and walkout to a private deck overlooking the beautifully landscaped backyard and open farmland. A welcoming foyer and charming covered front porch add to the home's curb appeal. The fully finished lower level, with a separate entrance, offers incredible versatility complete with three additional bedrooms, a 3-piece bathroom, a second kitchen, and a massive rec room, ideal for extended family or guests. A newly paved driveway leads to a spacious 21' x 26' garage, offering plenty of parking and storage. And that's not all discover the ultimate dream shop: an impressive 40' x 80' heated and air-conditioned space with 17ft ceilings, 14ft bay doors at both ends, a full office, and an upstairs apartment. The home and shop present fantastic potential for Additional Residential Units (ARUs), making this property ideal for multigenerational living, home-based businesses, or rental income. Note the property line ends just behind the shop at the back of the property. The owner had an agreement with the farmer for the additional property. Quick closing available! Seller is willing to discuss financing.
Ask about this home
A HOMEH agent will answer your questions about this home.
Around this home
Helpful calculators
Your HOMEH agent

"I would see it this week."