

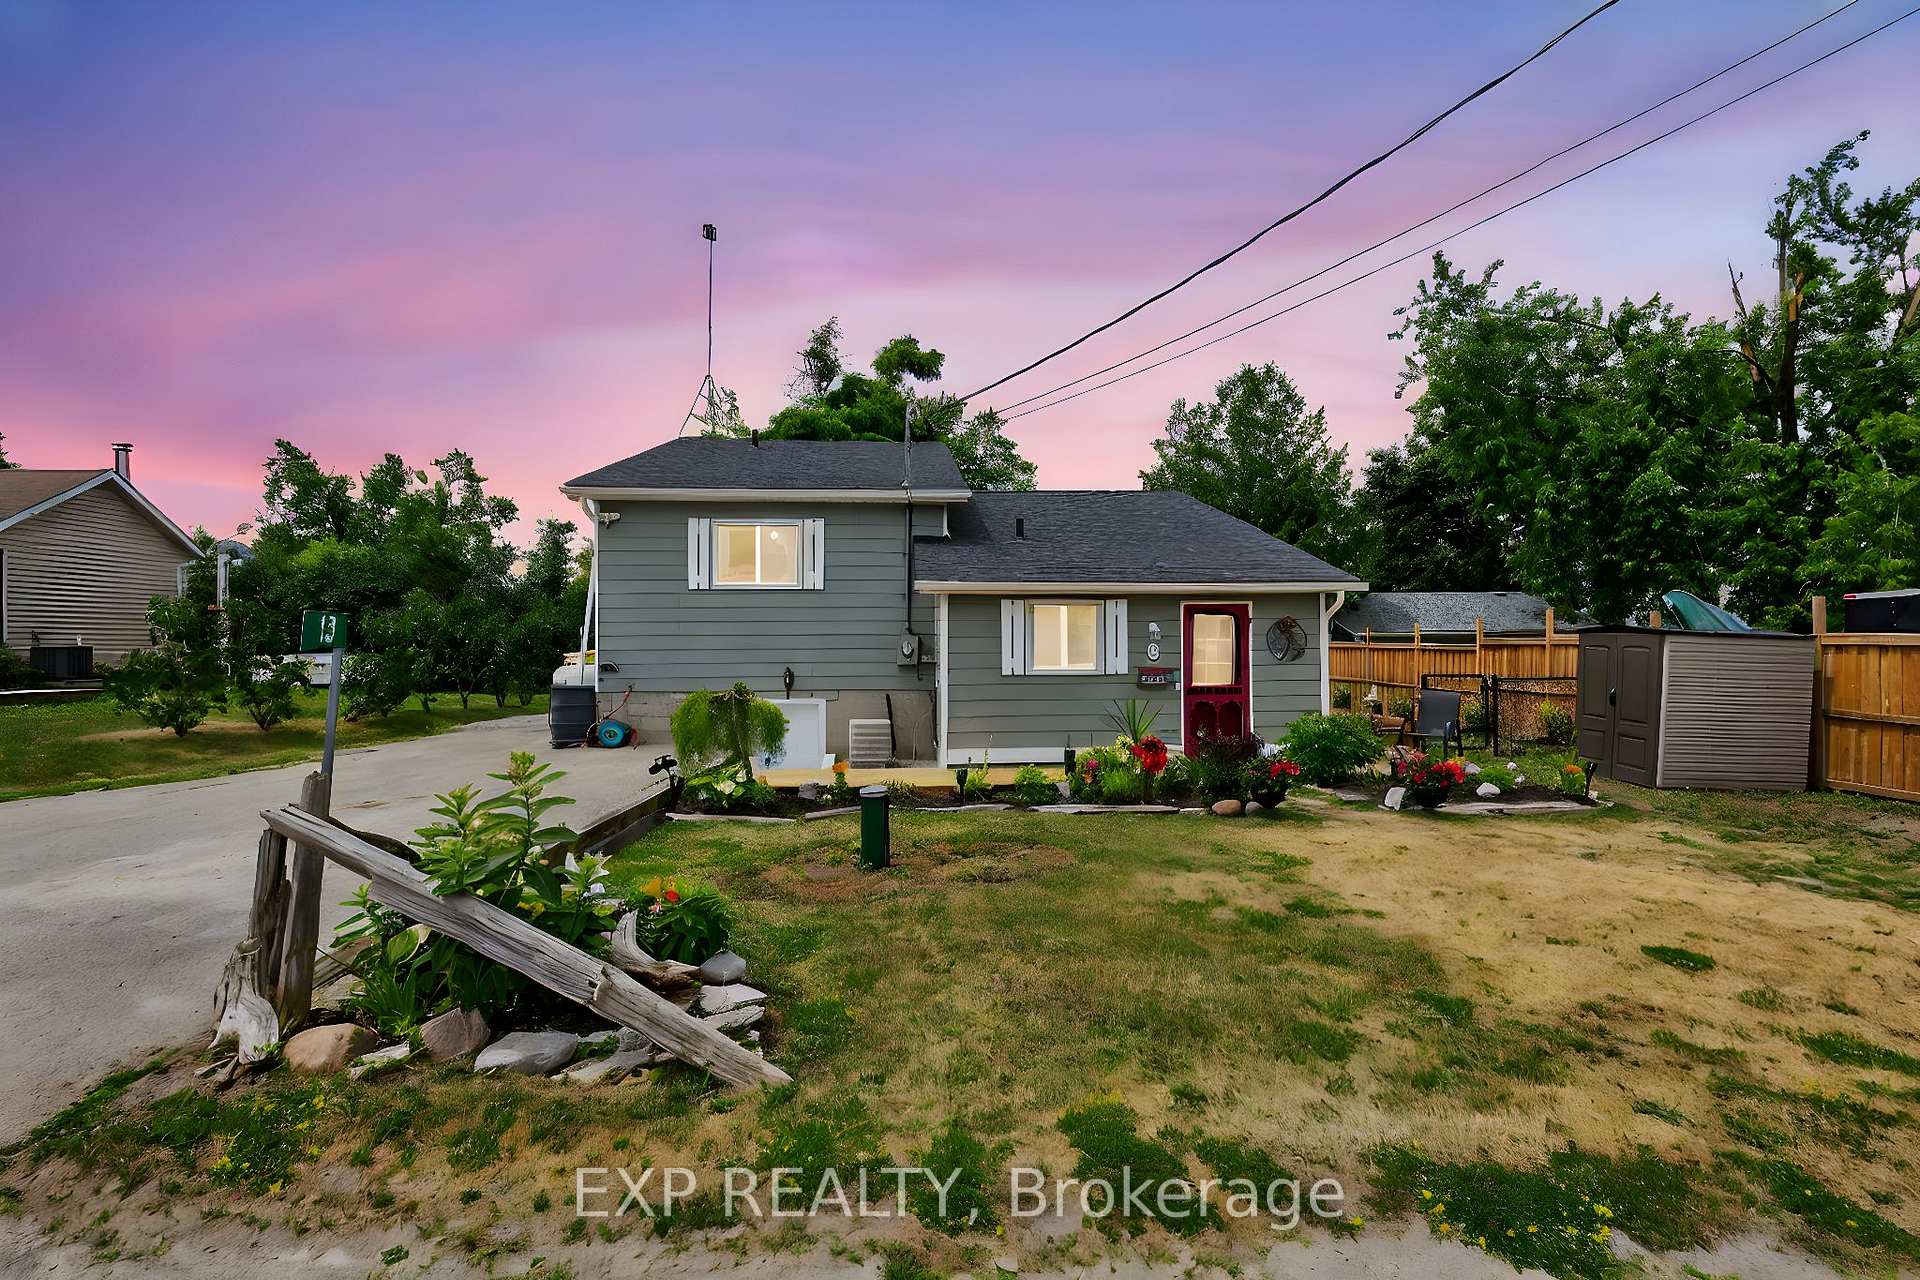
13 Third Street
13 Third Street
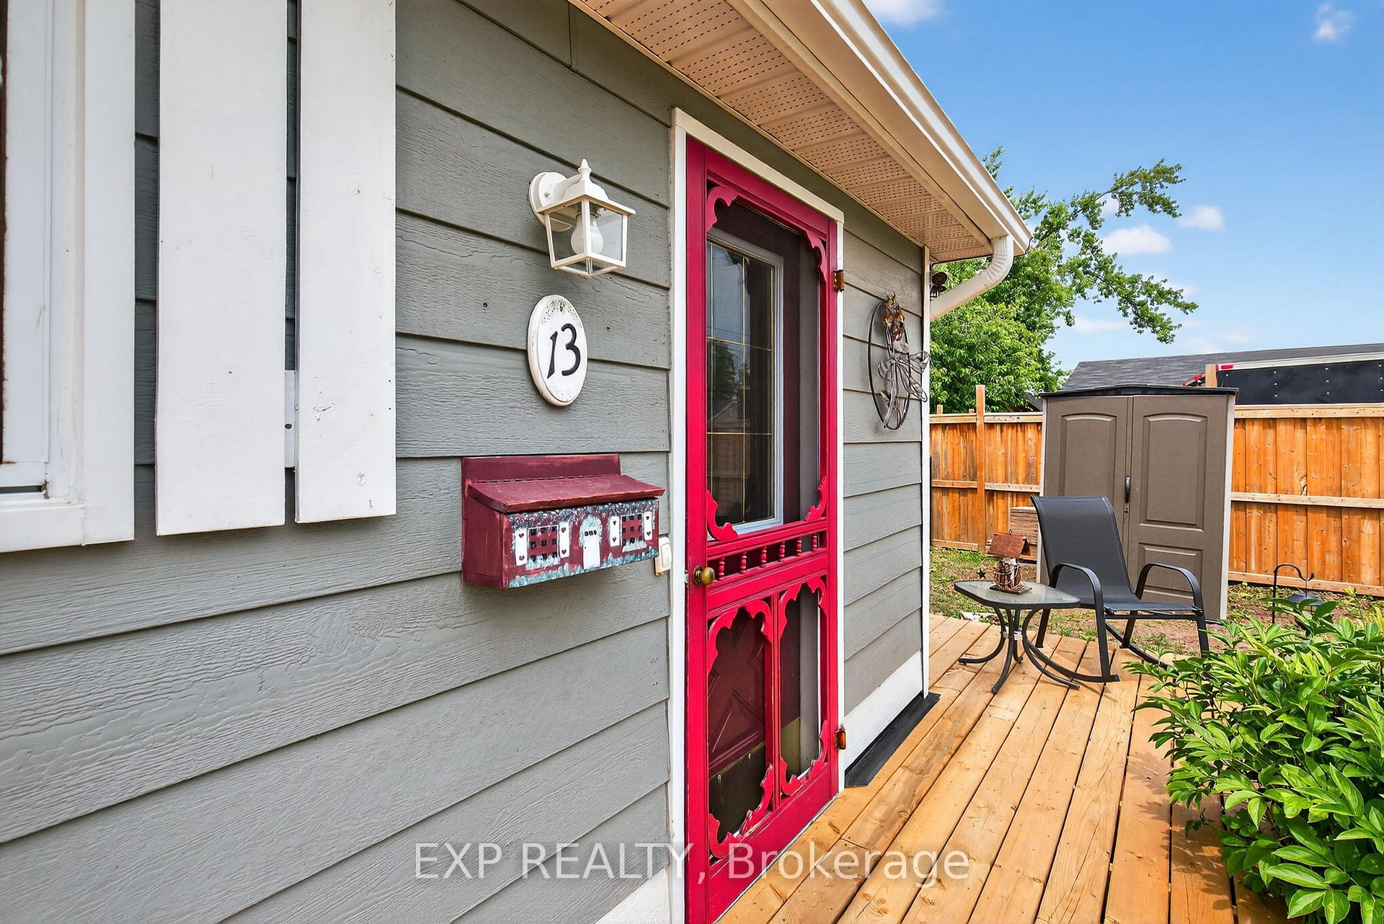
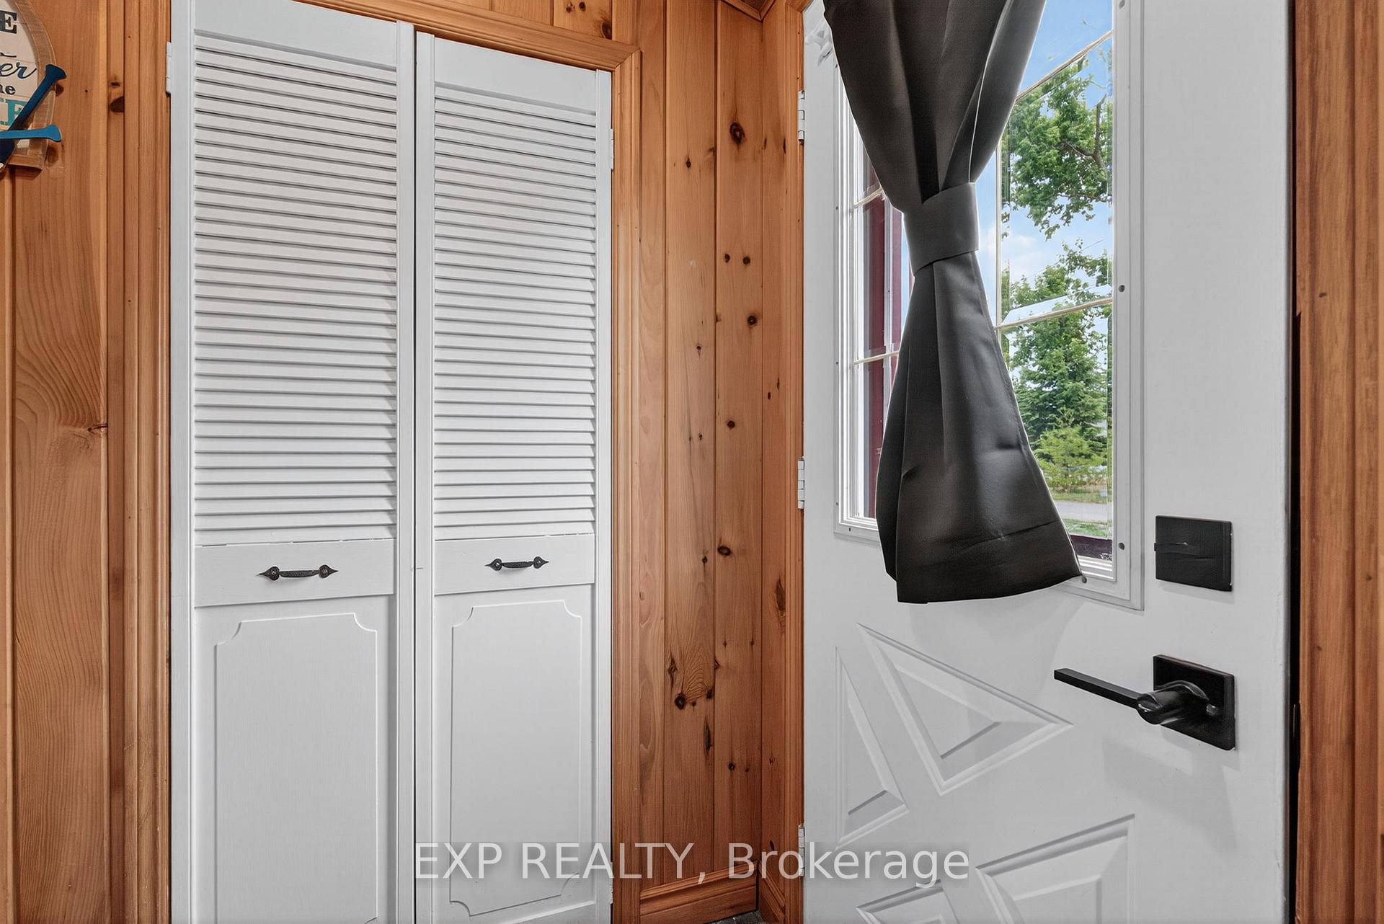
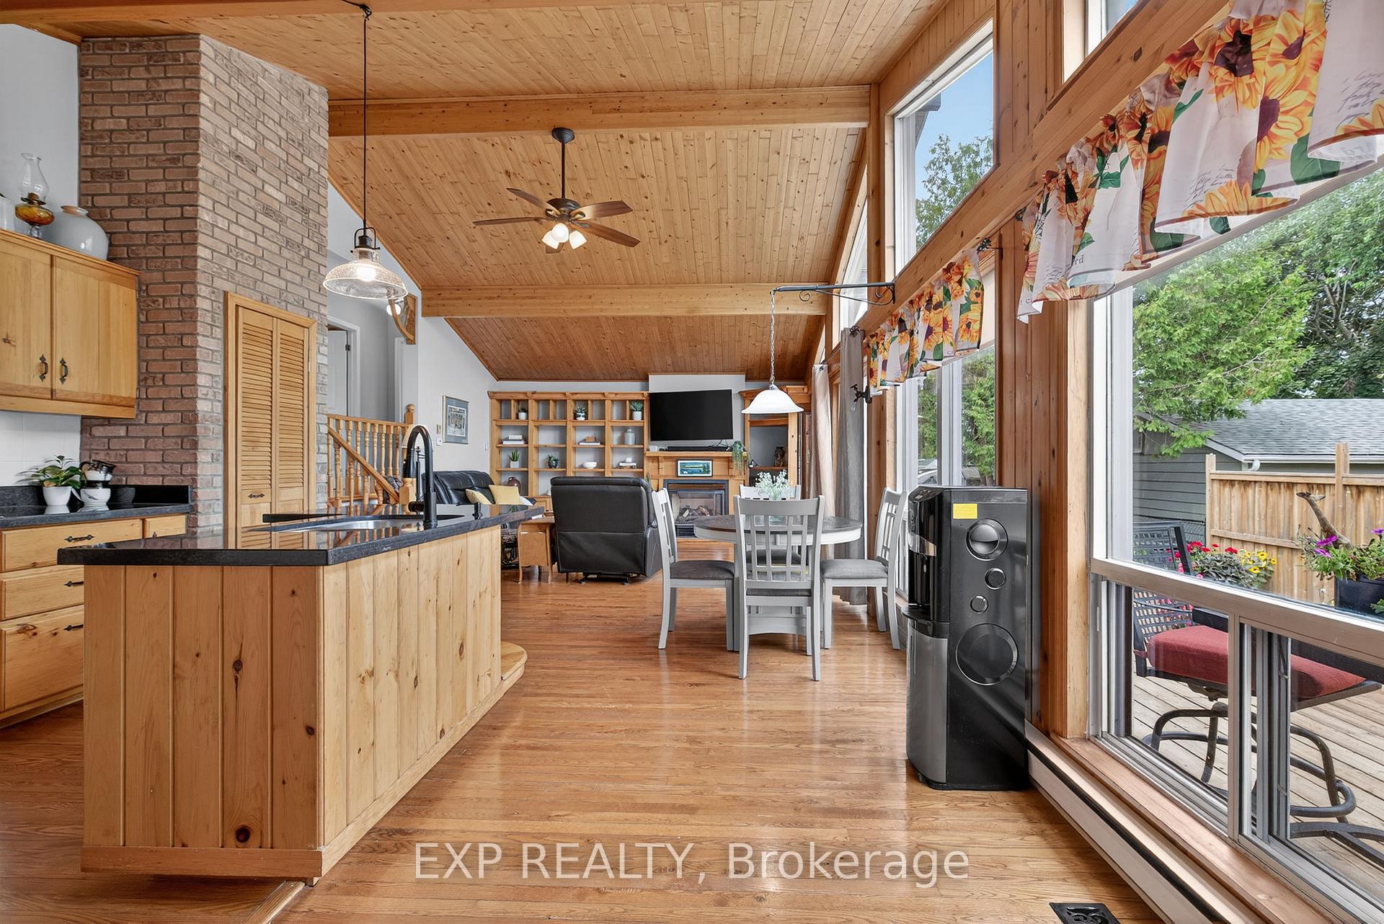
 See all 50 photos
Property history
Facts and features
- BasementUnfinished
- Water, sewerWell
- HeatingForced air
- CoolingCentral air
- Fireplace
- Central air
- Waterfront
The homeDetached, Backsplit 3, 700–1,100 sq ft
- Type: Detached
- Style: Backsplit 3
- Living space: 700–1,100 sq ft
- Basement: Unfinished, full
- Waterfront: Indirect
InsideFireplace Yes, propane, Main level, Rooms above ground 5
- Fireplace: Yes, propane
- Laundry: Main level
- Rooms above ground: 5
- Bedrooms: 3
- Bathrooms: 1
- Kitchens: 1
Outside and lotWood, Shingles, Concrete
- Exterior: Wood
- Roof: Shingles
- Foundation: Concrete
- Size: 66 × 99 ft
- Zoning: R1
Parking4 Parking, Private, private double
- Spaces: 4 Parking
- Driveway: Private, private double
Heating, water and powerForced air, propane, Central air, Well
- Heating: Forced air, propane
- Cooling: Central air
- Water: Well
- Sewer: Holding tank
Costs and taxesTaxes $2,216 a year, HST included in the price, Propane tank
- Taxes, 2024: $2,216 a year
- HST: HST included in the price
- Rental items: Propane tank
Included in the saleRefrigerator, stove, dishwasher, washer, dryer, dock., Not included None.
- Included: Refrigerator, stove, dishwasher, washer, dryer, dock.
- Not included: None.
Listing detailsX12277790, Sold, Jul 10, 2025
- MLS® number: X12277790
- Status: Sold
- Listed on: Jul 10, 2025
- Days on market: 36
- Updated: Aug 15, 2025
- Possession: Other
- Occupied by: Owner
- Listing brokerage: eXp Realty
About this home
13 Third Street, Kawartha Lakes (Verulam), ON K0M 1L0
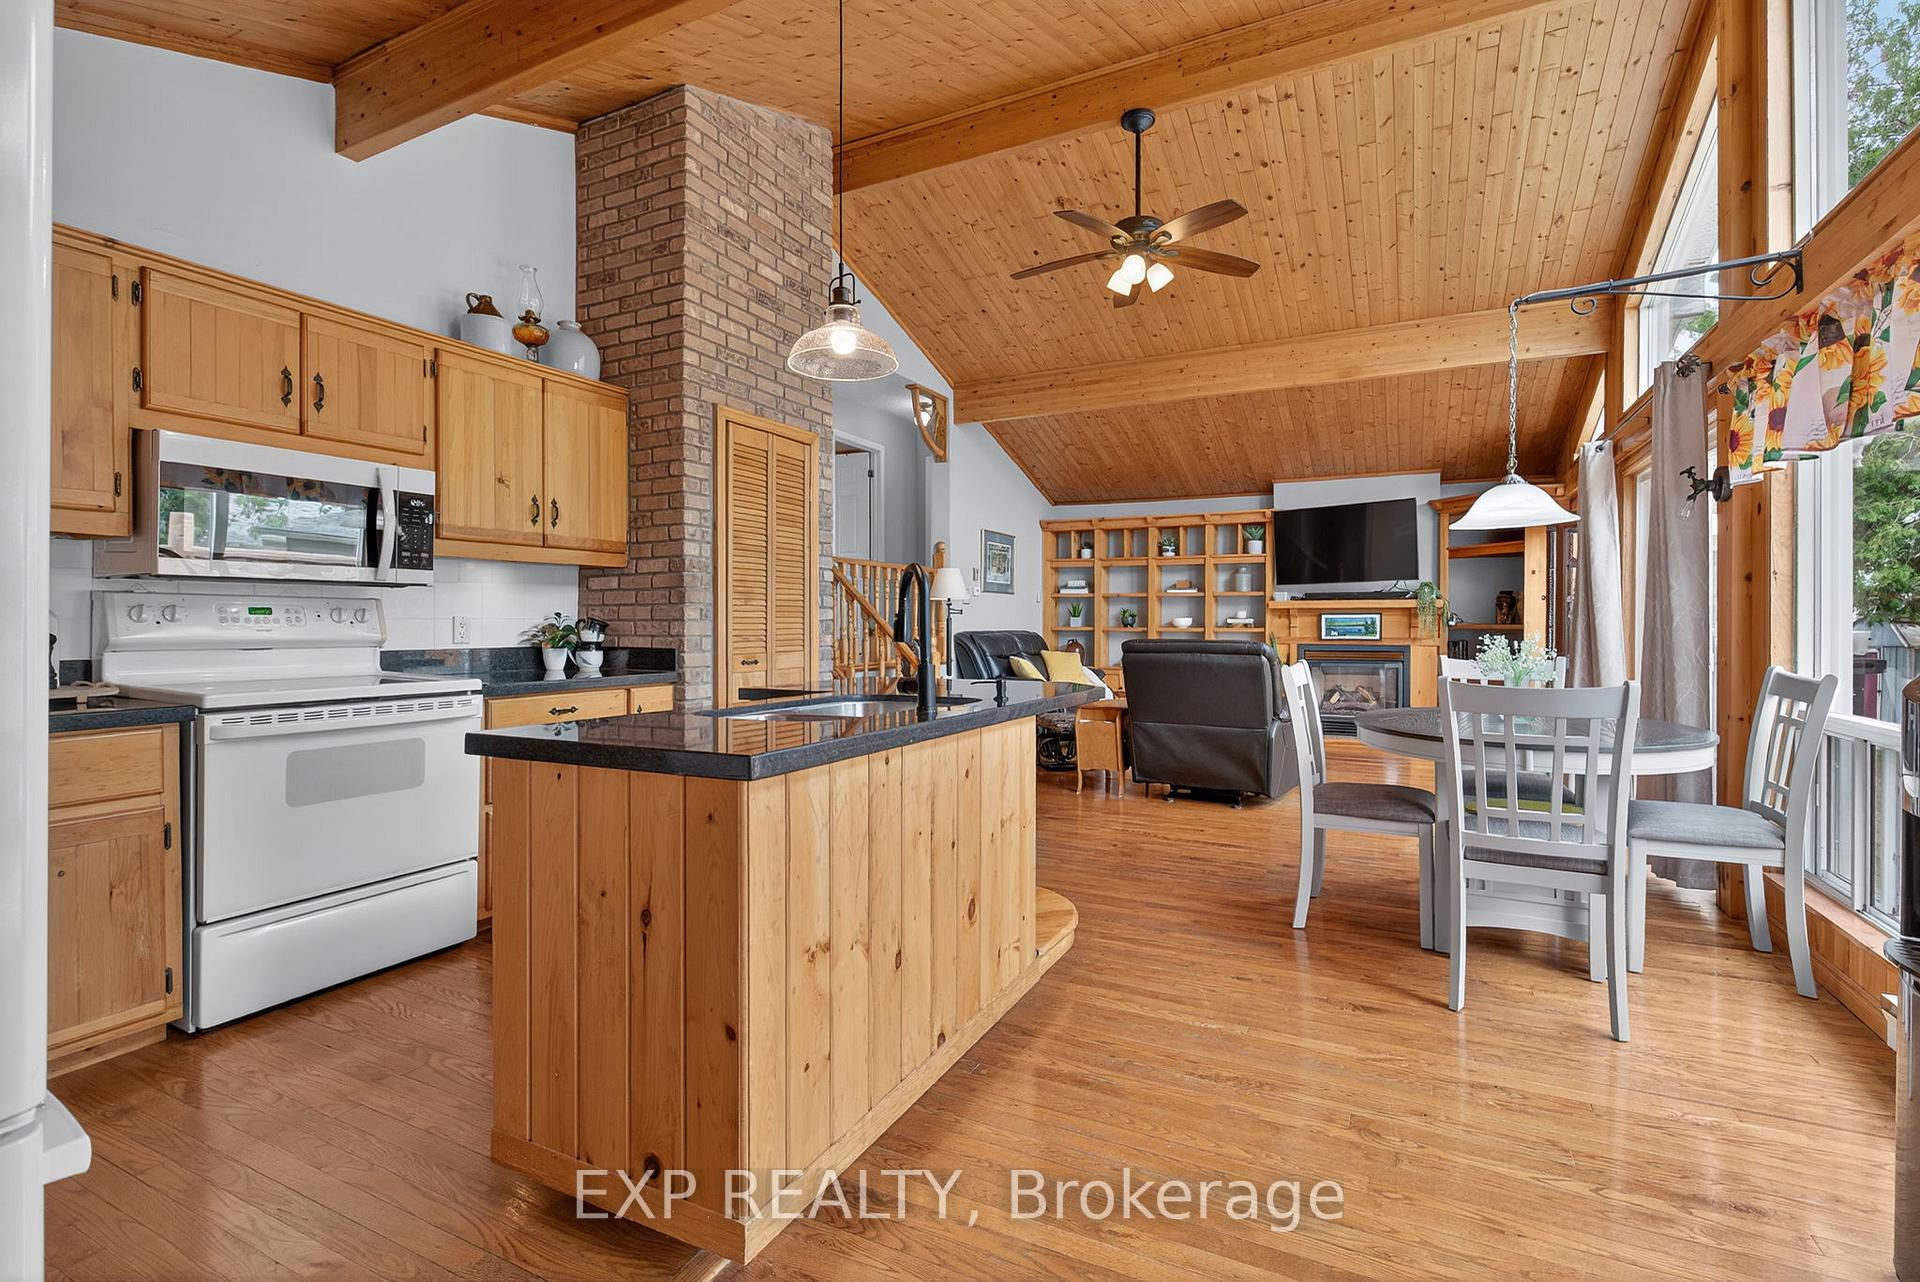
A Romantic Lakeside Retreat Tucked in Natures Embrace. Tucked away in a peaceful setting just moments from the vibrant communities of Lindsay and Bobcaygeon, this enchanting 3-bedroom bungalow offers the perfect blend of tranquility, comfort, and lakeside charm. From the moment you arrive, you'll feel the calm of country living take hold. Step into a warm and inviting open-concept layout, where cathedral ceilings, hardwood floors, and a cozy propane fireplace create an atmosphere of quiet elegance. The chefs kitchen is a true delight, featuring a large island with granite countertops and plenty of space to gather, cook, and make memories. Walk through the patio doors to a spacious 558 sq.ft. deck overlooking the beautifully landscaped backyard - perfect for outdoor dining, sunset conversations, or quiet morning reflections. Take a gentle stroll down your private path that leads to your very own dock on Sturgeon Lake - a hidden gem where peaceful moments unfold. Watch the sky turn to gold, launch your kayak at dawn, or host intimate lakeside gatherings beneath the stars. Its a space where everyday life melts away into natures rhythm. The basement offers endless potential for a creative studio/workshop or man cave. Outside, lush gardens and perennial blooms line the driveway, offering a picturesque welcome every time you return home. Whether you're looking for a romantic weekend retreat or a full-time sanctuary where beauty and stillness meet, this is more than just a home - its a lifestyle waiting to be lived. **Equipped with a GenerLink backup hydro connection, offering peace of mind during power outages!
Ask about this home
A HOMEH agent will answer your questions about this home.
Around this home
Helpful calculators
Your HOMEH agent

"I would see it this week."