

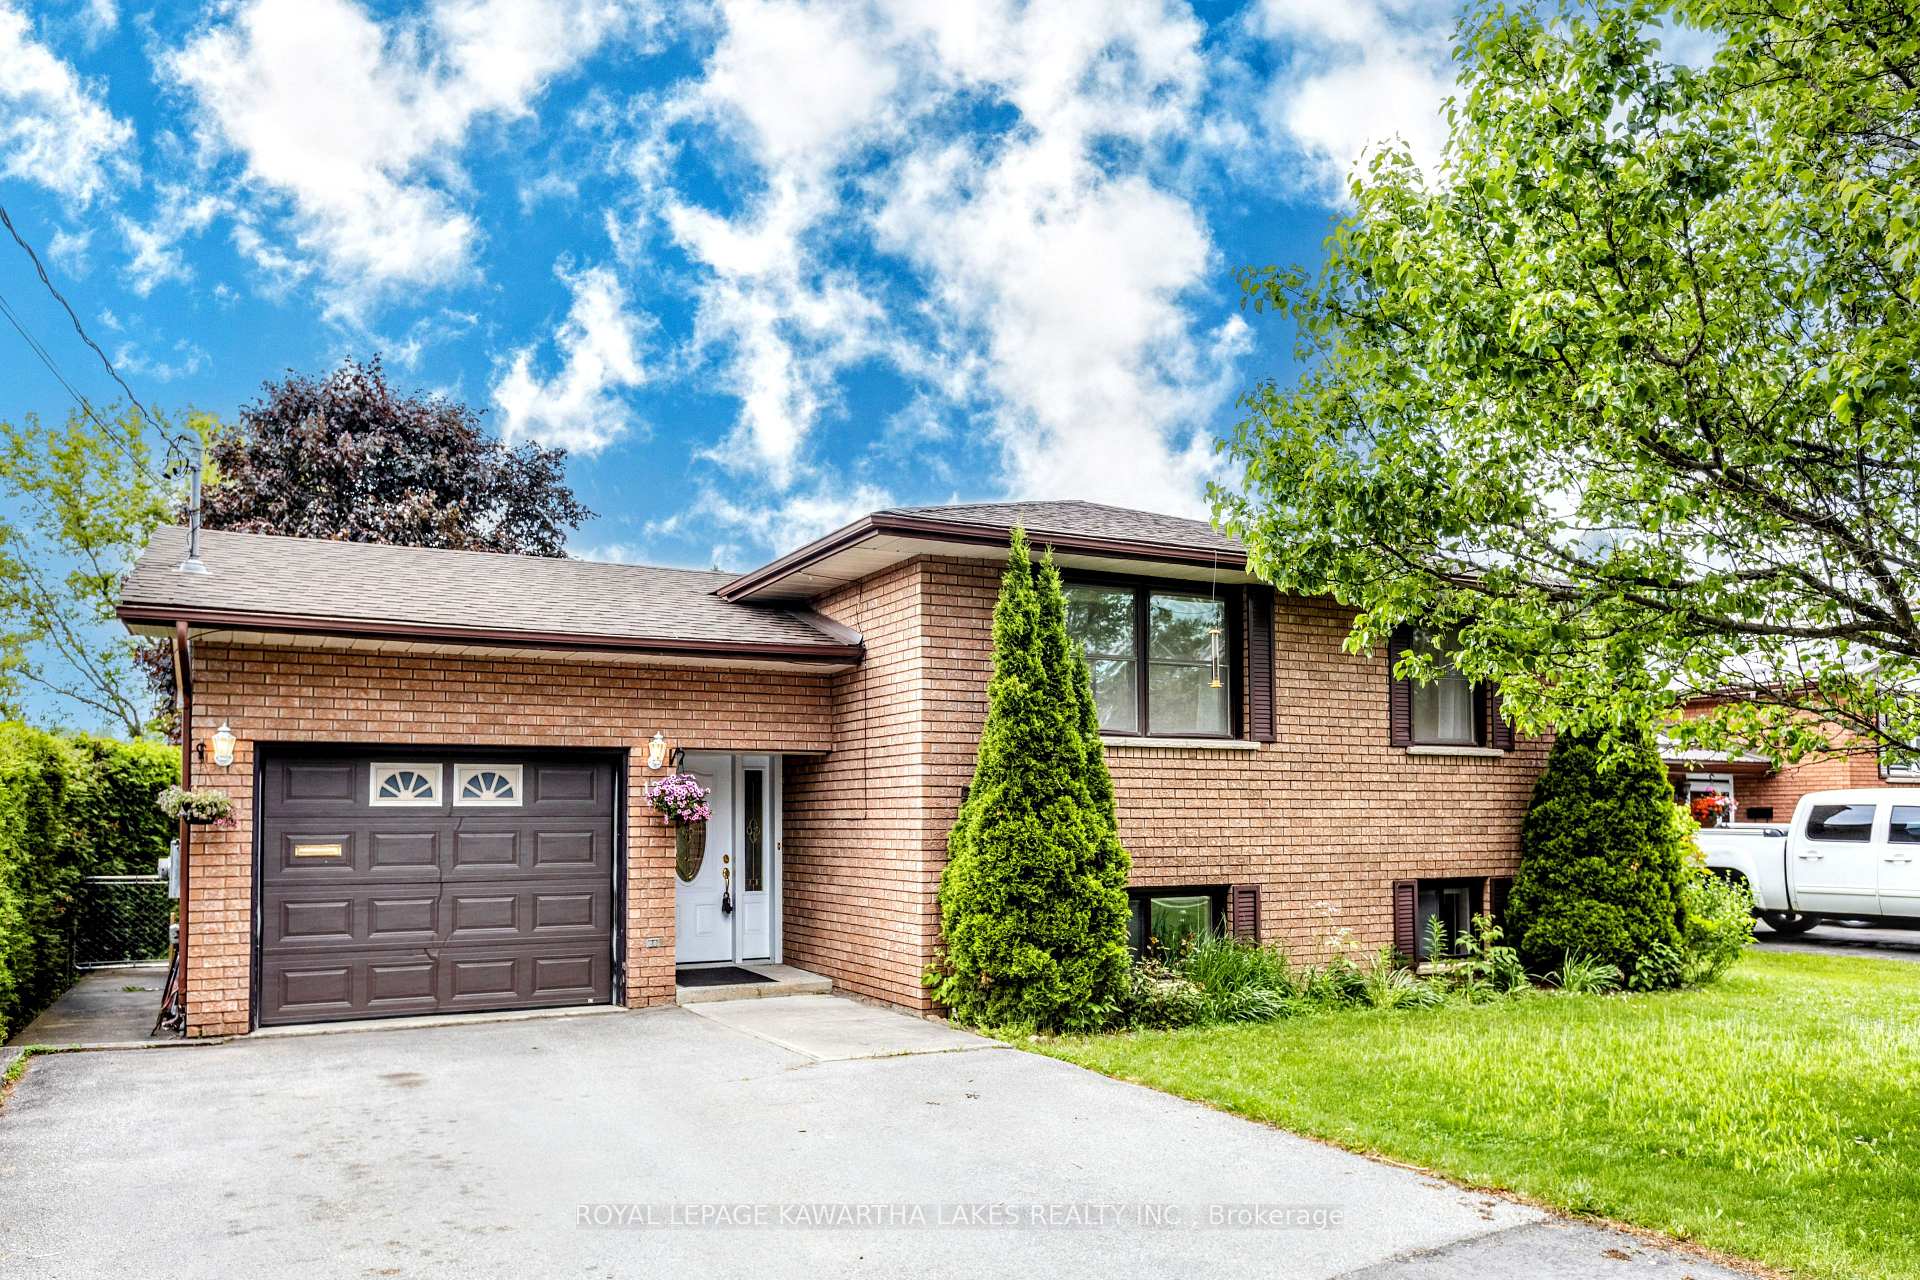
12 Hillside Drive
12 Hillside Drive
 See all 39 photos
Property history
Facts and features
- BasementFinished
- Water, sewerMunicipal
- HeatingForced air
- CoolingCentral air
- Fireplace
- Central air
The homeDetached, Bungalow-raised, 1,100–1,500 sq ft
- Type: Detached
- Style: Bungalow-raised
- Living space: 1,100–1,500 sq ft
- Basement: Finished, full
InsideFireplace Yes, natural gas, Lower level, Primary bedroom - main floor
- Fireplace: Yes, natural gas
- Laundry: Lower level
- Features: Primary bedroom - main floor
- Rooms above ground: 3
- Rooms in the basement: 3
- Bedrooms: 3 + 1 in the basement
- Bathrooms: 2
- Kitchens: 1
- Family room: Yes
Outside and lotBrick, Asphalt shingle, Unknown
- Exterior: Brick
- Roof: Asphalt shingle
- Foundation: Unknown
- Size: 60 × 150 ft
Parking1 Garage, Attached
- Spaces: 1 Garage
- Garage: Attached
Heating, water and powerForced air, gas, Central air, Municipal water
- Heating: Forced air, gas
- Cooling: Central air
- Water: Municipal water
- Sewer: Municipal sewer
- Natural gas: Yes
- Hydro: Yes
- Cable: Available
- Telephone: Yes
Costs and taxesTaxes $3,851 a year, HST No HST, Gas hwt
- Taxes, 2025: $3,851 a year
- HST: No HST
- Rental items: Gas hwt
Included in the saleCurtains and rods, staging artwork and decor
- Not included: Curtains and rods, staging artwork and decor
Listing detailsX12215114, Sold, Jun 12, 2025
- MLS® number: X12215114
- Status: Sold
- Listed on: Jun 12, 2025
- Days on market: 21
- Updated: Jul 3, 2025
- Possession: Flexible
- Occupied by: Owner
- Listing brokerage: ROYAL LEPAGE KAWARTHA LAKES REALTY INC.
About this home
12 Hillside Drive, Kawartha Lakes (Lindsay), ON K9V 1A4
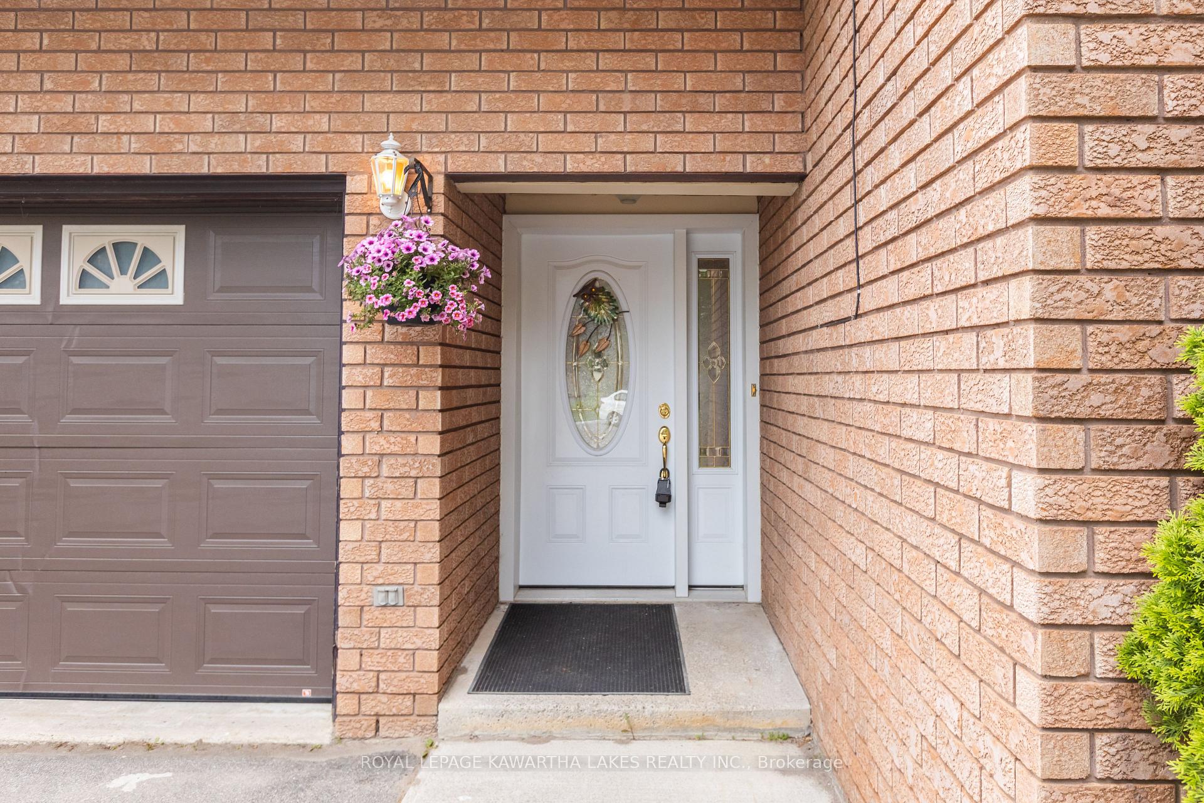
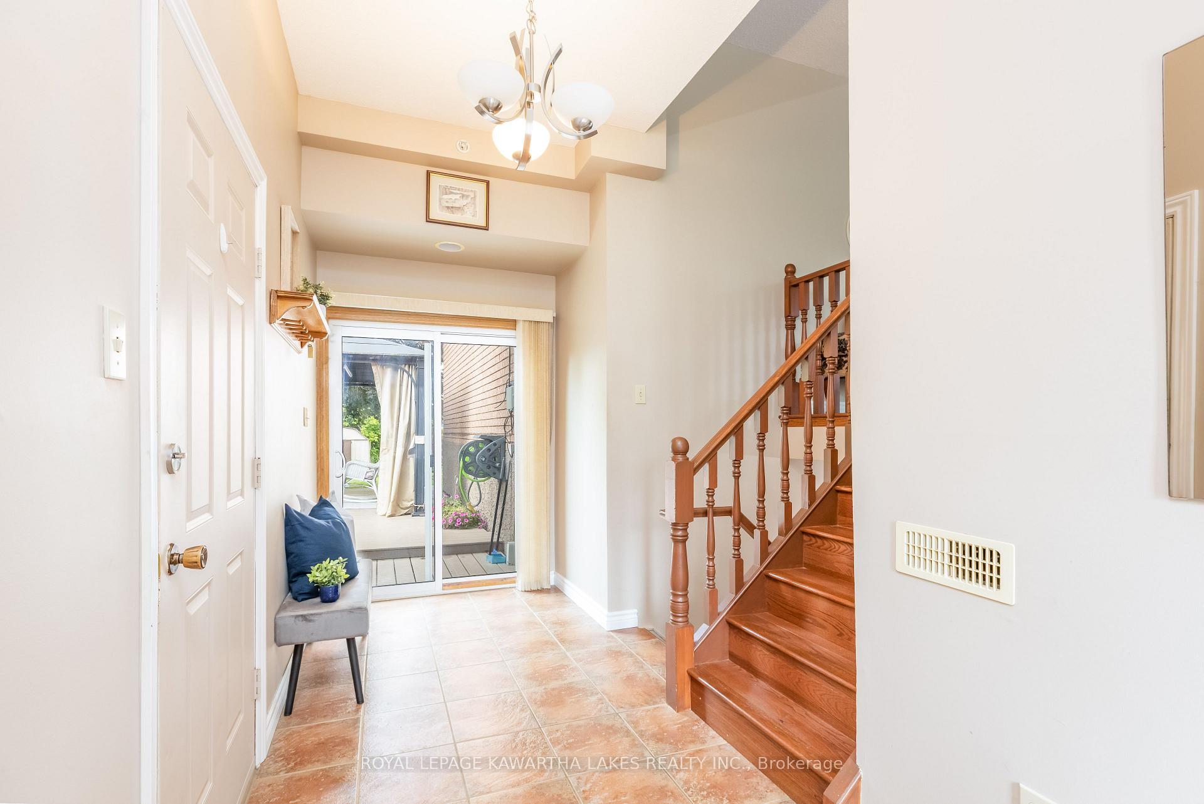
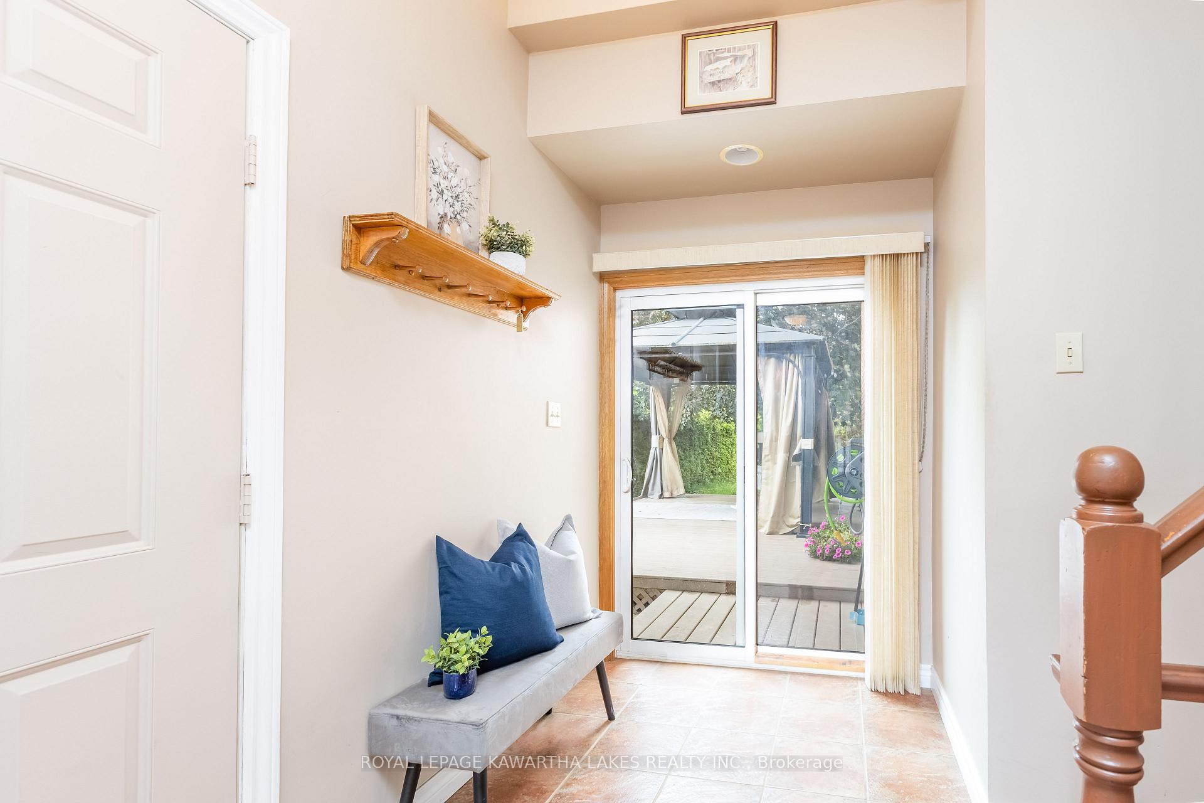
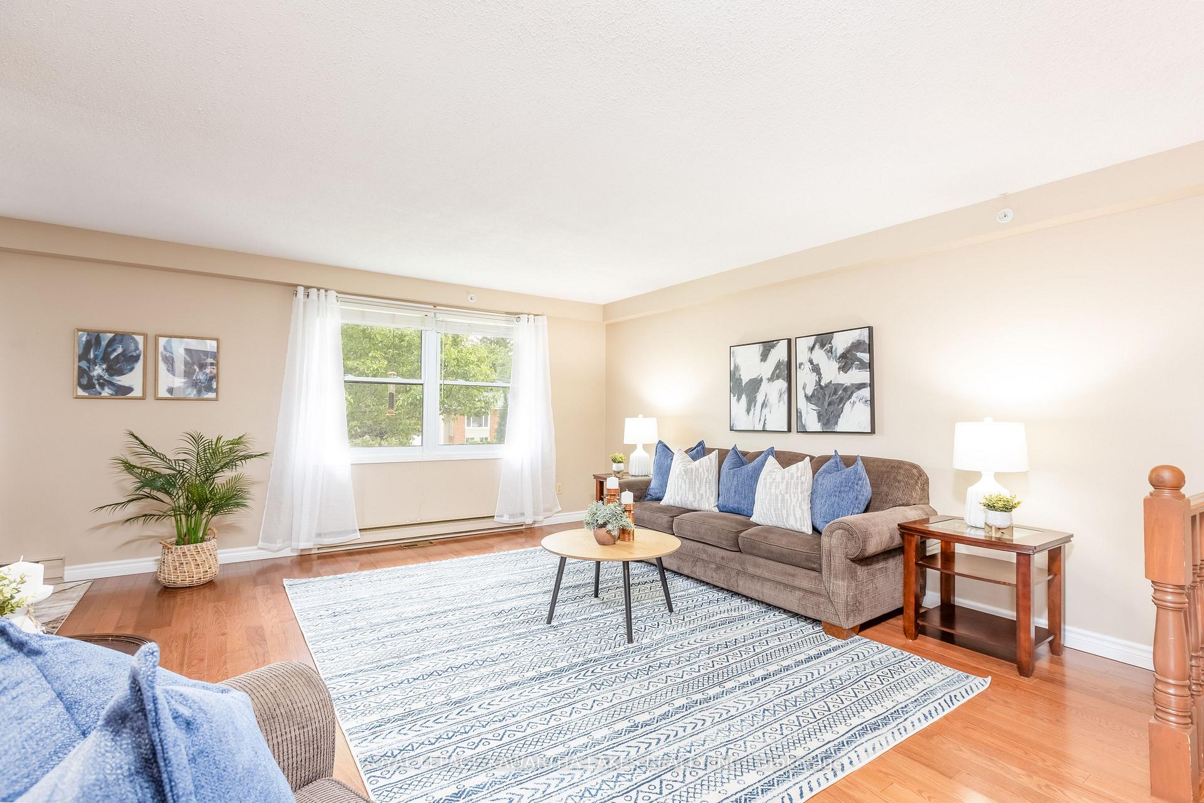
This 1200 sqft brick raised bungalow is sure to impress with stately curb appeal, a bright updated kitchen, a finished basement, and a generous 60ft x 150ft lot near the walking trail along the river. The foyer has access to the garage as well as the backyard. A spacious living room and the hardwood floors provide a great first impression as you walk up onto the main level. The kitchen has been tastefully updated and expanded, with an open concept dining area that flows into the living room. 3 bedrooms on the main floor, the master having semi ensuite access to the bathroom. Downstairs there is a large rec room with a gas fireplace and XL windows, a full bathroom, 4th bedroom, den, laundry room, and a storage room. The backyard has a deck with a screened gazebo and 2 garden sheds.
Ask about this home
A HOMEH agent will answer your questions about this home.
Around this home
Daily convenience, out of 100, from the distances below
Schools nearby
School rating, out of 10.
Helpful calculators
Your HOMEH agent

"I would see it this week."