

31 Wispi Shore Road
31 Wispi Shore Road
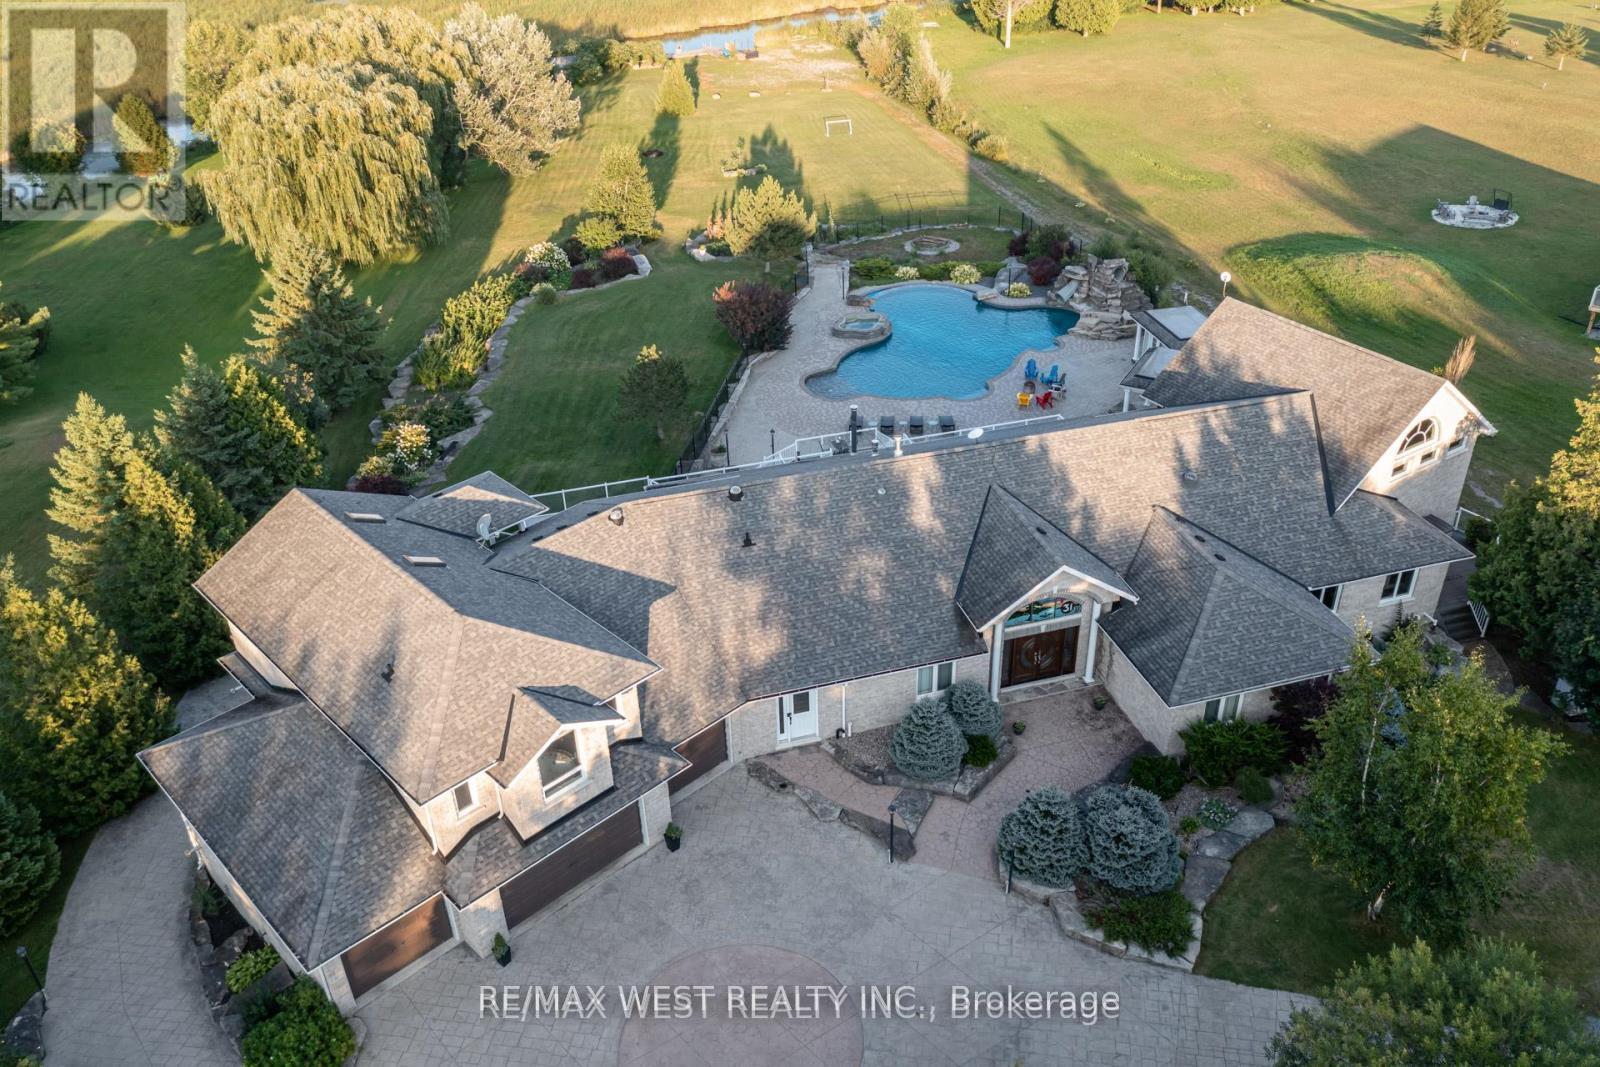 See all 49 photos
Property history
Facts and features
- BasementWalk-out
- Age of home16–30 years
- Water, sewerWell, septic
- HeatingForced air
- Second kitchen
- Fireplace
- Central air
- Waterfront
- Inground pool
The homeDetached, 2-storey, Age 16–30 years
- Type: Detached
- Style: 2-storey
- Age: 16–30 years
- Living space: 5,000+ sq ft
- Basement: Finished with walk-out
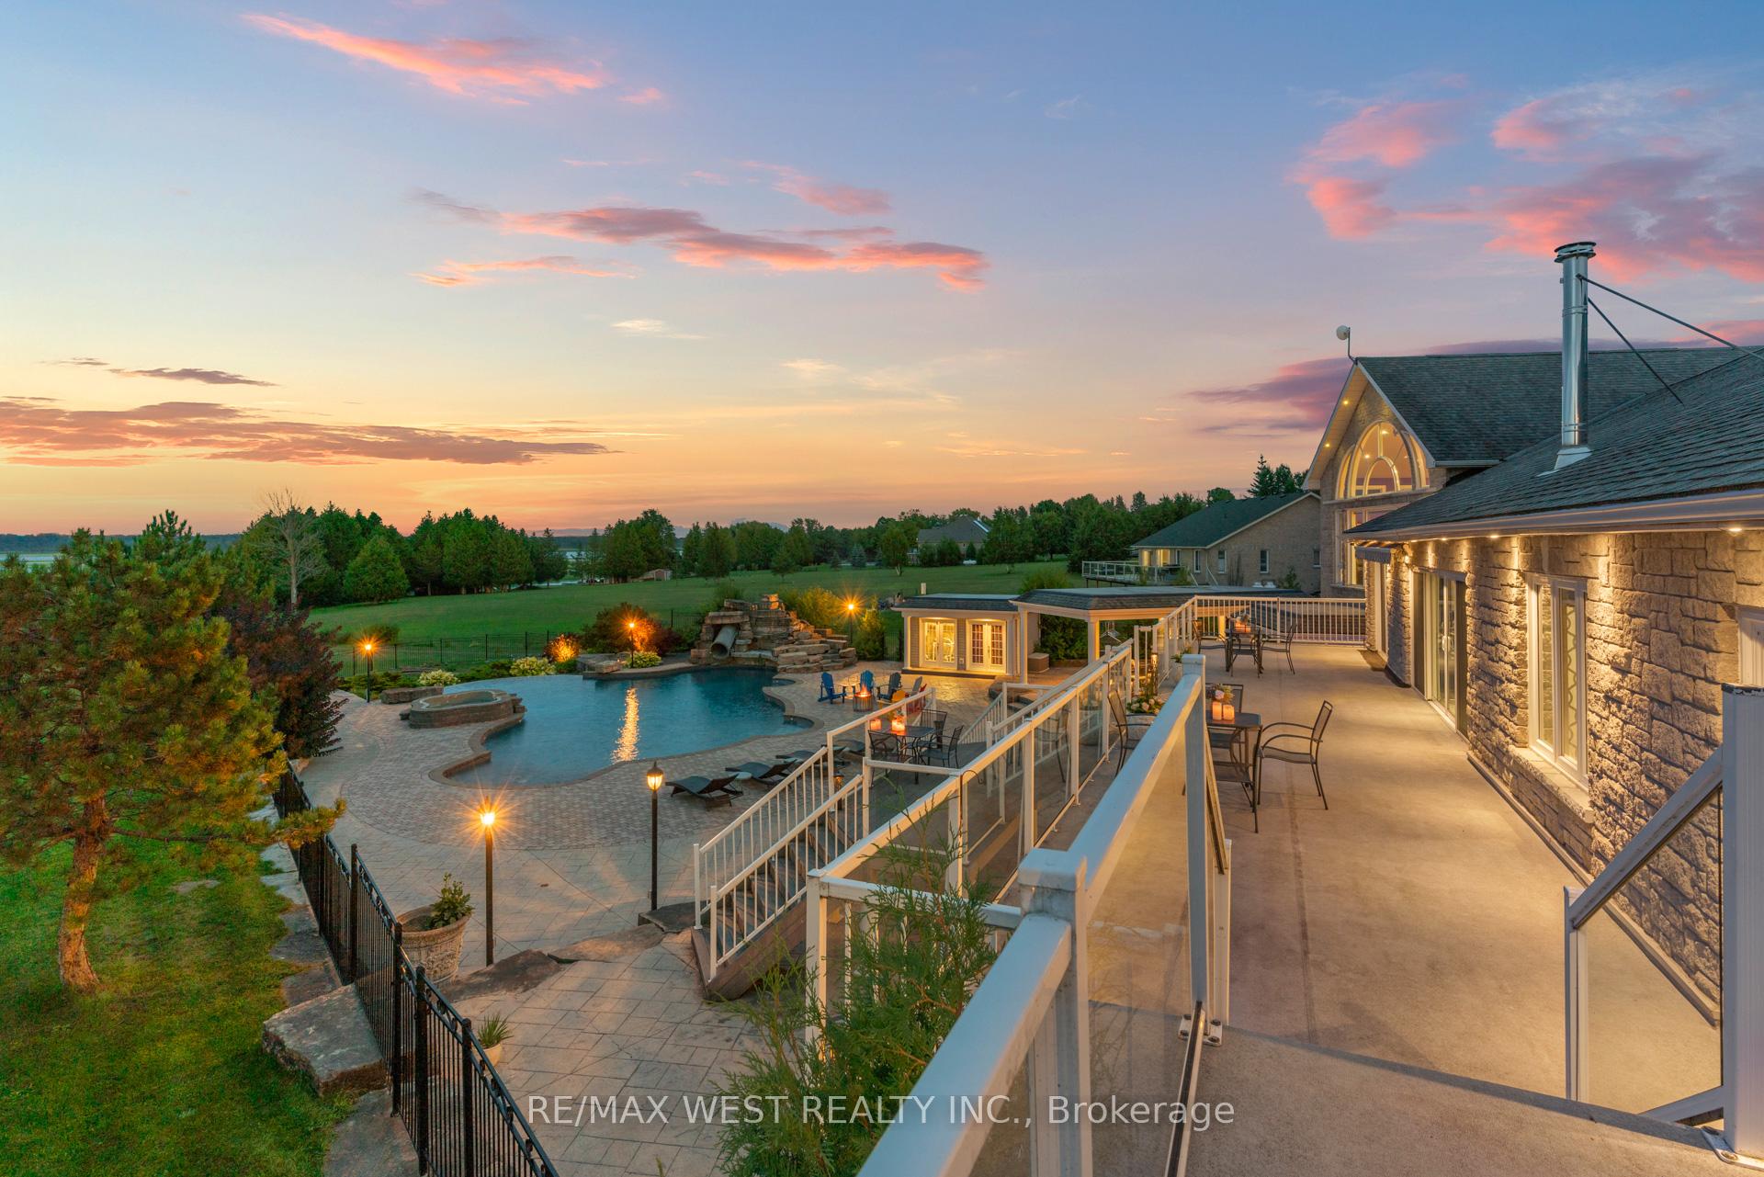
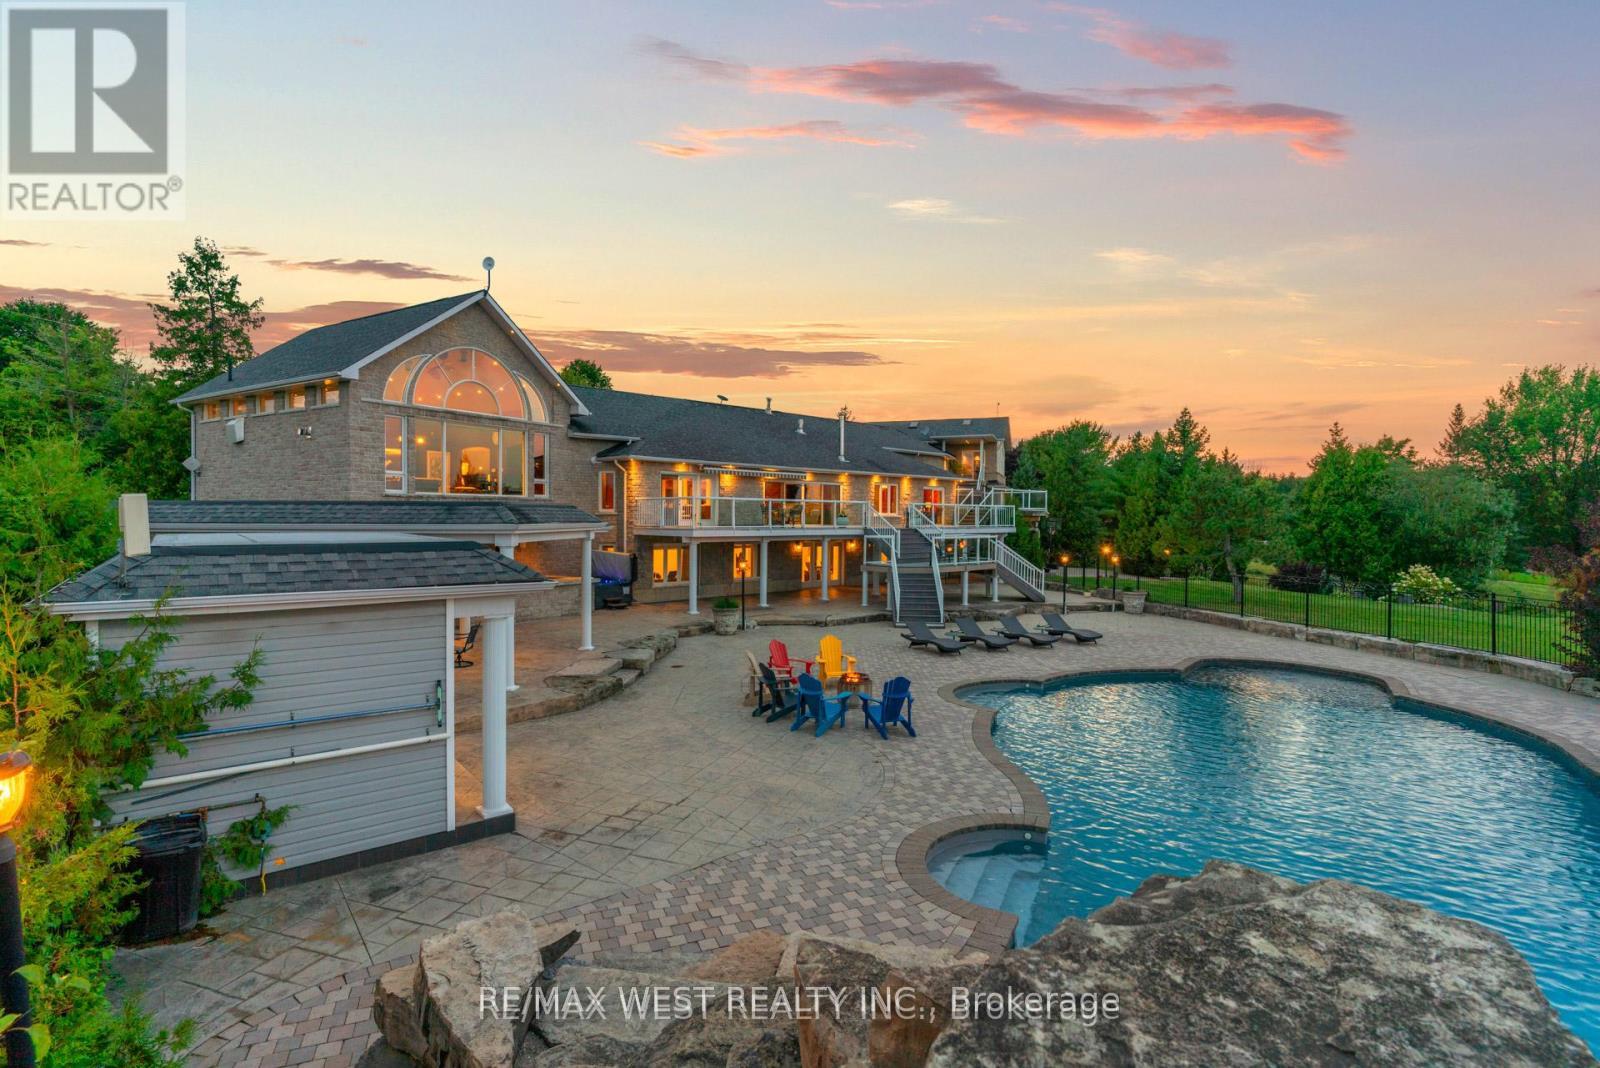
- View: Lake, canal, clear, pool, panoramic
- Waterfront: Direct
InsideFireplace Yes, propane, Main level, Auto garage door remote, built-in oven, carpet free, generator - full, guest accommodations, in-law capability, intercom, in-law suite, propane tank, storage, upgraded insulation, water heater, water purifier, water softener
- Fireplace: Yes, propane
- Laundry: Main level
- Features: Auto garage door remote, built-in oven, carpet free, generator - full, guest accommodations, in-law capability, intercom, in-law suite, propane tank, storage, upgraded insulation, water heater, water purifier, water softener
- Security: Carbon monoxide detectors, other
- Rooms above ground: 20
- Bedrooms: 6
- Bathrooms: 6
- Kitchens: 2
- Family room: Yes
Outside and lotStone, other, Asphalt shingle, Concrete
- Exterior: Stone, other
- Roof: Asphalt shingle
- Foundation: Concrete
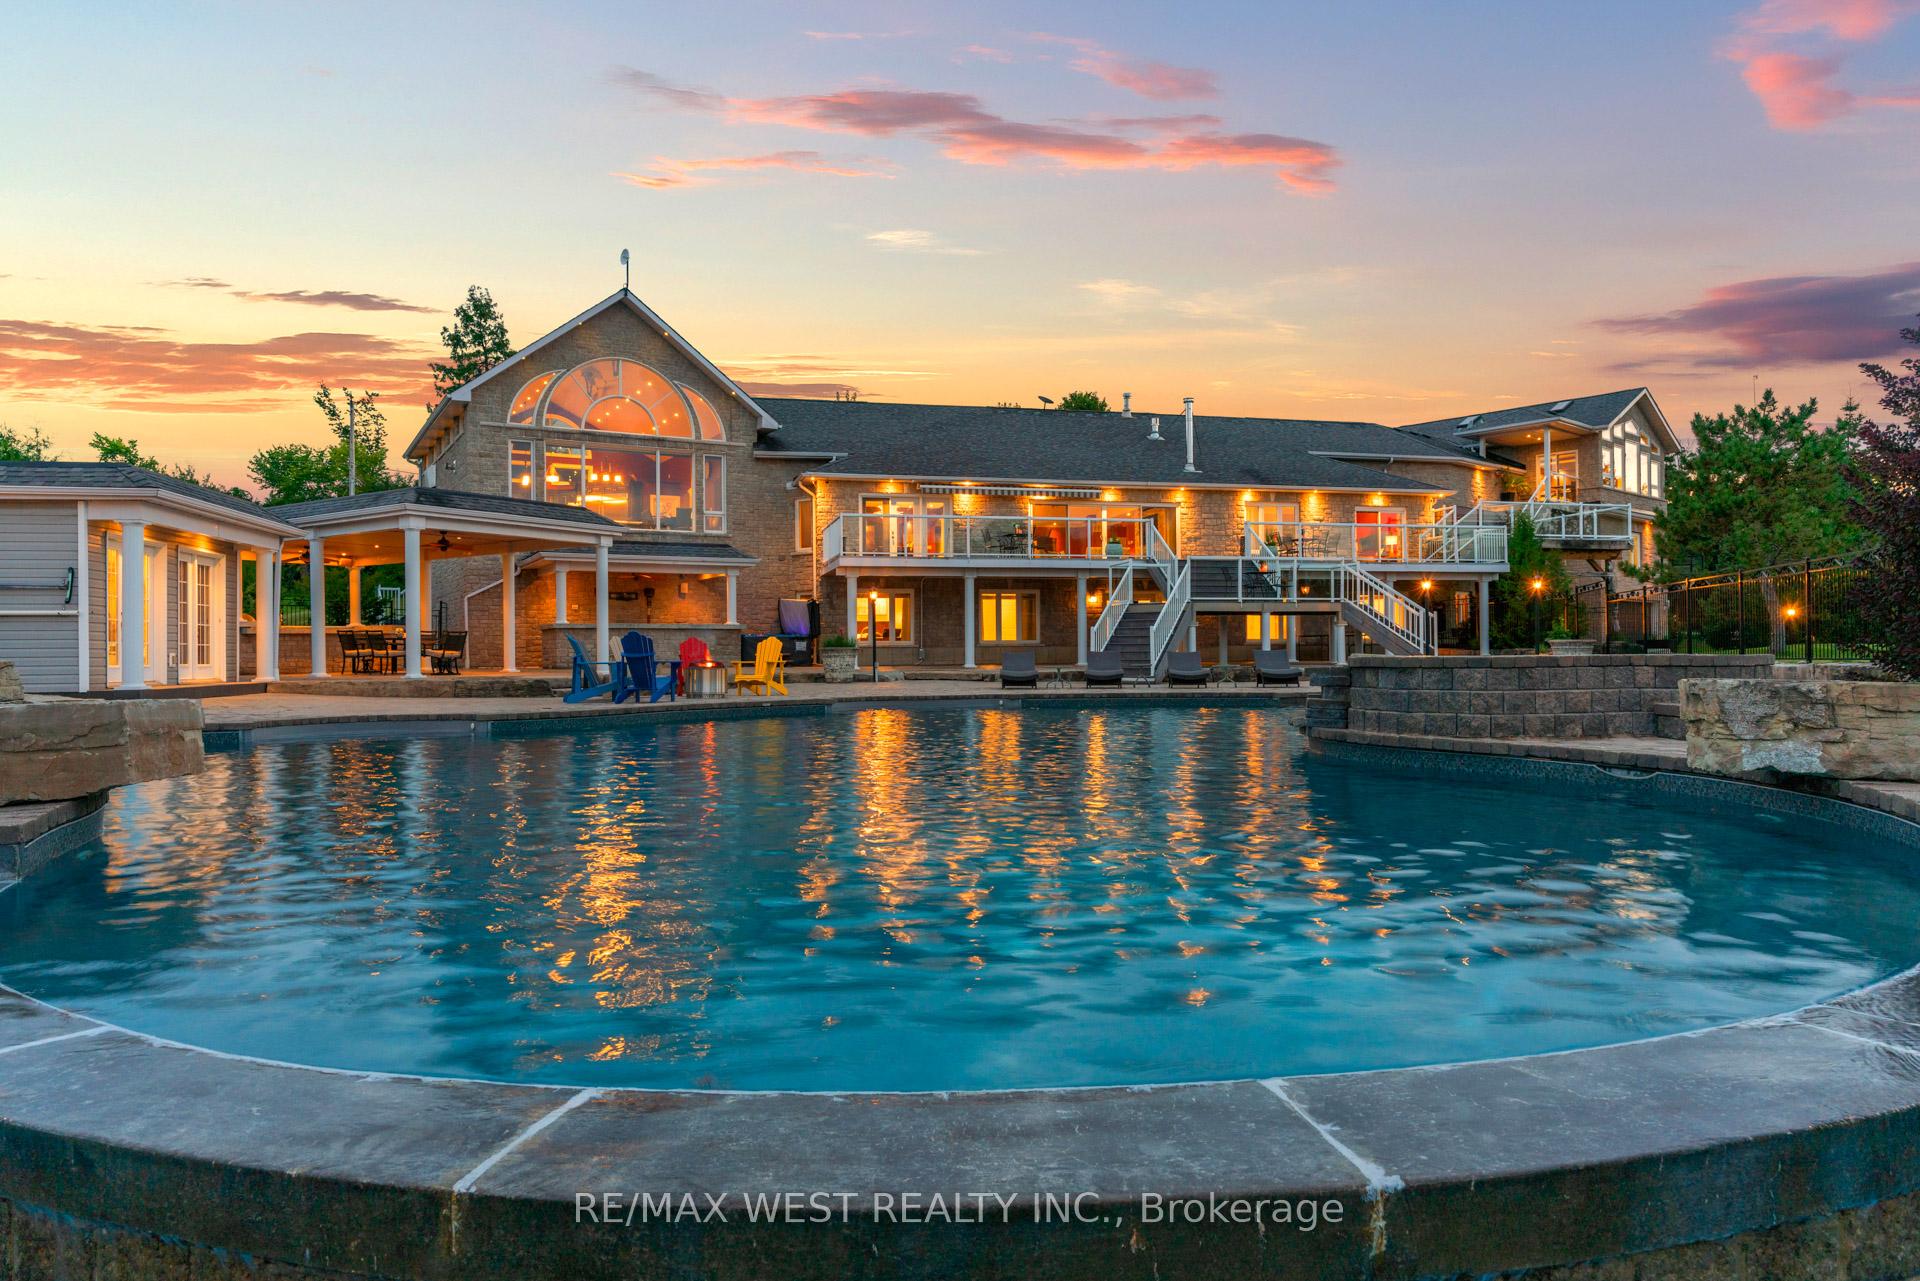
- Pool: Inground, salt
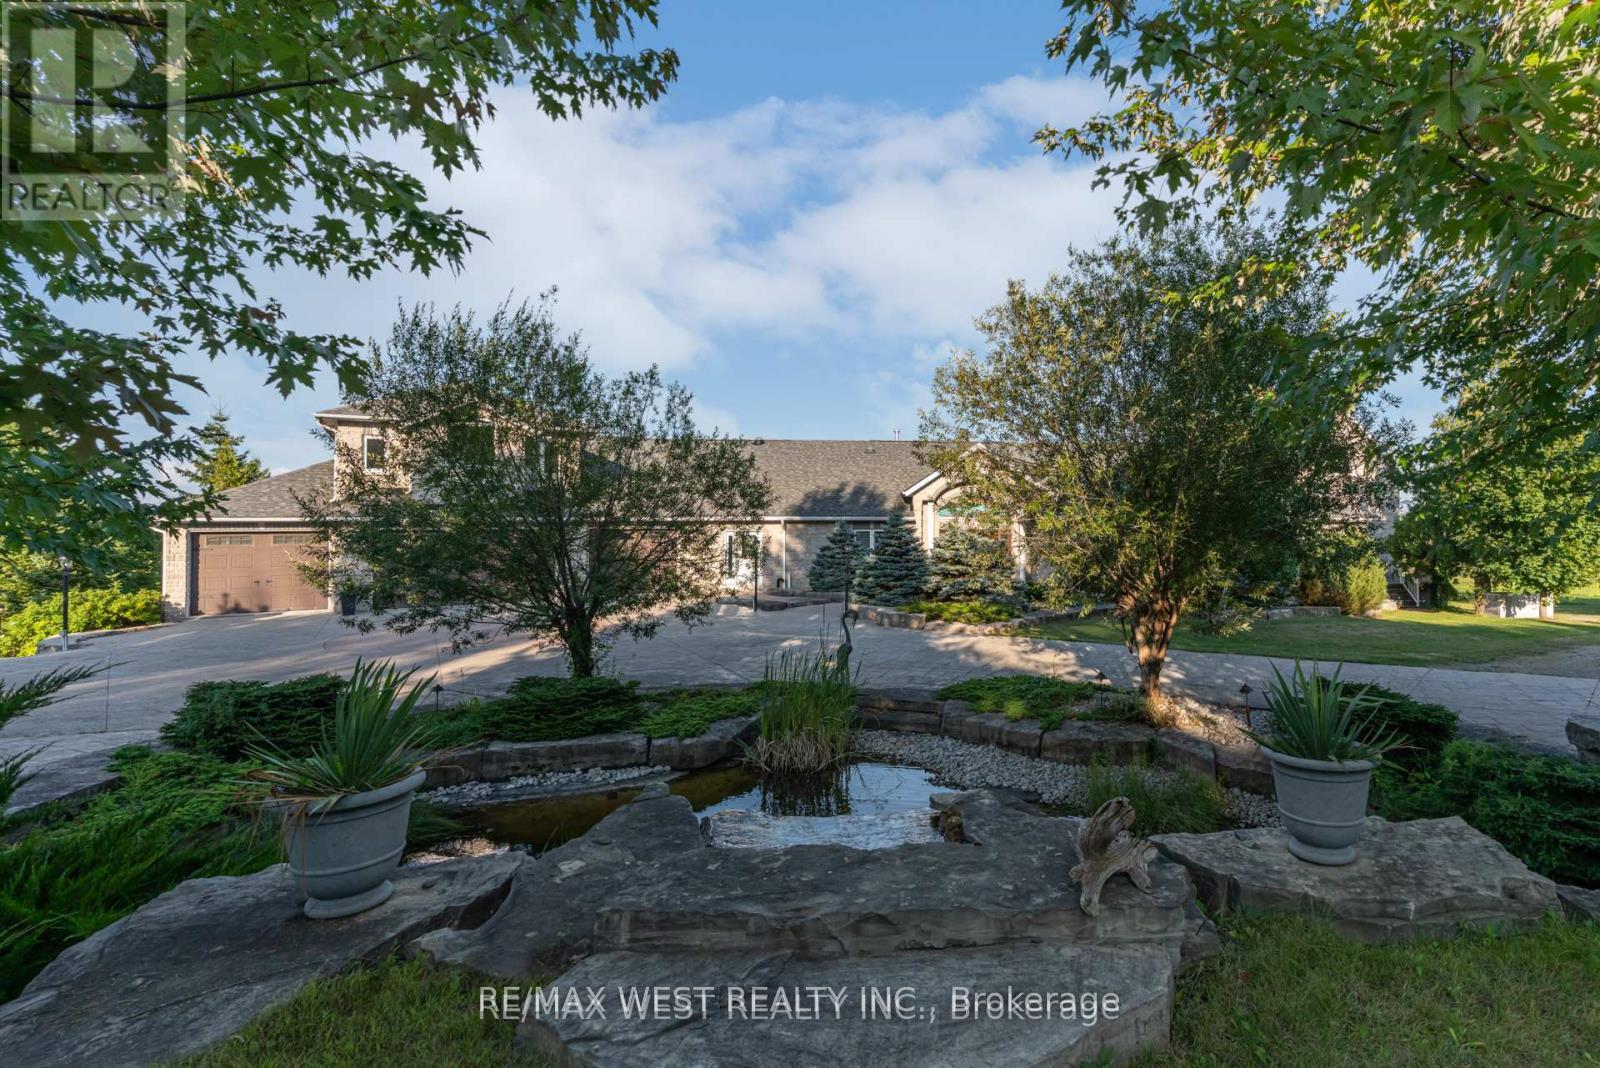
- Features: Awnings, deck, hot tub, landscaped, patio, lawn sprinkler system, private pond, landscape lighting, year round living, fishing
- Size: 236.2 × 609.78 ft
Parking12 Garage, Built-in, Circular drive, front yard parking, private, other
- Spaces: 12 Garage
- Garage: Built-in
- Driveway: Circular drive, front yard parking, private, other
Heating, water and powerForced air, propane, Central air, Well
- Heating: Forced air, propane
- Cooling: Central air
- Water: Well
- Sewer: Septic
- Natural gas: Available
- Hydro: Yes
Costs and taxesTaxes $17,859 a year, HST included in the price, Propane tank
- Taxes, 2024: $17,859 a year
- HST: HST included in the price
- Rental items: Propane tank
Included in the saleDishwasher, dryer, gas oven range, gas stove, hot tub as is, pool built in hot tub as is , microwave, pool equipment, refrigerator, stove, washer, window coverings if any, pool and related items as is., Seller's belongings, all personal effects
- Included: Dishwasher, dryer, gas oven range, gas stove, hot tub as is, pool built in hot tub as is , microwave, pool equipment, refrigerator, stove, washer, window coverings if any, pool and related items as is.
- Not included: Seller's belongings, all personal effects
NearbyWaterfront, clear view, campground, lake access, lake/pond, park
- Close to: Waterfront, clear view, campground, lake access, lake/pond, park
Listing detailsX12213974, Sold, Jun 6, 2025
- MLS® number: X12213974
- Status: Sold
- Listed on: Jun 6, 2025
- Days on market: 39
- Updated: Jul 15, 2025
- Possession: Immediate
- Occupied by: Owner
- Listing brokerage: RE/MAX WEST REALTY INC.
About this home
31 Wispi Shore Road, Kawartha Lakes (Emily), ON K9V 0K4
Attention Buyers, Reduced! Don't Miss This Unique Opportunity - Welcome To An Exquisite Estate with Resort-Style Living. Welcome to an unparalleled masterpiece of elegance, nestled on over 2.5 acres of pristine land. This waterfront grand estate boasts over 9,000+ square feet of meticulously designed living space, offering the finest in upscale living and entertainment. From the moment you arrive, the impressive curb appeal, lush landscaping, and private setting create a true retreat from the ordinary. Inside, an impressive gourmet grand kitchen, six beautifully appointed bedrooms and five ensuites, and expansive windows fill the home with natural light, showcasing the breathtaking beauty of the surroundings. The open-concept design seamlessly blends sophisticated formal areas with inviting casual spaces, making it ideal for both grand entertaining and everyday living. The estates resort-style backyard is nothing short of spectacular. Your personal paradise awaits! A custom-designed pool with cascading waterfalls, and luxurious lounge areas create the ultimate escape. Whether hosting lavish gatherings or enjoying tranquil moments, this outdoor oasis is designed to impress. This exceptional property offers the perfect balance of privacy and convenience, with easy access and only one and a half hour from Toronto this property is waiting for you. Properties Of This Magnitude Are Truly A Rare Find. Schedule your private tour today!
Ask about this home
A HOMEH agent will answer your questions about this home.
Around this home
Helpful calculators
Your HOMEH agent

"I would see it this week."