

7 North Service Road
7 North Service Road
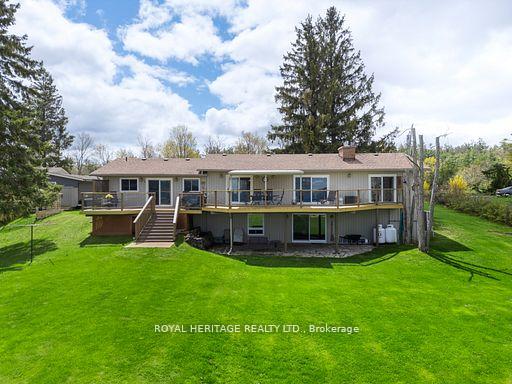 See all 43 photos
Property history
Facts and features
- BasementWalk-out
- Age of home16–30 years
- Water, sewerWell, septic
- Lot shapeIrregular
- Fireplace
- Waterfront
The homeDetached, Bungalow, Age 16–30 years
- Type: Detached
- Style: Bungalow
- Age: 16–30 years
- Living space: 1,500–2,000 sq ft
- Basement: Finished with walk-out
- View: Water, clear
- Waterfront: Direct
InsideFireplace Yes, propane, Main level, Storage, water heater owned, water softener, water treatment, central vacuum
- Fireplace: Yes, propane
- Laundry: Main level
- Features: Storage, water heater owned, water softener, water treatment, central vacuum
- Rooms above ground: 6
- Rooms in the basement: 5
- Bedrooms: 3 + 1 in the basement
- Bathrooms: 3
- Kitchens: 1
Outside and lotVinyl siding, Asphalt shingle, Concrete
- Exterior: Vinyl siding
- Roof: Asphalt shingle
- Foundation: Concrete
- Features: Canopy, deck, fishing, landscaped, year round living, recreational area
- Other structures: Shed
- Size: 121 × 263 ft
- Shape: Irregular
- Zoning: LSR
Parking2 Garage, Attached, Front yard parking, rv/truck
- Spaces: 2 Garage
- Garage: Attached
- Driveway: Front yard parking, rv/truck
Heating, water and powerHeat pump, electric, Other, Well
- Heating: Heat pump, electric
- Cooling: Other
- Water: Well
- Sewer: Septic
- Natural gas: No
- Hydro: Yes
- Cable: Available
- Telephone: Available
Costs and taxesTaxes $7,397 a year, HST included in the price
- Taxes, 2024: $7,397 a year
- HST: HST included in the price
Included in the saleTv in great room, fridge, stove, washer, dryer, murphy bed, propane bbq on deck, six kitchen stools, dock, large safe, window coverings, central vac, Freezer in basement
- Included: Tv in great room, fridge, stove, washer, dryer, murphy bed, propane bbq on deck, six kitchen stools, dock, large safe, window coverings, central vac
- Not included: Freezer in basement
NearbyCul de sac/dead end, golf, rec./commun.centre, school bus route, waterfront
- Close to: Cul de sac/dead end, golf, rec./commun.centre, school bus route, waterfront
Listing detailsX12211744, Sold, Jun 11, 2025
- MLS® number: X12211744
- Status: Sold
- Listed on: Jun 11, 2025
- Days on market: 44
- Updated: Jul 25, 2025
- Possession: Other
- Occupied by: Owner
- Listing brokerage: ROYAL HERITAGE REALTY LTD.
About this home
7 North Service Road, Kawartha Lakes (Verulam), ON K0M 1L0
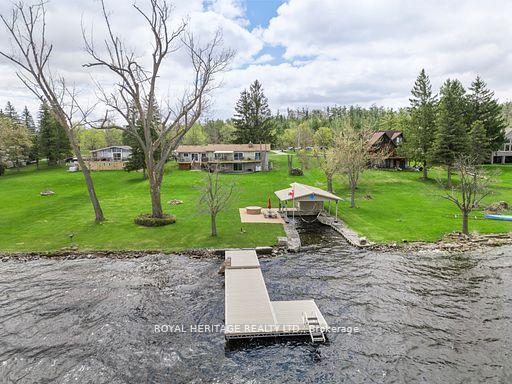
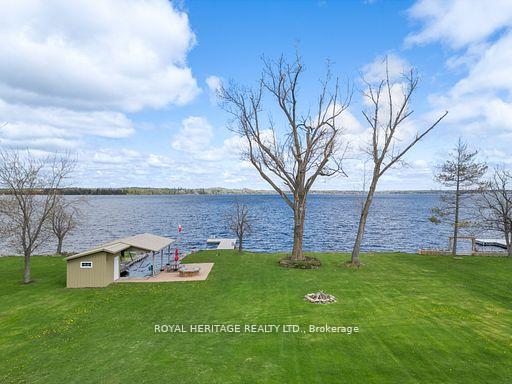
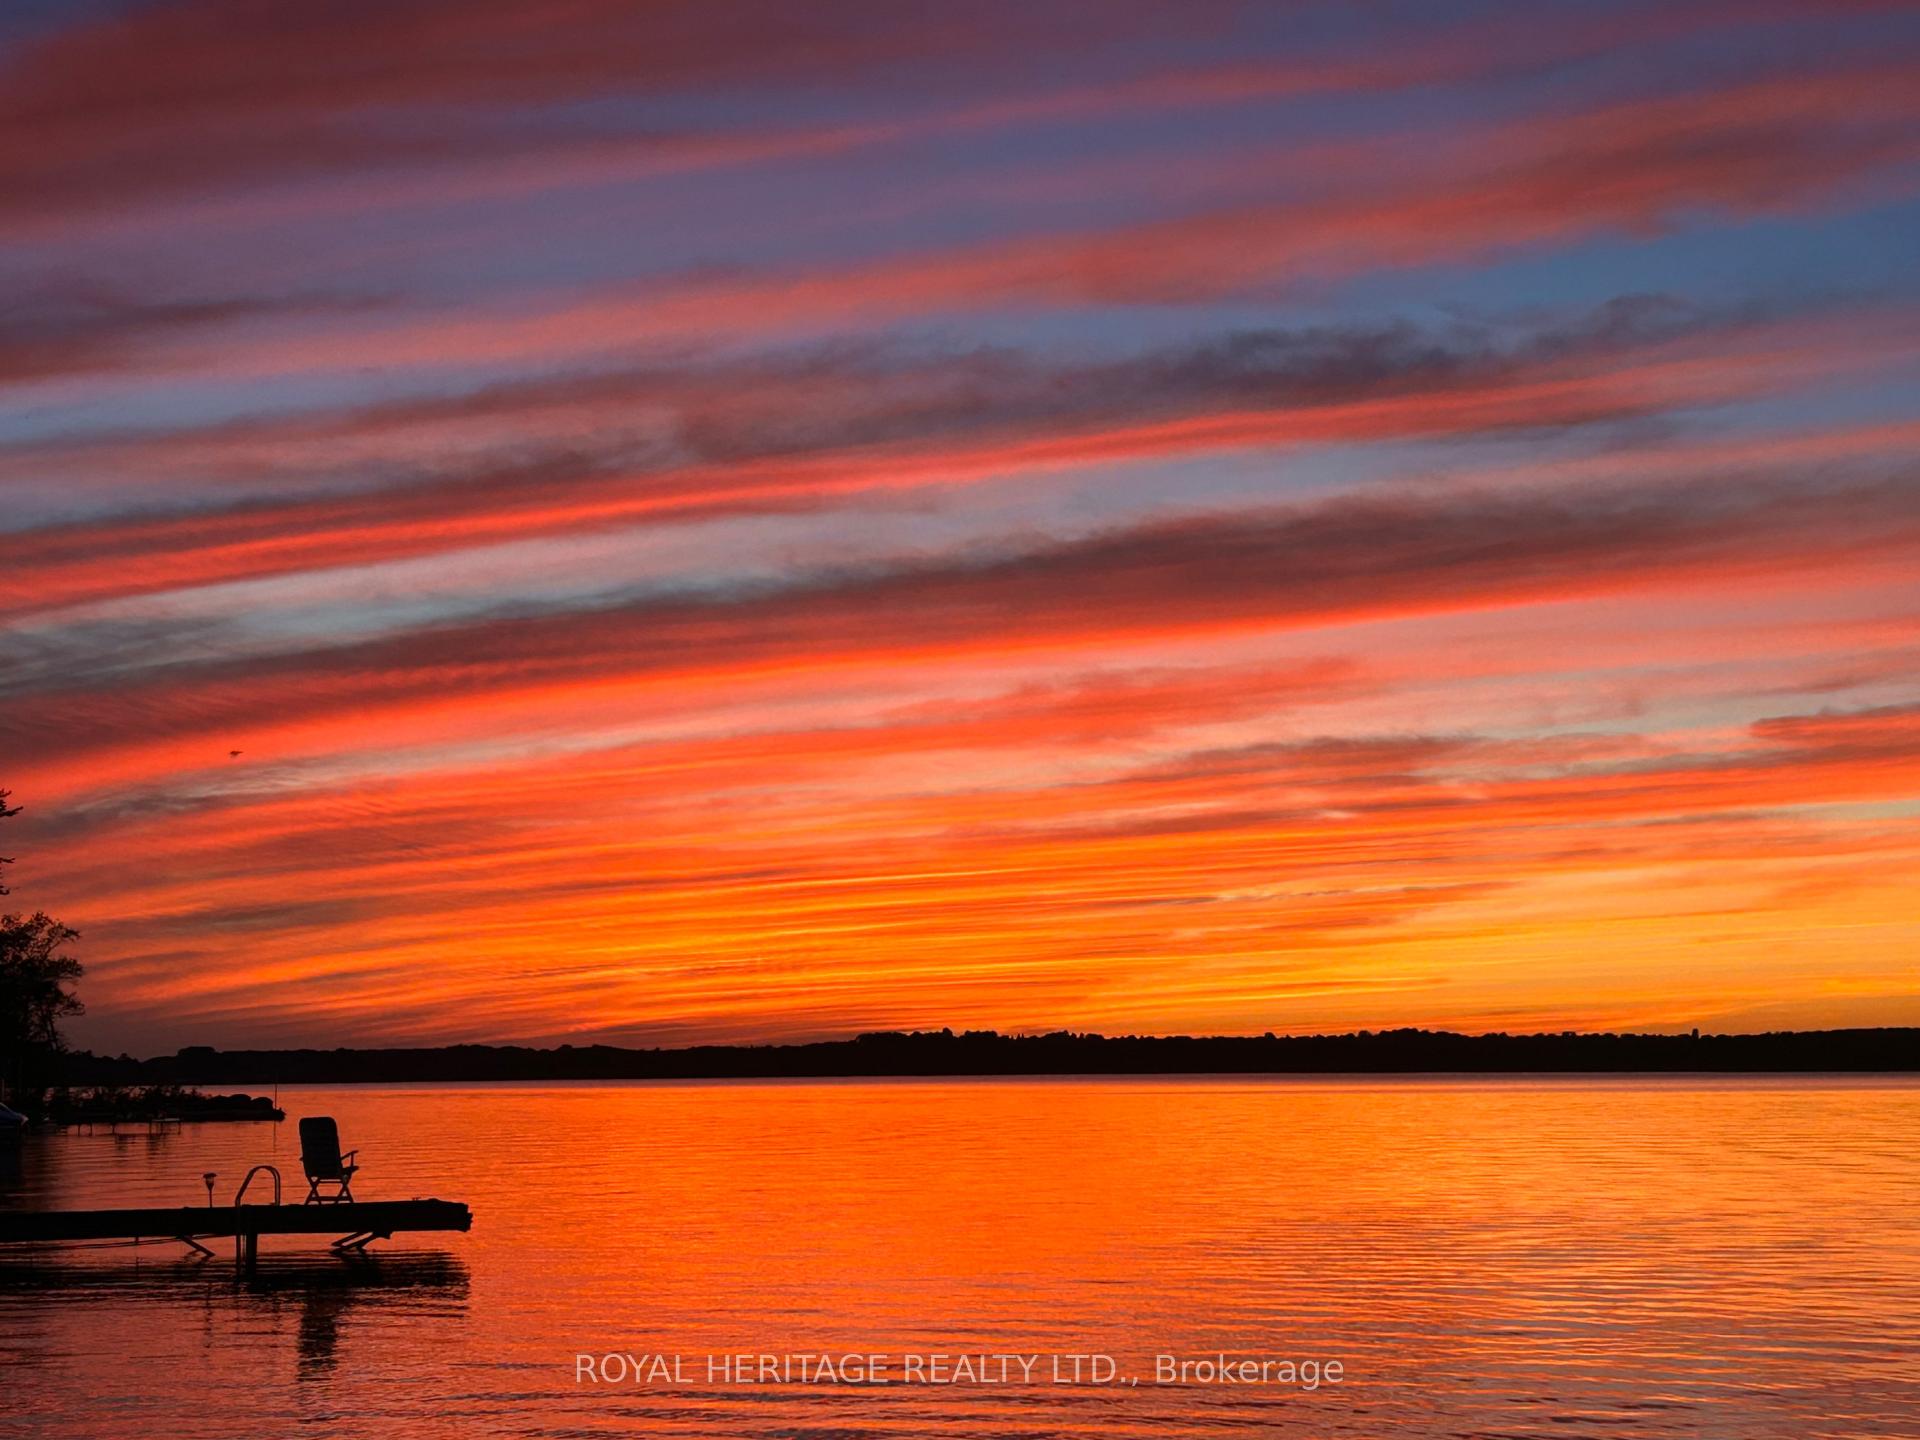
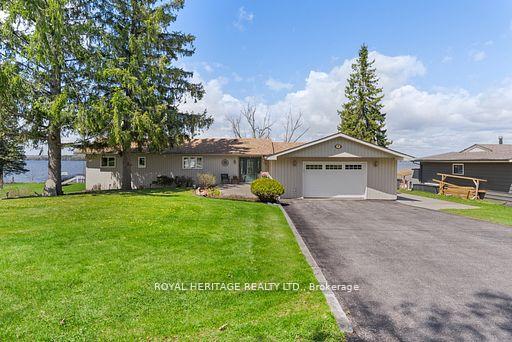
Welcome to the Kawarthas! Experience Sturgeon Lake living at its finest. Enjoy the beauty of the Trent-Severn Waterway or simply unwind after a long day with a jump off the dock. The waterfront features a shed for all your toys, a 50 wet slip, a covered shelter, and a 6,500 lb boat lift. This pristine waterfront bungalow is nestled in a quiet enclave of executive homes. Situated on a beautifully landscaped 120 x 253 lot, it's perfectly designed for outdoor enjoyment. Inside, you're welcomed by expansive lake views through multiple walkouts and an open-concept layout featuring hardwood floors and a cozy fireplace. The kitchen is equipped with built-in stainless-steel appliances and granite countertop ideal for entertaining or relaxing with family. The west wing offers two spacious bedrooms (one with a walkout), a 3-piece bathroom, and convenient main floor laundry. The primary bedroom is a retreat of its own, complete with a private walkout deck overlooking the lake, a walk-in closet, and a luxurious ensuite with a soaker tub. Now let's talk about the deck an entertainer's dream! It includes glass railings and a covered dining area perfect for hosting family and friends. The lower level boasts a bright and generous family room, a fourth bedroom, and a 4-piece bathroom. Additional features include an insulated double-car garage, plus a large storage room located beneath it for all your seasonal gear and lake essentials. Located just a short drive to Bobcaygeon, Lindsay, and nearby golf courses, this home offers the ultimate Kawartha lifestyle.Dont miss your chance to own this exceptional waterfront property!
Ask about this home
A HOMEH agent will answer your questions about this home.
Around this home
Helpful calculators
Your HOMEH agent

"I would see it this week."