

1259 Cnty Rd 46
1259 Cnty Rd 46
 See all 49 photos
Property history
Facts and features
- BasementUnfinished
- Age of home100+
- Water, sewerWell, septic
- Lot shapeIrregular
- Hardwood floors
- Fireplace
The homeDetached, 2-storey, 100+
- Type: Detached
- Style: 2-storey
- Age: 100+
- Living space: 2,000–2,500 sq ft
- Basement: Unfinished
- View: Trees/woods
- Waterfront: None
InsideFireplace Yes, electric, pellet stove, Hardwood, Upper level
- Fireplace: Yes, electric, pellet stove
- Flooring: Hardwood
- Laundry: Upper level
- Features: Water softener, water treatment
- Rooms above ground: 9
- Bedrooms: 4
- Bathrooms: 2
- Kitchens: 1
- Family room: Yes
Outside and lotVinyl siding, Metal, Brick, stone
- Exterior: Vinyl siding
- Roof: Metal
- Foundation: Brick, stone
- Features: Deck, year round living
- Size: 105 × 307 ft
- Shape: Irregular
- Zoning: RR2
Parking2 Garage, Attached, Private
- Spaces: 2 Garage
- Garage: Attached
- Driveway: Private
Heating, water and powerForced air, propane, Wall unit(s), Well
- Heating: Forced air, propane
- Cooling: Wall unit(s)
- Water: Well
- Sewer: Septic
- Natural gas: No
- Hydro: Yes
- Cable: No
- Telephone: Available
Costs and taxesTaxes $2,563 a year, HST included in the price, Propane tank, hot water heater
- Taxes, 2025: $2,563 a year
- HST: HST included in the price
- Under contract: Propane tank, hot water heater
Listing detailsX12290665, Sold, Jul 17, 2025
- MLS® number: X12290665
- Status: Sold
- Listed on: Jul 17, 2025
- Days on market: 22
- Updated: Aug 8, 2025
- Possession: Flexible
- Occupied by: Owner
- Listing brokerage: ROYAL LEPAGE KAWARTHA LAKES REALTY INC.
About this home
1259 Cnty Rd 46, Kawartha Lakes (Eldon), ON K0M 2T0
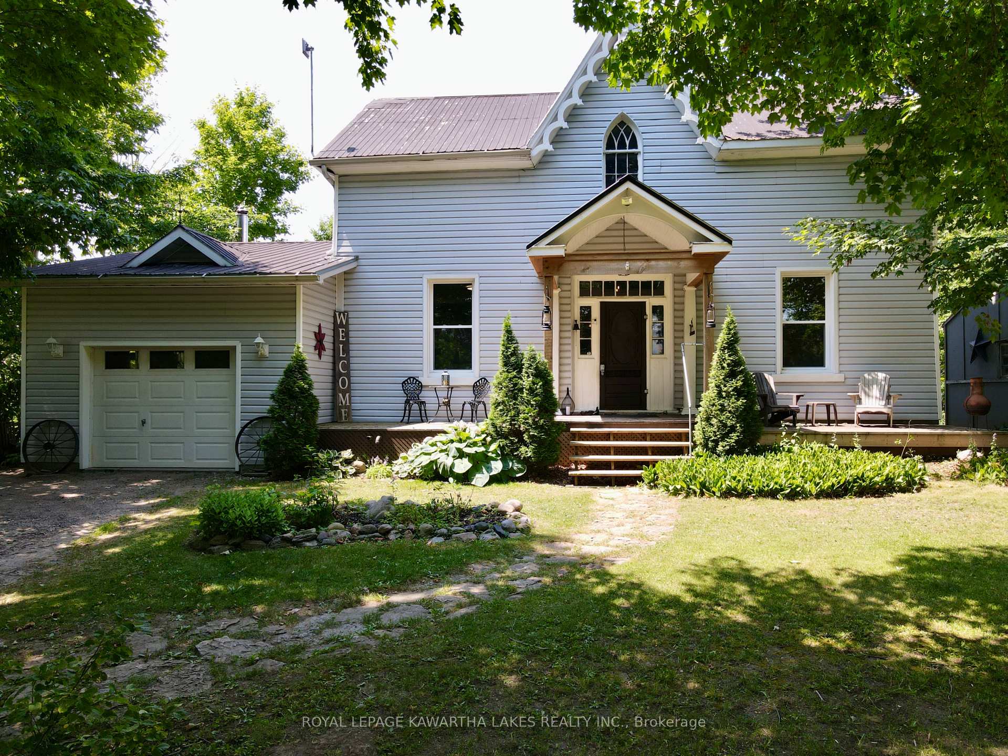
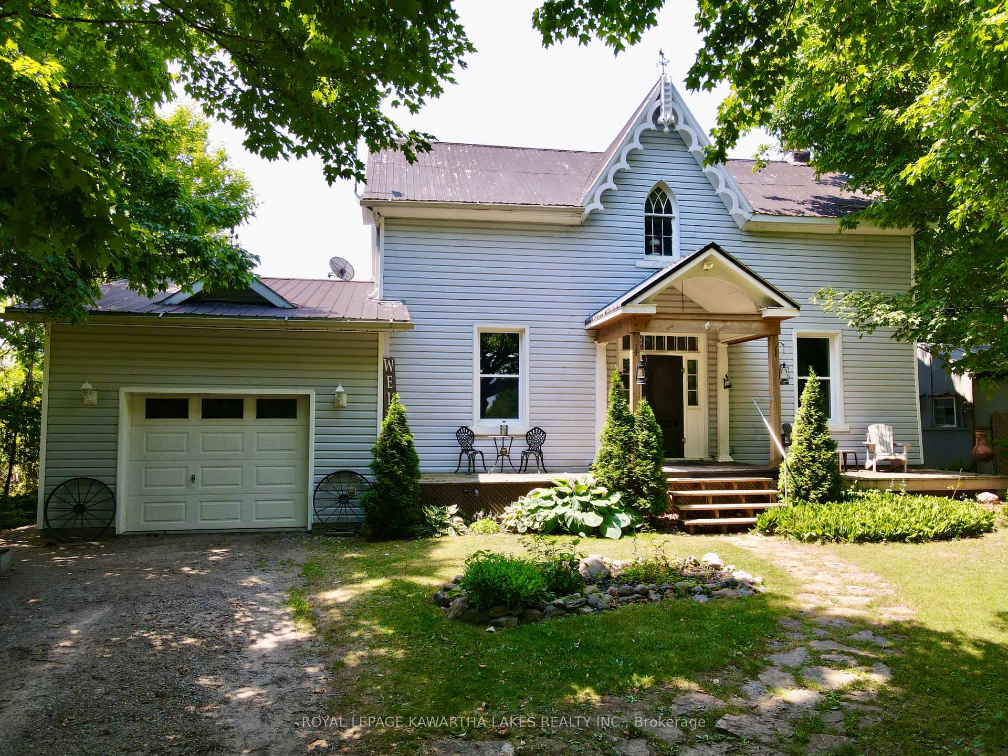
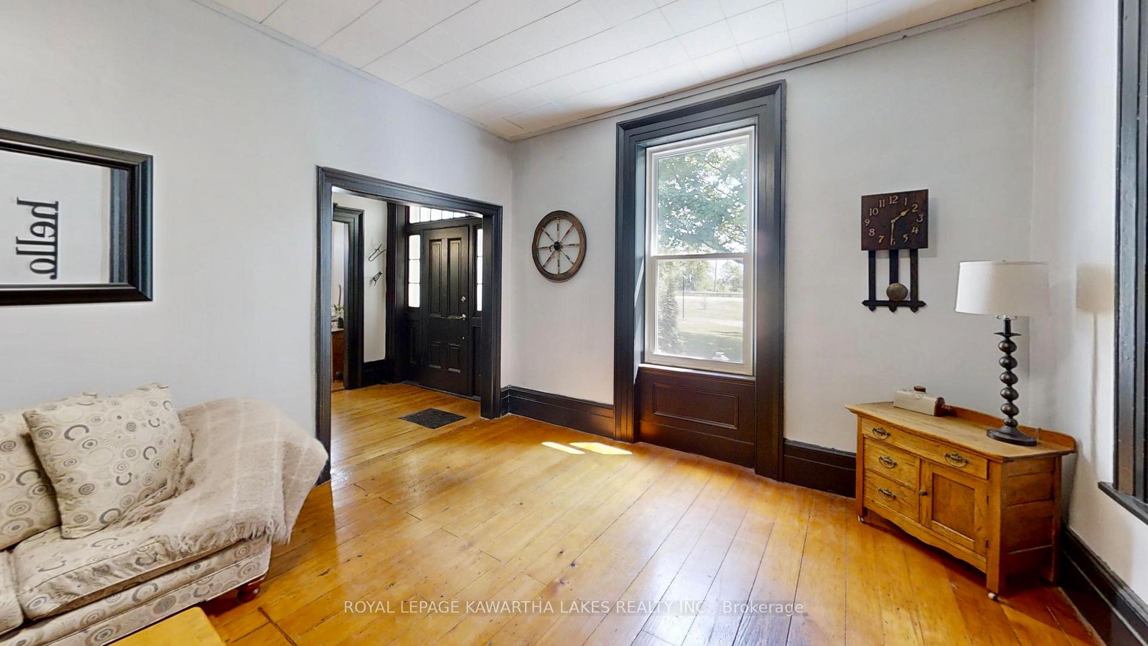
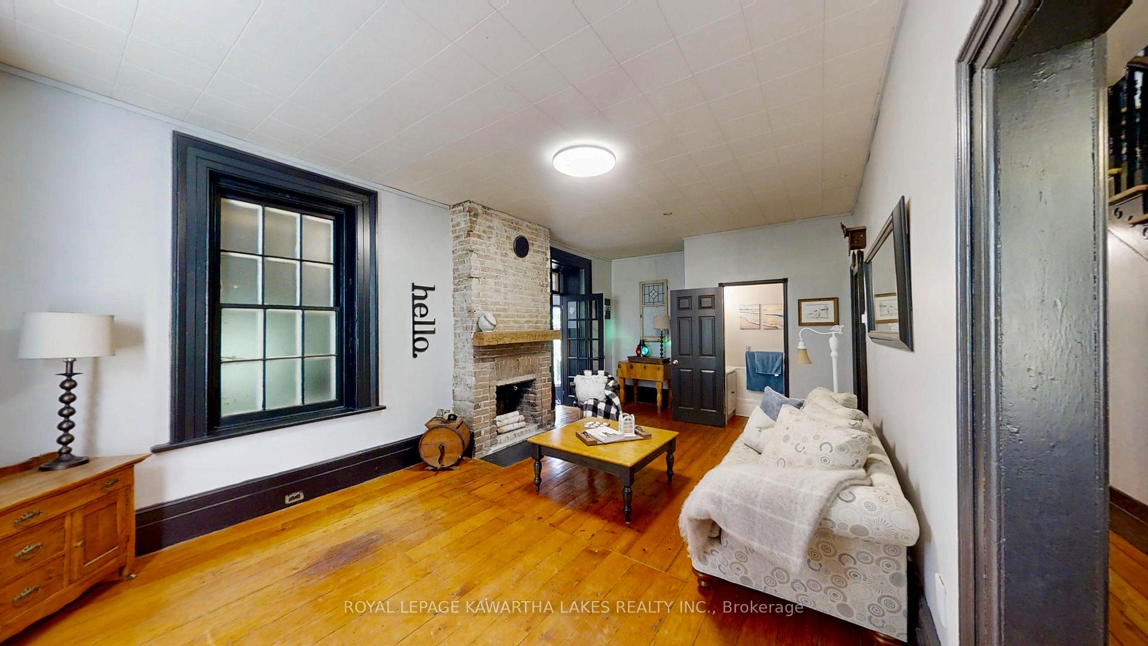
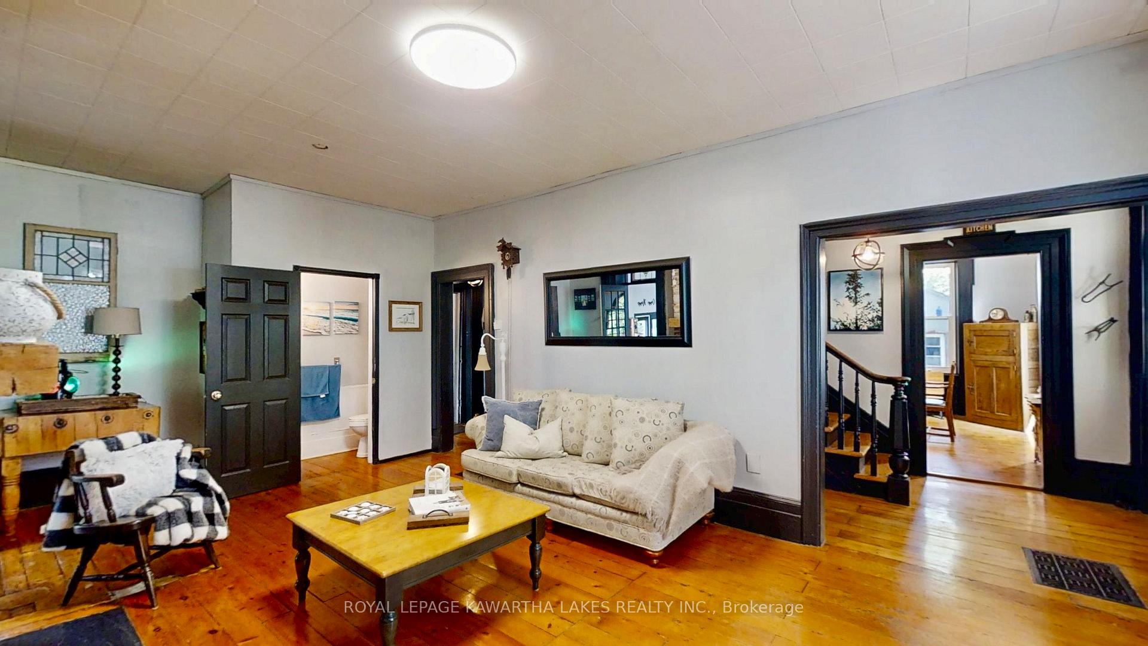
This solid double brick century home sits on a beautiful 105 by 307 foot lot and offers over 2300 square feet of well-maintained living space, all just minutes from Lake Simcoe and the Kawartha Lakes region. Inside, there are 4 bedrooms, including a bright and flexible back room that is perfect as a home office, extra bedroom, or sunny summer kitchen. The main floor features wide plank pine floors, a spacious living room, a family room, and a sunroom, giving you flexible spaces to gather, work, or unwind. The kitchen includes a central island that is plumbed for a dishwasher and flows nicely into the formal dining room, making it great for entertaining. Upstairs, you will find three bedrooms, one with a large landing that is ideal for an office or reading nook. There is also a spacious, updated bathroom with a convenient laundry area, all on the upper level. Step outside and enjoy a 1.5-car garage with a steel roof, insulated door, and automatic opener, along with three sheds, including a 10 by 14 steel shed with a wood floor, and a well-maintained front deck perfect for relaxing outdoors. The vinyl siding overlays the original double brick construction, offering added durability and insulation, all while preserving the home's classic charm. Whether you are dreaming of a homestead, multi-generational living, or a peaceful country retreat, this property delivers space, character, and true rural charm, with the conveniences of modern living.
Ask about this home
A HOMEH agent will answer your questions about this home.
Around this home
Helpful calculators
Your HOMEH agent

"I would see it this week."