

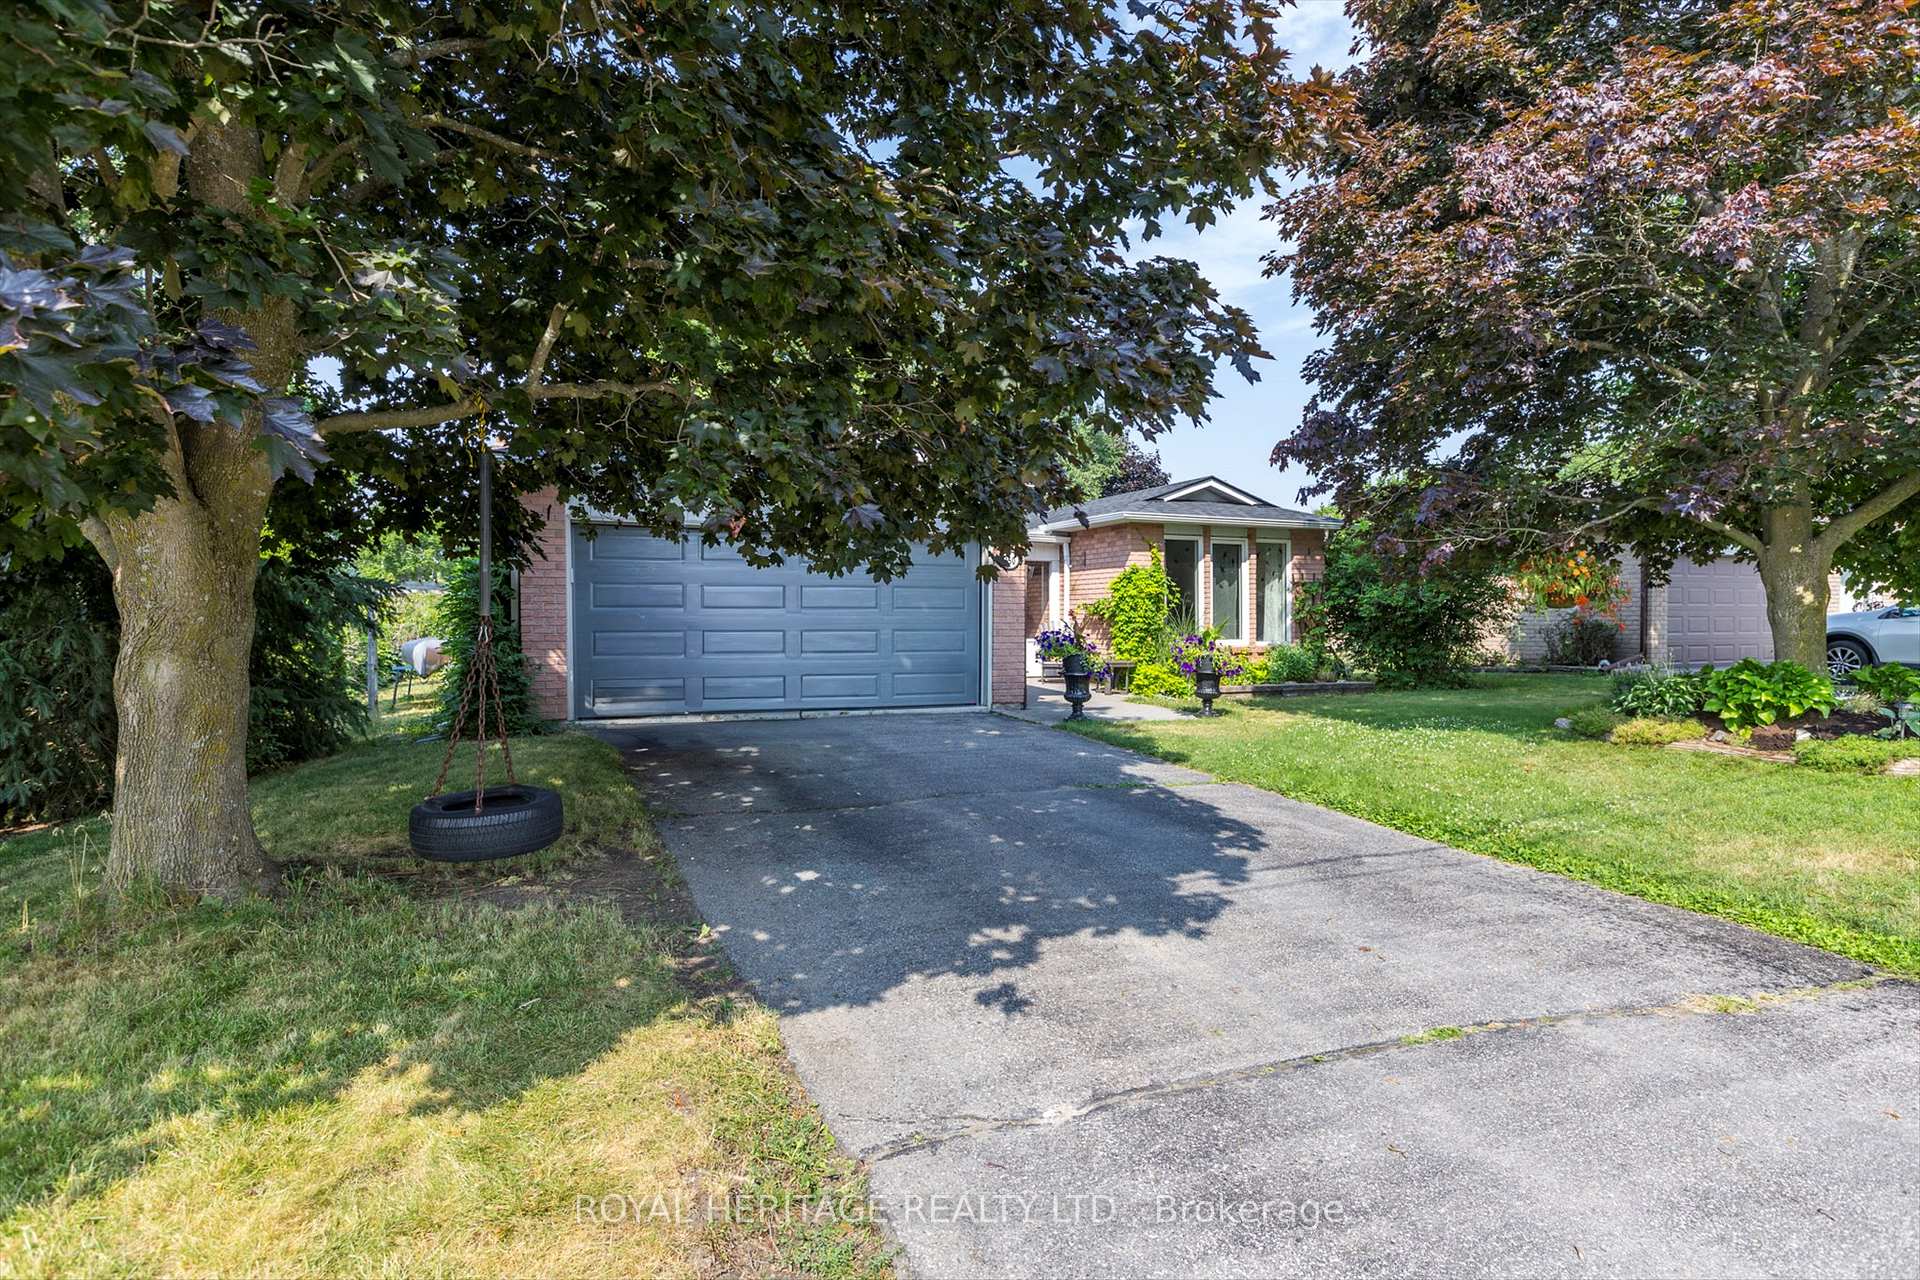
150 Sanderling Crescent
150 Sanderling Crescent
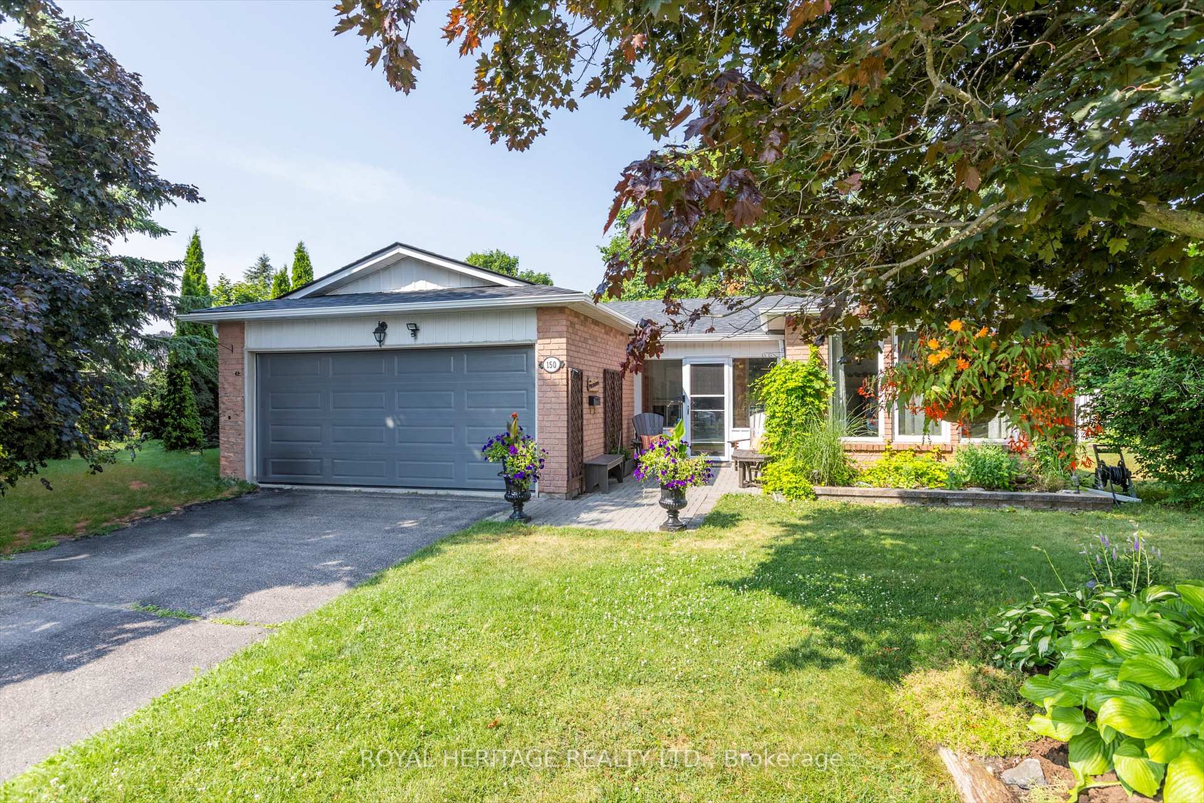
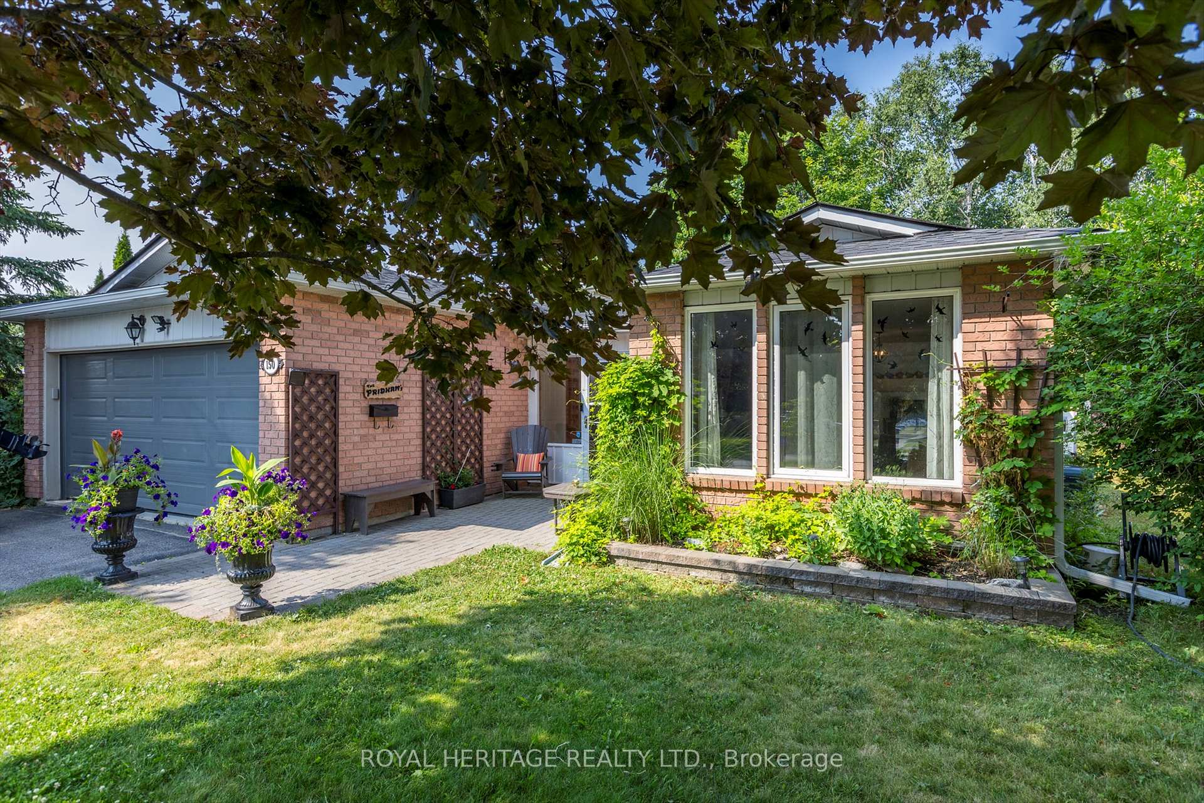
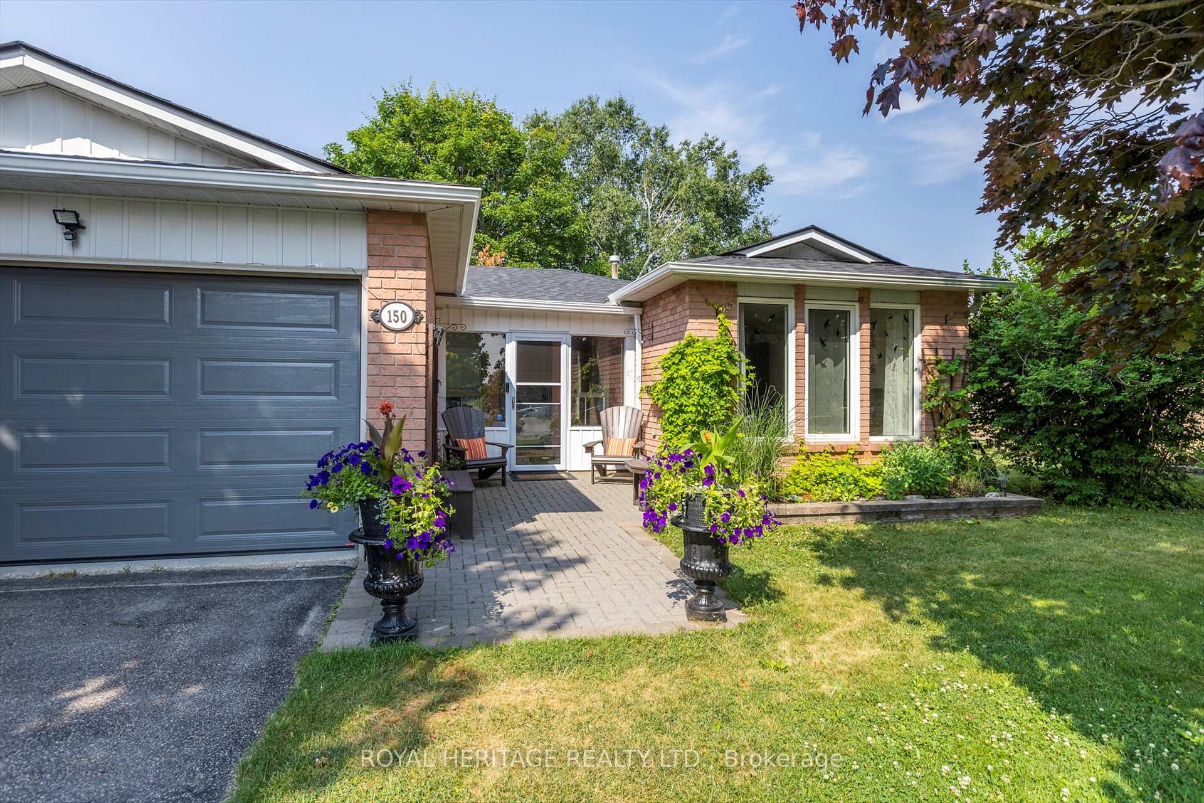
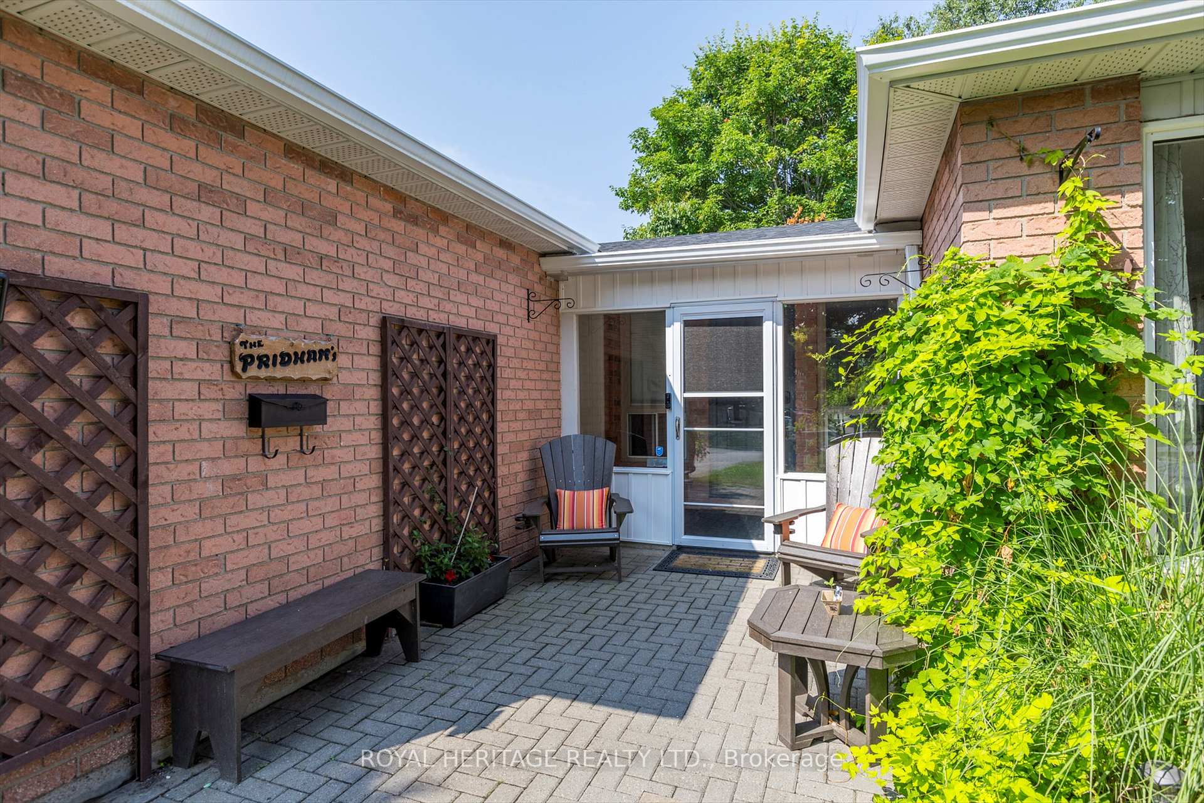 See all 49 photos
Property history
Facts and features
- BasementPart finished
- Age of home31–50 years
- Water, sewerMunicipal
- Lot shapeRectangular
- Hardwood floors
- Fireplace
- Central air
The homeDetached, Bungalow, Age 31–50 years
- Type: Detached
- Style: Bungalow
- Age: 31–50 years
- Living space: 1,100–1,500 sq ft
- Basement: Full, partially finished
- View: Park/greenbelt
InsideFireplace Yes, natural gas, Hardwood, Lower level
- Fireplace: Yes, natural gas
- Flooring: Hardwood
- Laundry: Lower level
- Features: Auto garage door remote, primary bedroom - main floor, storage
- Rooms above ground: 7
- Rooms in the basement: 3
- Bedrooms: 3
- Bathrooms: 2
- Kitchens: 1
Outside and lotBrick, Asphalt shingle, Concrete
- Exterior: Brick
- Roof: Asphalt shingle
- Foundation: Concrete
- Features: Deck, landscaped, patio, porch enclosed
- Size: 60 × 100 ft
- Shape: Rectangular
- Zoning: R1
Parking2 Garage, Attached, Private double
- Spaces: 2 Garage
- Garage: Attached
- Driveway: Private double
Heating, water and powerForced air, gas, Central air, Municipal water
- Heating: Forced air, gas
- Cooling: Central air
- Water: Municipal water
- Sewer: Municipal sewer
Costs and taxesTaxes $3,851 a year, HST included in the price, Hot water heater
- Taxes, 2025: $3,851 a year
- HST: HST included in the price
- Rental items: Hot water heater
Included in the saleFridge, stove, washer, dryer, dishwasher, garage door opener and control, storage cabinets in basement, window coverings and blinds, light fixtures
- Included: Fridge, stove, washer, dryer, dishwasher, garage door opener and control, storage cabinets in basement, window coverings and blinds, light fixtures
NearbyFenced yard, park, public transit, school
- Close to: Fenced yard, park, public transit, school
Listing detailsX12286136, Sold, Jul 15, 2025
- MLS® number: X12286136
- Status: Sold
- Listed on: Jul 15, 2025
- Days on market: 46
- Updated: Aug 30, 2025
- Possession: Flexible
- Occupied by: Owner
- Listing brokerage: ROYAL HERITAGE REALTY LTD.
About this home
150 Sanderling Crescent, Kawartha Lakes (Lindsay), ON K9V 5L4
When location is important its time to look at 150 Sanderling Crescent. Great curb appeal! This lovely home is situated in a settled neighbourhood within walking distance of schools and parks. This 3 bedroom, 2 bath home is ready for your viewing. The open concept living is great for the busy family. Eat in kitchen with walkout to deck and fenced in yard. Your living room and dining room is combined and is great for more formal dining or oversized living room space. Primary bedroom will accommodate a king-sized bed and features his and hers closets as well as a semi-ensuite bath. The access into your house from the garage is possible with the covered enclosed front entry a must for the busy family. The basement features a finished rec room with gas fireplace as well as an oversize games room or at home office. If you are looking for another bedroom for guests, this space may be ideal as well. Incredible storage area in the laundry room with a wall of storage cabinets. Lets go outside now and appreciate the yard that backs onto parkland just a few steps away. Plenty of shade for those hot summer afternoons. With back to school just around the corner it a flexible closing may be available. Must to see.
Ask about this home
A HOMEH agent will answer your questions about this home.
Around this home
Daily convenience, out of 100, from the distances below
Schools nearby
School rating, out of 10.
Helpful calculators
Your HOMEH agent

"I would see it this week."