

9 Clonsilla Drive
9 Clonsilla Drive
 See all 47 photos
Property history
Facts and features
- BasementCrawl space
- Water, sewerWell, septic
- Lot shapeRectangular
- HeatingHeat pump
- Fireplace
- Waterfront
The homeDetached, Bungalow, 700–1,100 sq ft
- Type: Detached
- Style: Bungalow
- Living space: 700–1,100 sq ft
- Basement: Crawl space
- View: Panoramic, water
- Waterfront: Direct
InsideFireplace Yes, wood stove, Broadloom, Primary bedroom - main floor, water heater owned
- Fireplace: Yes, wood stove
- Flooring: Broadloom
- Features: Primary bedroom - main floor, water heater owned
- Rooms above ground: 8
- Bedrooms: 4
- Bathrooms: 1
- Kitchens: 1
Outside and lotVinyl siding, Asphalt shingle, Concrete block
- Exterior: Vinyl siding
- Roof: Asphalt shingle
- Foundation: Concrete block
- Features: Deck, landscape lighting, privacy, year round living
- Size: 105 × 196 ft
- Shape: Rectangular
- Zoning: LSR
Parking2 Garage, Detached, Covered, private
- Spaces: 2 Garage
- Garage: Detached
- Driveway: Covered, private
Heating, water and powerHeat pump, electric, Wall unit(s), Well
- Heating: Heat pump, electric
- Cooling: Wall unit(s)
- Water: Well
- Sewer: Septic
Costs and taxesTaxes $4,821 a year, HST No HST
- Taxes, 2025: $4,821 a year
- HST: No HST
Included in the saleAll appliances, custom blinds and light fixtures, heat pump, docking. most furniture and contents inside and out are negotiable, See schedule c for exclusions list
- Included: All appliances, custom blinds and light fixtures, heat pump, docking. most furniture and contents inside and out are negotiable
- Not included: See schedule c for exclusions list
NearbyWaterfront
- Close to: Waterfront
Listing detailsX12284830, Sold, Jul 15, 2025
- MLS® number: X12284830
- Status: Sold
- Listed on: Jul 15, 2025
- Days on market: 27
- Updated: Aug 11, 2025
- Possession: Flexible
- Occupied by: Owner
- Listing brokerage: COLDWELL BANKER THE REAL ESTATE CENTRE
About this home
9 Clonsilla Drive, Kawartha Lakes (Verulam), ON K0M 1A0
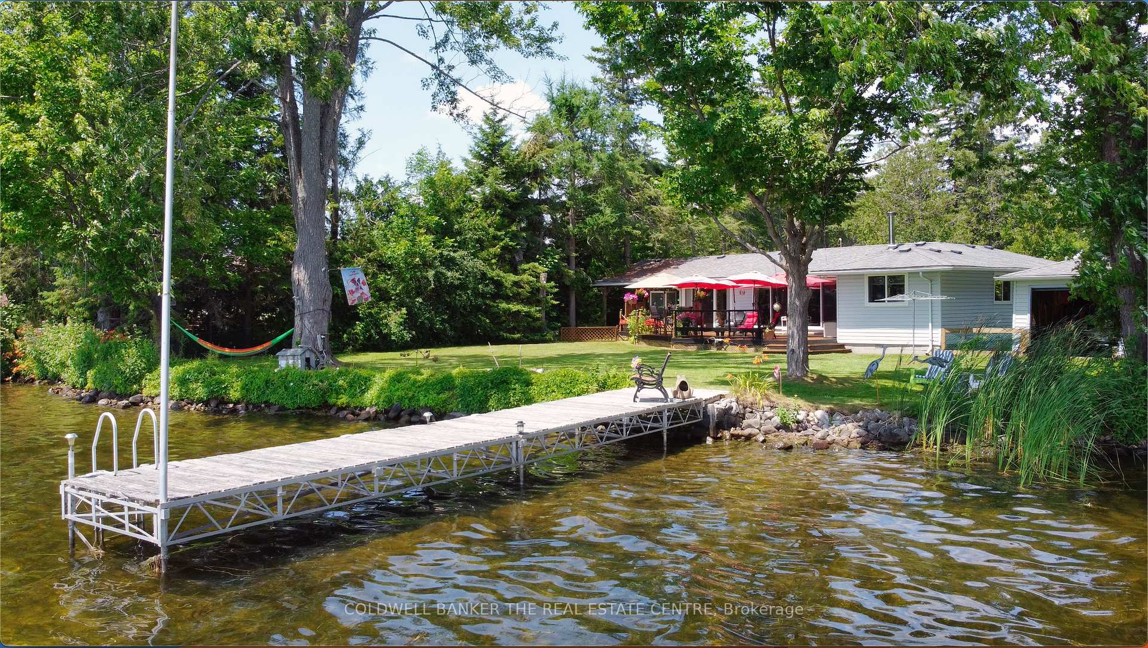
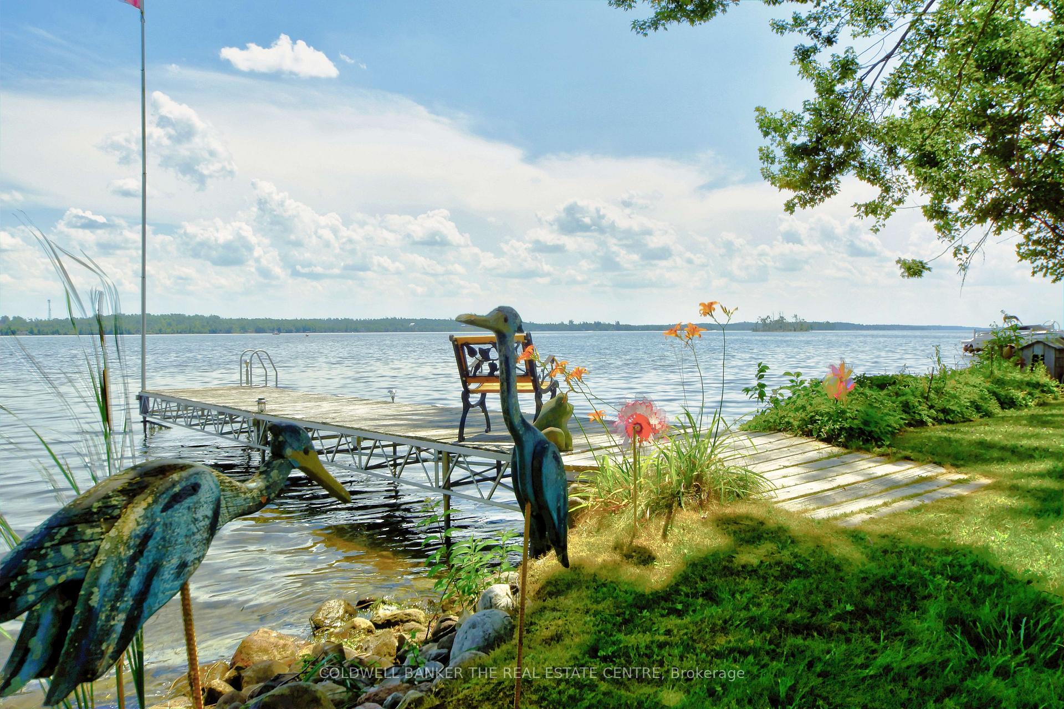
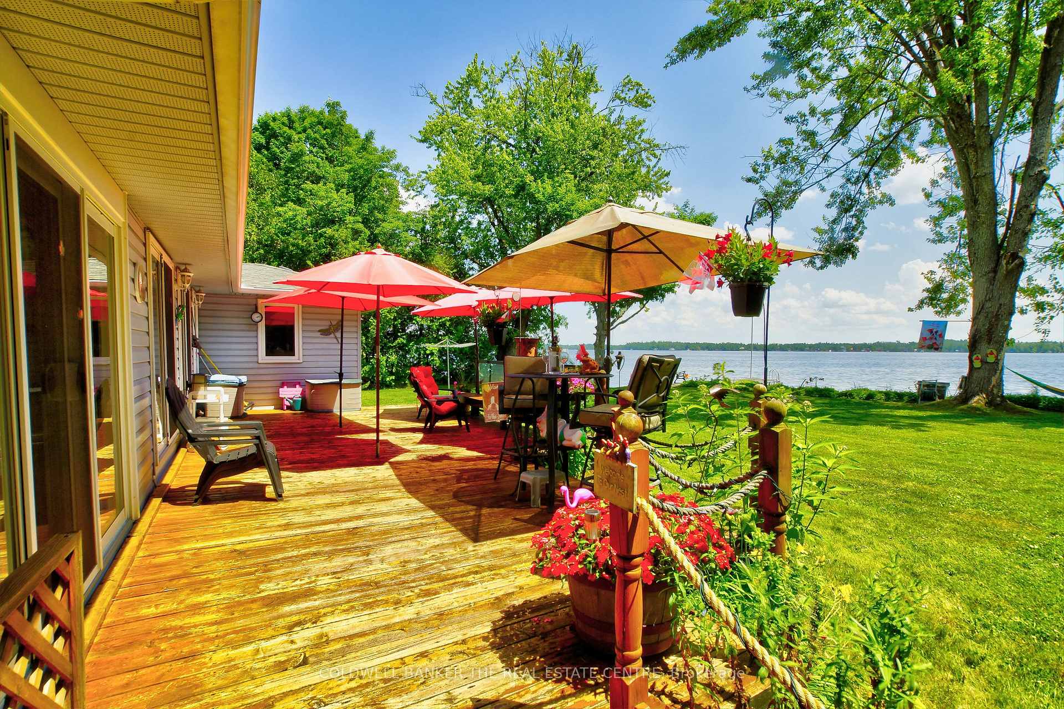
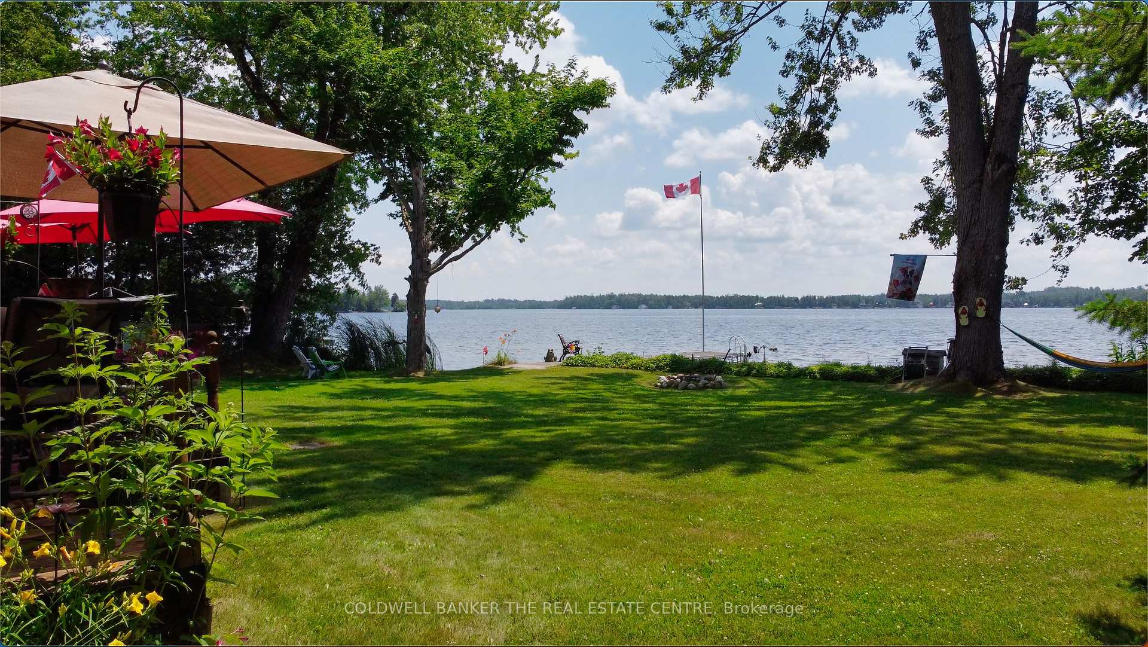
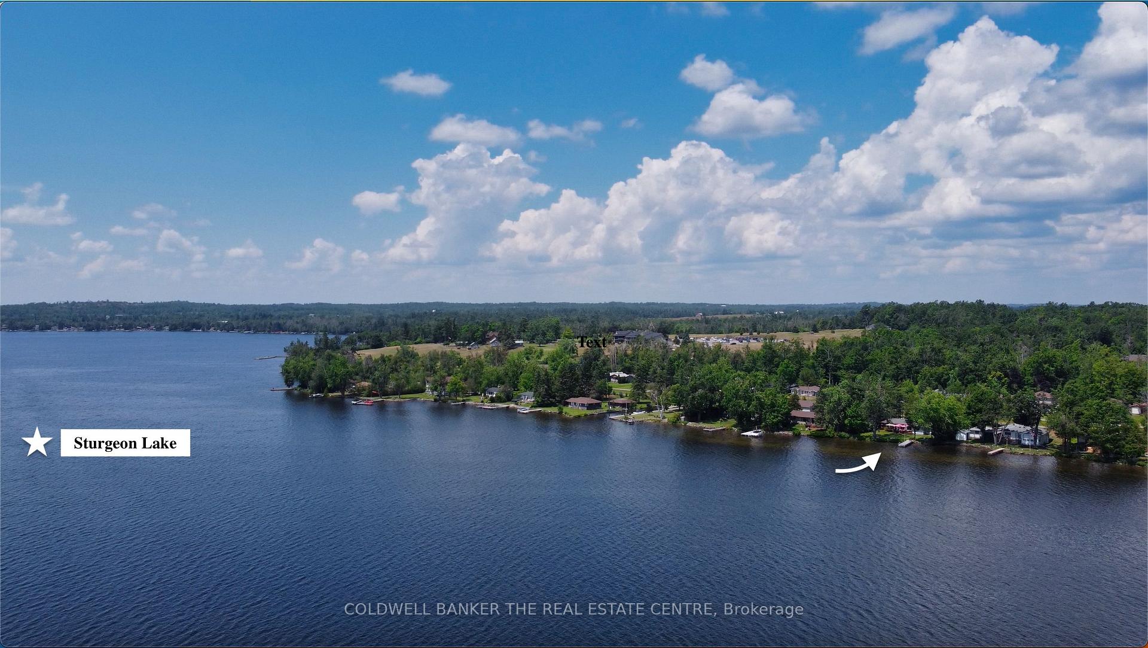
Spotless 4-Bedroom, 4-Season Home on Sandy Sturgeon Lake Waterfront! Enjoy 105 feet of prime, south-facing shoreline with wade in sandy waterfront, perfect for swimming and relaxing lakeside. Located just 5 minutes from charming Bobcaygeon and only 2 minutes to Eganridge Golf Club & Spa, this year-round retreat offers easy access via paved roads and the perfect blend of privacy and convenience. The spacious, private lot features mature trees for shade, a flat lawn ideal for games or entertaining, and a 35-ft dock offering both sunrise and sunset views. BONUS: A 20 x 24 detached garage facing the lake, ideal for storing water toys or converting into a sleeping cabin! Inside, the well-maintained cottage features an open concept living area with multiple walkouts, panoramic lake views, and a cozy wood stove for winter nights. The updated kitchen includes a glass backsplash and built-in dishwasher, flowing into a bright dining area. Enjoy extra living space on the 32-ft sundeck with 4 umbrellas and nighttime lighting. Or relax in the large 3-season sunroom with stunning lake views and multiple walkouts. Additional features include a covered carport, maintenance-free vinyl siding, updated windows, and aluminum soffits and eaves. Pride of ownership is evident throughout this home. Great turnkey opportunity - just move in and relax! Centrally located, being just mins from Bobcaygeon and Fenelon Falls with direct access by road or water (no locks!), Situated on the Trent-Severn Waterway - offering constant water levels and endless boating possibilities. All of this just 90 minutes from the GTA!
Ask about this home
A HOMEH agent will answer your questions about this home.
Around this home
Helpful calculators
Your HOMEH agent

"I would see it this week."