

5 St Peter Street
5 St Peter Street
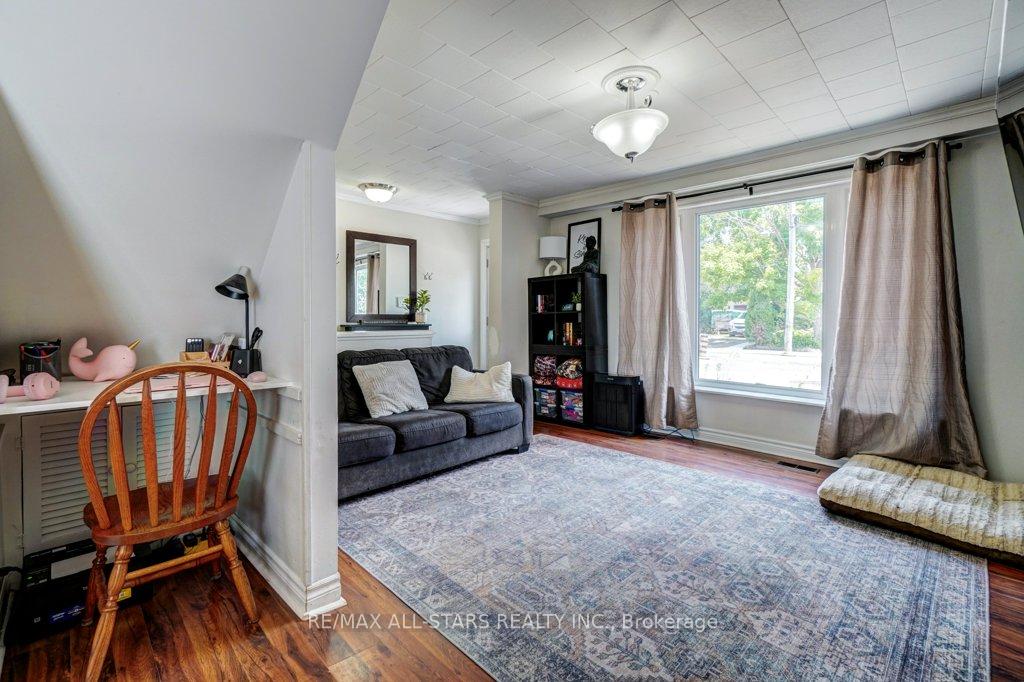 See all 50 photos
Property history
Facts and features
- BasementPartial
- Water, sewerMunicipal
- Lot shapeRectangular
- HeatingForced air
- Central air
- Pool
The homeDetached, 2-storey, 1,500–2,000 sq ft
- Type: Detached
- Style: 2-storey
- Living space: 1,500–2,000 sq ft
- Basement: Partial basement
InsideMain level, Primary bedroom - main floor, Carbon monoxide detectors, smoke detector
- Laundry: Main level
- Features: Primary bedroom - main floor
- Security: Carbon monoxide detectors, smoke detector
- Rooms above ground: 11
- Bedrooms: 4
- Bathrooms: 2
- Kitchens: 1
Outside and lotAluminum siding, Asphalt shingle, Concrete block, stone
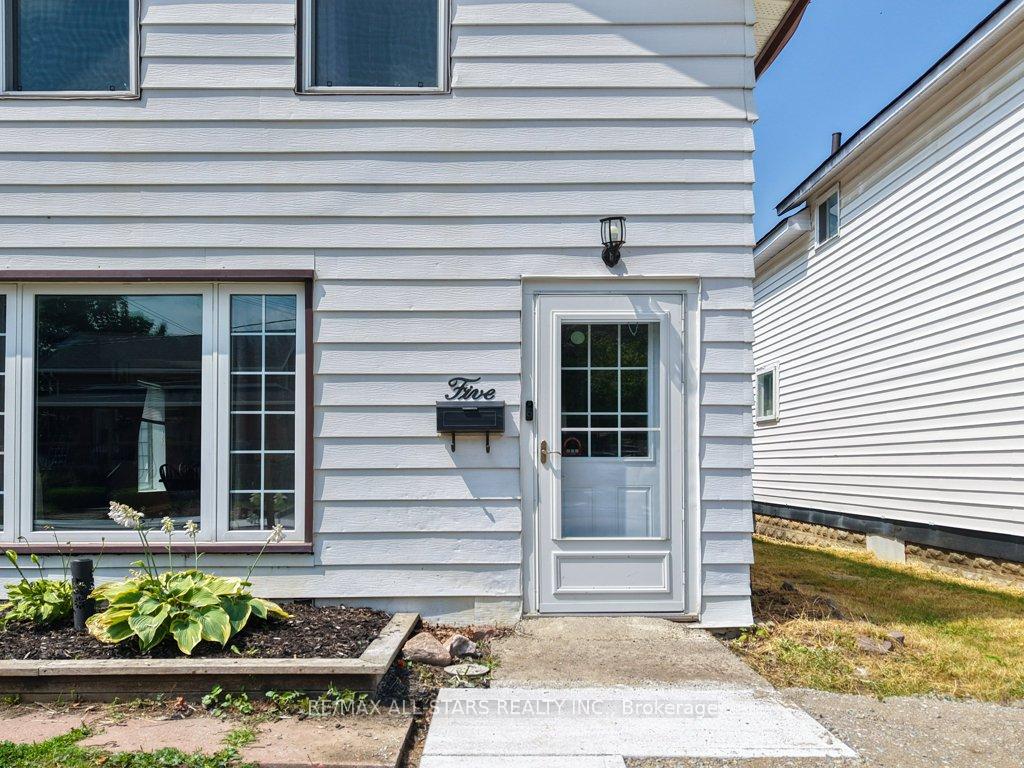
- Exterior: Aluminum siding
- Roof: Asphalt shingle
- Foundation: Concrete block, stone
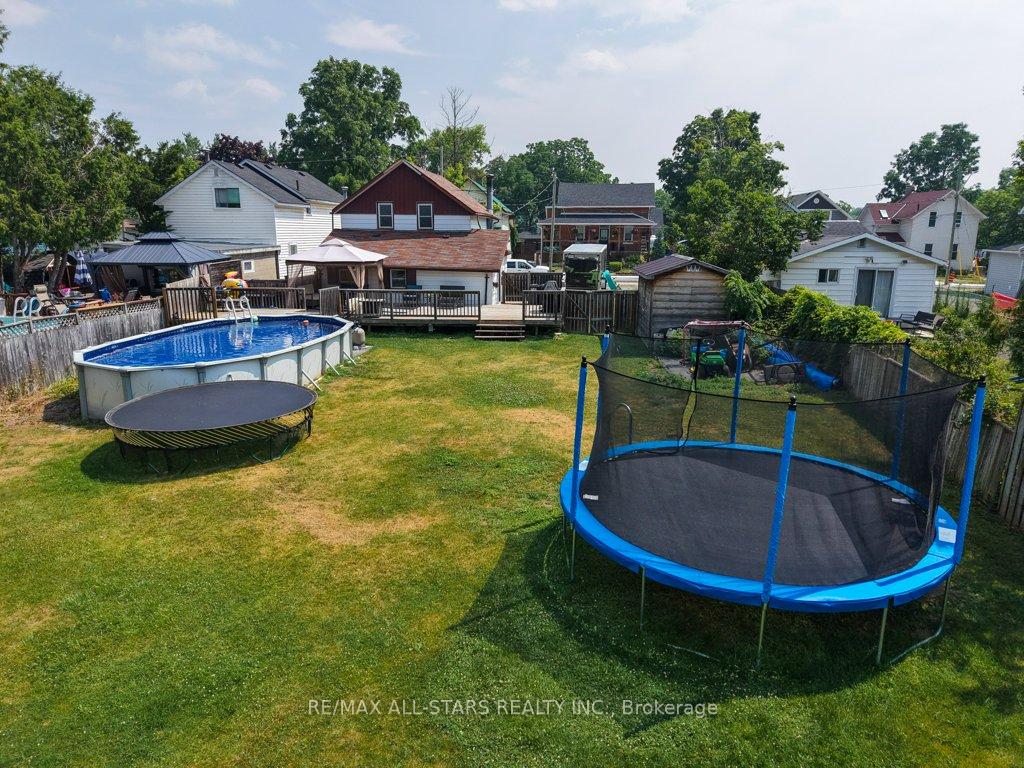
- Pool: Above ground
- Features: Deck, privacy, year round living
- Other structures: Fence - full, shed
- Size: 66 × 168.3 ft
- Shape: Rectangular
- Zoning: R2
Parking5 Parking, Available, private
- Spaces: 5 Parking
- Driveway: Available, private
Heating, water and powerForced air, gas, Central air, Municipal water
- Heating: Forced air, gas
- Cooling: Central air
- Water: Municipal water
- Sewer: Municipal sewer
- Natural gas: Yes
- Hydro: Yes
- Cable: Yes
- Telephone: Yes
Costs and taxesTaxes $2,757 a year, HST included in the price, Hot water tank.
- Taxes, 2025: $2,757 a year
- HST: HST included in the price
- Rental items: Hot water tank.
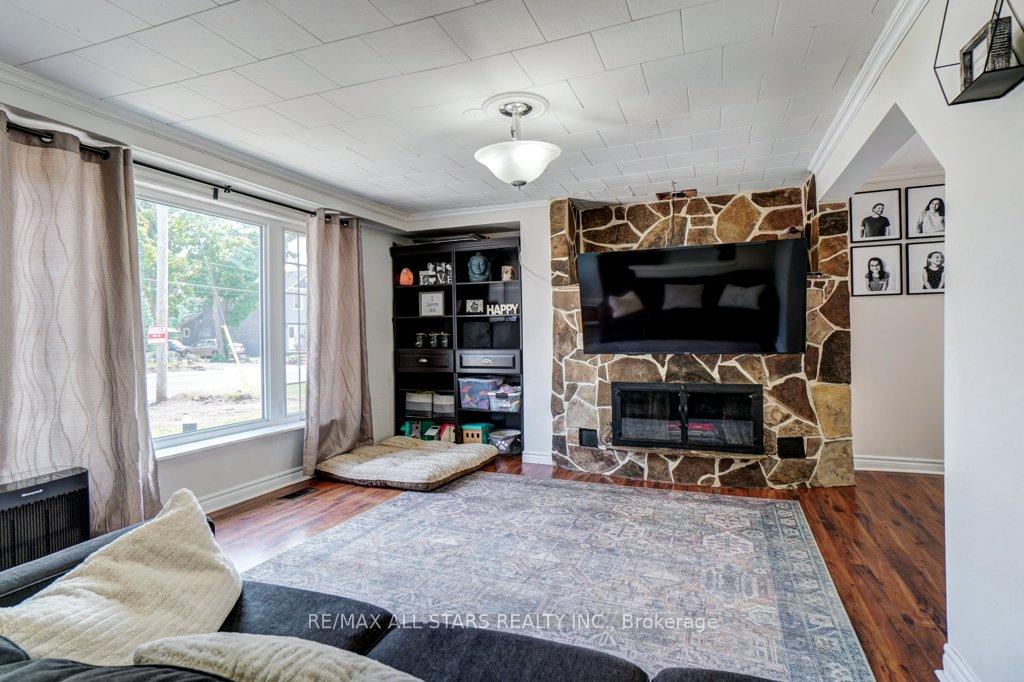
Included in the saleSwimming pool & pump, filter, ladder, creepy crawler vaccuum, gazebo's (2) -one needs cover material, picnic table, trampoline w/out net (black). stove, 2 fridges, dishwasher, washer, dryer, window cov's/blinds, light fixture(s), fan(s), tv mounts. bookshelf(s) left of the fireplace -shelf unit in upstairs vanity. riding lawn mower (as is -needs new battery)., Deck funiture, bbq, trampoline w/ net, all tv's excl. doorbell system -blink -dyson vaccuum.
- Included: Swimming pool & pump, filter, ladder, creepy crawler vaccuum, gazebo's (2) -one needs cover material, picnic table, trampoline w/out net (black). stove, 2 fridges, dishwasher, washer, dryer, window cov's/blinds, light fixture(s), fan(s), tv mounts. bookshelf(s) left of the fireplace -shelf unit in upstairs vanity. riding lawn mower (as is -needs new battery).
- Not included: Deck funiture, bbq, trampoline w/ net, all tv's excl. doorbell system -blink -dyson vaccuum.
NearbyCul de sac/dead end, level, park, public transit, river/stream, school
- Close to: Cul de sac/dead end, level, park, public transit, river/stream, school
Listing detailsX12284772, Sold, Jul 15, 2025
- MLS® number: X12284772
- Status: Sold
- Listed on: Jul 15, 2025
- Days on market: 16
- Updated: Jul 31, 2025
- Possession: Flexible
- Occupied by: Owner
- Listing brokerage: RE/MAX ALL-STARS REALTY INC.
About this home
5 St Peter Street, Kawartha Lakes (Lindsay), ON K9V 1P3
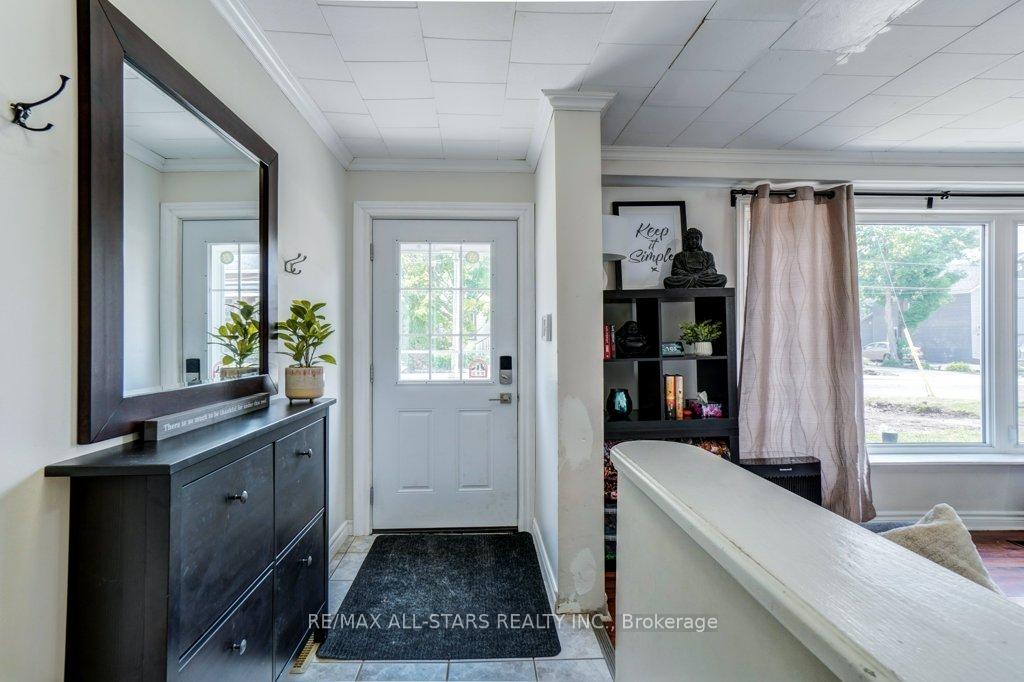
First time home buyers ALERT! Looking to get out of the rental market and into your first home? This 4 bedroom, 2 bath, 2 storey home located on a quiet cul de sac at the south end of St. Peter Street is a great place to start. This home features a huge, fenced in-town lot, large back deck to entertain on, overlooking updated Above-Ground Swimming pool & a big beautiful fully fenced backyard! The updated kitchen & bath and the formal dining area are perfect for the family. Appliances are included. This property offers room to grow at an affordable price. You must check out the detailed colour floorplans, interactive aerial images and the i-guide walk-through experience. Book your showing today!
Ask about this home
A HOMEH agent will answer your questions about this home.
Around this home
Daily convenience, out of 100, from the distances below
Schools nearby
School rating, out of 10.
Helpful calculators
Your HOMEH agent

"I would see it this week."