

66 Cowans Crescent
66 Cowans Crescent
 See all 30 photos
Property history
Facts and features
- BasementWalk-out
- Water, sewerWell, septic
- Lot shapeOther
- HeatingForced air
- Hardwood floors
- Central air
- Waterfront
- Pool
The homeDetached, Bungalow, 700–1,100 sq ft
- Type: Detached
- Style: Bungalow
- Living space: 700–1,100 sq ft
- Basement: Finished with walk-out
- Waterfront: Direct
InsideVinyl, Hardwood, Lower level, Carpet free, primary bedroom - main floor, sump pump, water heater owned, water softener
- Flooring: Vinyl, Hardwood
- Laundry: Lower level
- Features: Carpet free, primary bedroom - main floor, sump pump, water heater owned, water softener
- Rooms above ground: 4
- Rooms in the basement: 4
- Bedrooms: 2 + 1 in the basement
- Bathrooms: 2
- Kitchens: 1
Outside and lotVinyl siding, Asphalt shingle, Unknown
- Exterior: Vinyl siding
- Roof: Asphalt shingle
- Foundation: Unknown
- Pool: Above ground
- Size: 25 ft frontage
- Shape: Other
- Zoning: RR3
Parking2 Garage, Detached, Private
- Spaces: 2 Garage
- Garage: Detached
- Driveway: Private
Heating, water and powerForced air, propane, Central air, Well
- Heating: Forced air, propane
- Cooling: Central air
- Water: Well
- Sewer: Septic
Costs and taxesTaxes $2,892 a year, HST included in the price, Propane tank - remotely monitored by company - so you never run out
- Taxes, 2025: $2,892 a year
- HST: HST included in the price
- Rental items: Propane tank - remotely monitored by company - so you never run out
Included in the saleExisting: fridge, stove, dishwasher, hood vent, stacked washer/dryer, owned hwt, water softener, sump pump with battery backup, high efficiency propane furnace, a/c (2022), 200 amp service, above ground pool, saltwater machine (2025) and related equipment. all appliances are in "as is" condition, Personal items and staging
- Included: Existing: fridge, stove, dishwasher, hood vent, stacked washer/dryer, owned hwt, water softener, sump pump with battery backup, high efficiency propane furnace, a/c (2022), 200 amp service, above ground pool, saltwater machine (2025) and related equipment. all appliances are in "as is" condition
- Not included: Personal items and staging
Listing detailsX12287973, Sold, Jul 16, 2025
- MLS® number: X12287973
- Status: Sold
- Listed on: Jul 16, 2025
- Days on market: 13
- Updated: Jul 29, 2025
- Possession: Flexible
- Occupied by: Vacant
- Listing brokerage: CENTURY 21 INFINITY REALTY INC.
About this home
66 Cowans Crescent, Kawartha Lakes (Emily), ON K0L 2W0
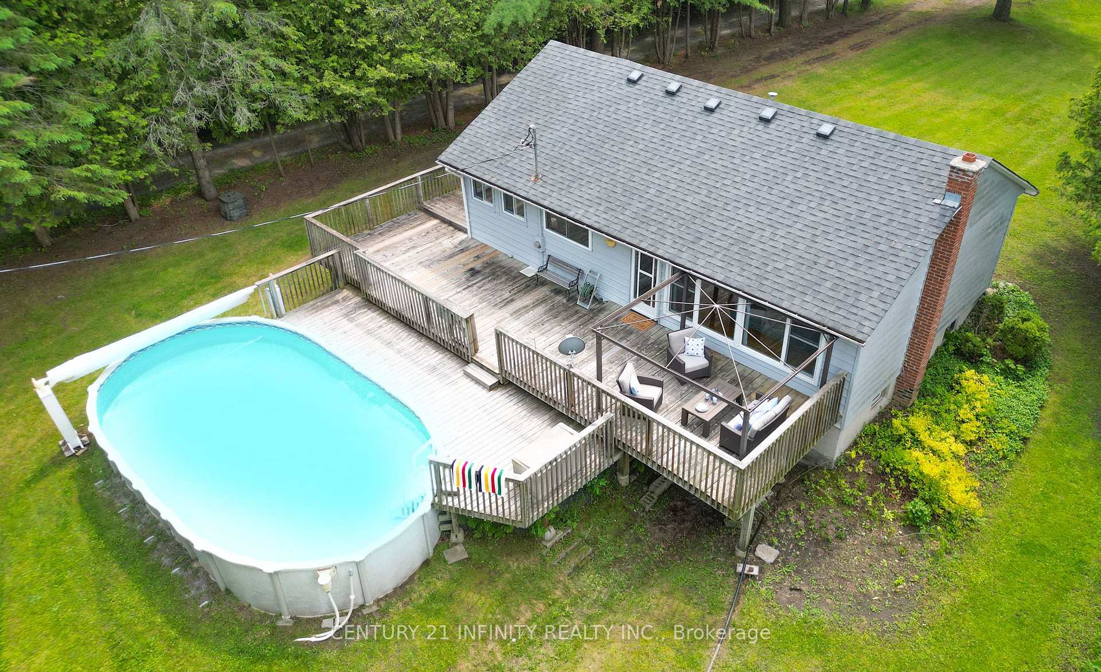
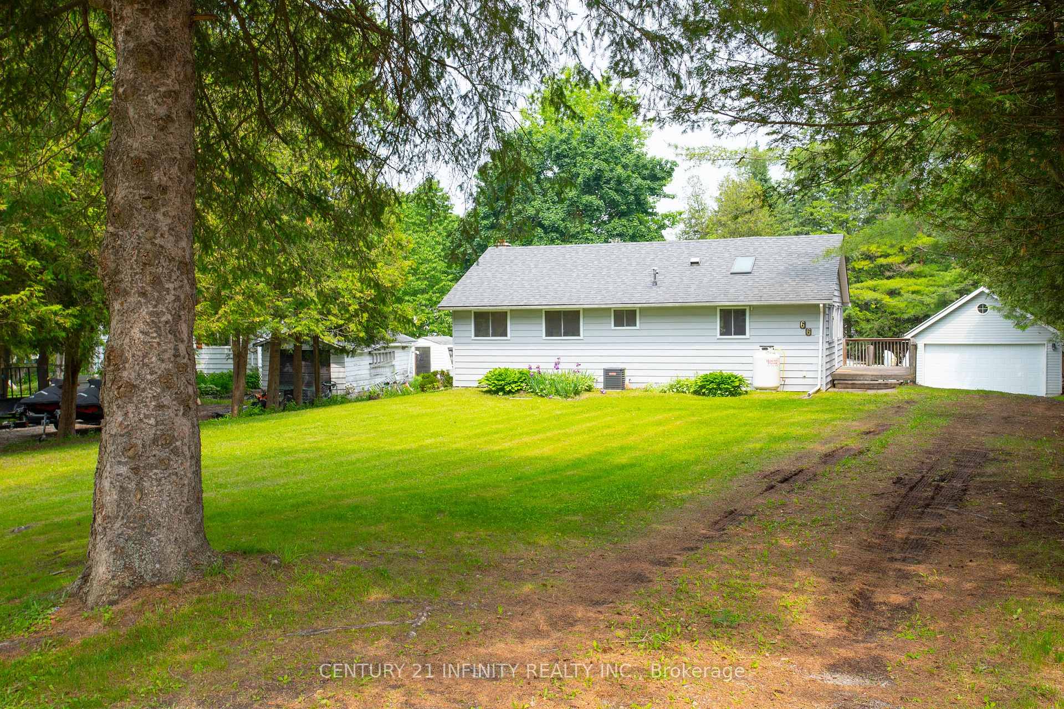
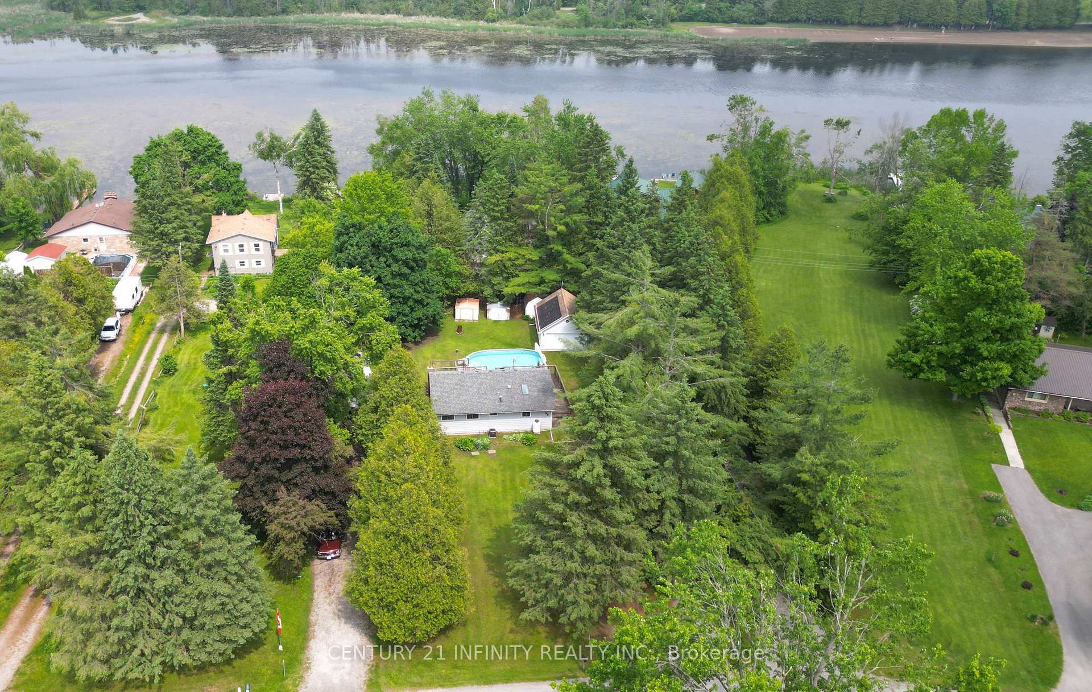
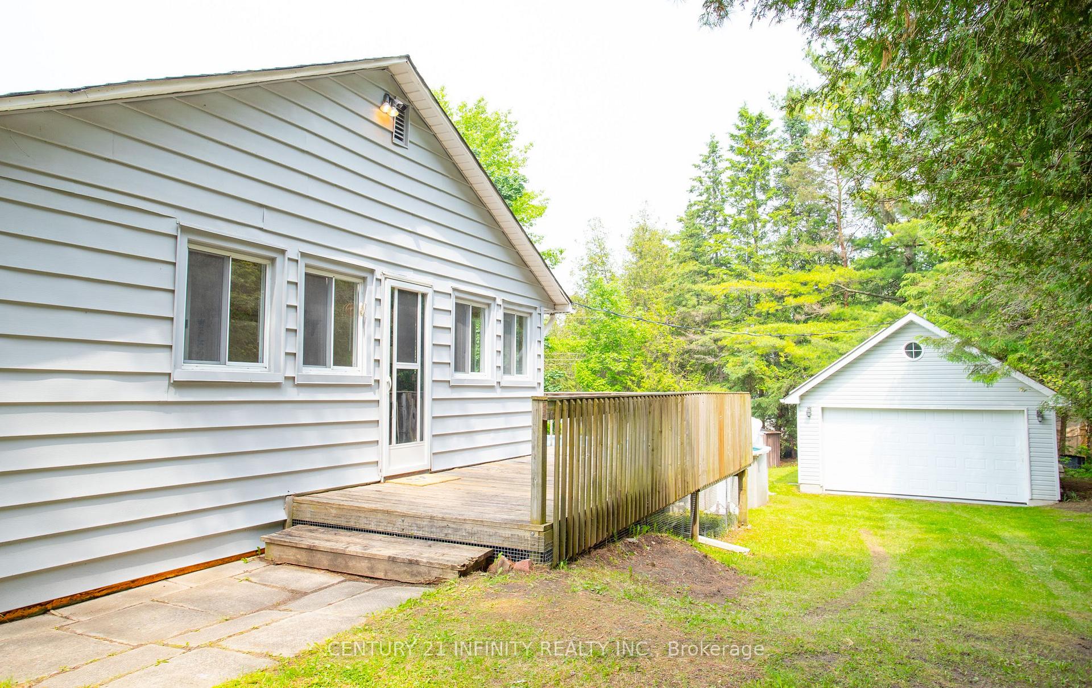
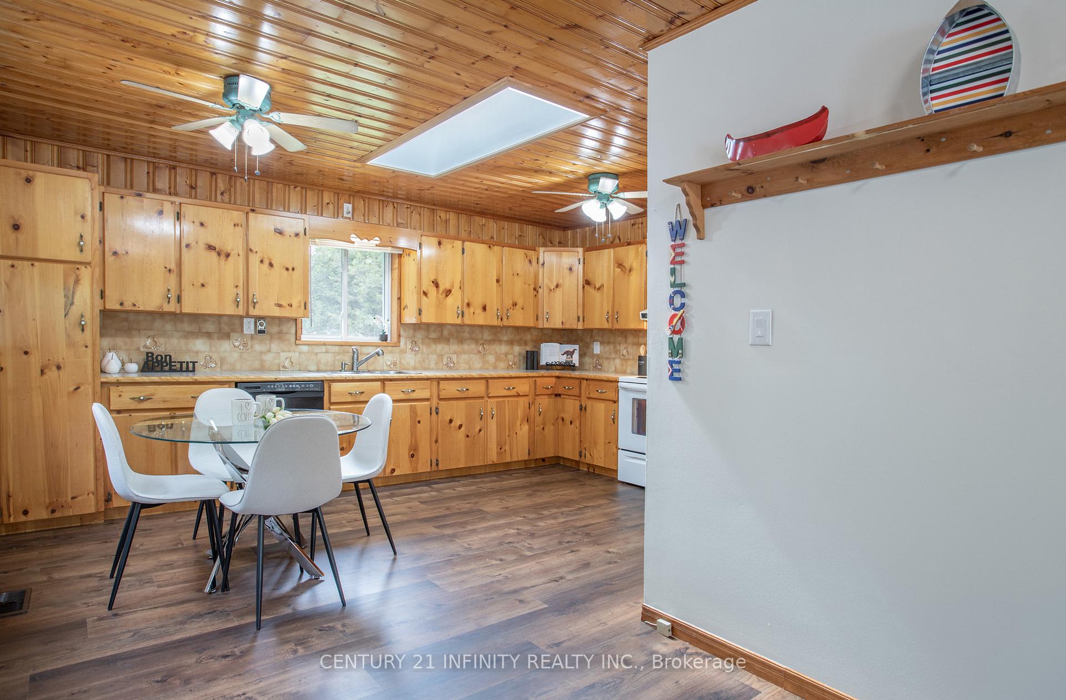
No Games - Offers accepted anytime! Whether looking for a cottage or your next primary residence, come take a look at this waterfront property on Pigeon River! Whether looking for a cottage or primary residence, this could be the one! Nestled across from Emily Provincial Park, this lot spans just under half an acre, harmonizing open spaces with the beauty of mature trees that provide shade and privacy. Picture yourself strolling down to your private dock, savoring a moment of tranquility as swans and loons glide by while you sip your morning coffee. The property features a 2+1 bedroom, 1.5 bath bungalow that is filled with natural light thanks to a skylight and large windows throughout. The main floor includes a spacious eat-in kitchen with plenty of cabinets for storage, an updated 4-piece bath, a generous primary bedroom, a good-sized second bedroom, and a bright living room with many windows that opens onto a wrap-around deck complete with a gazebo and a refreshing above-ground saltwater pool with solar heat (new solar blanket included). Most windows have been replaced, and the main floor has been freshly painted. The basement offers an additional bedroom, an office, a large recreation room, and a utility room with laundry facilities and a 2-piece bath. The basement also has new vinyl flooring and a walkout to the backyard. Additionally, there is an oversized detached two-car garage with abundant cabinetry and a loft for extra storage, along with three sheds, one of which has hydro. Amenities include permanent docking, a school bus route, garbage and recycling pickup, and mail delivery to the driveway. Two additional lots nearby are available for residents: one features a dock and boat ramp, while the other provides a large grassy area suitable for picnics, barbecues, or children to play.
Ask about this home
A HOMEH agent will answer your questions about this home.
Around this home
Helpful calculators
Your HOMEH agent

"I would see it this week."