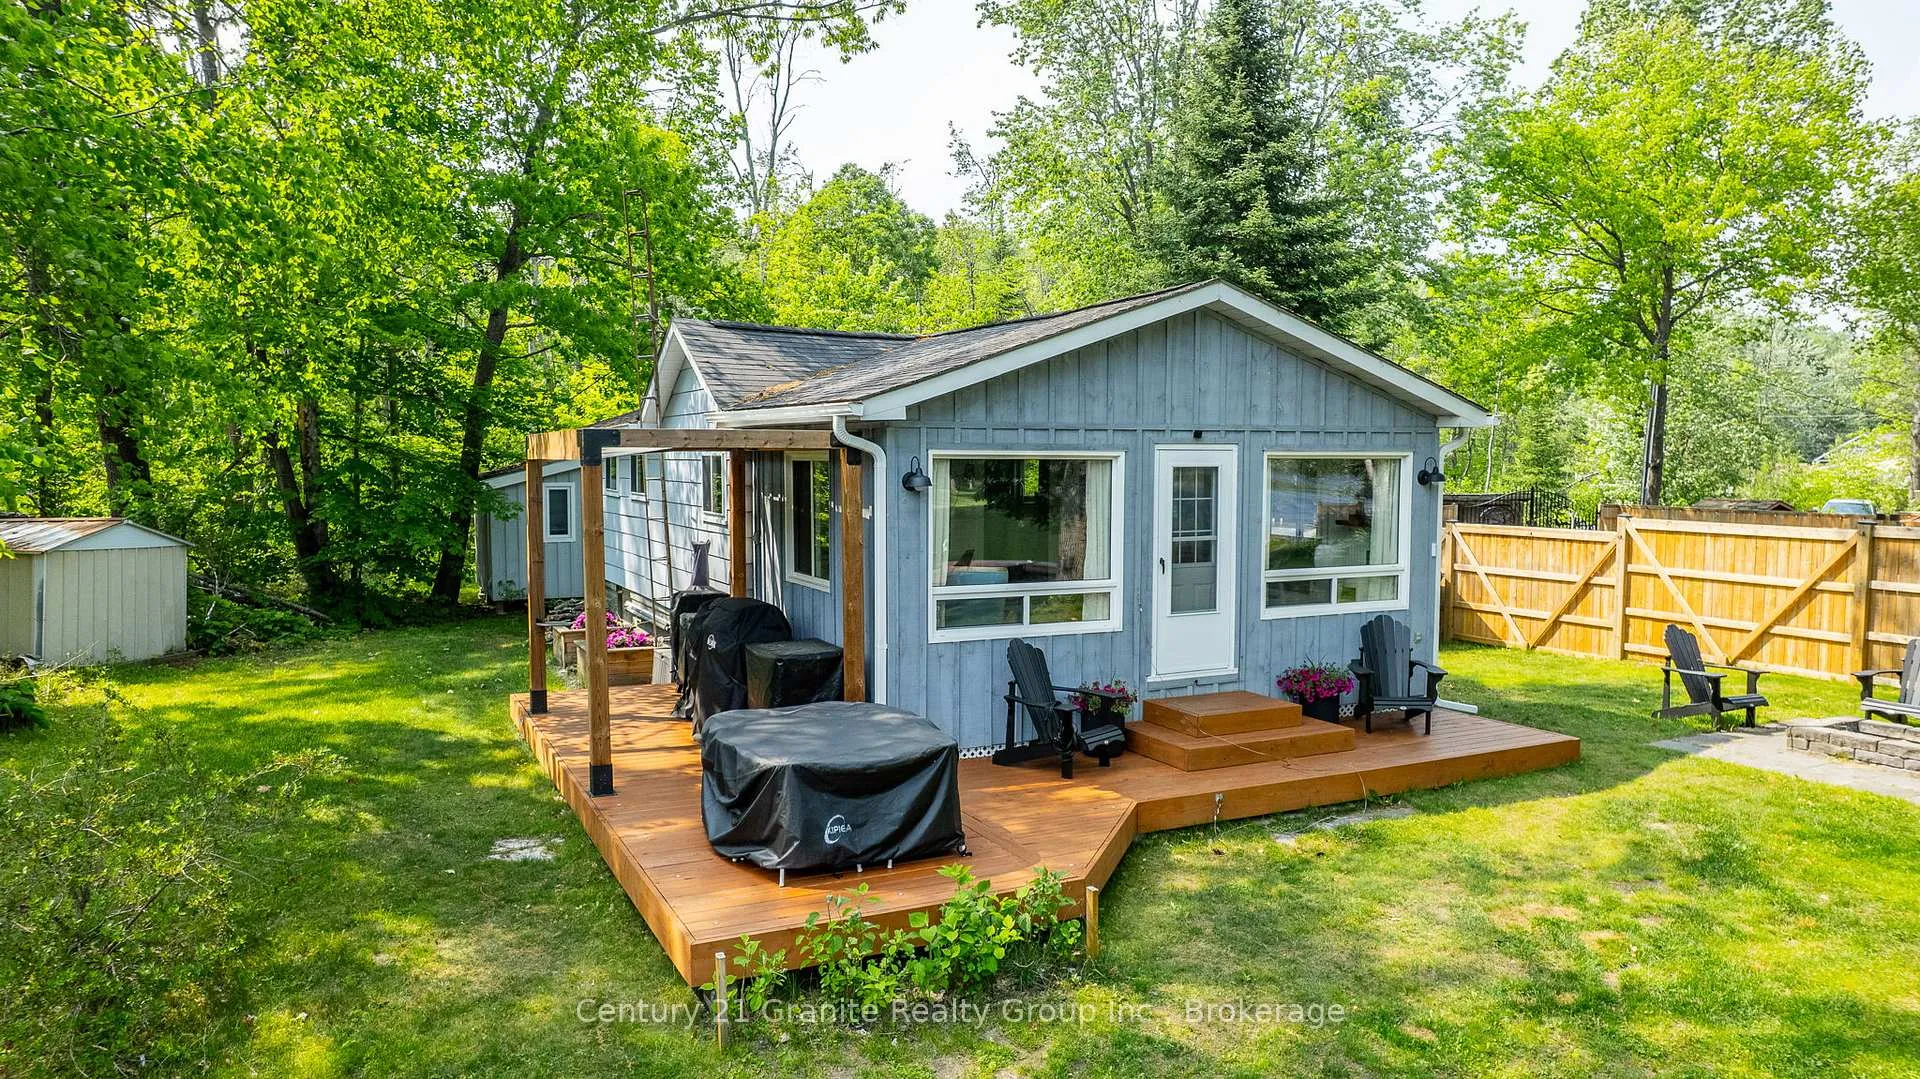
Front of 13 Birchleaf Drive

13 Birchleaf Drive
Kawartha Lakes (Norland)
Detached Sold
1/50
Front of 13 Birchleaf Drive

13 Birchleaf Drive
Kawartha Lakes (Norland)
Detached Sold
Photo 2 of 50 – 13 Birchleaf Drive, Kawartha LakesPhoto 3 of 50 – 13 Birchleaf Drive, Kawartha LakesPhoto 4 of 50 – 13 Birchleaf Drive, Kawartha LakesPhoto 5 of 50 – 13 Birchleaf Drive, Kawartha LakesSee all 50 photos
Asked for: $600,000Sold Aug 1, 2025
Hestimate: $439,430
2 Bedrooms
1 Bathroom
0 Garage
700–1.1K sq.ft
60×110 ft
$2,081/yr

Property history

Facts and features

  • BasementNone
  • Age of home51–99 years
  • Water, sewerOther
  • Lot shapeIrregular
What stands out
  • Waterfront
The homeDetached, Bungalow, Age 51–99 years
  • Type: Detached
  • Style: Bungalow
  • Age: 51–99 years
  • Living space: 700–1,100 sq ft
  • Basement: None
  • View: River, water
  • Waterfront: Direct
InsideBar fridge, guest accommodations, primary bedroom - main floor, water heater owned, water treatment, Rooms above ground 7, Bedrooms 2
  • Features: Bar fridge, guest accommodations, primary bedroom - main floor, water heater owned, water treatment
Rooms
  • Rooms above ground: 7
  • Bedrooms: 2
  • Bathrooms: 1
  • Kitchens: 1
  • Family room: Yes
Outside and lotMetal/steel siding, wood, Asphalt shingle, Piers, wood frame
Outside
  • Exterior: Metal/steel siding, wood
  • Roof: Asphalt shingle
  • Foundation: Piers, wood frame
  • Features: Deck, fishing, landscaped
Lot
  • Size: 60 × 110 ft
  • Shape: Irregular
  • Zoning: RR3
Parking7 Parking, Private
  • Spaces: 7 Parking
  • Driveway: Private
Heating, water and powerBaseboard, electric, Other, Holding tank
  • Heating: Baseboard, electric
  • Water: Other
  • Sewer: Holding tank
  • Natural gas: No
  • Hydro: Yes
  • Telephone: No
Costs and taxesTaxes $2,081 a year, HST included in the price
  • Taxes, 2025: $2,081 a year
  • HST: HST included in the price
Included in the saleSee attached schedule, Personal items, everything other than what is listed in the inclusions list
  • Included: See attached schedule
  • Not included: Personal items, everything other than what is listed in the inclusions list
NearbyLake access, level, waterfront
  • Close to: Lake access, level, waterfront
Listing detailsX12202240, Sold, Jun 6, 2025
  • MLS® number: X12202240
  • Status: Sold
  • Listed on: Jun 6, 2025
  • Days on market: 56
  • Updated: Aug 1, 2025
  • Possession: Flexible
  • Occupied by: Owner
  • Listing brokerage: CENTURY 21 GRANITE REALTY GROUP INC.

About this home

13 Birchleaf Drive, Kawartha Lakes (Norland), ON K0M 2L0

Bar FridgeGuest AccommodationsPrimary Bedroom - Main FloorWater Heater OwnedWater TreatmentRiver

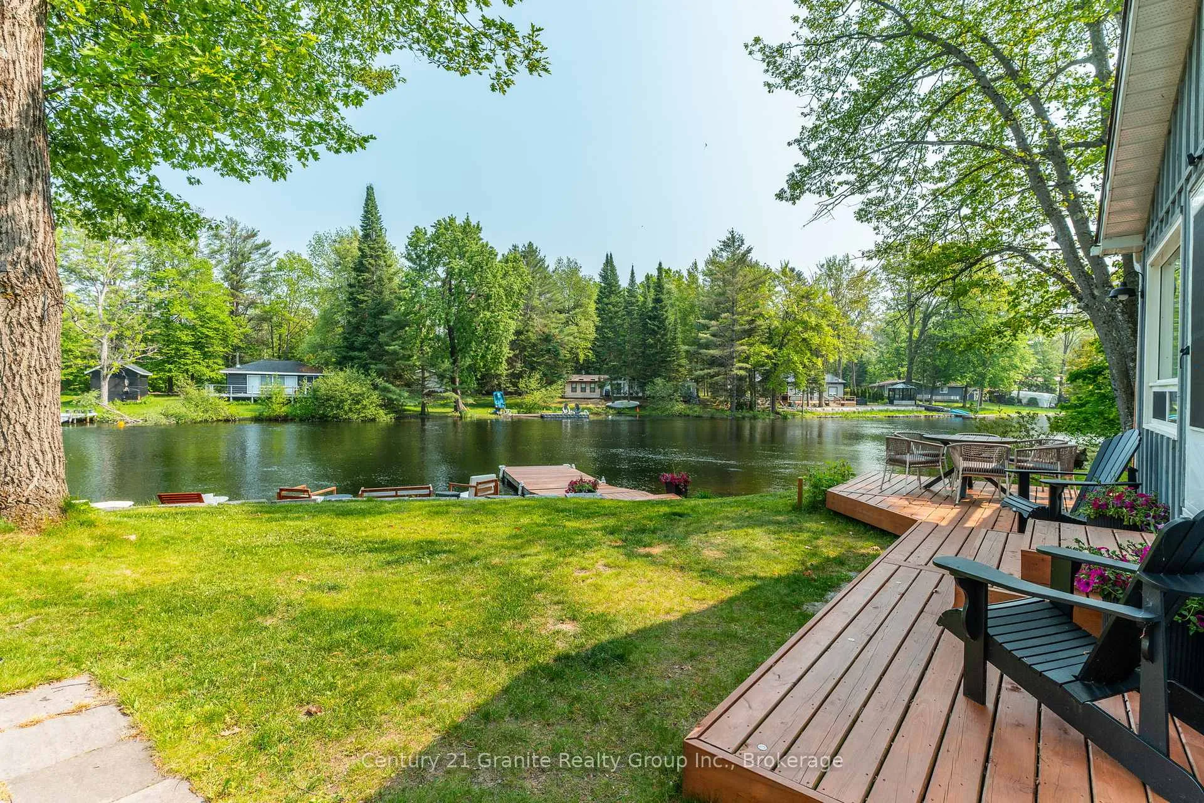
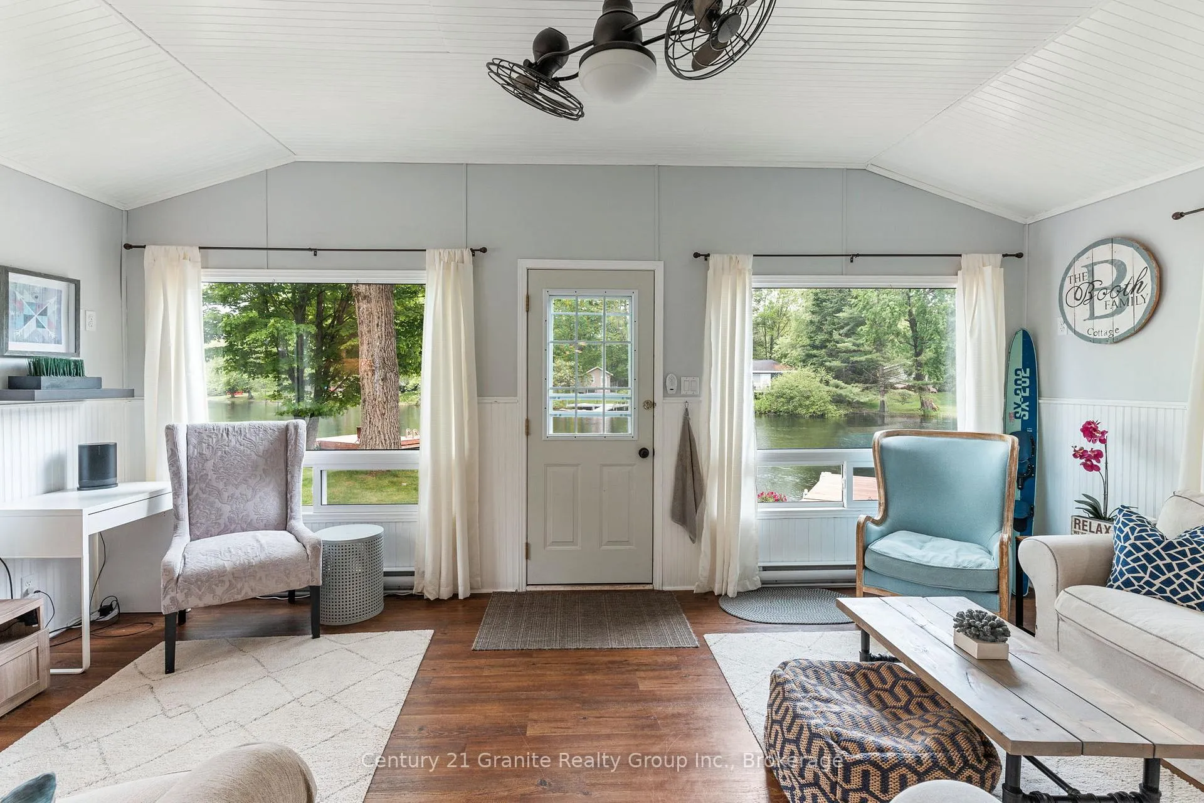
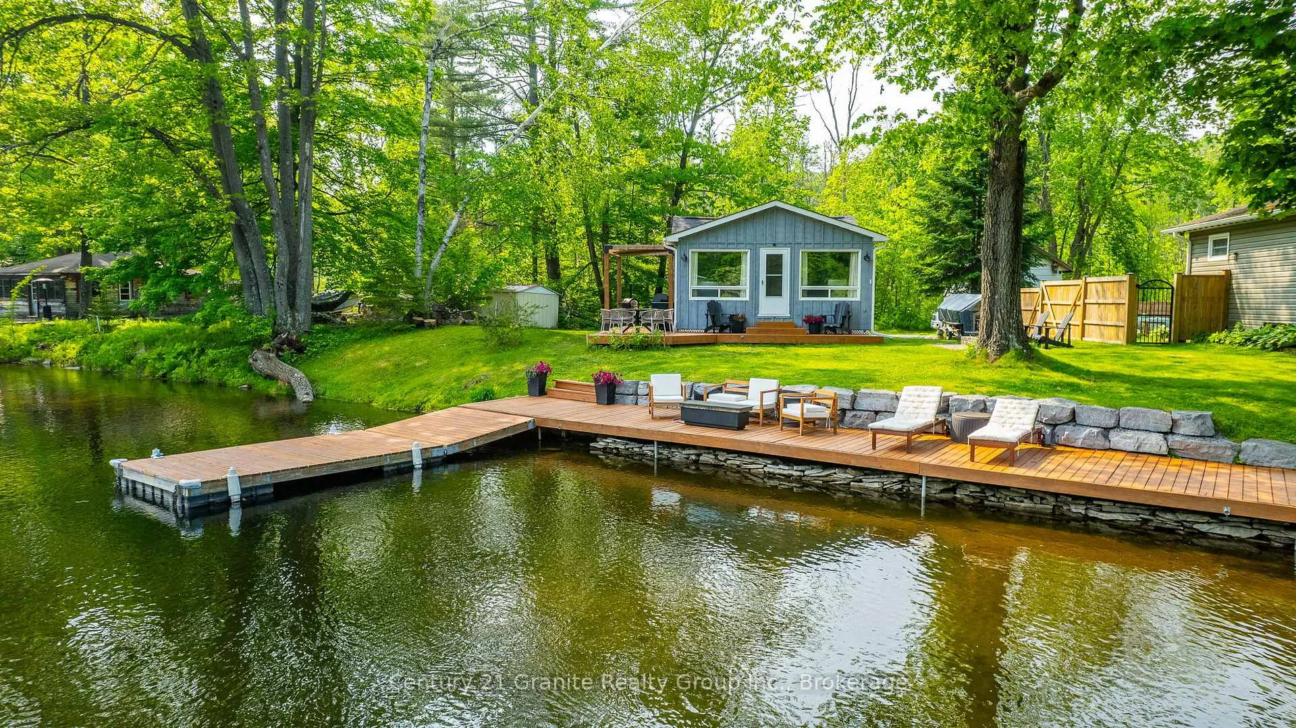
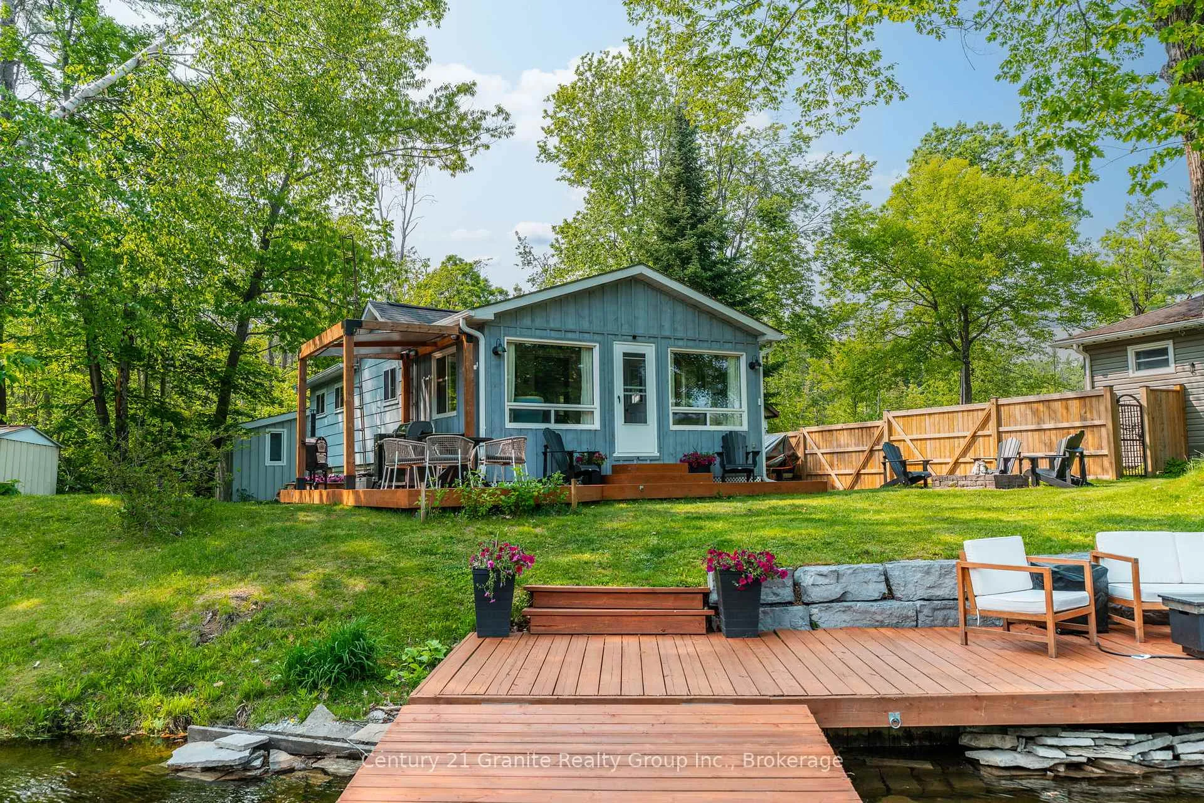
This is the kind of cottage people remember. Where the water is clean and sandy underfoot. Where long summer days end with marshmallows by the fire. Where the bunkie is always claimed early, and the kitchen actually makes you want to cook. Tucked along the Gull River, this 2-bedroom cottage offers direct boat access to Shadow Lake just a short ride away. Spend your days tubing, fishing, or simply putting along and soaking up the scenery. This is classic cottage living, the way it was meant to be. Inside, the space is full of thoughtful updates and smart design. The layout flows easily, with multiple seating areas and a beautifully rebuilt kitchen complete with custom cabinetry, tile floors, tongue-and-groove ceiling, pot lights, and modern appliances. The bedrooms feel fresh and inviting, and a foyer and storage shed add both charm and practicality. Every inch has been curated with care by a detail-oriented owner who understand show a cottage should feel. Step outside and the magic continues. A spacious deck with recessed lighting and a covered BBQ area sets the stage for effortless entertaining. The fire pit adds a warm glow to evenings, and the private bunkie gives guests their own little escape close enough to be part of the action, but with just enough space to breathe. At the waters edge, a generous dock system invites swimming, boating, morning coffee, and sunset views. An armour stone shoreline adds structure and beauty, blending form with function. Tastefully decorated, lovingly maintained, and full of summer charm, 13 Birchleaf Drive isn't just a property. Its a tradition in the making.

Ask about this home

A HOMEH agent will answer your questions about this home.

Ask a question
Thinking of selling your home?See what your home is worth today.

Around this home

Monck Road & Birchleaf Drive
80Errands
86Parks

Daily convenience, out of 100, from the distances below

ParkMud Turtle Dam Park · 1 within 1 km8 min walk464 m
GroceryNorland Food Market12 min walk728 m
Cafés & foodWhat's the Scoop · 2 within 1 km12 min walk736 m
LibraryKawartha Lakes Public Library - Norland Branch15 min walk911 m
WalkDriveStraight-line distance, open map data
Grocery0.7 km
Park0.5 km
Dining0.8 km
Contact agent

Helpful calculators

Mortgage
Affordability
Closing costs
Land transfer tax
Property tax
Down payment
CMHC insurance
Stress test
Cashback Rebate

Your HOMEH agent

NimaHOMEH agent · Kawartha Lakes

"I would see it this week."

Ask Nima

© 2026 HOMEH Inc., Brokerage · RECO Registration #6000380 · 505 Highway 7 East, Unit 308, Thornhill, ON L3T 7T1 · Listing data courtesy of the MLS® System of the listing brokerage, deemed reliable but not guaranteed.

Disclaimers and terms

* Hestimate. HOMEH's estimate of this home's value, from recent sales and current market data; it may change over time.

HOMEH is operated by HOMEH Inc., a licensed Ontario real estate brokerage regulated by the Real Estate Council of Ontario (RECO) under the Trust in Real Estate Services Act, 2002 (TRESA). Under TRESA, consumers are entitled to the RECO Information Guide before entering into a representation agreement. Broker of Record Licence #5034208. Toronto Regional Real Estate Board Member #20004000.

Cashback Rebate. Paid by HOMEH Inc., Brokerage from the commission it receives, on closing, to eligible buyers who came to HOMEH as HOMEH leads. Subject to the buyer representation agreement, lender approval and legal limits; amounts vary with price, commission received and transaction type. Not a government incentive, tax credit or refund. Full terms and conditions apply.

Mortgage. Payment figures are estimates for illustration only, not an offer to lend; all financing is on approved credit (OAC). HOMEH Inc., Brokerage is not a mortgage broker, agent or lender; mortgage products and advice come from independent professionals licensed by the Financial Services Regulatory Authority of Ontario (FSRA).

Hestimate. Worked out with automated tools from recent nearby sales of similar homes. For information only, not an appraisal.

Accuracy. Listings, market data, photos, school, transit and neighbourhood information come from sources believed reliable, including the MLS® System and the Toronto Regional Real Estate Board (TRREB), but are not warranted accurate, current or complete. MLS® listing data is copyright TRREB. It must only be used by consumers with a bona fide interest in the purchase, sale or lease of real estate, and not for any commercial purpose.

Programs. Programs, incentives and benefits on this website are privately administered, may change or end without notice, and imply no government authority, endorsement or affiliation.

Not intended to solicit clients currently under contract with another brokerage.

The trademarks REALTOR®, REALTORS® and the REALTOR® logo are controlled by The Canadian Real Estate Association (CREA) and identify real estate professionals who are members of CREA. The trademarks MLS®, Multiple Listing Service® and the associated logos are owned by CREA and identify the quality of services provided by real estate professionals who are members of CREA. Used under licence.