

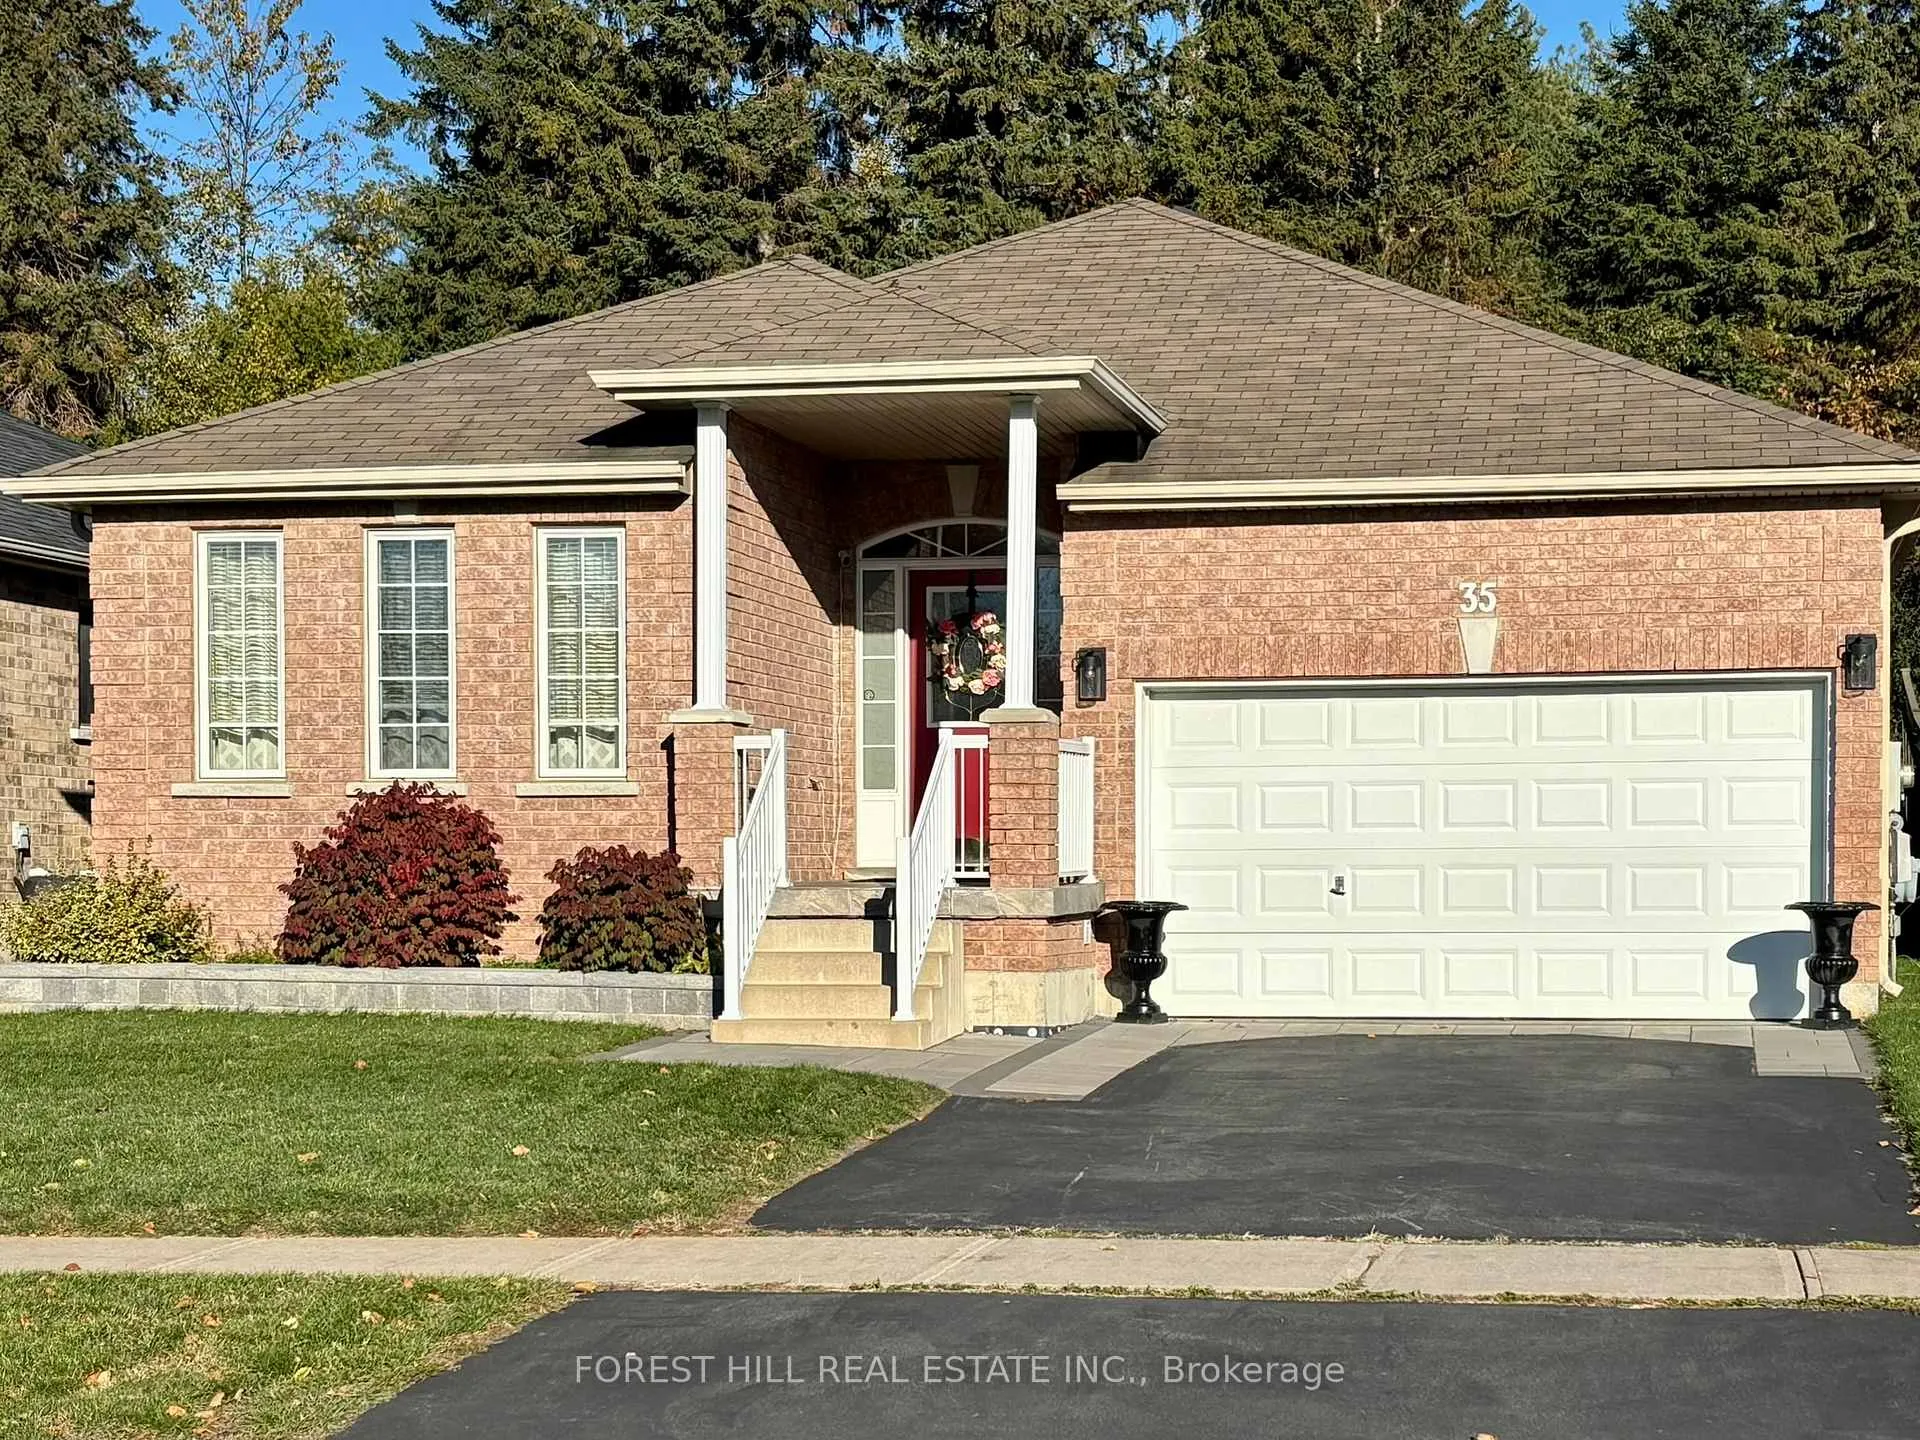
35 Sweetnam Drive
35 Sweetnam Drive
 See all 15 photos
Property history
Facts and features
- BasementUnfinished
- Water, sewerMunicipal
- Lot shapeRectangular
- HeatingForced air
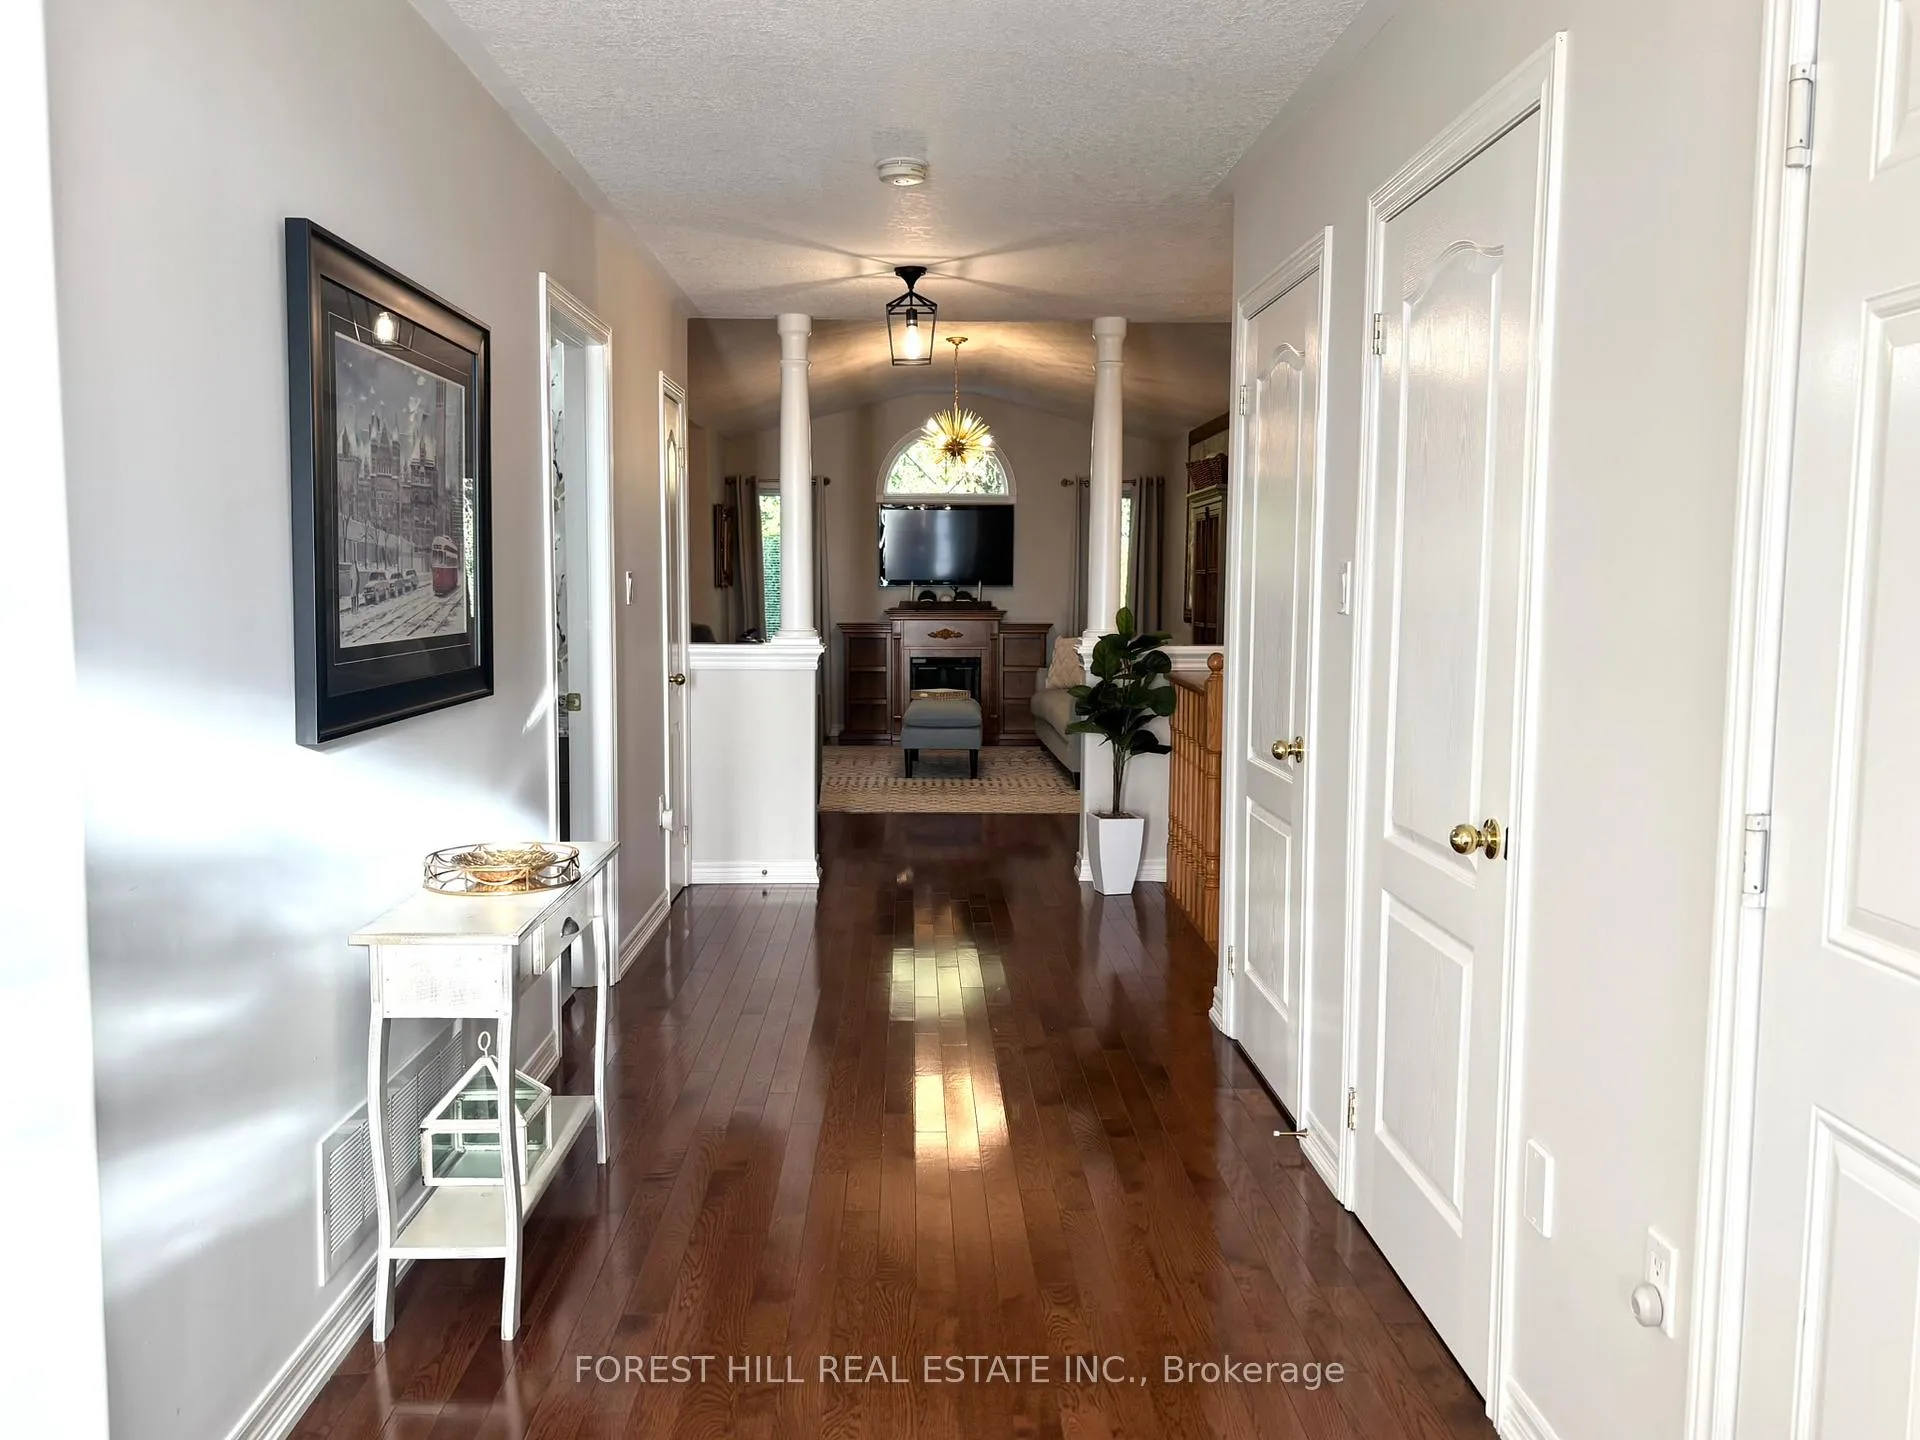
- Hardwood floors
- Central air
The homeDetached, Bungalow, 1,100–1,500 sq ft
- Type: Detached
- Style: Bungalow
- Living space: 1,100–1,500 sq ft
- Basement: Unfinished
InsideBroadloom, Hardwood, Auto garage door remote, water heater, Rooms above ground 5
- Flooring: Broadloom, Hardwood
- Features: Auto garage door remote, water heater
- Rooms above ground: 5
- Bedrooms: 3
- Bathrooms: 2
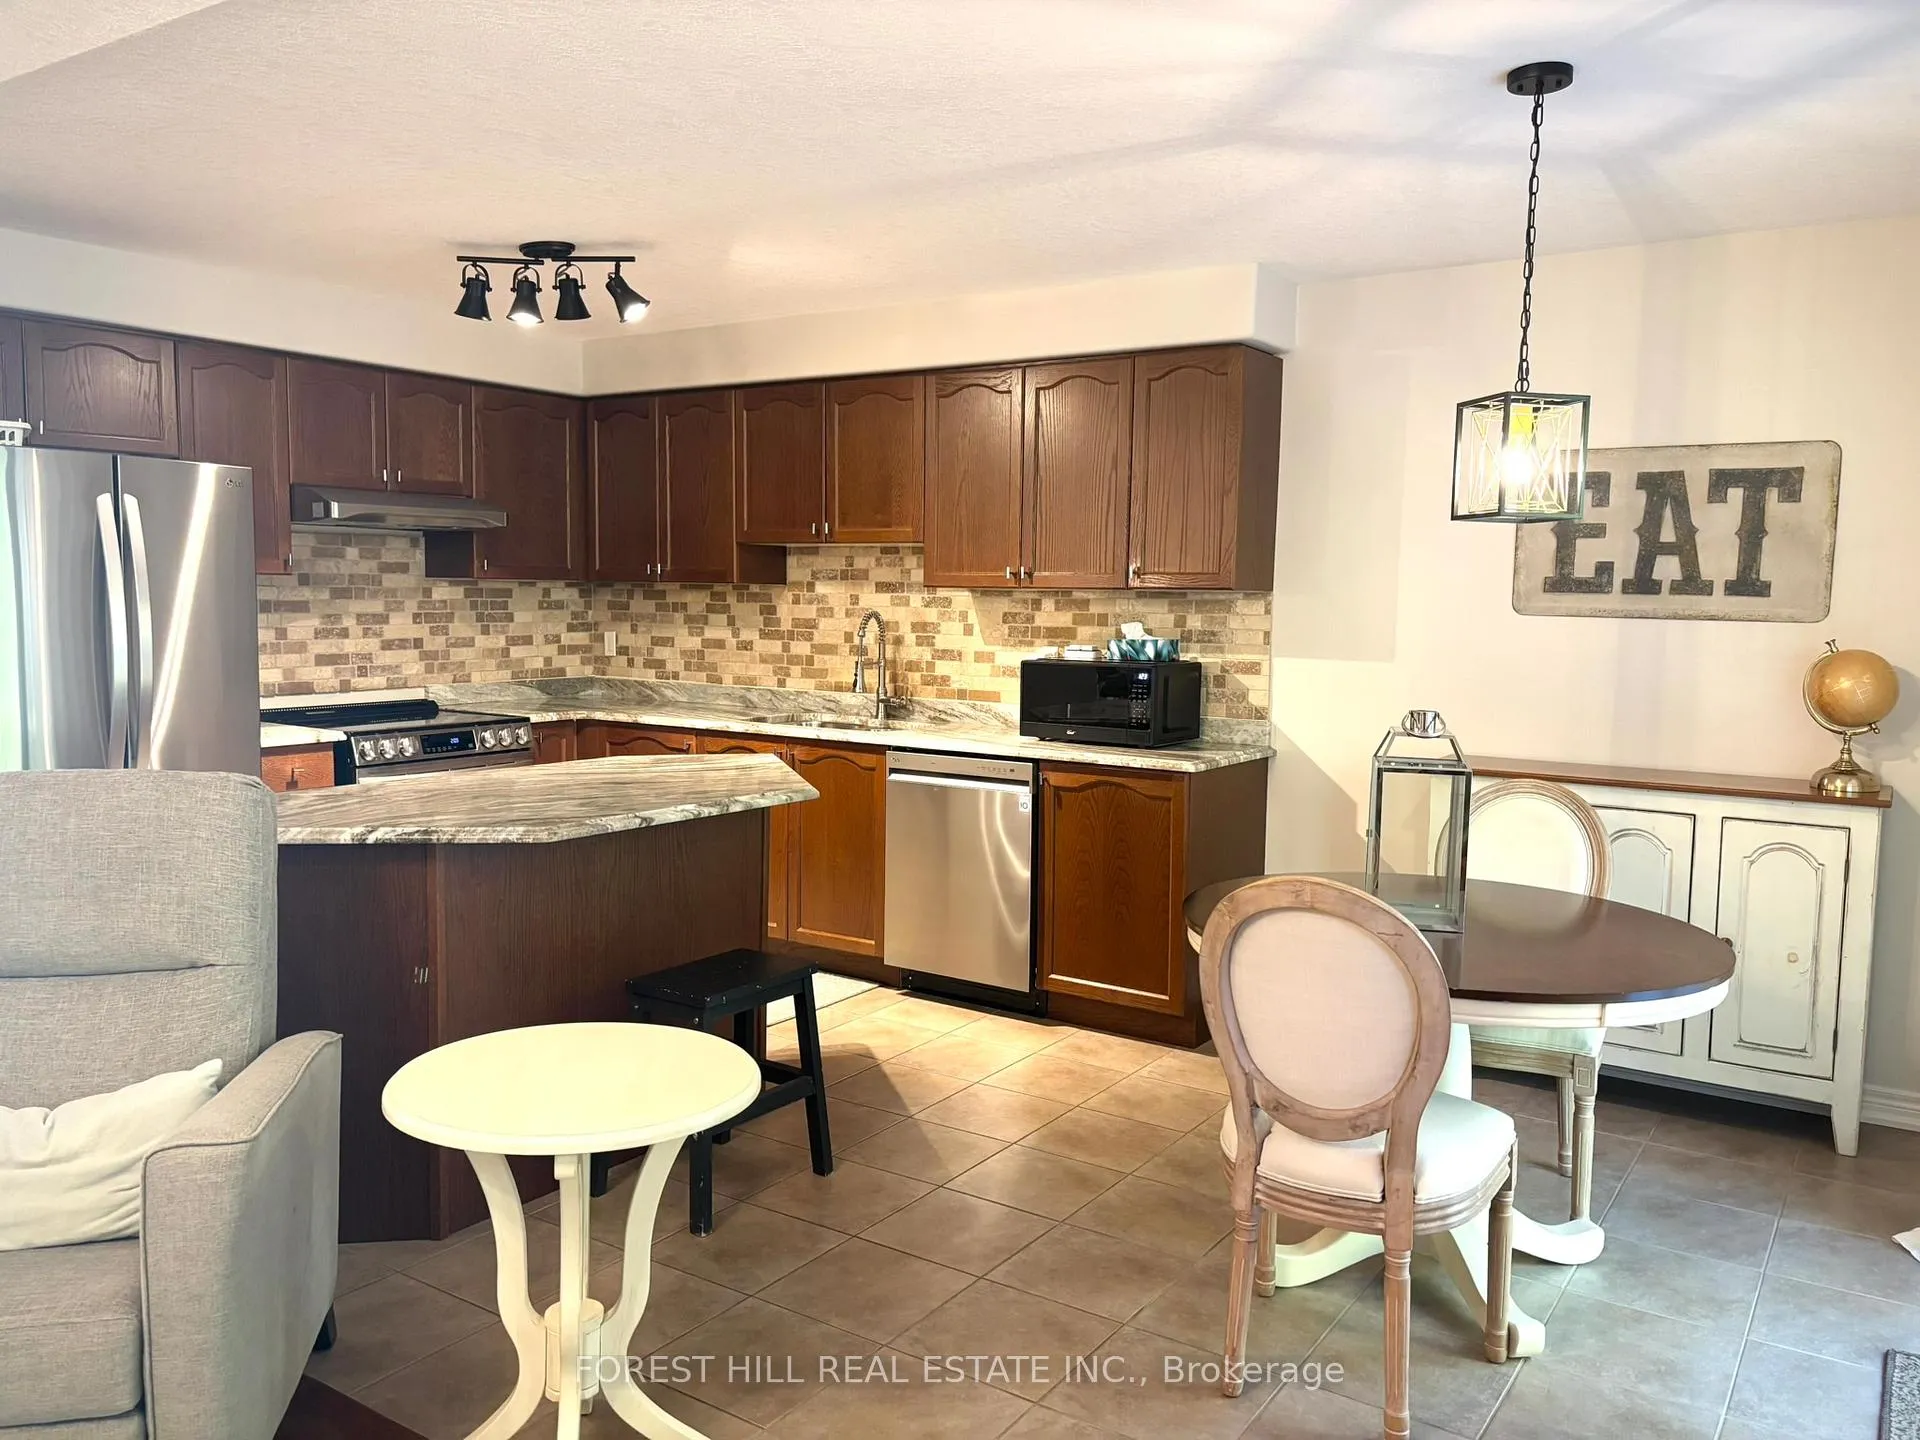
- Kitchens: 1
Outside and lotBrick, Asphalt shingle, Concrete
- Exterior: Brick
- Roof: Asphalt shingle
- Foundation: Concrete
- Features: Patio, porch
- Size: 40.11 × 101.67 ft
- Shape: Rectangular
Parking1 Garage, Attached, Private
- Spaces: 1 Garage
- Garage: Attached
- Driveway: Private
Heating, water and powerForced air, gas, Central air, Municipal water
- Heating: Forced air, gas
- Cooling: Central air
- Water: Municipal water
- Sewer: Municipal sewer
Costs and taxesTaxes $4,337 a year, HST included in the price, Water heater rental
- Taxes, 2025: $4,337 a year
- HST: HST included in the price
- Rental items: Water heater rental
Included in the saleKitchen appliances (purchased in 2022 fridge, stove, dishwasher), washer, dryer, all electric light fixtures, window covers, garage remote, Electric fireplace
- Included: Kitchen appliances (purchased in 2022 fridge, stove, dishwasher), washer, dryer, all electric light fixtures, window covers, garage remote
- Not included: Electric fireplace
NearbyFenced yard, hospital, library, park, rec./commun.centre, school
- Close to: Fenced yard, hospital, library, park, rec./commun.centre, school
Listing detailsX12708004, Sold, Jan 19, 2026
- MLS® number: X12708004
- Status: Sold
- Listed on: Jan 19, 2026
- Days on market: 50
- Updated: Mar 10, 2026
- Possession: 2026-01-19 / Flexible
- Occupied by: Vacant
- Listing brokerage: FOREST HILL REAL ESTATE INC.
About this home
35 Sweetnam Drive, Kawartha Lakes (Lindsay), ON K9V 0A7
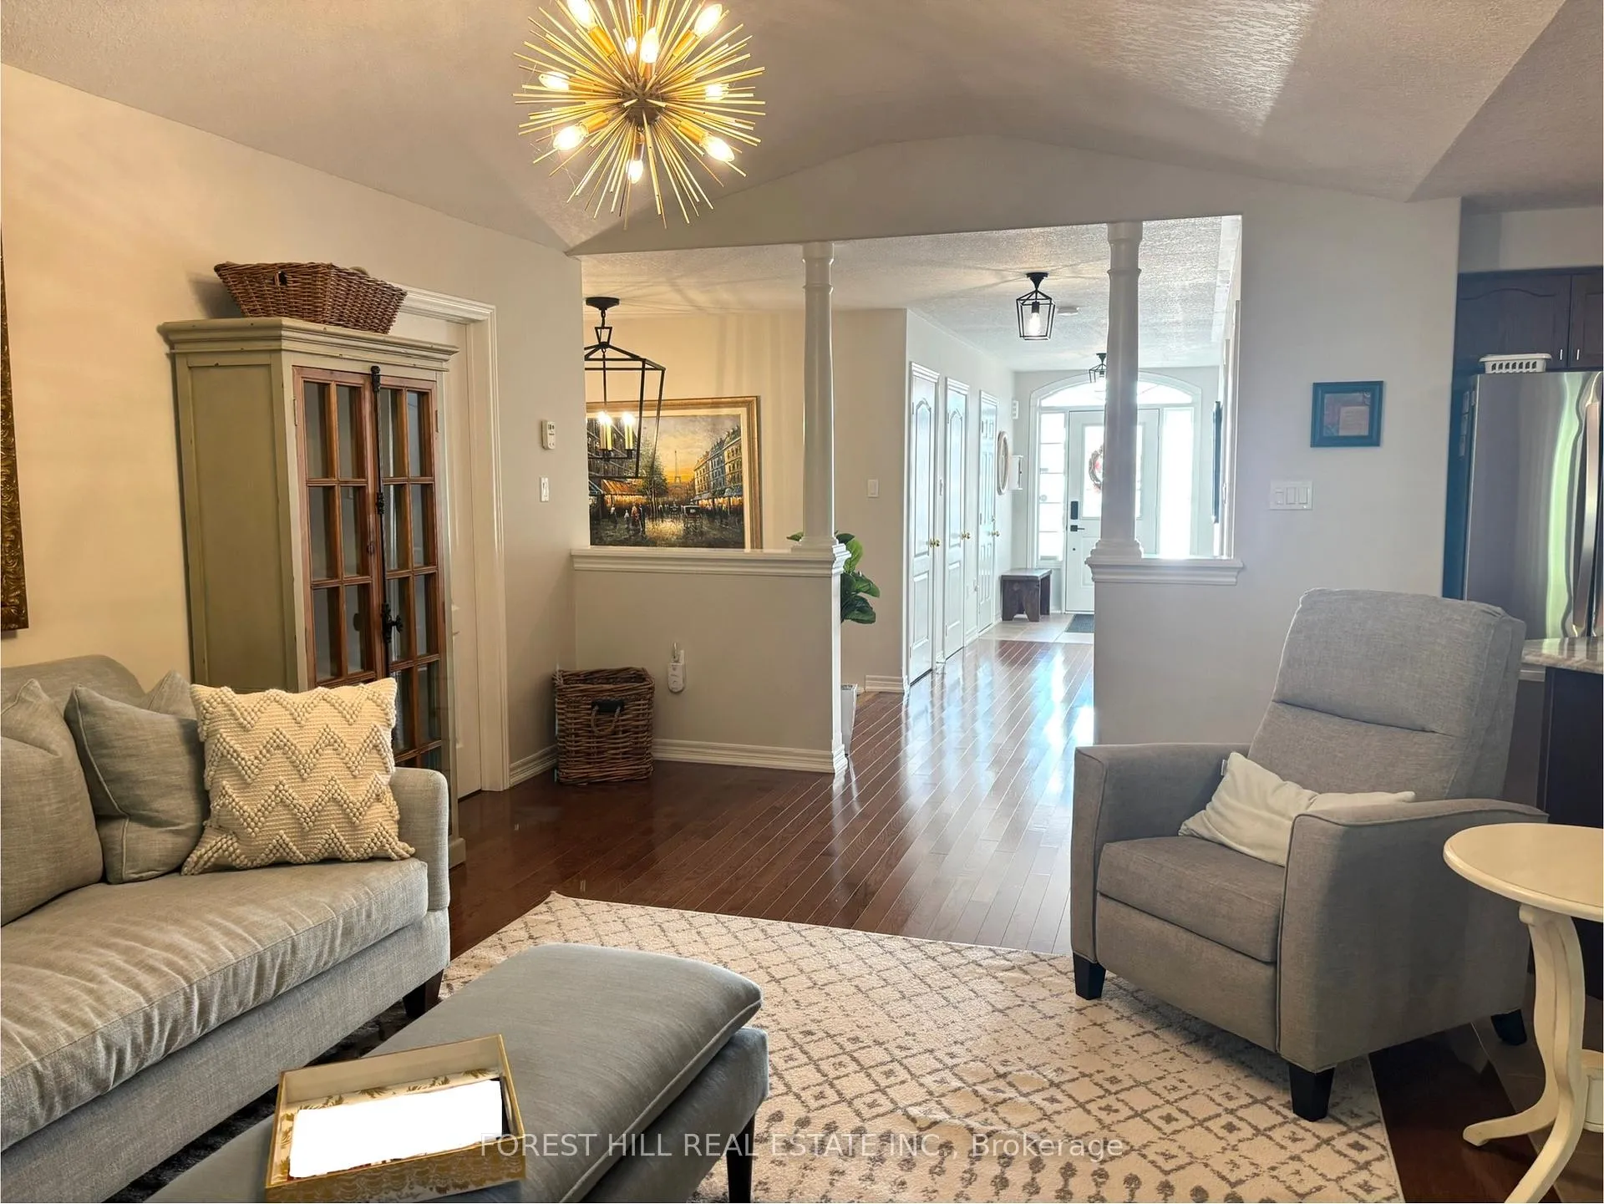
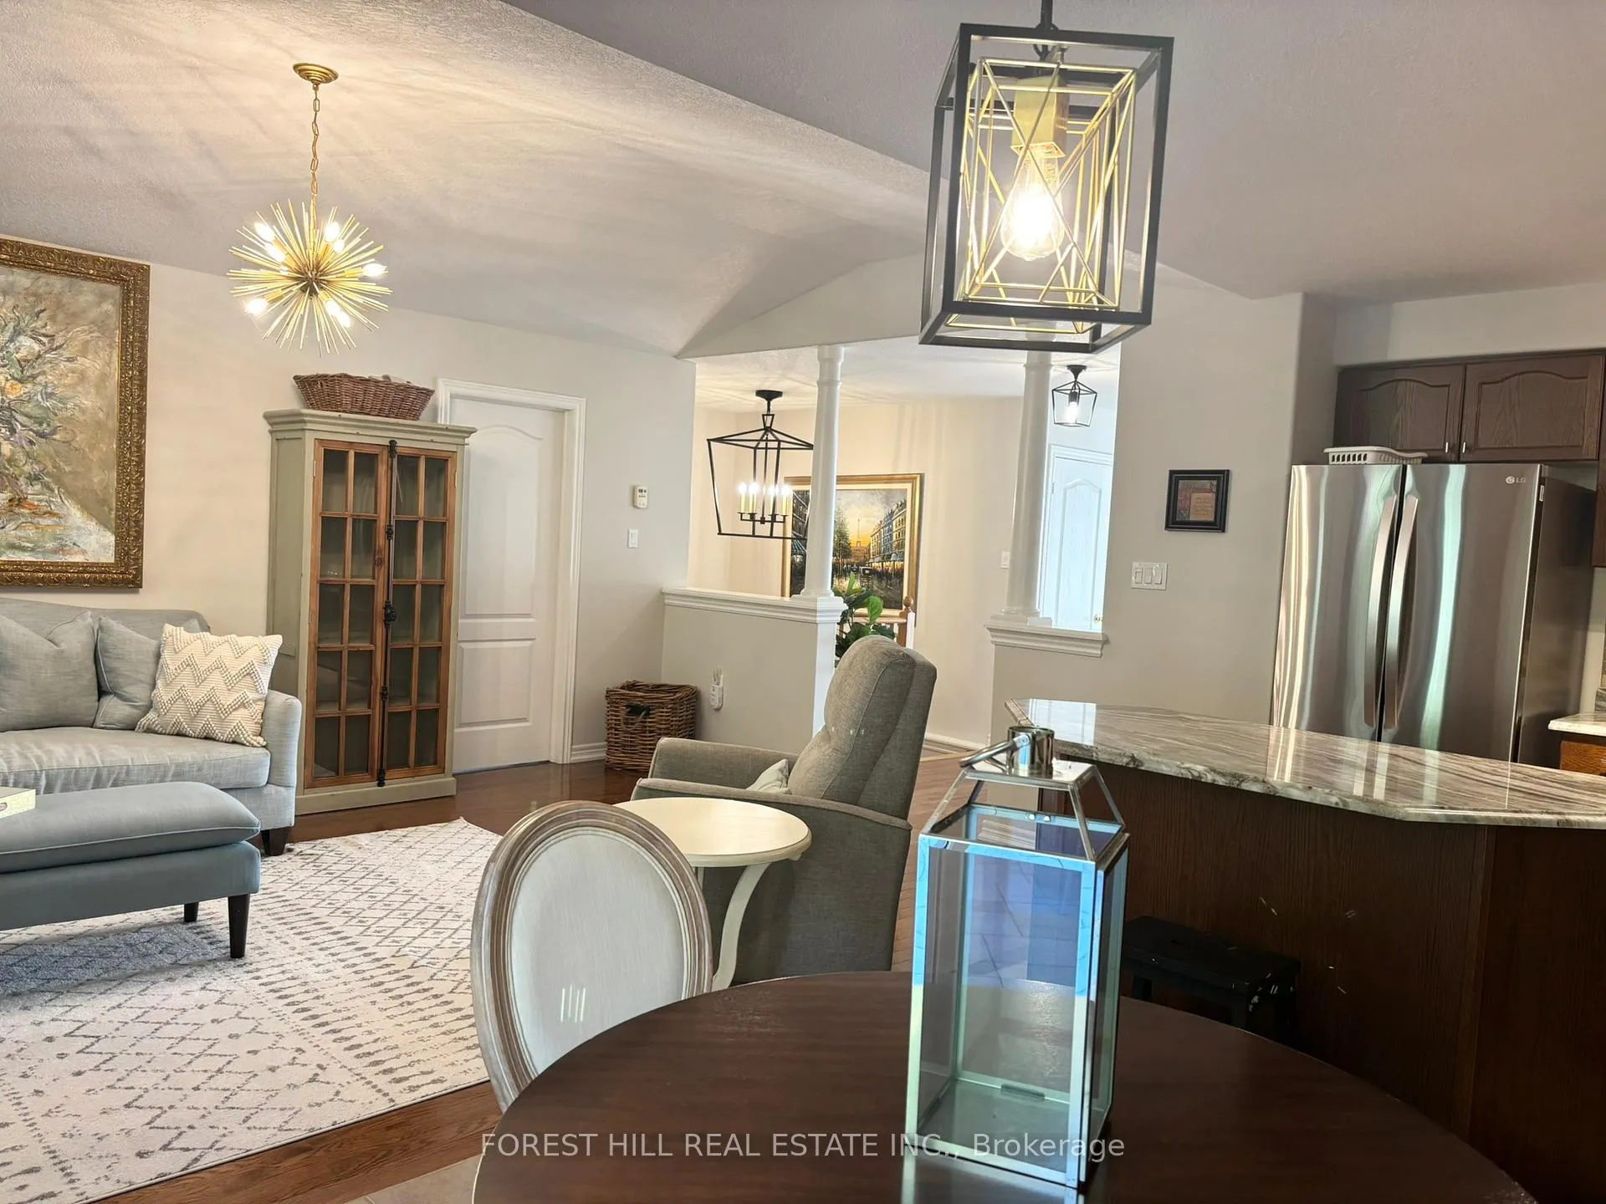
Welcome to 35 Sweetnam Drive - a beautifully maintained 3-bedroom, 2-bath bungalow with high ceilings and a bright, open-concept layout. The eat-in kitchen boasts updated appliances (2022) and flows effortlessly into the living area, creating a spacious, airy feel throughout. Enjoy a professionally landscaped backyard retreat (2024), perfect for relaxing or entertaining. Located in a quiet, desirable neighbourhood close to all amenities - this home offers style, comfort, and move-in-ready convenience.
Ask about this home
A HOMEH agent will answer your questions about this home.
Around this home
Daily convenience, out of 100, from the distances below
Schools nearby
School rating, out of 10.
Helpful calculators
Your HOMEH agent

"Priced 9% over the Hestimate. I would see it this week."