

142 Hickory Beach Road
142 Hickory Beach Road
 See all 50 photos
Property history
Facts and features
- BasementWalk-up
- Age of home6–15 years
- Water, sewerWell, septic
- Lot shapeRectangular
- Central air
The homeDetached, 1 1/2 storey, Age 6–15 years
- Type: Detached
- Style: 1 1/2 storey
- Age: 6–15 years
- Living space: 3,500–5,000 sq ft
- Basement: Full, walk-up
InsideUpper level, In-law capability, storage, storage area lockers, sump pump, water heater owned, water softener, workbench, Carbon monoxide detectors, smoke detector
- Laundry: Upper level
- Features: In-law capability, storage, storage area lockers, sump pump, water heater owned, water softener, workbench
- Security: Carbon monoxide detectors, smoke detector
- Rooms above ground: 14
- Rooms in the basement: 2
- Bedrooms: 3
- Bathrooms: 4
- Kitchens: 1
- Family room: Yes
Outside and lotWood , cedar, Asphalt shingle, Poured concrete
- Exterior: Wood , cedar
- Roof: Asphalt shingle
- Foundation: Poured concrete
- Features: Privacy, porch, recreational area, year round living
- Size: 208.75 × 208.75 ft
- Shape: Rectangular
Parking2 Garage, Attached, Private
- Spaces: 2 Garage
- Garage: Attached
- Driveway: Private
Heating, water and powerForced air, propane, Central air, Well
- Heating: Forced air, propane
- Cooling: Central air
- Water: Well
- Sewer: Septic
- Natural gas: No
- Hydro: Yes
- Cable: Available
- Telephone: Yes
Costs and taxesTaxes $6,573 a year, HST included in the price, Propane tanks
- Taxes, 2025: $6,573 a year
- HST: HST included in the price
- Rental items: Propane tanks
Included in the saleFridge, stove, dishwasher, washer, dryer, hot water heater (owned), water softener (owned), light fixtures & ceiling fans, window coverings, tracks for garage doors in pool room, Personal belongings
- Included: Fridge, stove, dishwasher, washer, dryer, hot water heater (owned), water softener (owned), light fixtures & ceiling fans, window coverings, tracks for garage doors in pool room
- Not included: Personal belongings
NearbyLake access, level, school bus route
- Close to: Lake access, level, school bus route
Listing detailsX12700284, Sold, Jan 14, 2026
- MLS® number: X12700284
- Status: Sold
- Listed on: Jan 14, 2026
- Days on market: 44
- Updated: Feb 27, 2026
- Possession: Flexible
- Occupied by: Owner
- Listing brokerage: CENTURY 21 UNITED REALTY INC.
About this home
142 Hickory Beach Road, Kawartha Lakes (Verulam), ON K0M 1N0
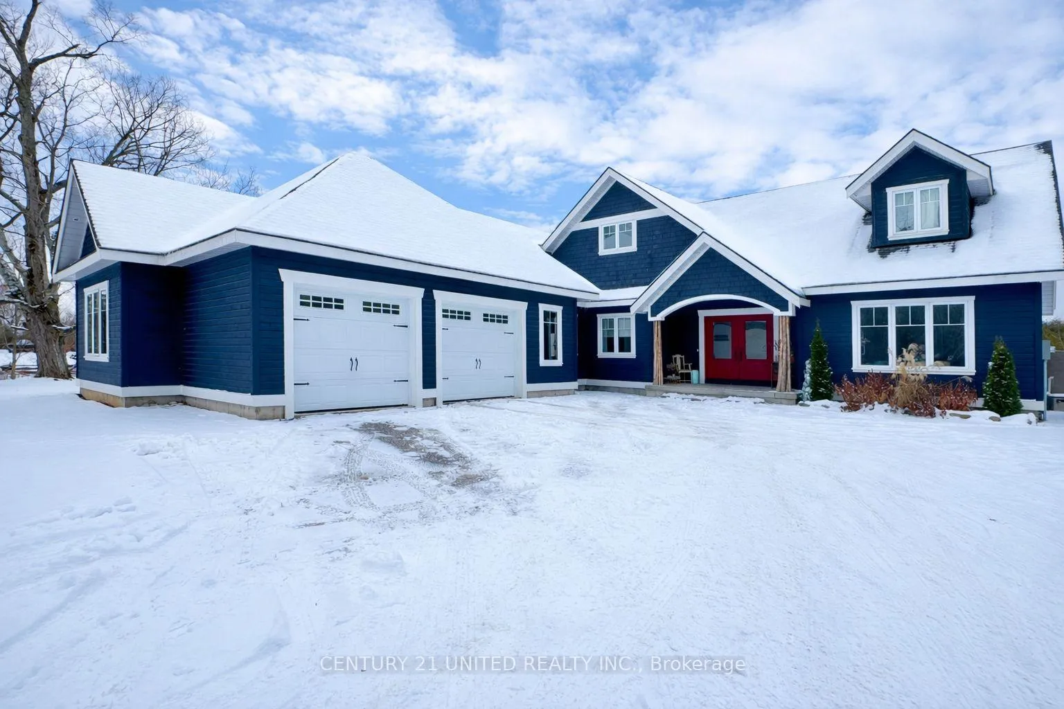
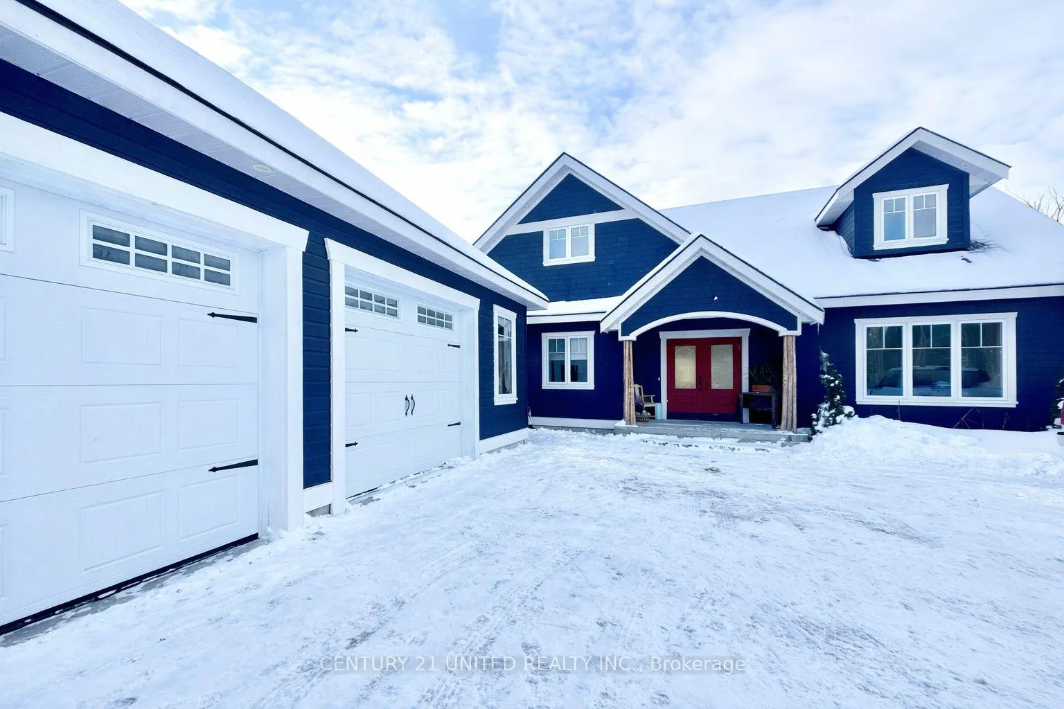
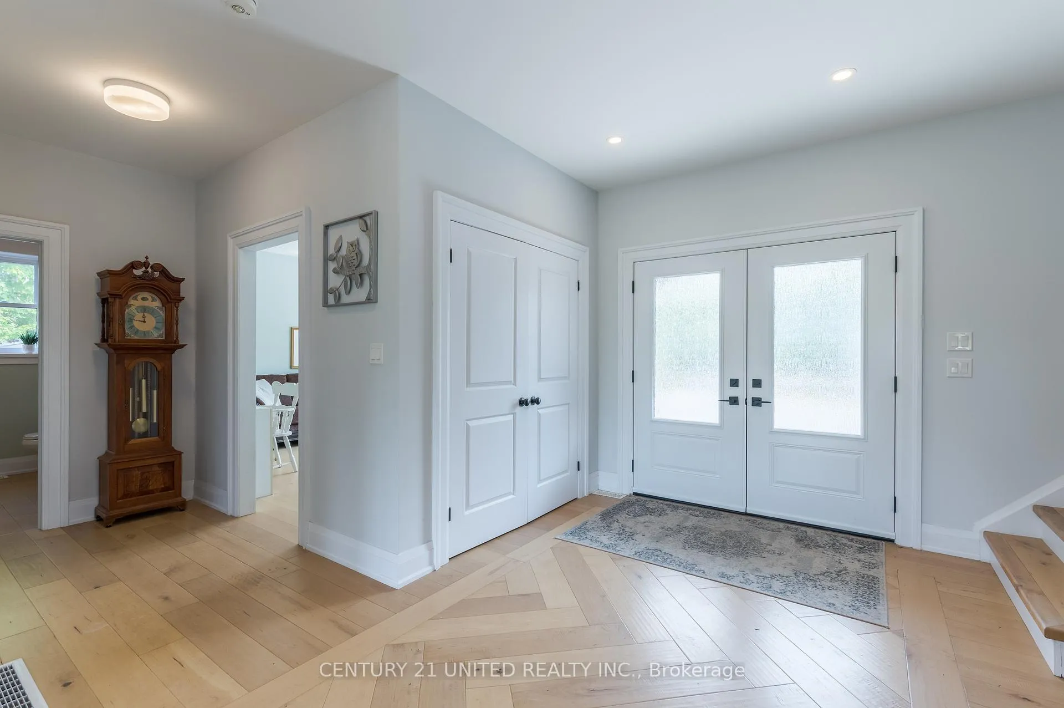
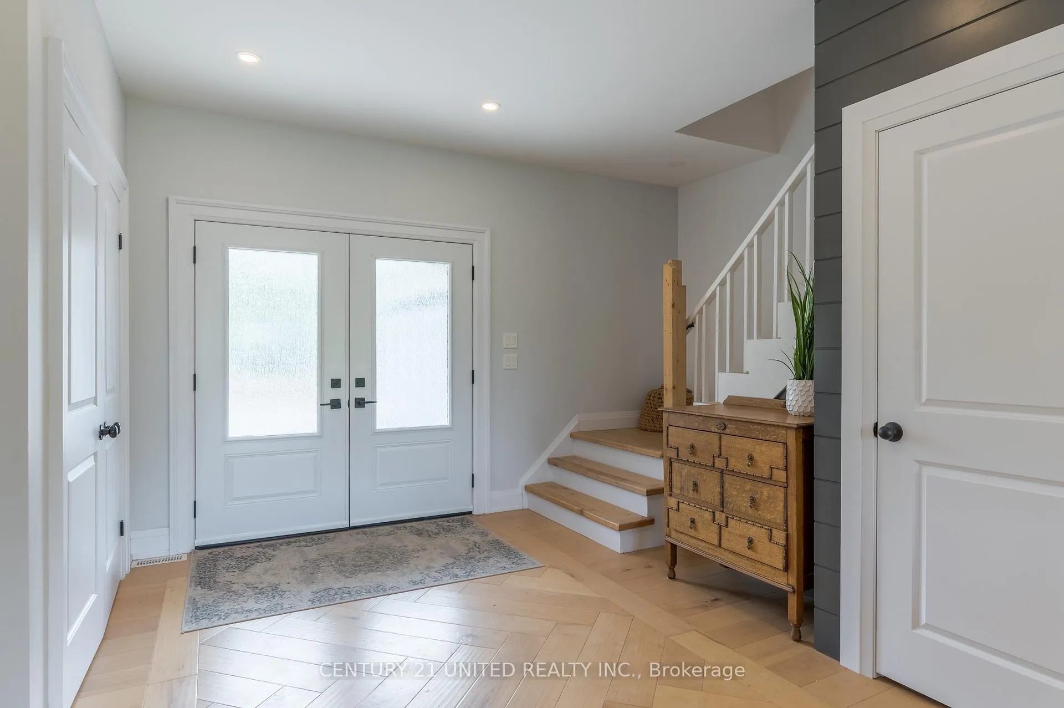
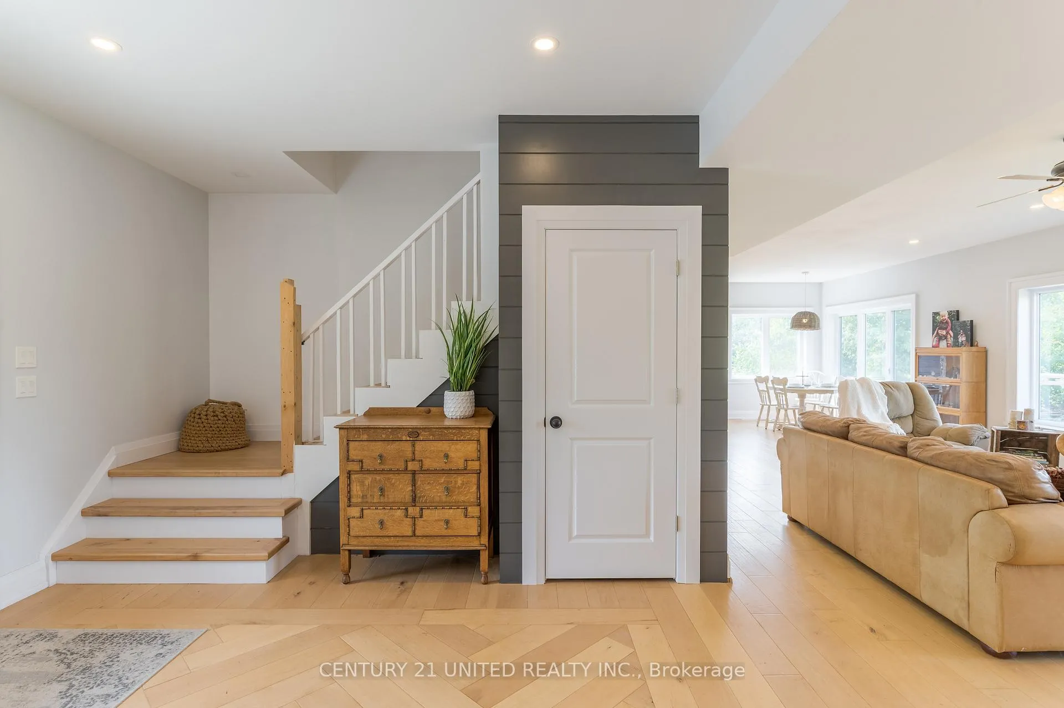
Welcome to this stunning custom-built home completed in 2020 offering 4,546 sqft of finished living space on a private, level, 1-acre lot with endless potential to make it your own! You will fall in love from the moment you pull in - carefully constructed with tremendous curb appeal including wood exterior, soffit lighting, covered front porch + detailed finishes from the outside in! The expansive main floor offers over 3,000 sqft featuring maple hardwood flooring, a large foyer with staircase to 2nd level & a sprawling living /dining area with oversized windows overlooking the tree-lined backyard. This home was designed for entertaining featuring a massive kitchen, stainless steel appliances, 9 ft island with ample seating, custom, two toned, butcher block counters, convenient powder room & 2nd stairwell access to upper level. Main floor family room, den/office or 4th bed, 3-pc bath and an additional mudroom connected to the double + car garage complete the main floor. A partially developed bonus room accessible from the garage & mudroom provides endless possibilities to complete your future indoor pool room, convert into a workshop, gym or games room. Upstairs, the private primary suite includes a walk-in closet and oversized 2-pc ensuite with potential for a spa like bath. Two additional large bedrooms, a 5-pc main bath, and convenient upper-level laundry room. The unspoiled lower level offers 1,797 sqft with a walk-up to the garage perfect for future finishing or in-law potential. Soak up the sun on the east facing porch and south west facing yard! Located just minutes from Sturgeon Lake and the amenities of Fenelon Falls, this home combines modern comfort with space to grow. This is a rare opportunity to enjoy a large, well-built home with space to personalize inside and out. Don't miss your chance to create your dream retreat in the Kawarthas!
Ask about this home
A HOMEH agent will answer your questions about this home.
Around this home
Schools nearby
School rating, out of 10.
Helpful calculators
Your HOMEH agent

"Priced 2% over the Hestimate. I would see it this week."