

149 Lakebreeze Road
149 Lakebreeze Road
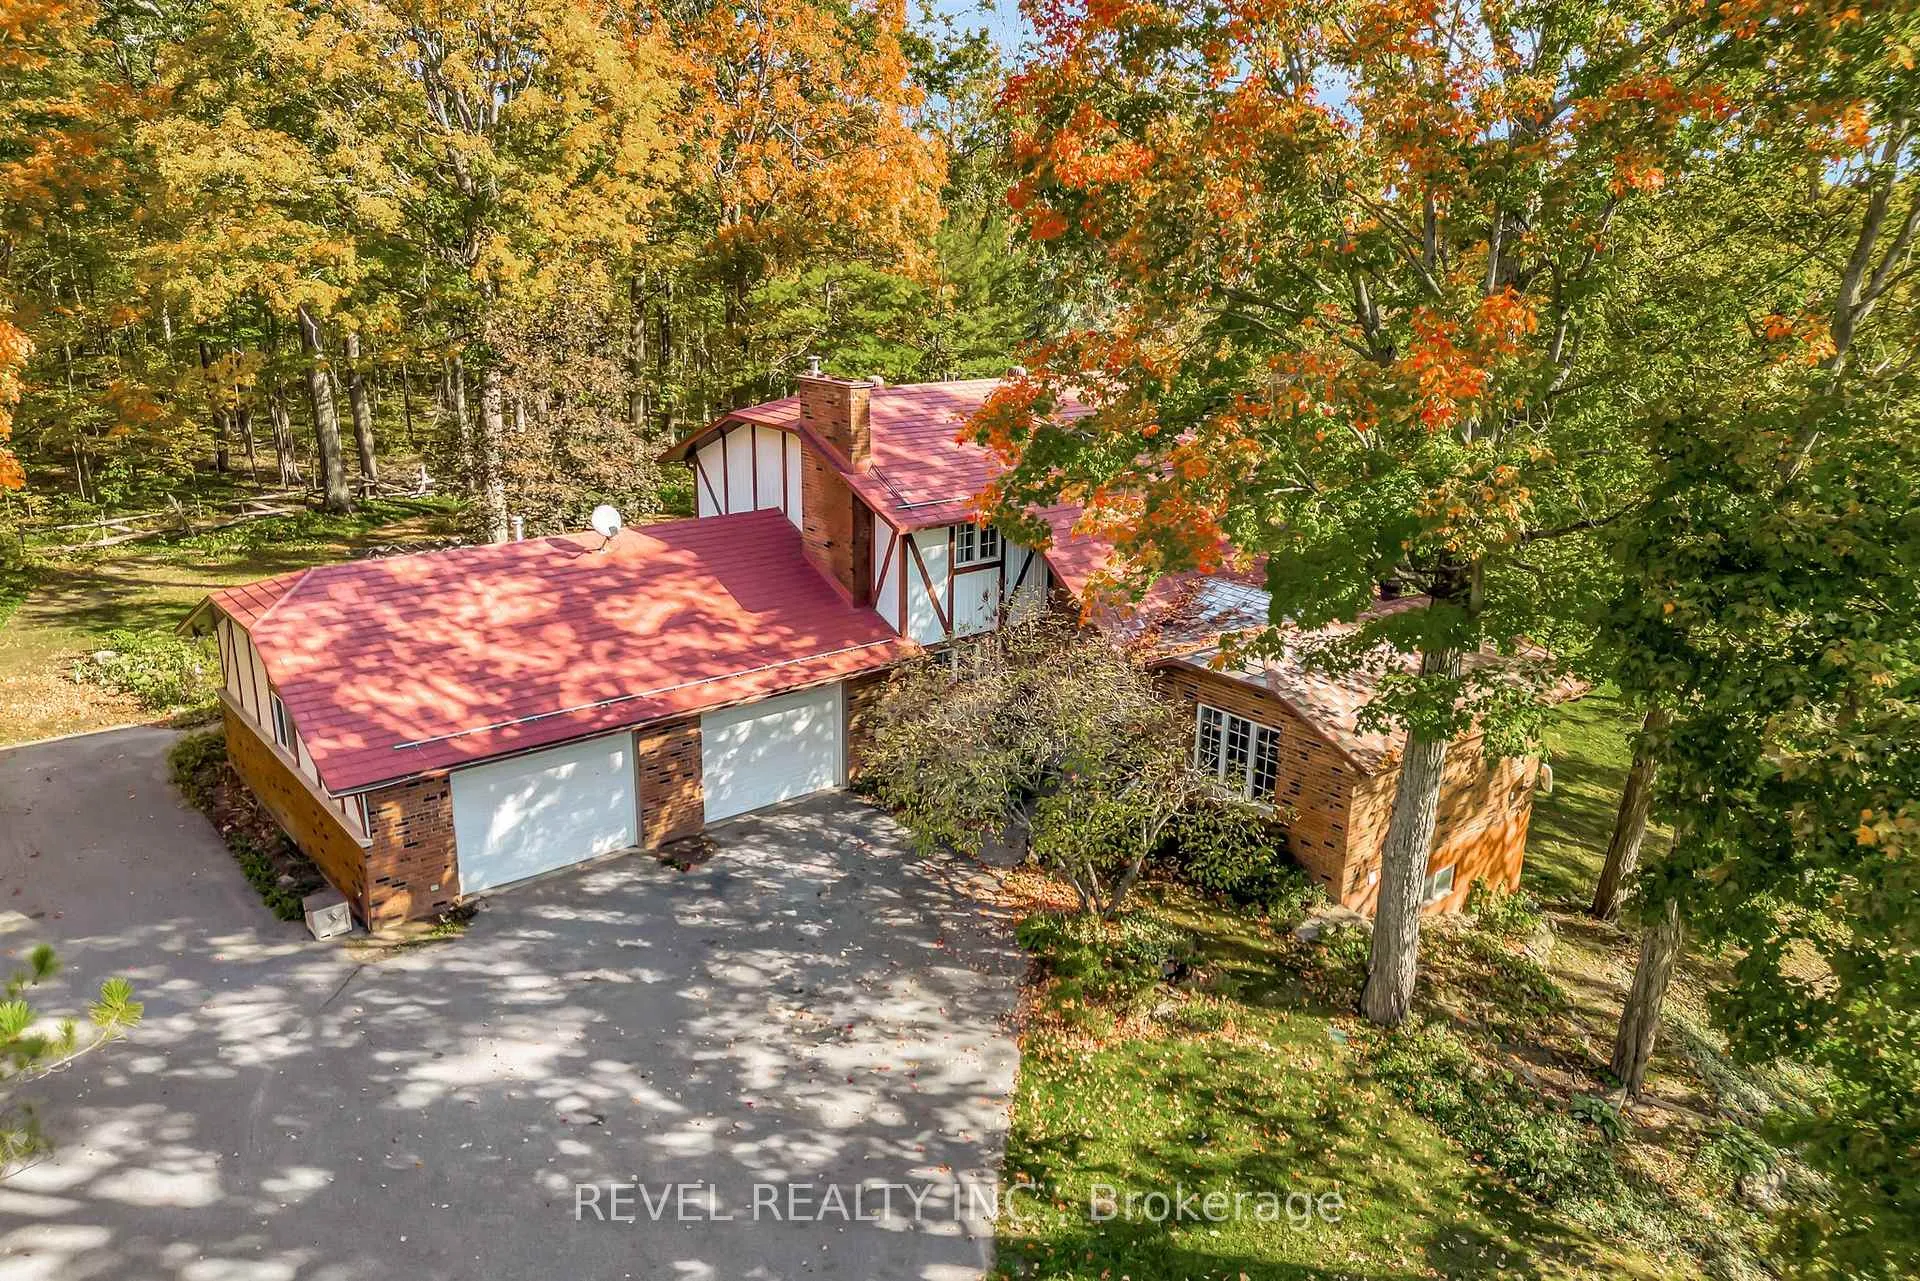 See all 50 photos
Property history
Facts and features
- BasementWalk-out
- Age of home31–50 years
- Water, sewerWell, septic
- Lot shapeRectangular
- Fireplace
- Central air
The homeDetached, 2-storey, Age 31–50 years
- Type: Detached
- Style: 2-storey
- Age: 31–50 years
- Living space: 2,000–2,500 sq ft
- Basement: Finished with walk-out, full
- View: Trees/woods
InsideFireplace Yes, wood, electric, Main level, Auto garage door remote, central vacuum, propane tank, storage, water heater owned, water treatment
- Fireplace: Yes, wood, electric
- Laundry: Main level
- Features: Auto garage door remote, central vacuum, propane tank, storage, water heater owned, water treatment
- Security: Smoke detector, carbon monoxide detectors
- Rooms above ground: 12
- Rooms in the basement: 6
- Bedrooms: 3 + 2 in the basement
- Bathrooms: 4
- Kitchens: 1
- Family room: Yes
Outside and lotAluminum siding, brick, Metal, tile, Concrete block
- Exterior: Aluminum siding, brick
- Roof: Metal, tile
- Foundation: Concrete block
- Features: Deck, privacy
- Other structures: Additional garage(s)
- Size: 510.52 × 210.44 ft
- Shape: Rectangular
Parking2 Garage, Attached, Circular drive
- Spaces: 2 Garage
- Garage: Attached
- Driveway: Circular drive
Heating, water and powerForced air, propane, Central air, Well
- Heating: Forced air, propane
- Cooling: Central air
- Water: Well
- Sewer: Septic
- Natural gas: No
- Hydro: Yes
- Telephone: Available
Costs and taxesTaxes $4,750 a year, HST No HST, Rental items None
- Taxes, 2025: $4,750 a year
- HST: No HST
- Rental items: None
Included in the saleFridge, stove, washer, dryer, built in microwave, dishwasher, built in closet organizers, propane bbq with line, central vac & attachments, garage door openers & remotes, workbenches in basement & garage, compressor, generlink, maple syrup equipment (as-is)., Tv and tv mounts, all personal items, all staging items including curtains.
- Included: Fridge, stove, washer, dryer, built in microwave, dishwasher, built in closet organizers, propane bbq with line, central vac & attachments, garage door openers & remotes, workbenches in basement & garage, compressor, generlink, maple syrup equipment (as-is).
- Not included: Tv and tv mounts, all personal items, all staging items including curtains.
Listing detailsX12678696, Sold, Jan 8, 2026
- MLS® number: X12678696
- Status: Sold
- Listed on: Jan 8, 2026
- Days on market: 83
- Updated: Apr 1, 2026
- Possession: Flexible
- Occupied by: Owner
- Listing brokerage: REVEL REALTY INC.
About this home
149 Lakebreeze Road, Kawartha Lakes (Fenelon), ON K0M 1N0
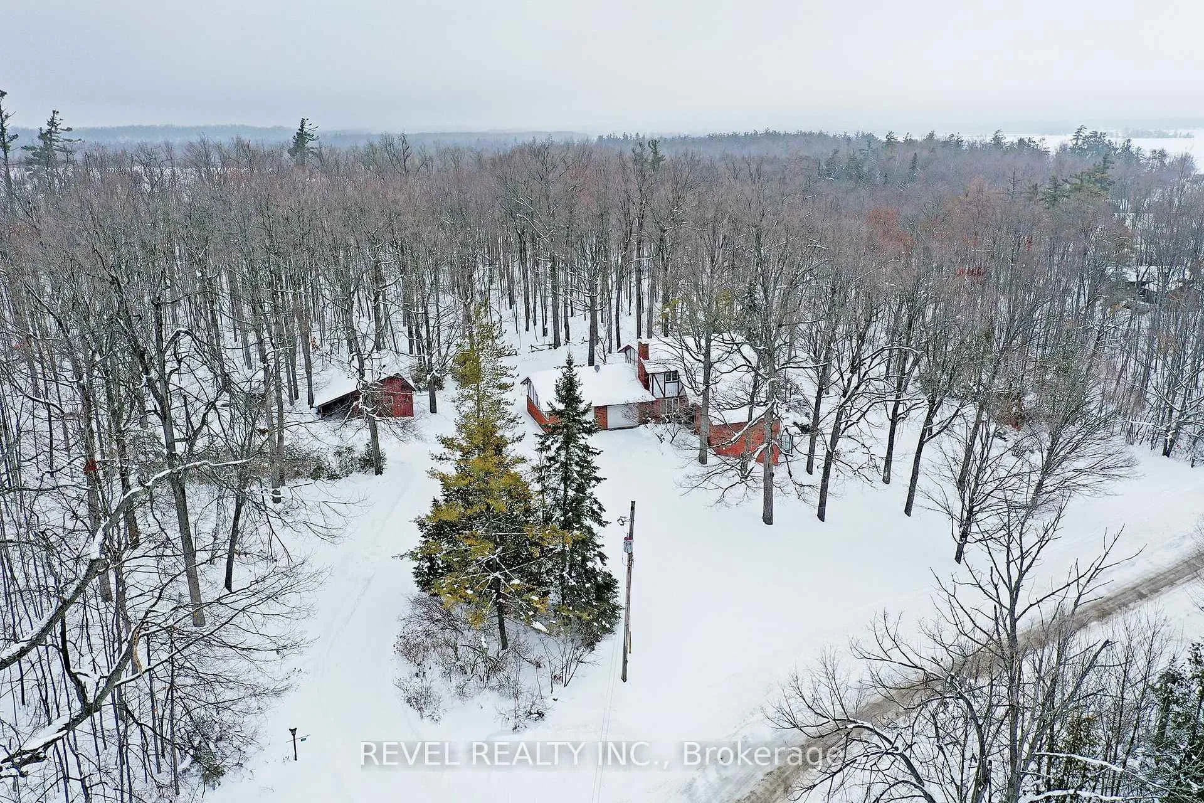
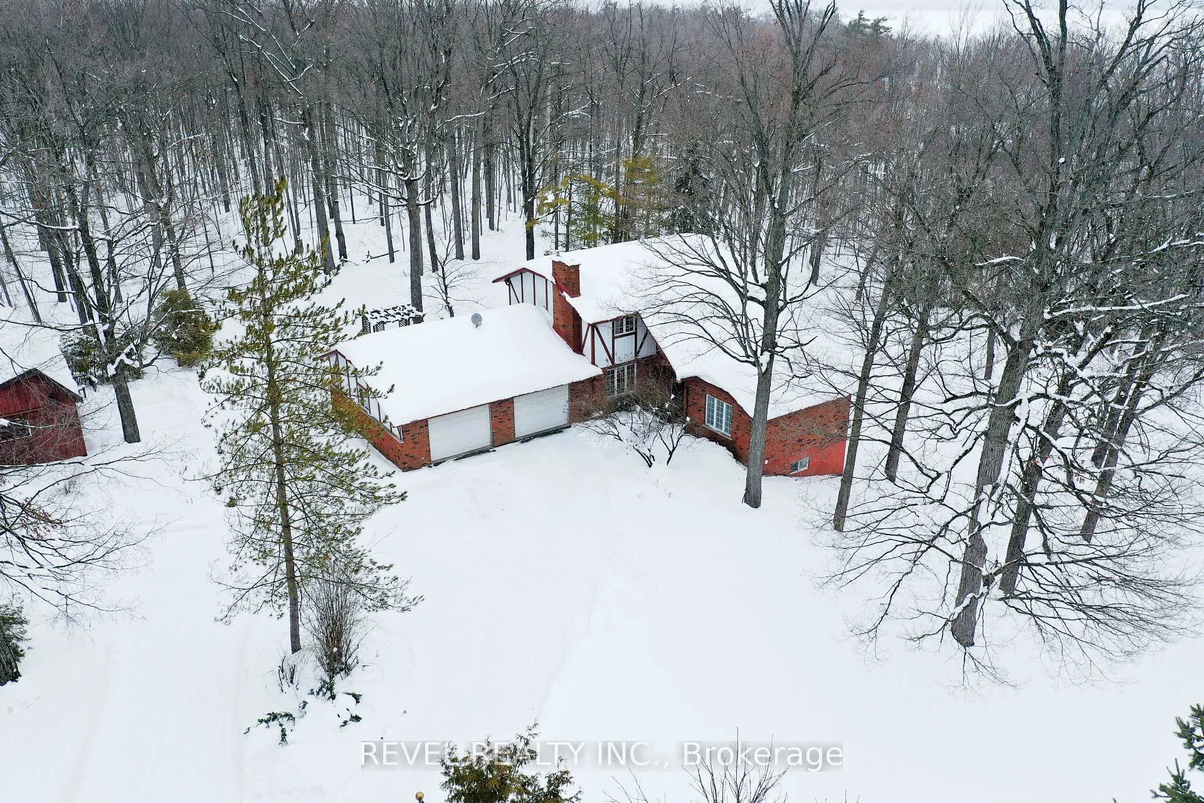
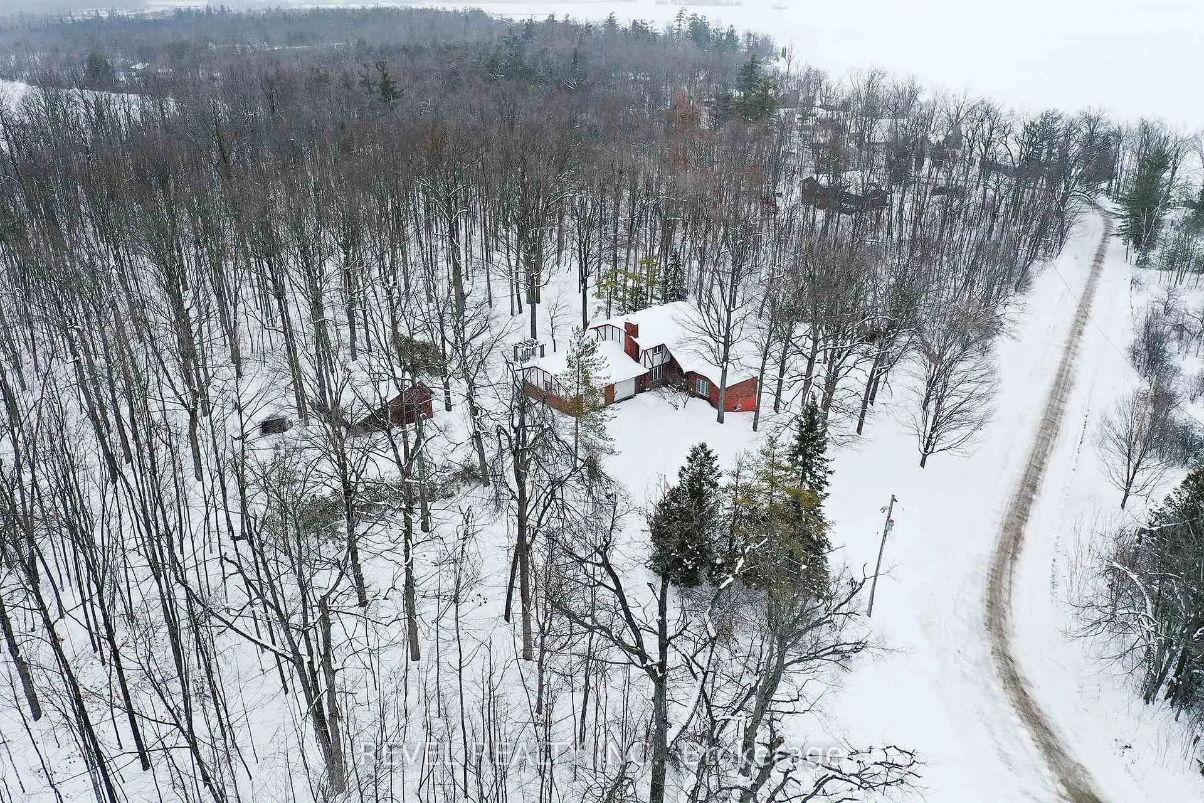
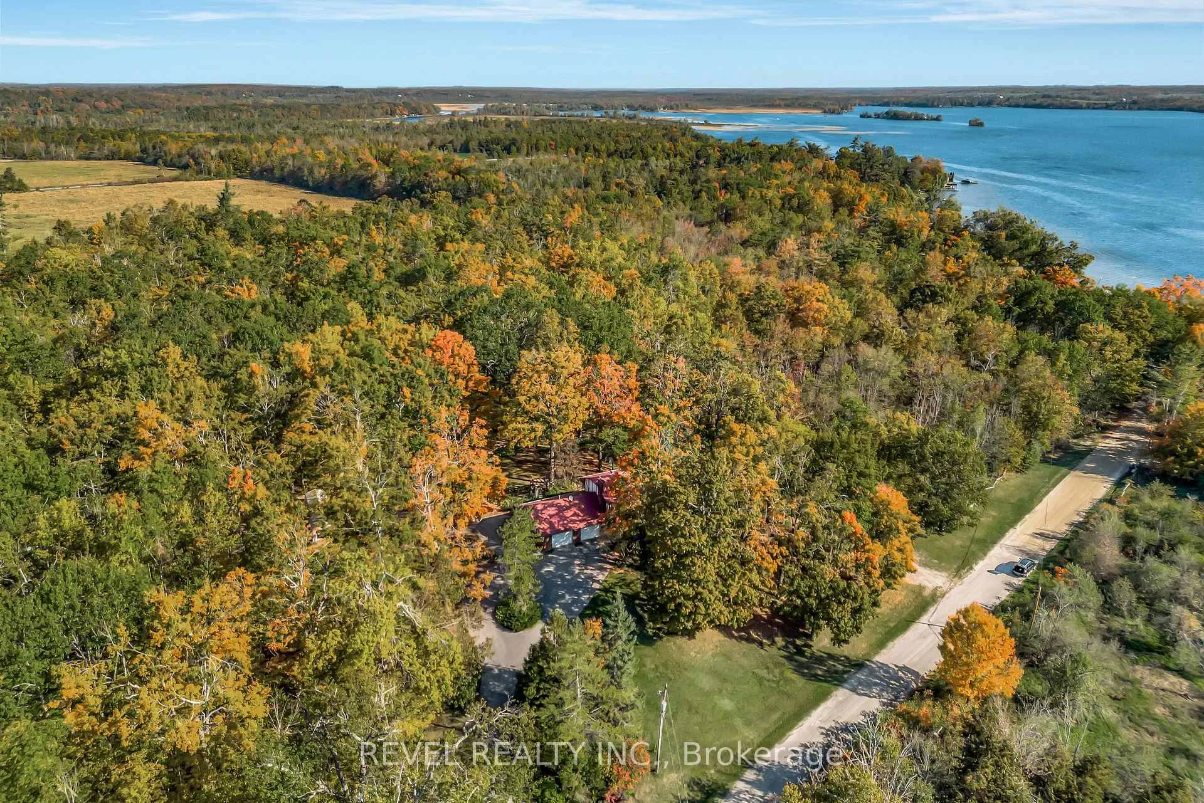
REMARKABLE CUSTOM BUILT HOME ON PRIVATE 2.5 ACRES. Discover the perfect blend of country living and modern convenience in this stunning custom built home tucked away on a peaceful, treed property. Step inside to discover a thoughtfully designed layout, with light filled living areas, country kitchen with eat in area and plenty of storage, separate dining with patio doors leading to a screened in 3 season sunroom. The main level also features convenient laundry room, 2 pc powder room and direct access to garage. Expansive windows throughout fill the home with natural light and offer beautiful views of the surrounding property. Second floor provides a tranquil escape with 3 bedrooms and 4 pc main bath. Primary suite with spacious ensuite, closets and built in dressers. Downstairs, a recently finished basement adds exceptional versatility with two additional bedrooms, a spacious family area with fireplace, and a walkout to the garden patio. Bonus lower sunroom is awaiting your creative finishing touches. Outside, the stunning private yard is a true highlight, surrounded by soaring maple trees, winding trails, and a serene pond. Car enthusiasts and hobbyists will appreciate the 27' x 32' heated attached garage with an equally sized basement workshop below, offering ample space for projects and storage. For added charm, the detached 24' x 18' Sugar Shack garage comes complete with maple syrup equipment. Quick possession available. Truly a one of a kind property; spacious, serene and ready to welcome you home.
Ask about this home
A HOMEH agent will answer your questions about this home.
Around this home
Helpful calculators
Your HOMEH agent

"I would see it this week."