

63 Thomas Drive
63 Thomas Drive
 See all 33 photos
Property history
Facts and features
- BasementFinished
- Age of home51–99 years
- Water, sewerWell, septic
- HeatingForced air
- Fireplace
- Waterfront
The homeDetached, Backsplit 3, Age 51–99 years
- Type: Detached
- Style: Backsplit 3
- Age: 51–99 years
- Living space: 1,500–2,000 sq ft
- Basement: Finished
- Waterfront: Direct
InsideFireplace Yes, wood stove, electric, Lower level, Water heater owned
- Fireplace: Yes, wood stove, electric
- Laundry: Lower level
- Features: Water heater owned
- Security: Carbon monoxide detectors, smoke detector
- Rooms above ground: 10
- Rooms in the basement: 0
- Bedrooms: 3
- Bathrooms: 1
- Kitchens: 1
- Family room: Yes
Outside and lotAluminum siding, Metal, Concrete block
- Exterior: Aluminum siding
- Roof: Metal
- Foundation: Concrete block
- Features: Deck, year round living
- Size: 149.97 × 105.32 ft
- Zoning: R1
Parking2 Garage, Detached, Private
- Spaces: 2 Garage
- Garage: Detached
- Driveway: Private
Heating, water and powerForced air, oil, Other, Well
- Heating: Forced air, oil
- Cooling: Other
- Water: Well
- Sewer: Septic
Costs and taxesTaxes $2,690 a year, HST No HST
- Taxes, 2025: $2,690 a year
- HST: No HST
Included in the saleRefrigerator, stove, dishwasher, washer, dryer, 14 ft fibreglass fishing boat with trailer (no motor), 70 ft naylor dock, portable air conditioner, Personal belongings
- Included: Refrigerator, stove, dishwasher, washer, dryer, 14 ft fibreglass fishing boat with trailer (no motor), 70 ft naylor dock, portable air conditioner
- Not included: Personal belongings
NearbyBeach, lake/pond, waterfront, wooded/treed
- Close to: Beach, lake/pond, waterfront, wooded/treed
Listing detailsX12205313, Sold, Jun 8, 2025
- MLS® number: X12205313
- Status: Sold
- Listed on: Jun 8, 2025
- Days on market: 145
- Updated: Oct 31, 2025
- Possession: Flexible
- Occupied by: Owner
- Listing brokerage: FENELON FALLS REAL ESTATE LTD.
About this home
63 Thomas Drive, Kawartha Lakes (Verulam), ON K0M 1N0
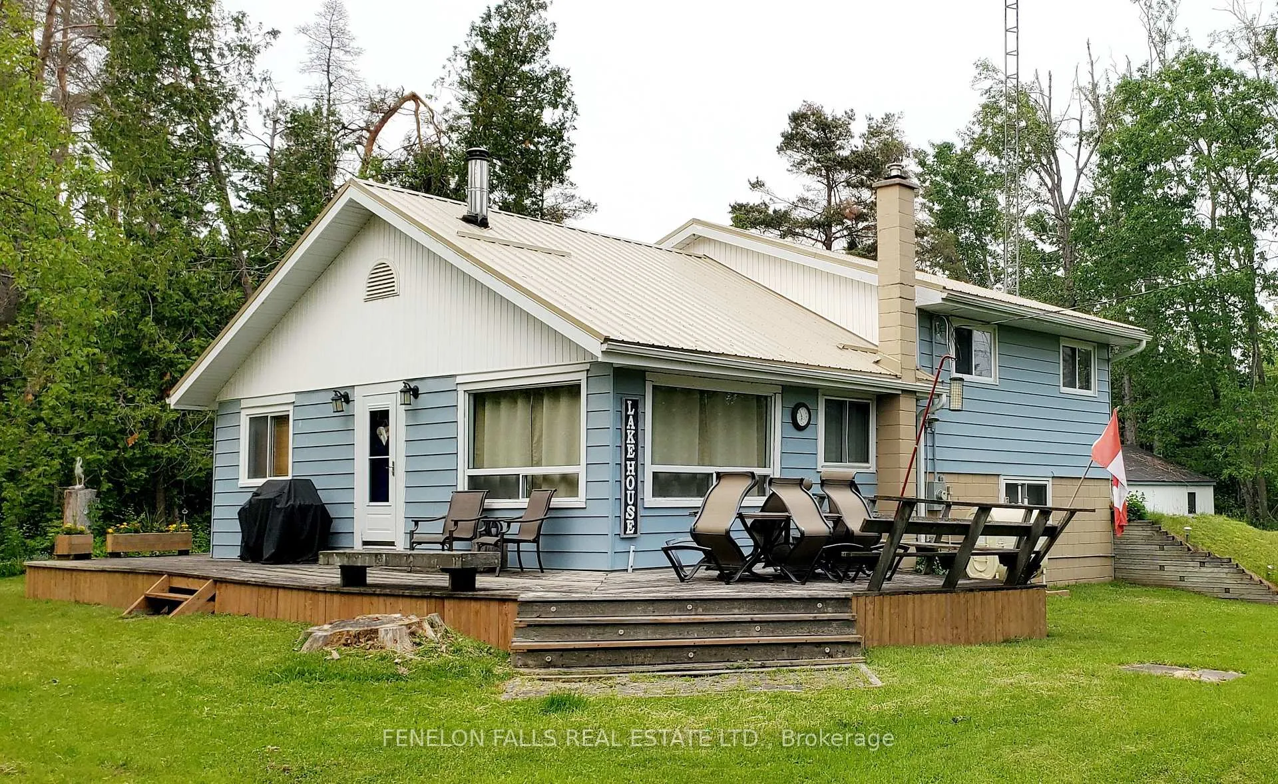
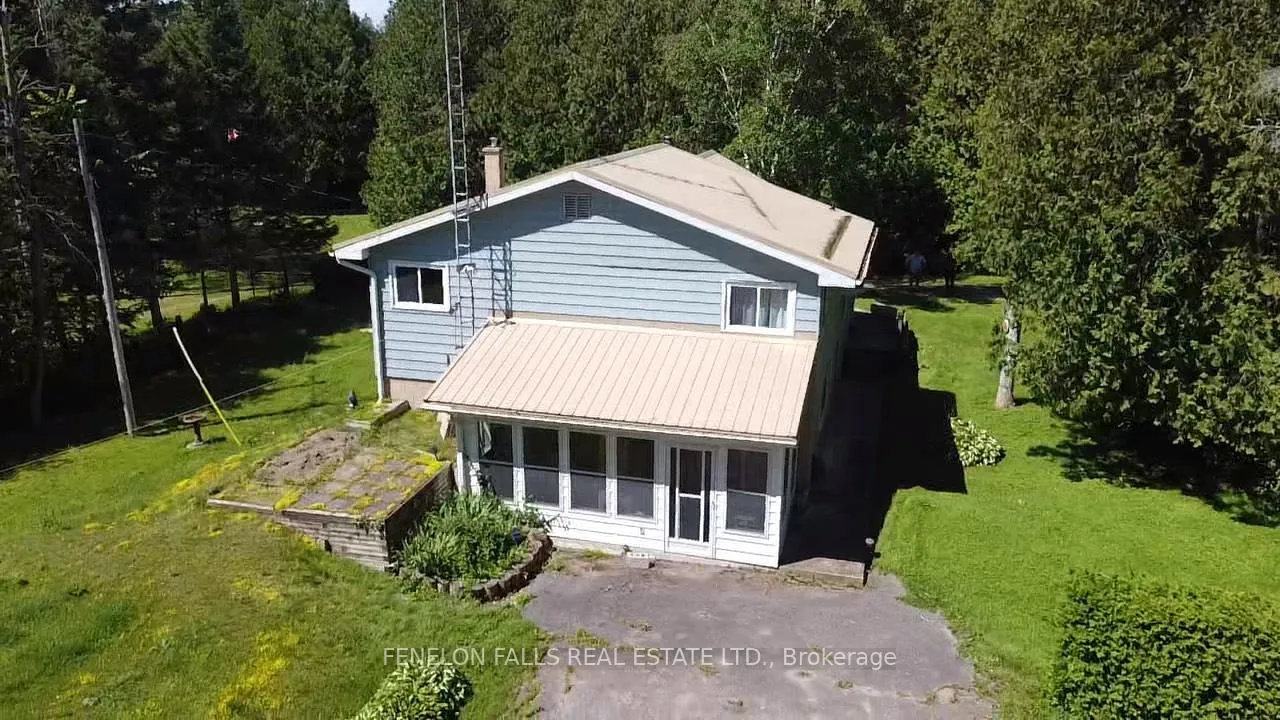
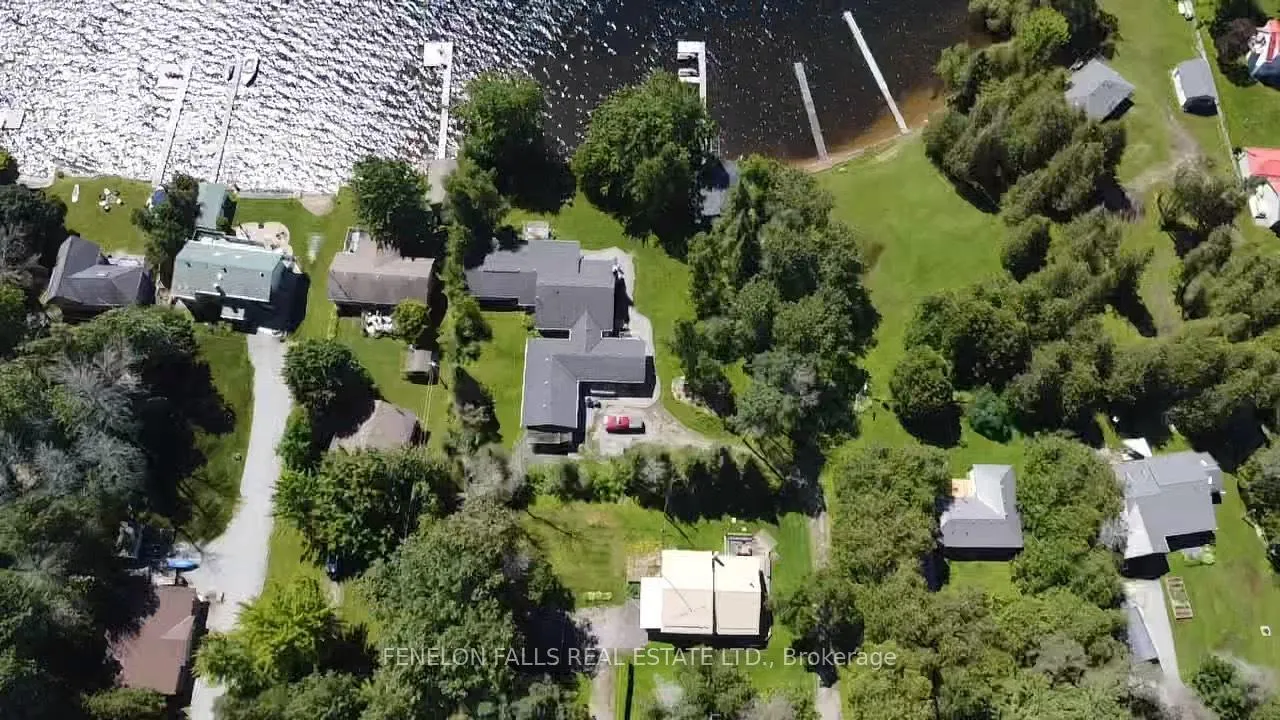
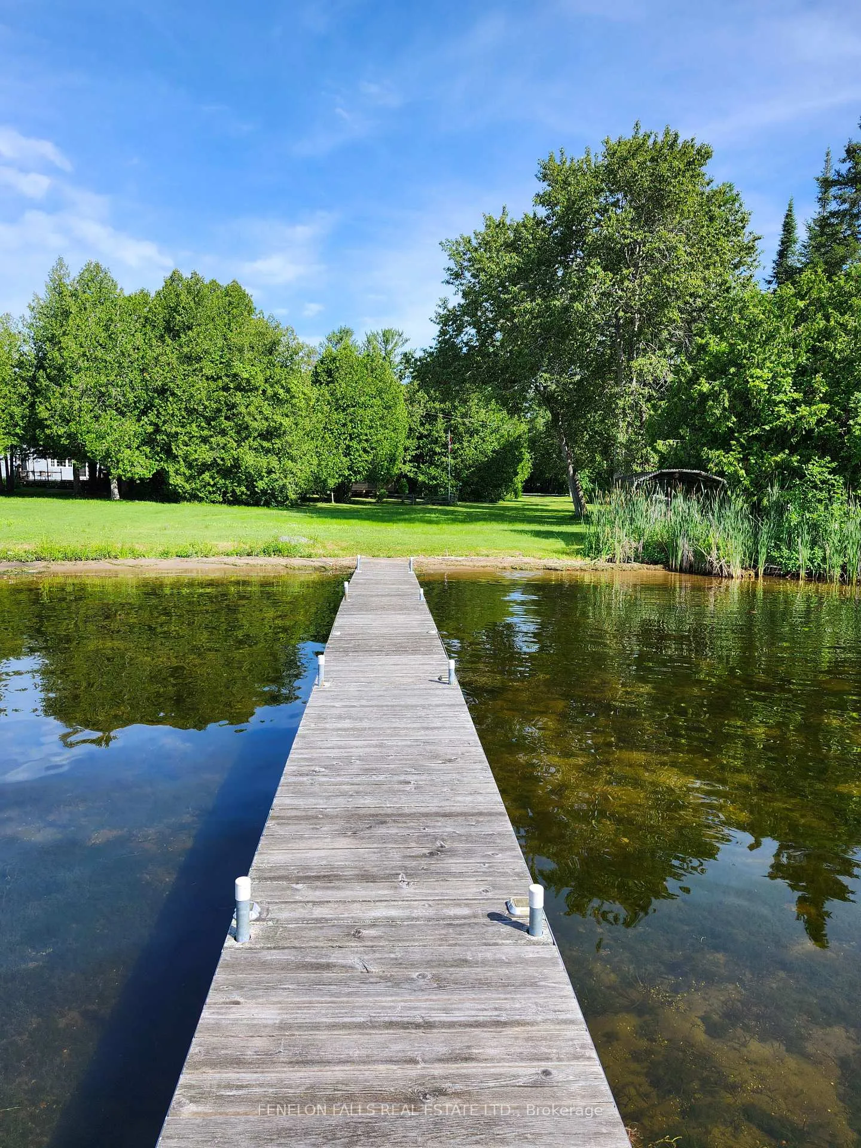
Rare offering - Waterfront without the exorbitant taxes! This freshly updated split level home boasts three bedrooms, a large five piece bath with new vanity and shower stall, finished living space on three levels with walkout to sunroom and backyard, plus an oversized double garage for all your waterfront toys! Enjoy lake views from the open concept main floor kitchen, dining & living room or from the wrap around deck. You'll love the one acre private beach park attached to this home, with wade in waterfront. Includes 70ft Naylor dock, a pedal boat, and a 14ft fishing boat with trailer. (No motor)
Ask about this home
A HOMEH agent will answer your questions about this home.
Around this home
Helpful calculators
Your HOMEH agent

"I would see it this week."