

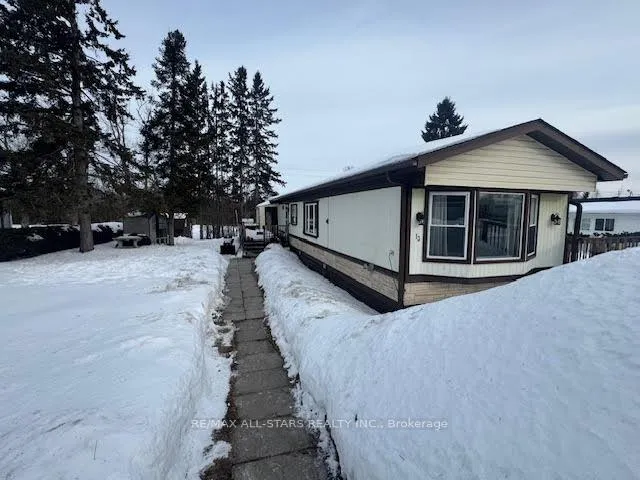
13 Fenelon Way
13 Fenelon Way
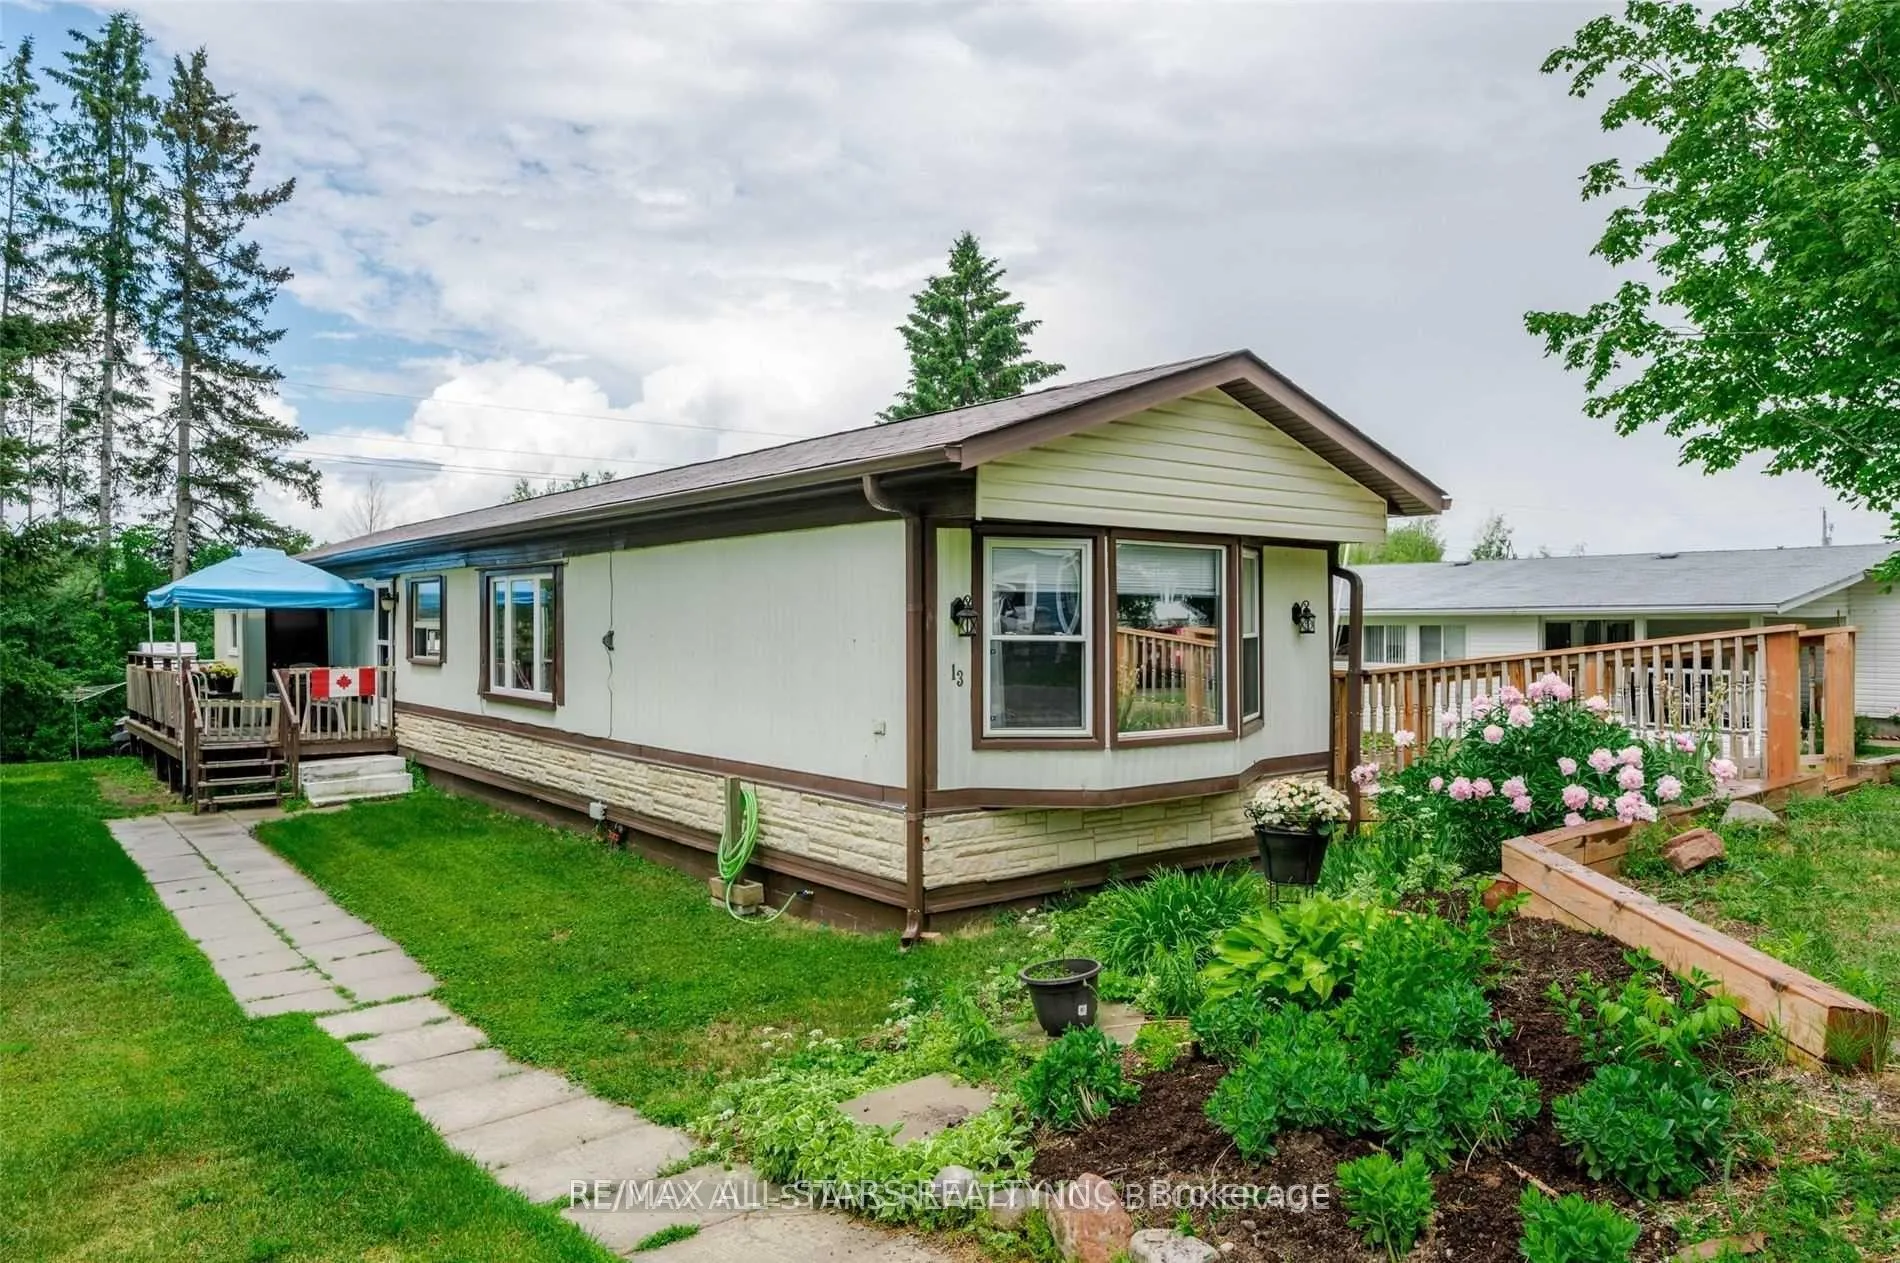 See all 27 photos
Property history
Facts and features
- BasementCrawl space
- Age of home31–50 years
- Water, sewerWell, septic
- Lot shapeRectangular
- Central air
The homeMobile/Trailer, Bungalow, Age 31–50 years
- Type: Mobile/Trailer
- Style: Bungalow
- Age: 31–50 years
- Living space: 700–1,100 sq ft
- Basement: Crawl space
- View: Trees/woods
- Special designation: Landlease
InsideMain level, Primary bedroom - main floor, upgraded insulation, Rooms above ground 6
- Laundry: Main level
- Features: Primary bedroom - main floor, upgraded insulation
- Rooms above ground: 6
- Bedrooms: 2
- Bathrooms: 2
- Kitchens: 1
Outside and lotAluminum siding, Asphalt shingle, Perimeter wall
- Exterior: Aluminum siding
- Roof: Asphalt shingle
- Foundation: Perimeter wall
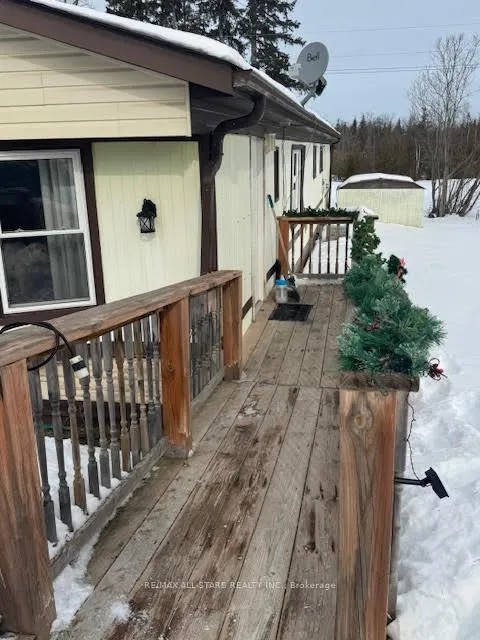
- Features: Deck, year round living
- Other structures: Garden shed, shed
- Shape: Rectangular
- Zoning: Leased Land
Parking2 Parking, Private double
- Spaces: 2 Parking
- Driveway: Private double
Heating, water and powerForced air, electric, Central air, Well
- Heating: Forced air, electric
- Cooling: Central air
- Water: Well
- Sewer: Septic
Costs and taxesHST No HST, Hot water heater.
- HST: No HST
- Rental items: Hot water heater.
Included in the saleWasher, dryer, fridge, stove, dishwasher, living room corner unit. negotiable lawn tractor.
- Included: Washer, dryer, fridge, stove, dishwasher, living room corner unit. negotiable lawn tractor.
NearbyClear view
- Close to: Clear view
Listing detailsX12842546, Sold, Mar 4, 2026
- MLS® number: X12842546
- Status: Sold
- Listed on: Mar 4, 2026
- Days on market: 58
- Updated: May 1, 2026
- Possession: Flexible
- Occupied by: Owner
- Listing brokerage: RE/MAX ALL-STARS REALTY INC.
About this home
13 Fenelon Way, Kawartha Lakes (Fenelon), ON K9V 0H9
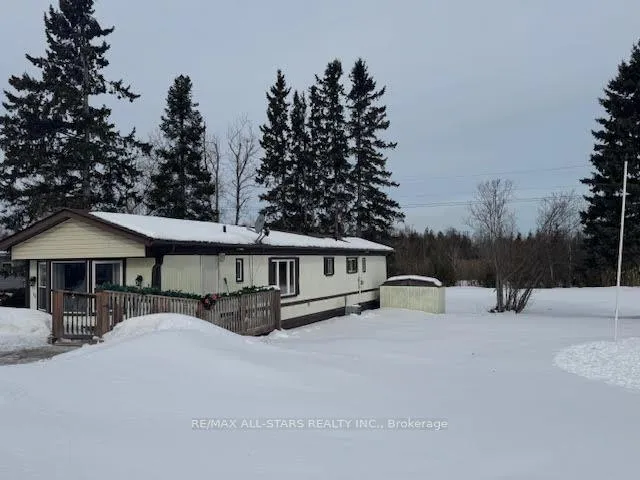
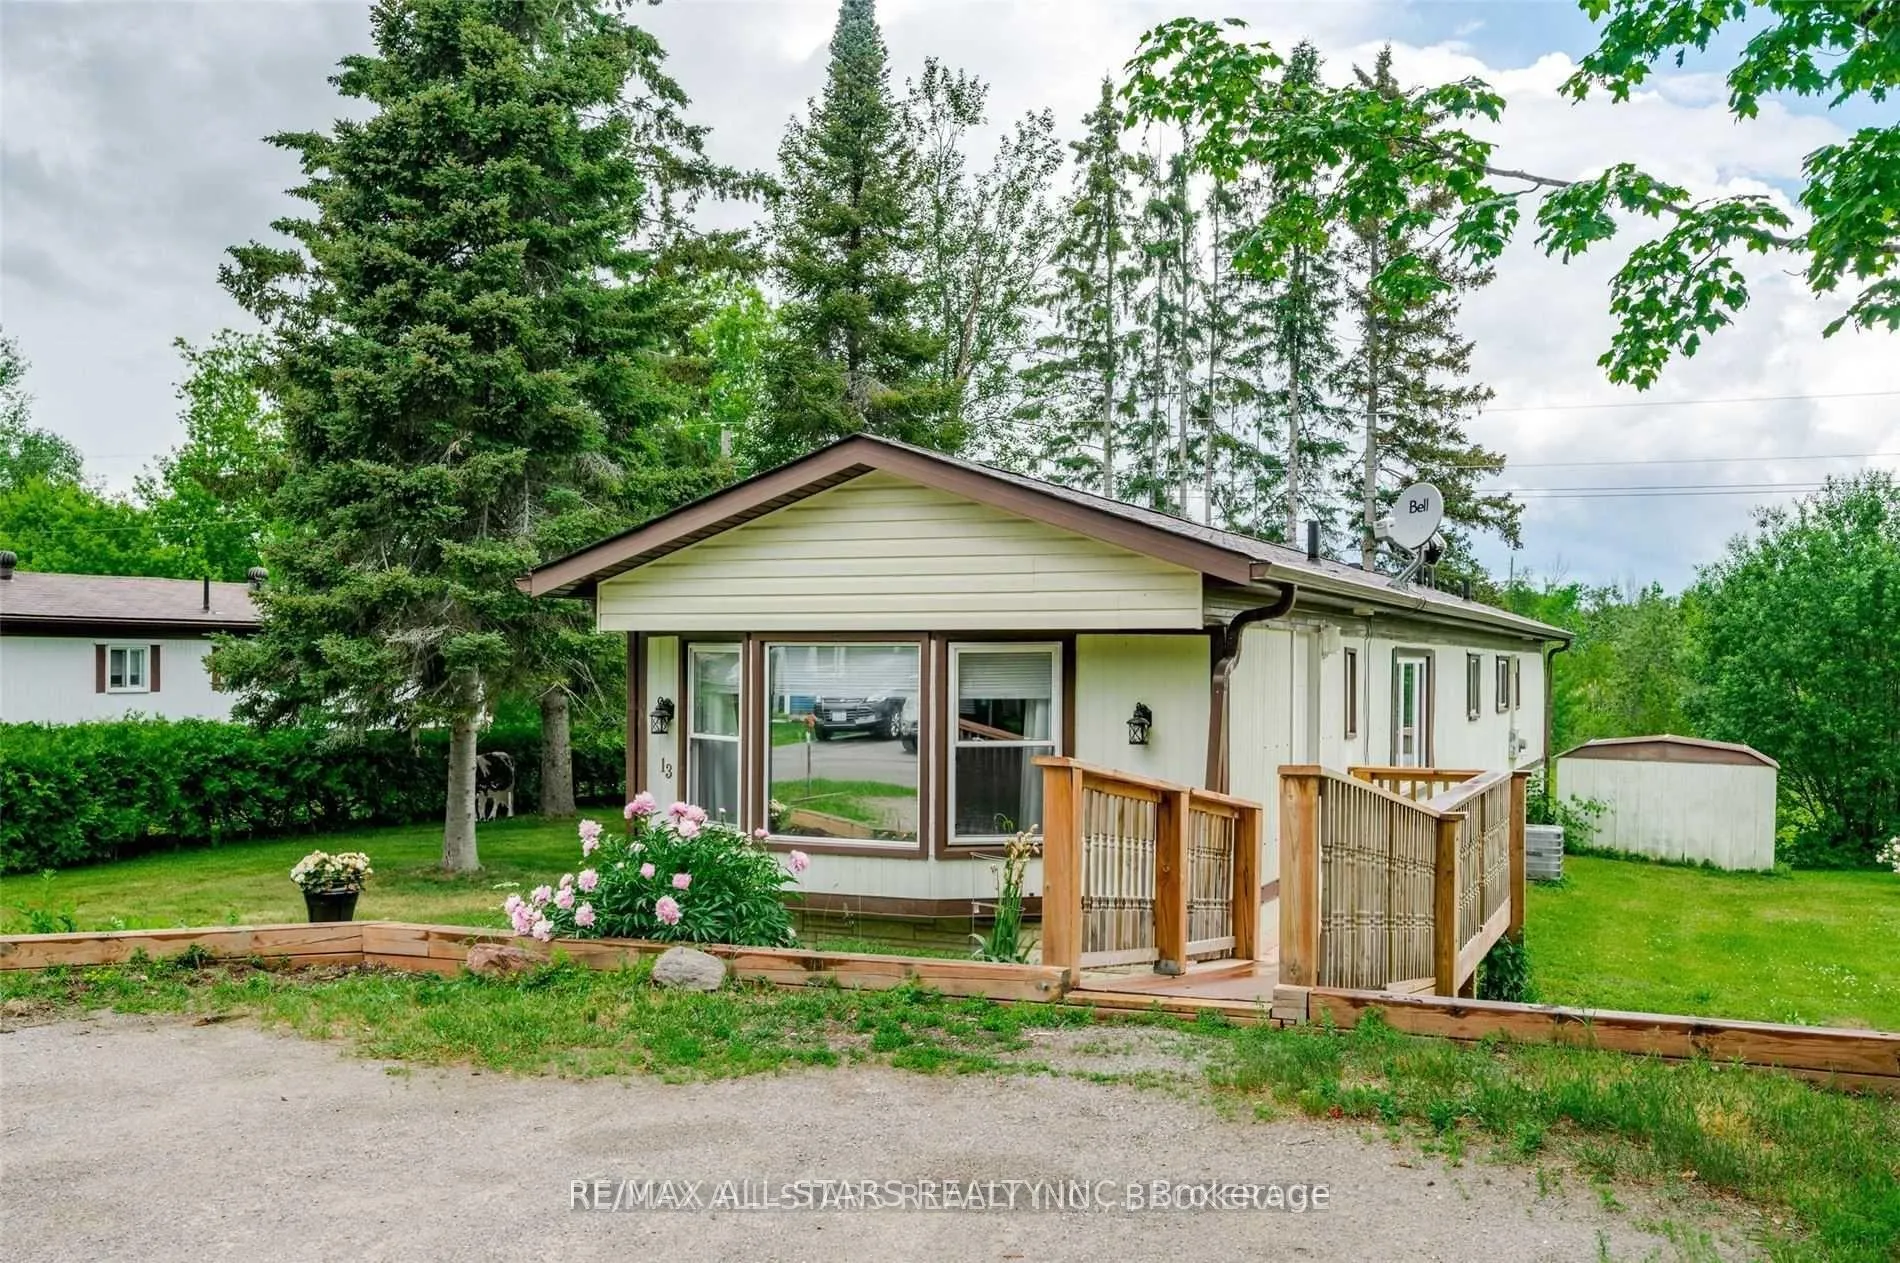
Bright, accessible & well maintained 2 bdrm (could be 3), 1 1/2 bath year round home on gorgeous well-treed yard backing onto nature in beautiful pleasant view park just minutes north of Lindsay. All appliances are included and the eat in kitchen is open, bright and highly serviceable. Plenty of natural light and tasteful decor throughout. Main floor laundry currently doubles as office. The primary bedroom has a convenient and private 2 piece ensuite bathroom. Flexible closing. New ramp & side 2nd entrance for ease of access from the large front driveway. There are 3 storage sheds on the property. Furnace brand new 2025, A/C 2016, most windows 2017, roof 2016 & New bathroom in 2025. New spray foam crawl space insulation will be a huge energy saver. Total heat & hydro combined are only $185.25/month.
Ask about this home
A HOMEH agent will answer your questions about this home.
Around this home
Helpful calculators
Your HOMEH agent

"I would see it this week."