

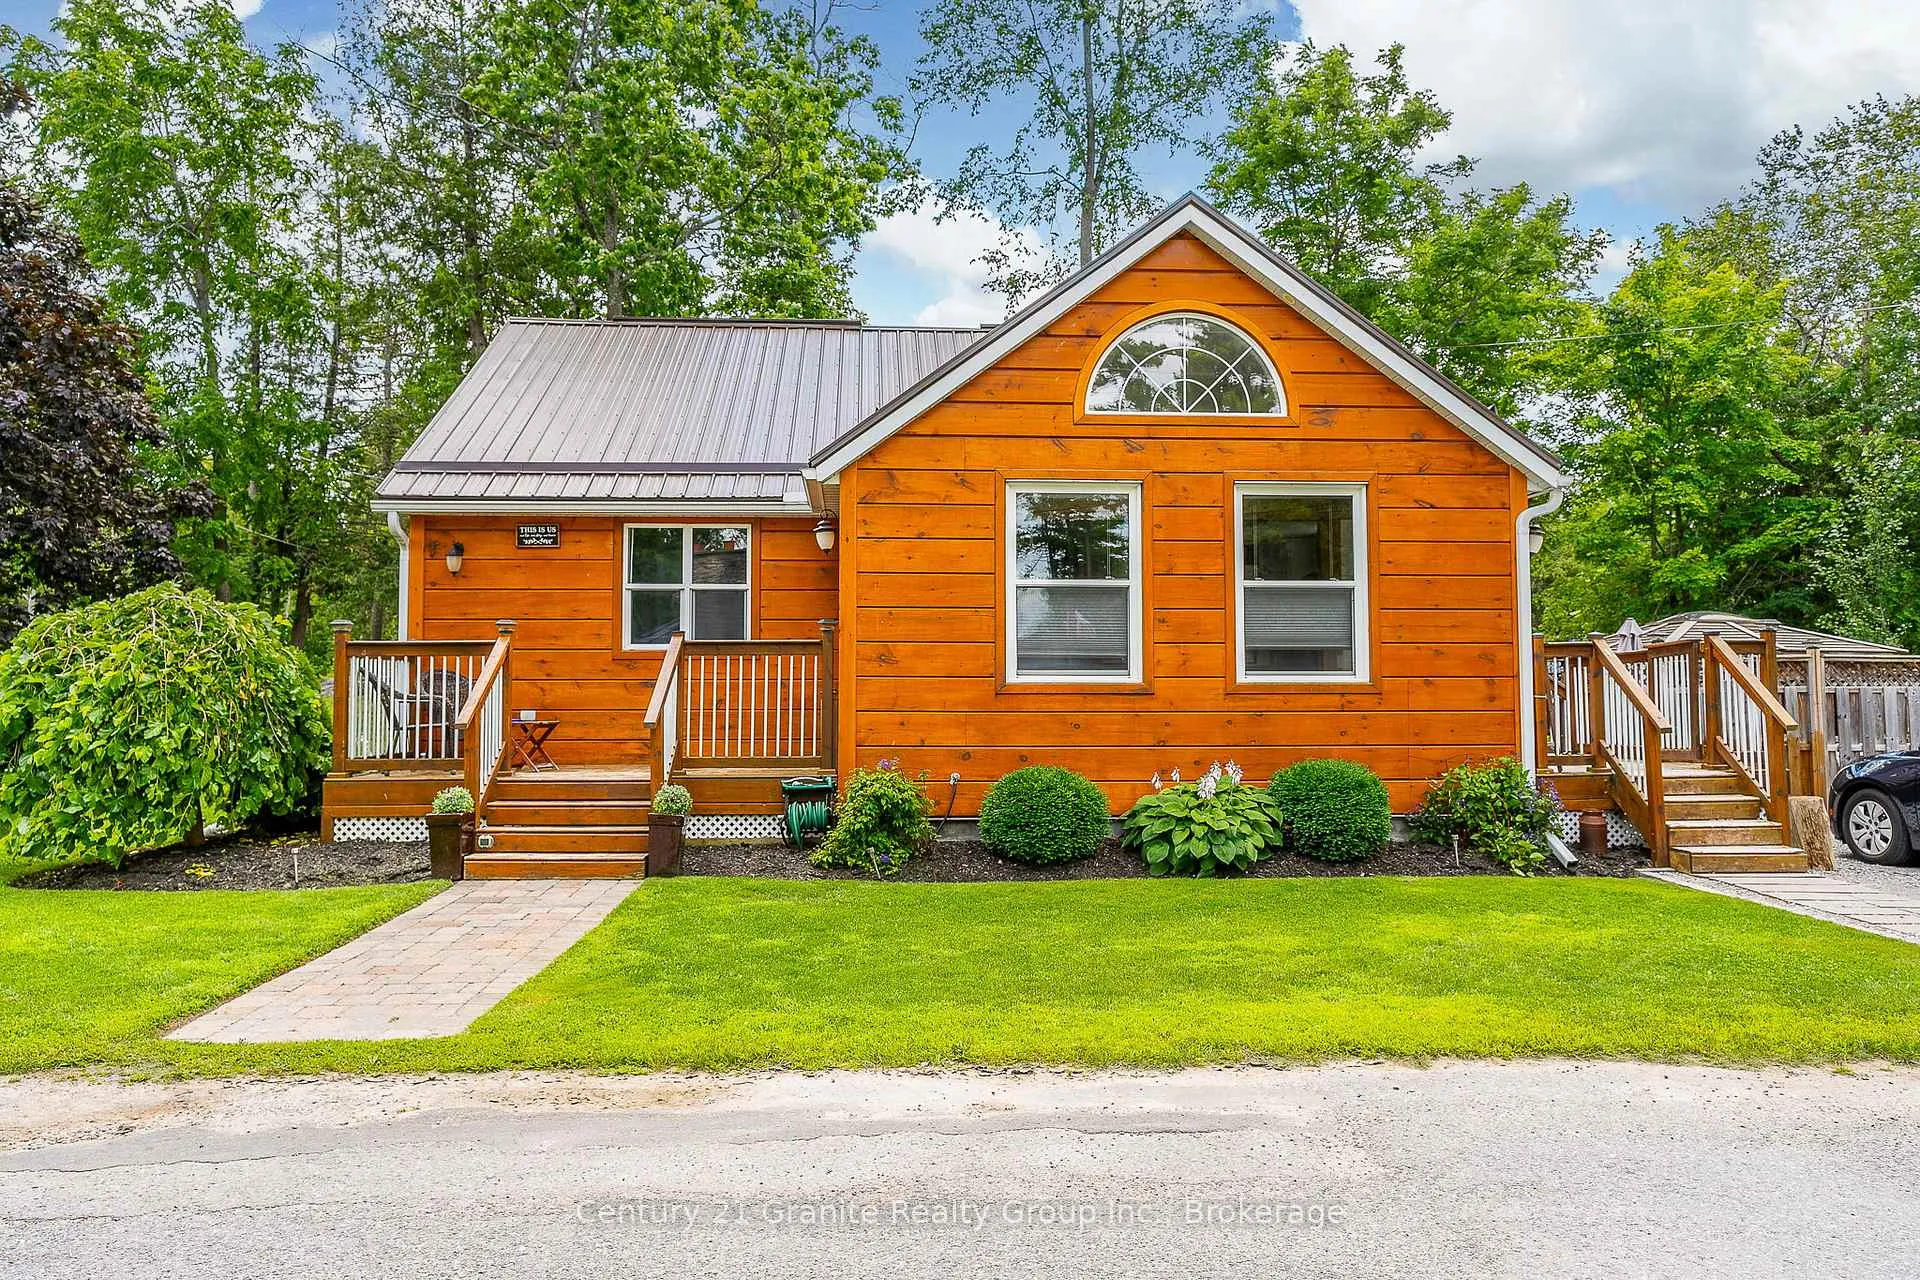
3 Lambs Lane
3 Lambs Lane
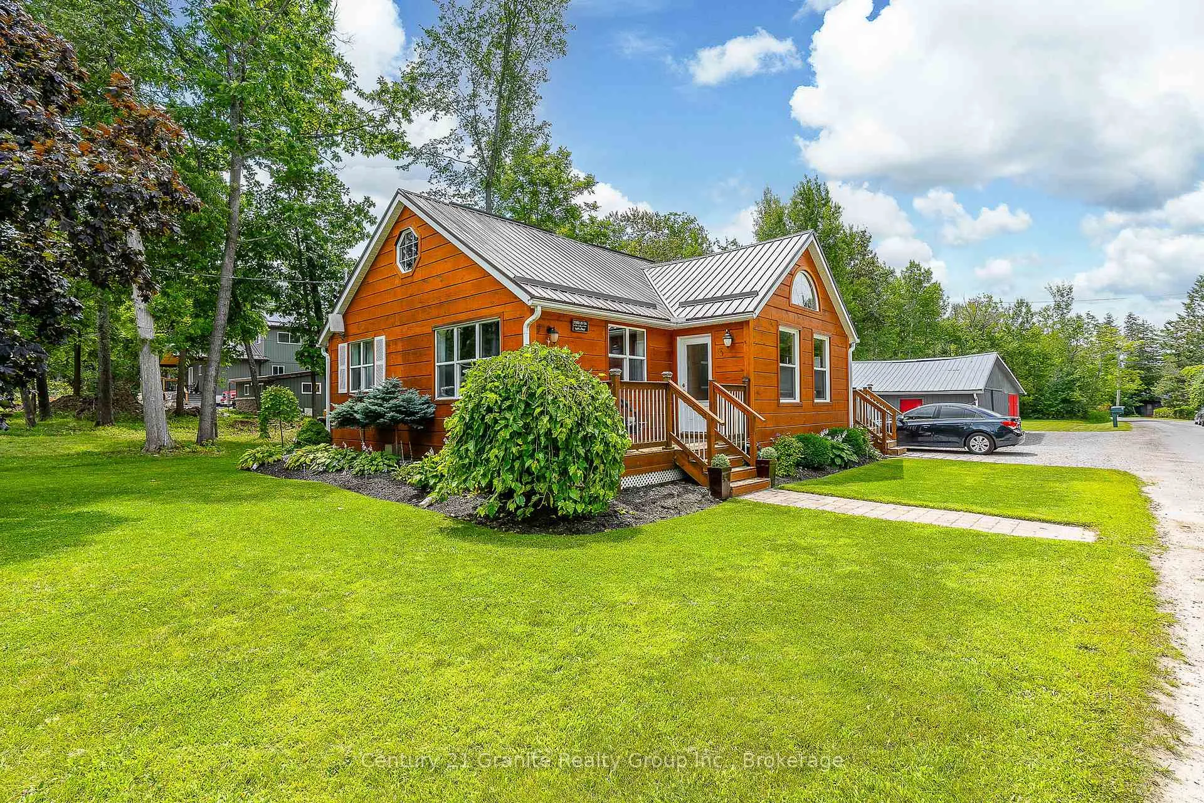
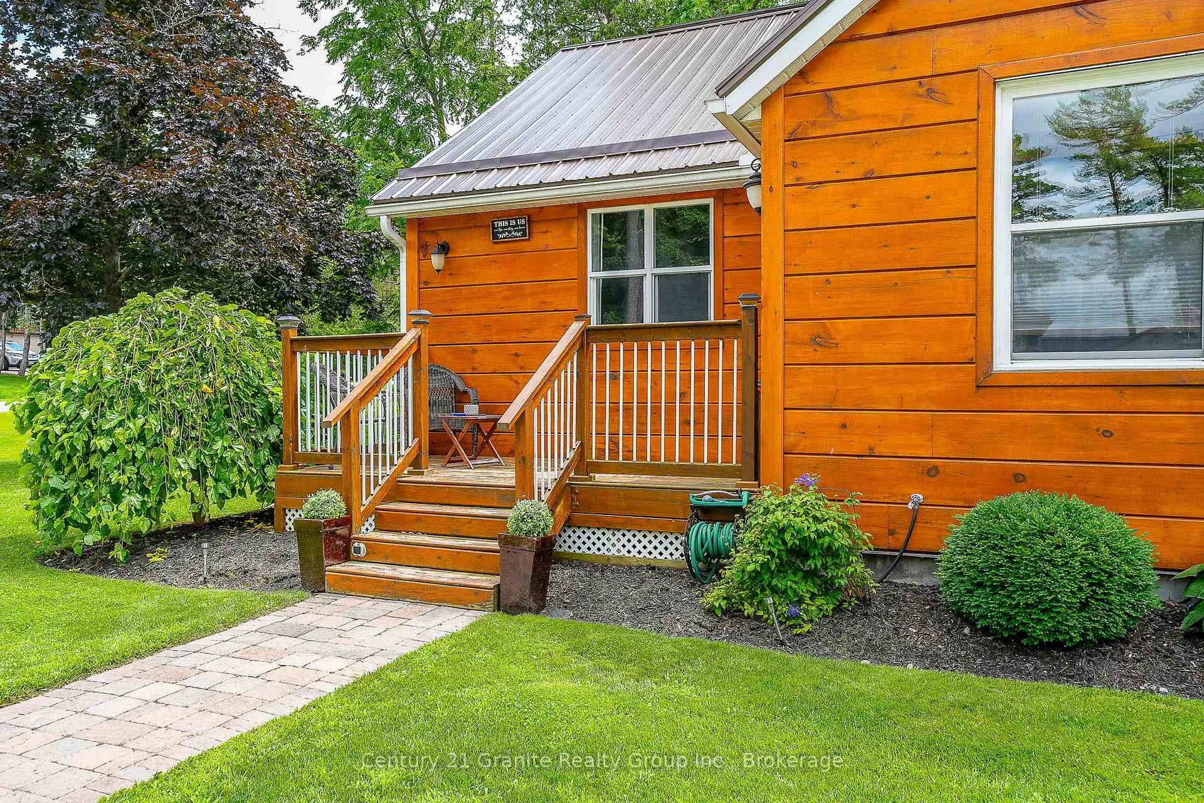
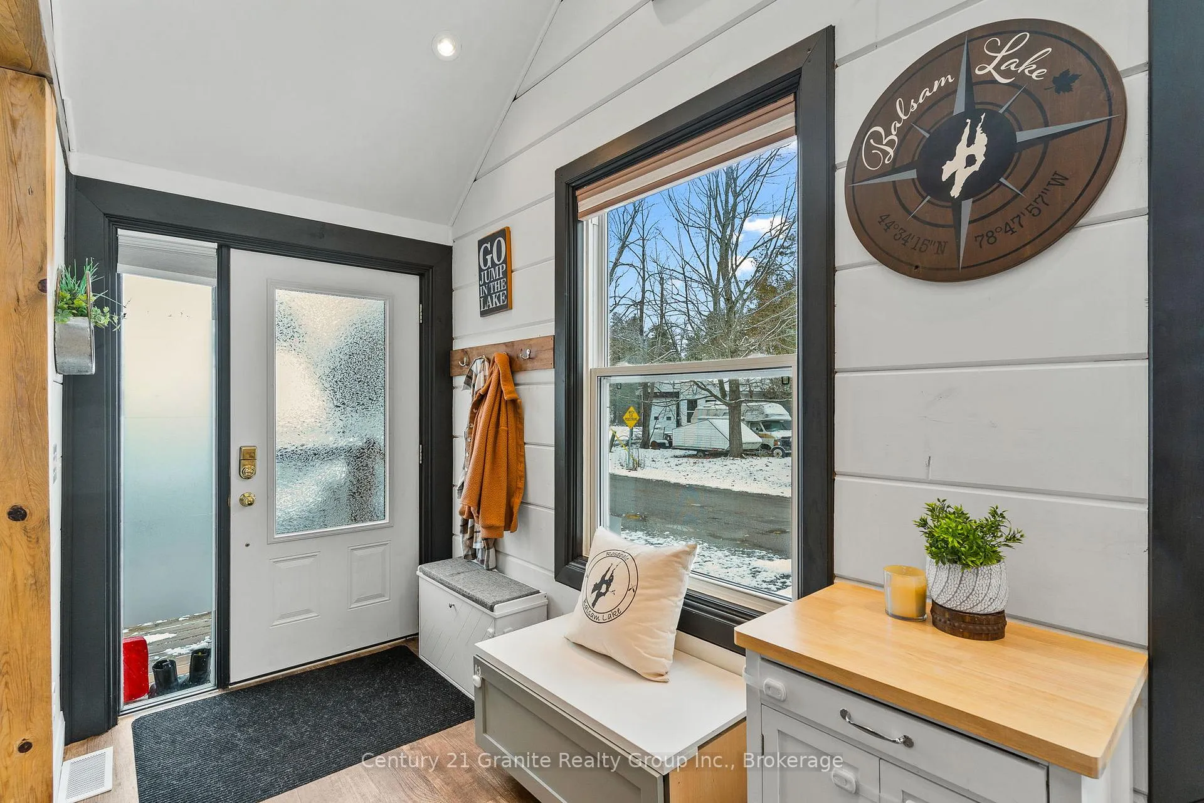
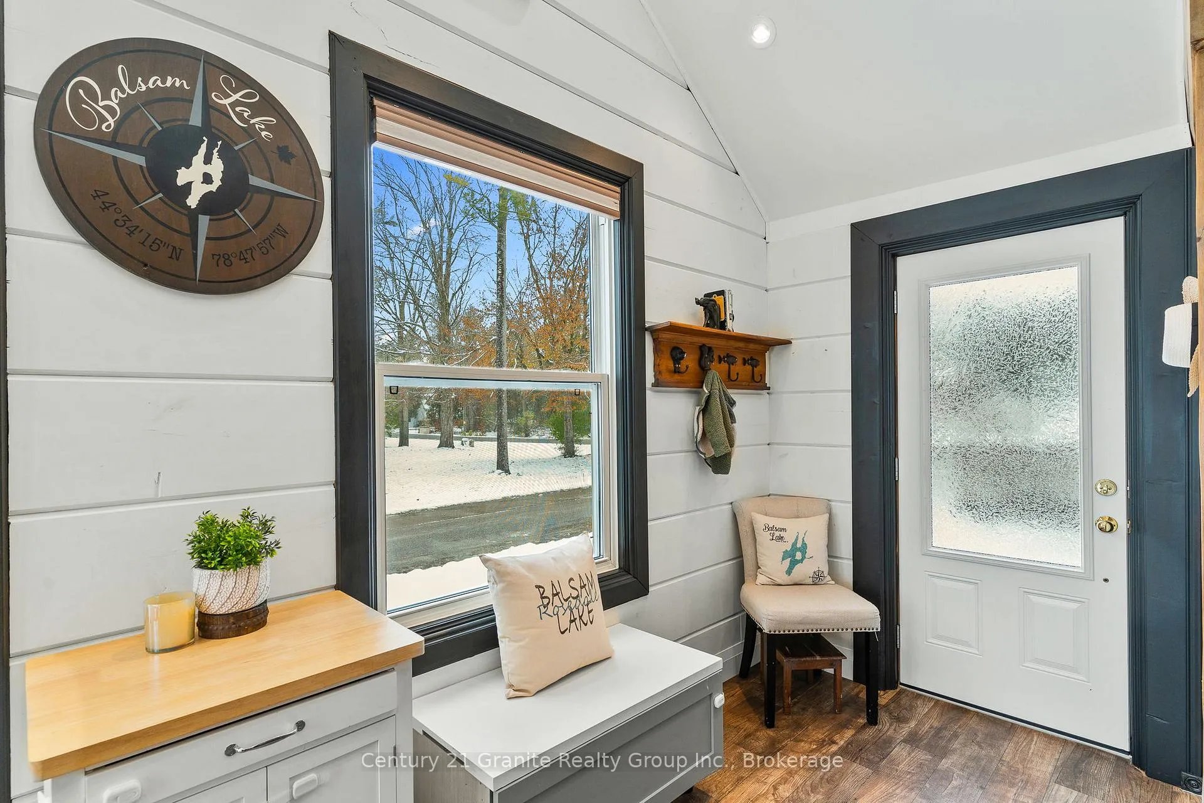 See all 50 photos
Property history
- $545,000ExpiredList: 2026-03-04|End: 2026-06-24|112 daysX12843952
- $625,000TerminatedList: 2025-11-17|End: 2026-03-03|106 daysX12550920
- $685,000TerminatedList: 2024-09-09|End: 2024-12-04|86 daysX10895146
Facts and features
- BasementFinished
- Age of home51–99 years
- Price per sq ft~$606
- Water, sewerWell, septic
- Fireplace
- Central air
The homeDetached, Bungalow, Age 51–99 years
- Type: Detached
- Style: Bungalow
- Age: 51–99 years
- Living space: 700–1,100 sq ft
- Basement: Full, finished
InsideFireplace Yes, family room, propane, Lower level, Generator - full, guest accommodations, primary bedroom - main floor, propane tank, sump pump, water heater owned
- Fireplace: Yes, family room, propane
- Laundry: Lower level
- Features: Generator - full, guest accommodations, primary bedroom - main floor, propane tank, sump pump, water heater owned
- Rooms above ground: 5
- Rooms in the basement: 4
- Bedrooms: 2 + 1 in the basement
- Bathrooms: 2
- Kitchens: 1
- Family room: Yes
Outside and lotWood, Metal, Block
- Exterior: Wood
- Roof: Metal
- Foundation: Block
- Features: Deck, landscaped, patio
- Size: 45 × 264 ft
- Zoning: A1
Parking2 Garage, Detached, Private double
- Spaces: 2 Garage
- Garage: Detached
- Driveway: Private double
Heating, water and powerForced air, propane, Central air, Well
- Heating: Forced air, propane
- Cooling: Central air
- Water: Well
- Sewer: Septic
Costs and taxesTaxes $2,445 a year, HST included in the price, Propane tanks
- Taxes, 2025: $2,445 a year
- HST: HST included in the price
- Rental items: Propane tanks
Included in the saleWasher/dryer, fridge, stove, dishwasher, microwave, blinds, curtains in living room, bar in basement, Curtains in bedrooms, personal belongings, furnishings
- Included: Washer/dryer, fridge, stove, dishwasher, microwave, blinds, curtains in living room, bar in basement
- Not included: Curtains in bedrooms, personal belongings, furnishings
NearbyLake backlot, marina, school bus route, level
- Close to: Lake backlot, marina, school bus route, level
Listing detailsX12843952, Expired, Mar 4, 2026
- MLS® number: X12843952
- Status: Expired
- Listed on: Mar 4, 2026
- Days on market: 112
- Updated: Jun 24, 2026
- Possession: Flexible
- Occupied by: Owner
- Listing brokerage: CENTURY 21 GRANITE REALTY GROUP INC.
About this home
3 Lambs Lane, Kawartha Lakes (Fenelon Falls), ON K0M 1G0
Welcome to 3 Lambs Lane; a warm, welcoming log home on a quiet country lane, just steps from Balsam Lake. If you've been looking for a peaceful place to right-size your life without giving up comfort or convenience, this year-round bungalow offers the perfect balance of charm, practicality, and calm. Set in a friendly mix of full-time residents and seasonal cottagers, the home sits on a flat, open lot with plenty of room to garden, play, or simply breathe. The fenced patio is ideal for morning coffee, while the fire pit and expansive grassy yard make summer evenings feel like a getaway. And with public access to Balsam Lake less than 500 feet from your front door, boating, swimming, and sunset walks are part of your everyday rhythm - not a vacation you have to plan for. Inside, natural light pours into the open living space, highlighting the log construction and cozy, relaxed atmosphere. The kitchen includes brand-new appliances (fridge and microwave), and the home features a new furnace (2025) and a beautifully refinished lower level (2025), making it both comfortable and efficient year-round. The open layout is ideal for welcoming family without feeling overwhelmed. The lower level offers a bright, fully finished retreat with a dedicated guest area-perfect for visiting children or grandkids; and enough flexibility to work as an office, hobby room, or media space for movie nights. The detached two-car garage provides exceptional extra value: powered, well-lit, and ready for tools, toys, or a workshop. Whether you're downsizing from a larger home or seeking a simpler cottage-country lifestyle without the maintenance of waterfront ownership, this property gives you space, privacy, community, and ease. If you're dreaming of quieter mornings, starry-night skies, and the ability to enjoy the Kawartha lifestyle without the stress of a renovation, this home is ready when you are.
Ask about this home
A HOMEH agent will answer your questions about this home.
Around this home
Helpful calculators
Your HOMEH agent

"Priced 15% over the Hestimate. I would see it this week."